
137 Willow Park
The Willows, Cochrane, Alberta T4C2N3
$649,999
Listed by Century 21 Masters
MLS® A2334193
- Bedrooms
- 3
- Bathrooms
- 3 + 1 half
- Living area
- 1,101 sq ft
- Type
- House
- Built
- 2017
About this property
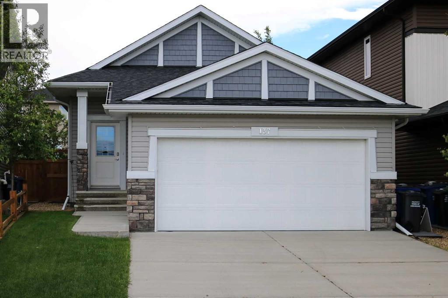
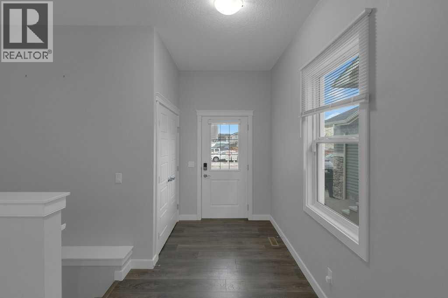
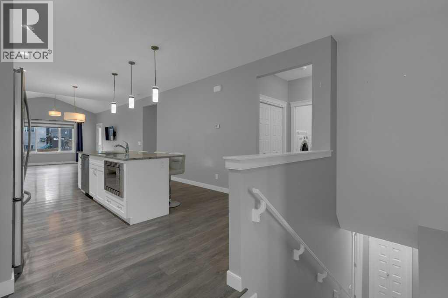
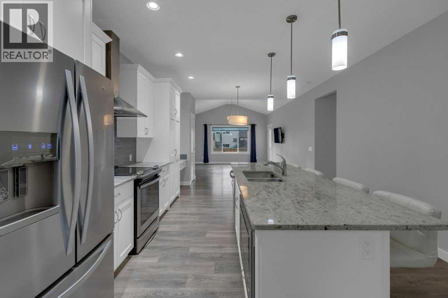
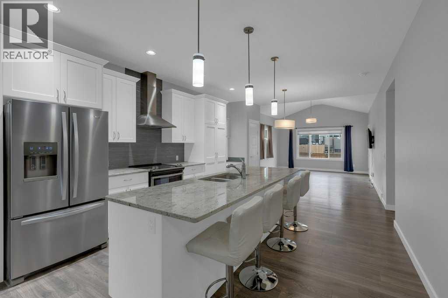
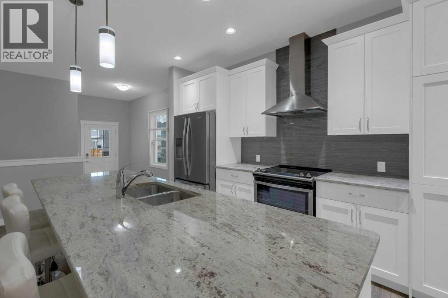
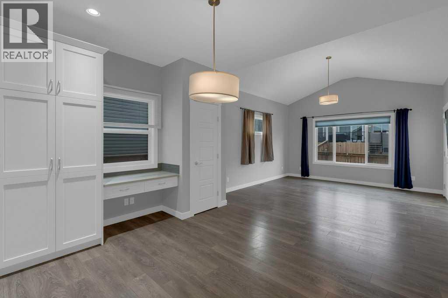
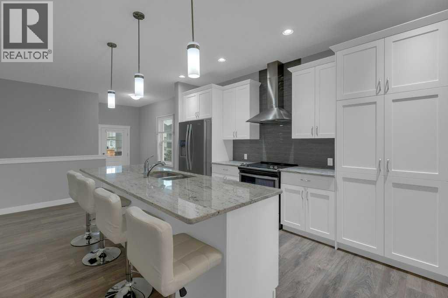
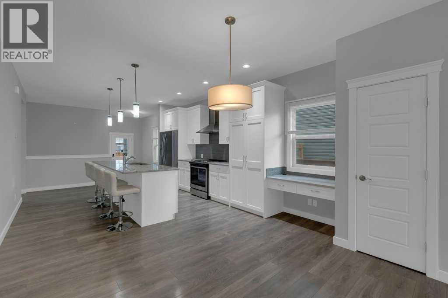
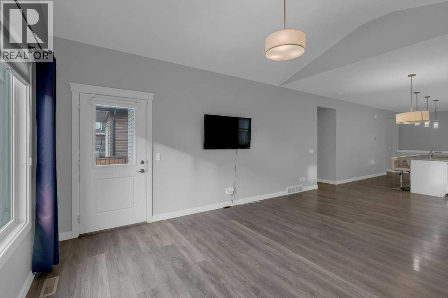
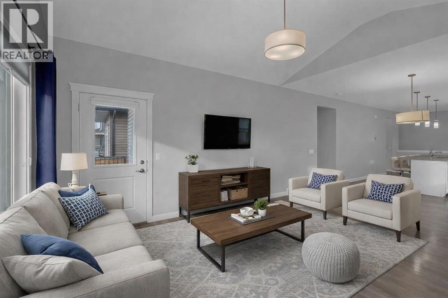
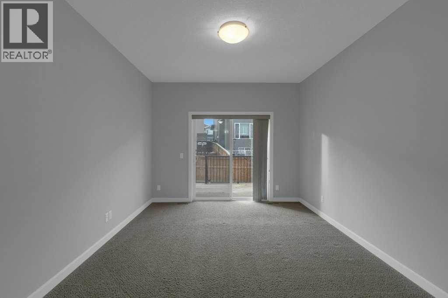
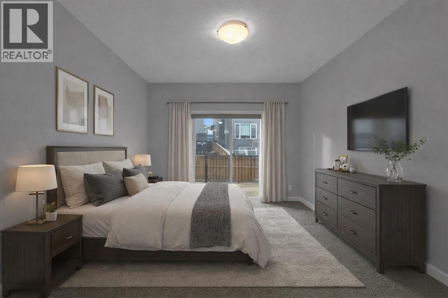
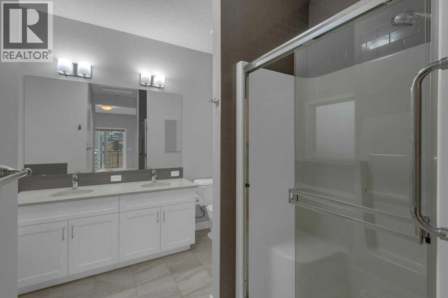
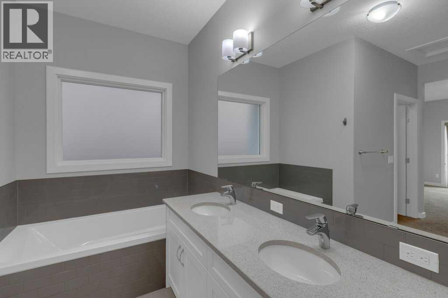
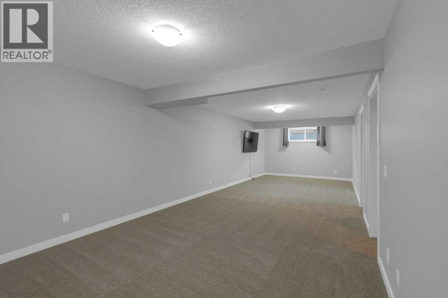
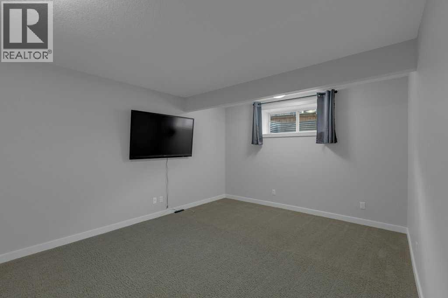
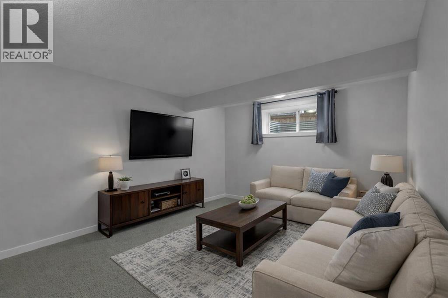
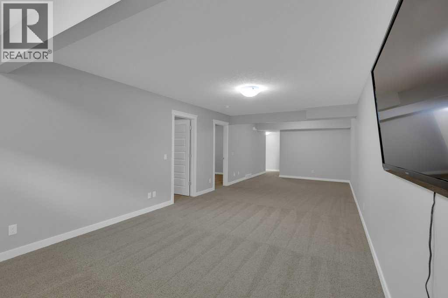
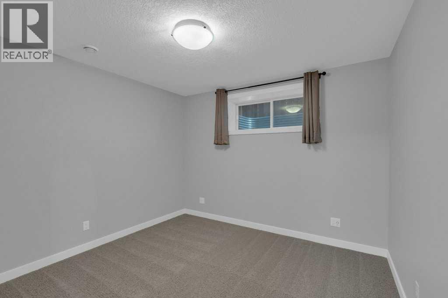
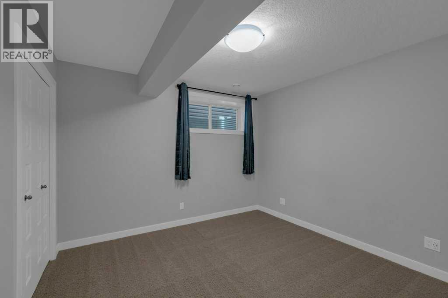
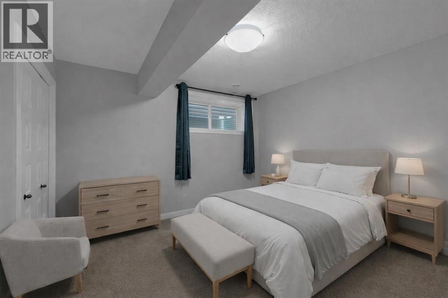
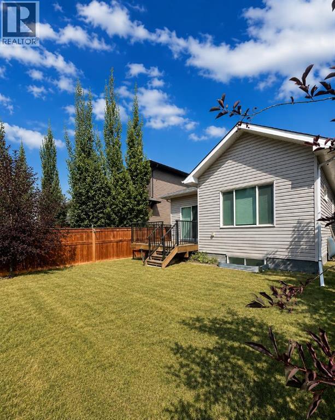
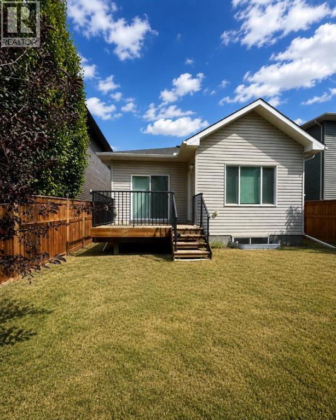
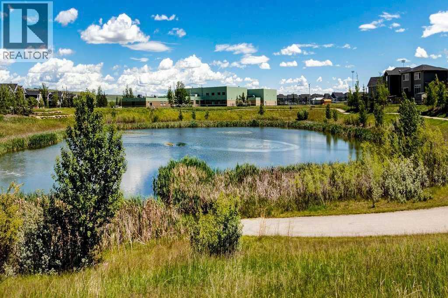
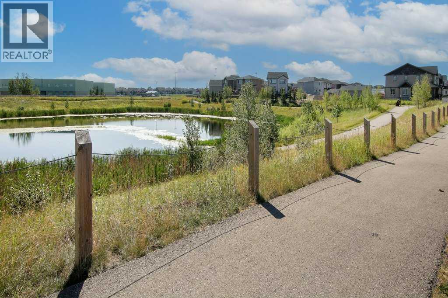
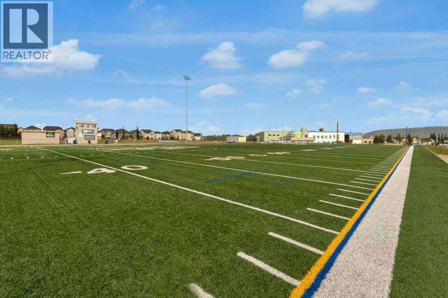
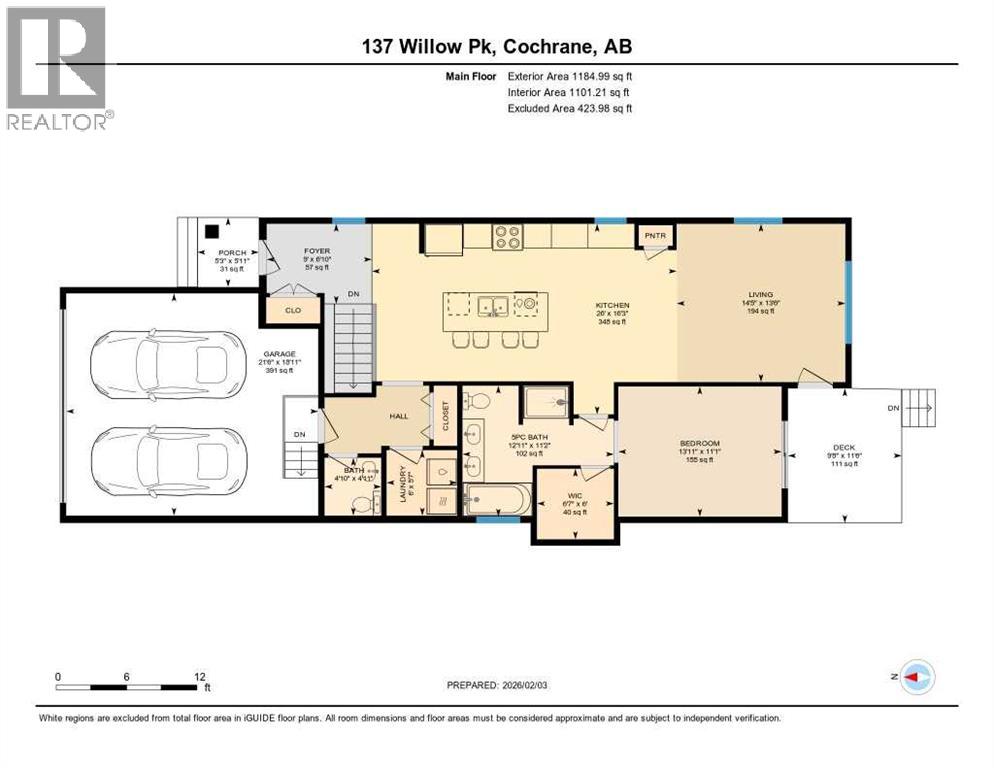
OPEN HOUSE SUNDAY NOVEMBER 1ST 1 to 4! Beautifully maintained, and thoughtfully designed, this bungalow in The Willows offers the perfect blend of comfort, style and functionality. From the welcoming foyer, the sight lines flow effortlessly into the kitchen, creating a layout that’s perfect for both everyday living and entertaining. Featuring stainless steel appliances, granite countertops, and generous prep space, the kitchen opens seamlessly to the vaulted-ceiling living room, creating a bright and airy atmosphere that’s ideal for gathering with family and friends. The inviting primary bedroom offers a peaceful retreat, complete with a walk-in closet, a 5 piece ensuite, and direct access to the shared walkout deck, which is also accessible from the living room. This tranquil outdoor space is perfect for enjoying your morning coffee, entertaining guests, or unwinding at the end of the day while taking in the quiet surroundings. The fully finished basement adds exceptional versatility with two additional bedrooms, making it ideal for a growing family, overnight guests, a home office, or hobby space. The thoughtful layout provides flexible living options that can easily adapt to your changing lifestyle.Located in The Willows community, this home is surrounded by quiet streets, scenic walking paths, parks, and green spaces that contribute to the neighborhood's welcoming atmosphere. Families will appreciate the nearby K–8 school, as well as the high school, gas station, and convenient dining options within the community. Just minutes away, you’ll find boutique shopping, restaurants, a pharmacy, and other everyday amenities. Downtown Cochrane is also close by, offering charming local shops, cafés, and year round community events. With quick access to Highway 22 and approximately 20 minutes to Calgary’s west end, this location is ideal for commuters seeking the perfect balance of small-town charm and city convenience. This is a wonderful opportunity to enjoy easy bungalow living in one of Cochrane’s desirable communities. Book your showing today! (id:67740)
Property details
Building
| Structure | House |
|---|---|
| Property type | Single Family |
| Ownership | Freehold |
| Style | Bungalow |
| Year built | 2017 |
| Storeys | 1 |
| Construction | Wood frame |
| Foundation | Poured Concrete |
Interior
| Bedrooms above grade | 1 |
|---|---|
| Bedrooms below grade | 2 |
| Half baths | 1 |
| Above grade finished area | 1,101 square feet |
| Basement | Finished, Full |
| Flooring | Laminate, Carpeted, Ceramic Tile |
| Heating | Central heating |
| Cooling | Central air conditioning |
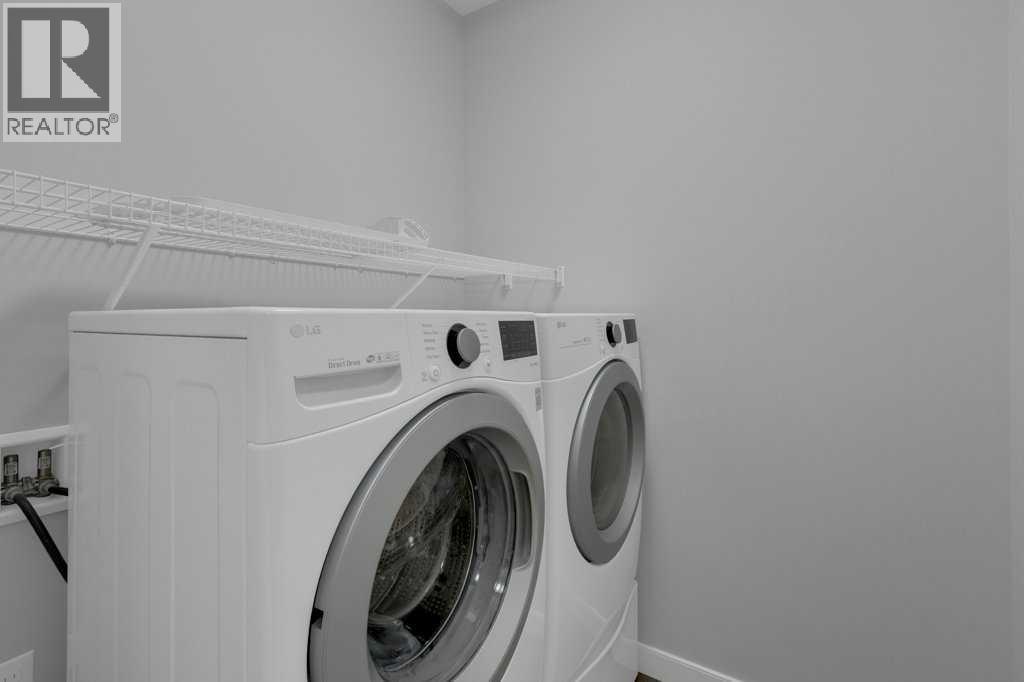
| Appliances | Refrigerator, Dishwasher, Stove, Microwave, Washer & Dryer |
Lot & exterior
| Lot size | 3,944.00 square feet |
|---|---|
| Lot dimensions | 3944.00 |
| Lot features | No Animal Home, No Smoking Home, Gas BBQ Hookup |
| Exterior | Stone, Vinyl siding |
| Fencing | Fence |
| Zoning description | R-MX |
Parking
| Parking spaces | 4 |
|---|---|
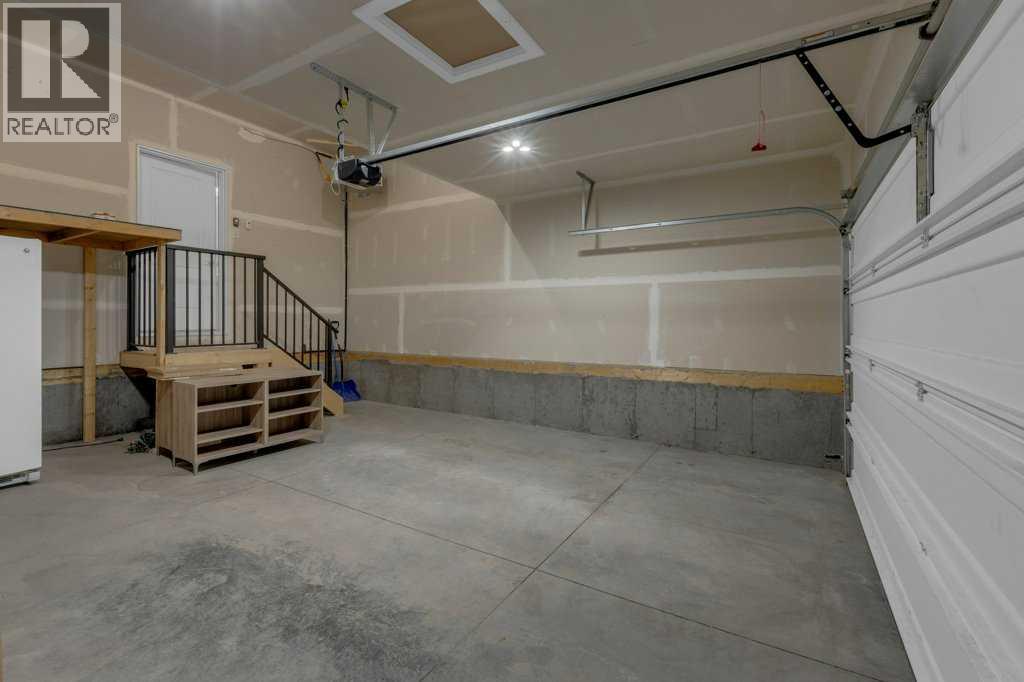
| Parking | Attached Garage, Garage, Heated Garage |
Fees & taxes
| Annual property taxes | $4,405 |
|---|---|
| Tax year | 2026 |
Rooms
| Room | Level | Dimensions |
|---|---|---|
| Primary Bedroom | Main level | 11.08 Ft x 13.92 Ft |
| Other | Main level | 6.00 Ft x 6.58 Ft |
| Kitchen | Main level | 16.25 Ft x 26.00 Ft |
| Living room/Dining room | Main level | 13.50 Ft x 14.42 Ft |
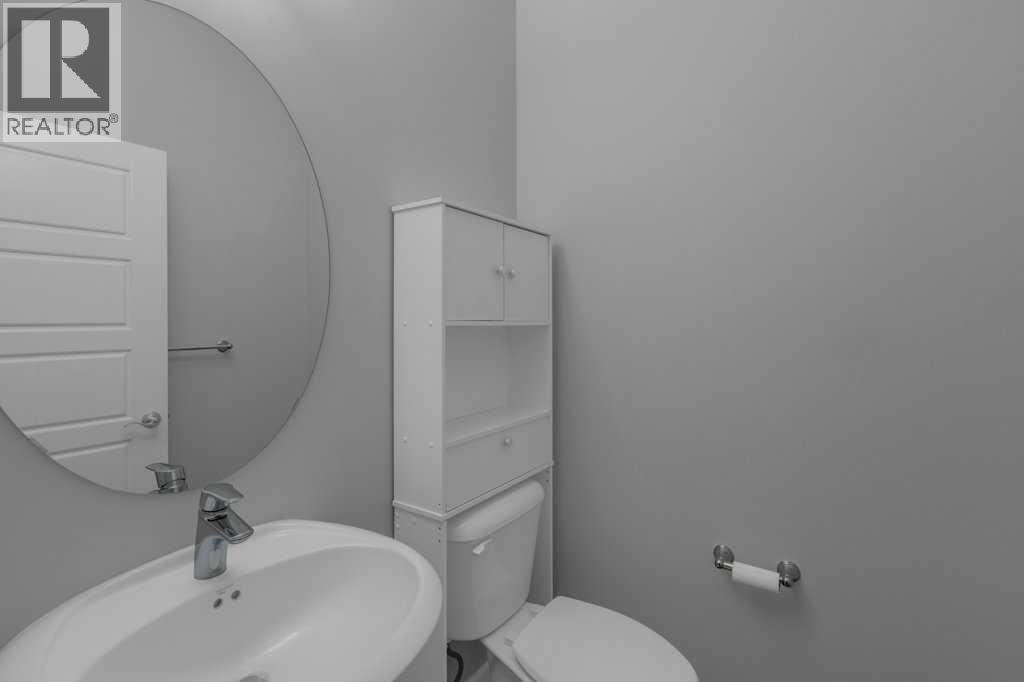
| 2pc Bathroom | Main level | 4.83 Ft x 4.92 Ft |
| Laundry room | Main level | 9.00 Ft x 6.00 Ft |
| Foyer | Main level | 9.00 Ft x 6.83 Ft |
| 5pc Bathroom | Main level | 11.17 Ft x 12.92 Ft |
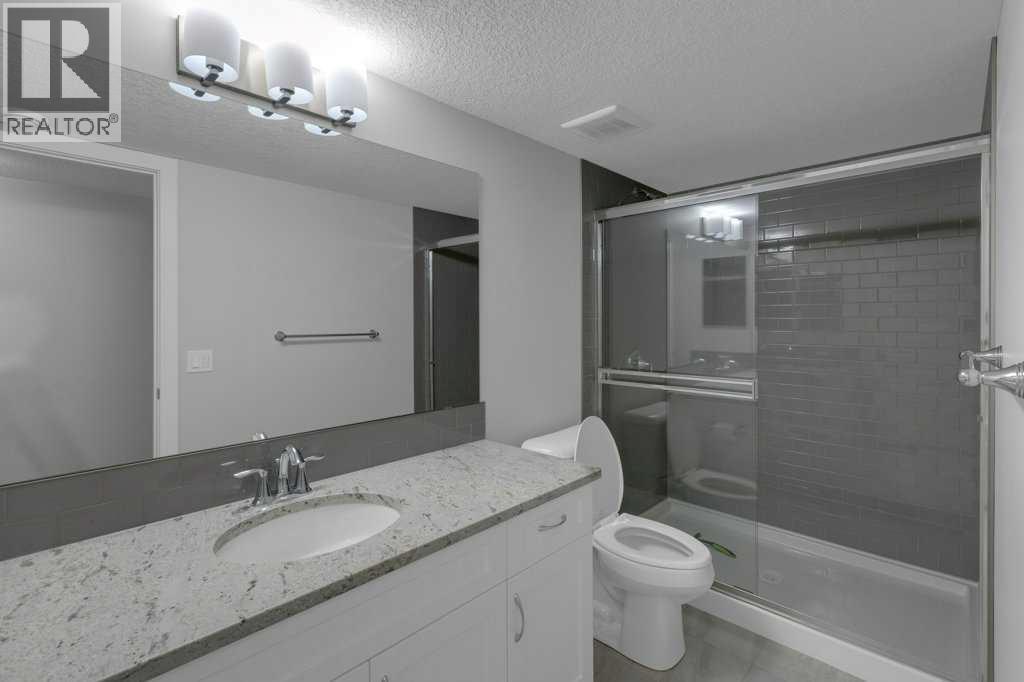
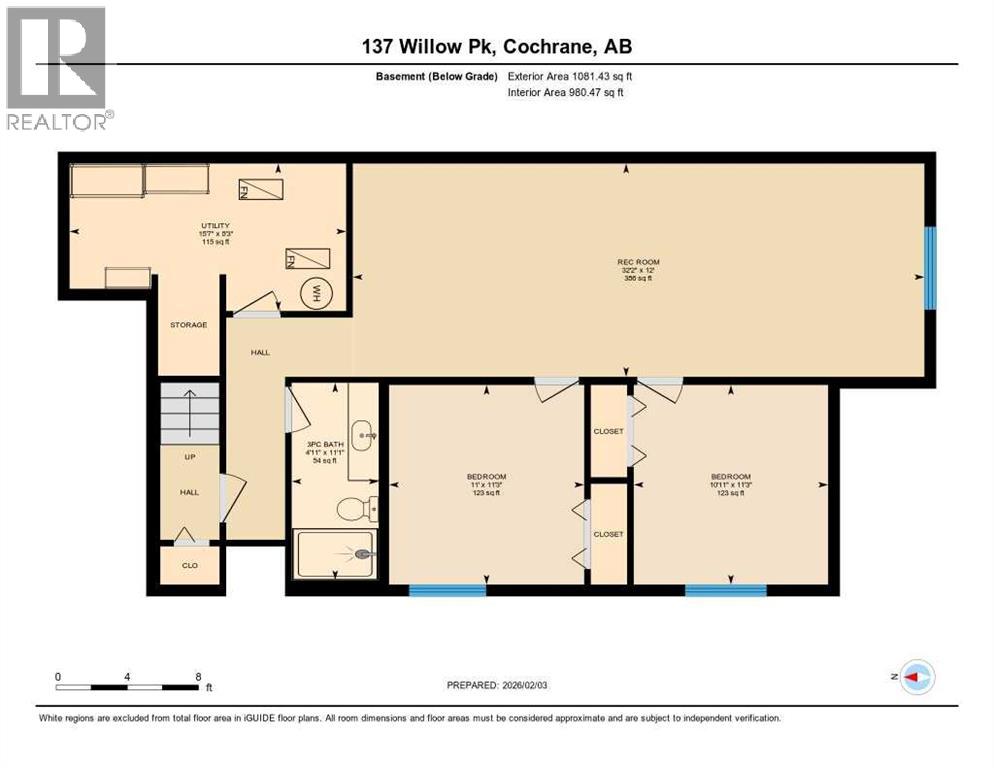
| 3pc Bathroom | Basement | 4.92 Ft x 11.08 Ft |
| Bedroom | Basement | 10.92 Ft x 11.25 Ft |
| Bedroom | Basement | 11.00 Ft x 11.25 Ft |
| Furnace | Basement | 15.58 Ft x 8.25 Ft |
| Living room | Basement | 32.17 Ft x 12.00 Ft |
Location
Map location is approximate. Open larger map
Listing brokerage: Century 21 Masters

Listing data last updated November 3, 2026 6:48 pm.
Terms of use for MLS® listing content
By using this website and viewing its MLS® listing content you agree to these terms.
REALTOR®, REALTORS®, and the REALTOR® logo are certification marks that are owned by REALTOR® Canada Inc. and licensed exclusively to The Canadian Real Estate Association (CREA). These certification marks identify real estate professionals who are members of CREA and who must abide by CREA’s By-Laws, Rules, and the REALTOR® Code. The MLS® trademark and the MLS® logo are owned by CREA and identify the quality of services provided by real estate professionals who are members of CREA.
The information contained on this site is based in whole or in part on information that is provided by members of The Canadian Real Estate Association (CREA), who are responsible for its accuracy. REALTOR.ca Canada Inc. reproduces and distributes this information as a service for its members and neither CREA nor REALTOR.ca Canada Inc. assumes responsibility for its accuracy
This website is operated by the Berg Estate Team (Tom Berg and Valery Berg), REALTORS® with eXp Realty, members of The Canadian Real Estate Association.
The listing content on this website is protected by copyright and other laws, and is intended solely for the private, non-commercial use by individuals. Any other reproduction, distribution or use of the content, in whole or in part, is specifically forbidden. The prohibited uses include commercial use, “screen scraping”, “database scraping”, and any other activity intended to collect, store, reorganize or manipulate data on the pages produced by or displayed on this website.