
311 Templeside Circle Northeast
Temple, Calgary, Alberta T1Y3M1
$649,999
Listed by Town Residential
MLS® A2355482
- Bedrooms
- 5
- Bathrooms
- 3
- Living area
- 1,047 sq ft
- Type
- House
- Built
- 1977
About this property
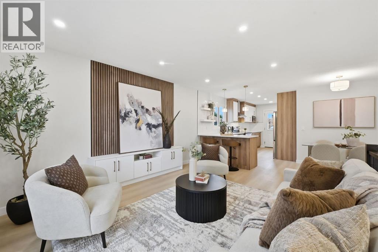
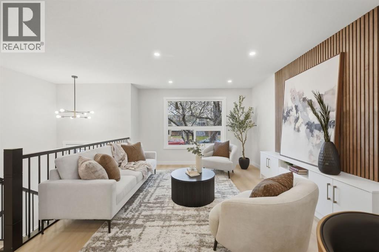
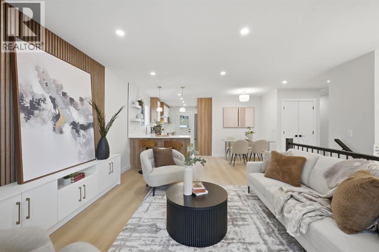
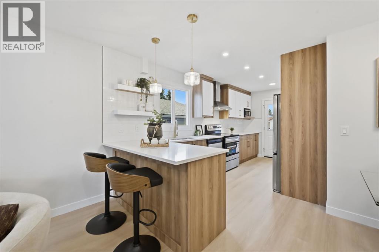
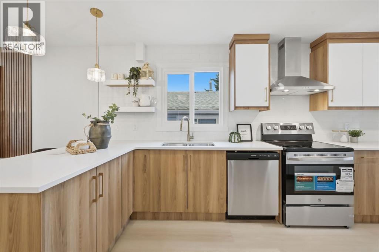
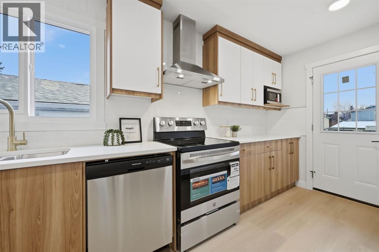
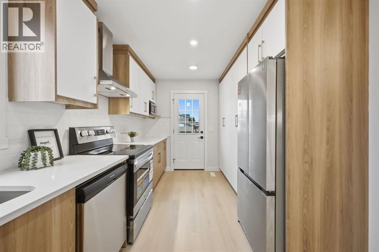
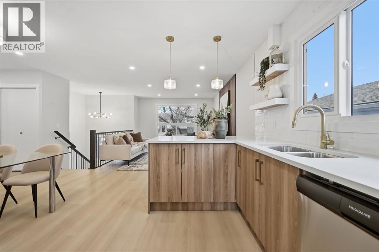
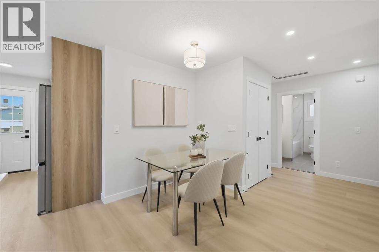
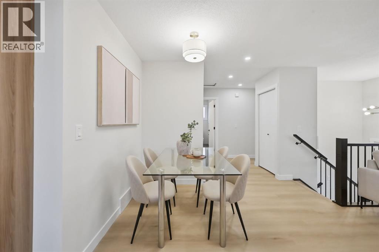
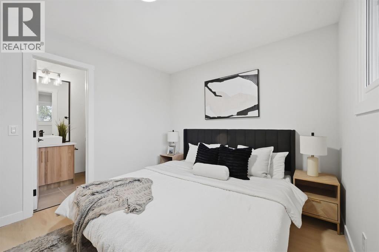
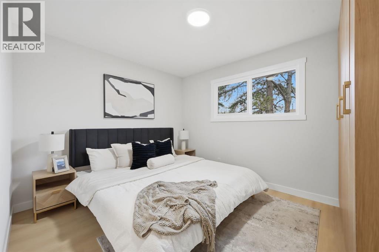
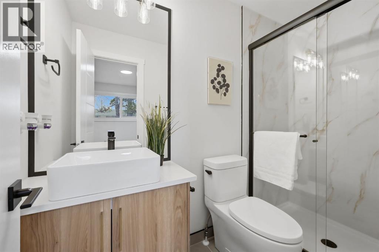
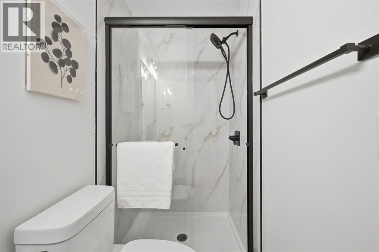
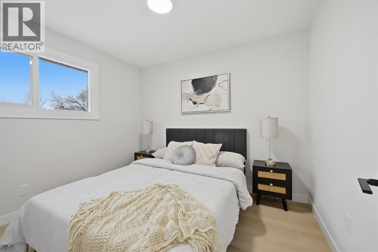
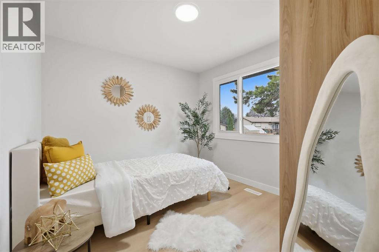
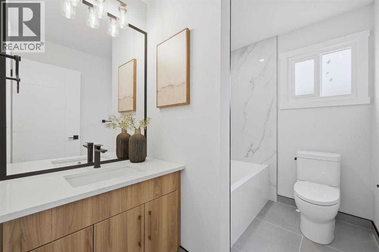
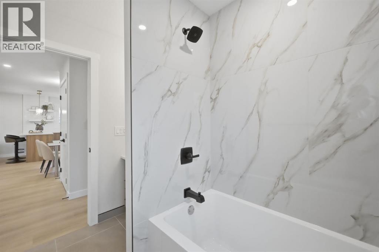
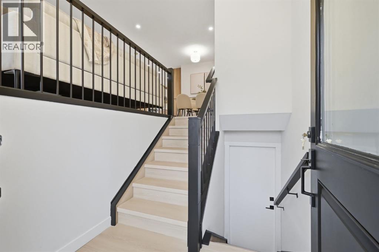
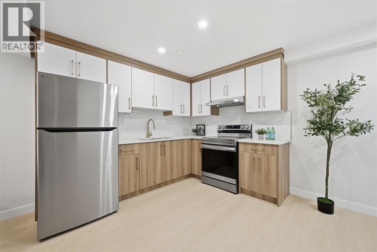
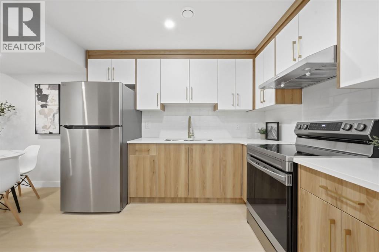
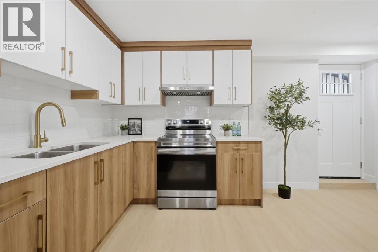
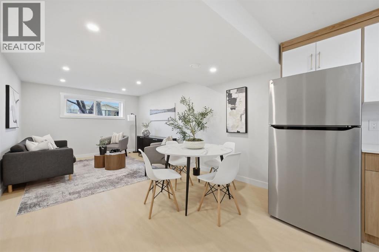
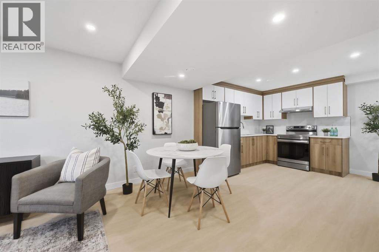
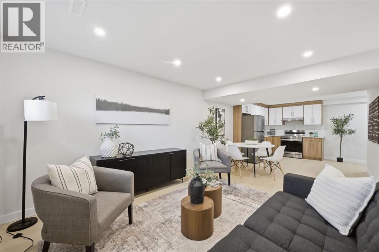
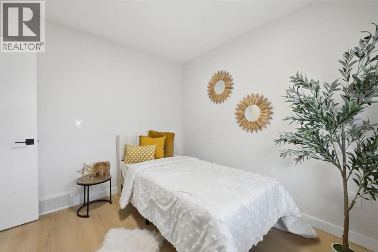
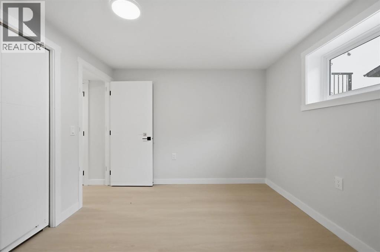
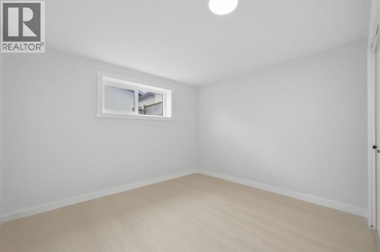
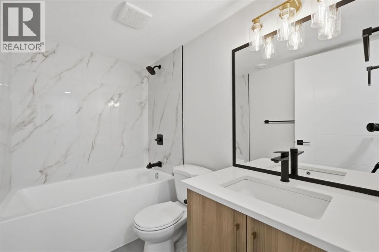
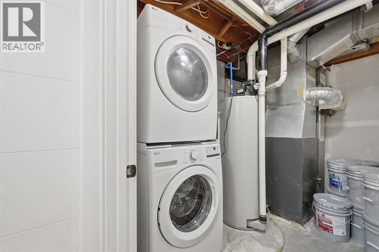
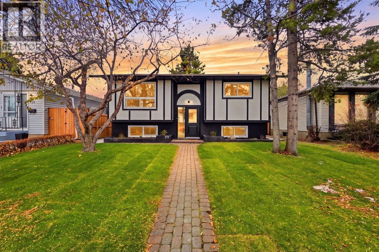
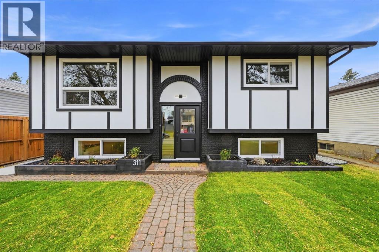
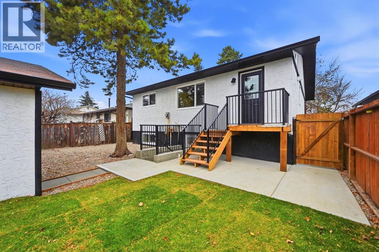
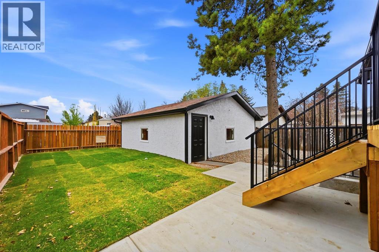
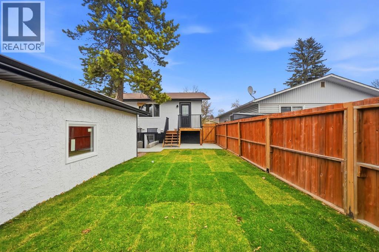
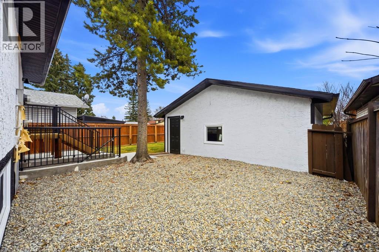
Exquisitely renovated and with an ILLEGAL basement suite, this jaw-dropping bi-level home located in Temple combines both stunning design along with the potential of generating revenue. As you step foot inside, you're welcomed with a breathtaking aesthetic showcasing light, warm wood tones that pop on a pristine white background. The large living area centres around a stunning entertainment unit that is truly a showstopper. Additionally, luxury vinyl plank flooring throughout the home enhances the open concept layout that flows beautifully into the chef inspired kitchen featuring a massive breakfast bar, quartz countertops, and subway tile backsplash for that timeless and elegant look. High-end stainless steel appliances along with a custom hood fan complete this gourmet oasis. The functional layout of the kitchen flows seamlessly into the dining nook and living area-perfect for everyday living and entertaining. Down the hall, the primary bedroom includes a large built-in closet, a large window, and a beautifully finished 4pc primary ensuite. There are two more generously sized bedrooms situated on this level, both of which share the luxuriously appointed main bathroom. The upper level is finished off with its own laundry. Heading downstairs to the illegal basement suite, you will find equally lovely finishes and a bright and airy open concept layout that flows effortlessly from the living area, the kitchen, and into the two bedrooms. Living up and renting down has never been more appealing. Or keep the entire space to yourself and enjoy nearly 2000sqft of living space with your family! The lower level is finished with a phenomenal custom bathroom with a tub, and this illegal suite comes equipped with its own separate entrance and separate laundry as well. Outside, the large, beautifully landscaped backyard offers an oversized detached double garage. Set in the heart of Temple, this extensively renovated home is within walking distance to schools, community centres, shopping centres, and many parks and playgrounds. Nearby amenities include a range of shopping, dining, and recreation options along with easy access to McKnight Trail, 68th Street, Stoney Trail, and 16th Ave. Notable upgrades include BRAND NEW windows, BRAND NEW Hot Water Tank, newer high efficiency furnace, newer roof, new drywall, and more. Don't miss out on this gem, see this one today! (id:67740)
Property details
Building
| Structure | House |
|---|---|
| Property type | Single Family |
| Ownership | Freehold |
| Style | Bi-level |
| Year built | 1977 |
| Storeys | 1 |
| Construction | Wood frame |
| Foundation | Poured Concrete |
Interior
| Bedrooms above grade | 3 |
|---|---|
| Bedrooms below grade | 2 |
| Half baths | 0 |
| Above grade finished area | 1,047 square feet |
| Basement | Finished, Full, Separate entrance, Walk-up, Suite |
| Flooring | Tile, Vinyl Plank |
| Heating | Forced air, High-Efficiency Furnace |
| Cooling | None |
| Appliances | Refrigerator, Range – Electric, Dishwasher, Stove, Microwave, Hood Fan, Garage door opener, Washer/Dryer Stack-Up |
Lot & exterior
| Lot size | 4,000.00 square feet |
|---|---|
| Lot dimensions | 4000.00 |
| Lot features | See remarks, Back lane, PVC window, Closet Organizers |
| Exterior | Brick, Stucco |
| Fencing | Fence |
| Zoning description | R-C1 |
Parking
| Parking spaces | 2 |
|---|---|
| Parking | Detached Garage, Other, Oversize |
Fees & taxes
| Annual property taxes | $3,431 |
|---|---|
| Tax year | 2026 |
Rooms
| Room | Level | Dimensions |
|---|---|---|
| Living room | Main level | 11.92 Ft x 11.25 Ft |
| Kitchen | Main level | 8.58 Ft x 20.33 Ft |
| Dining room | Main level | 4.00 Ft x 6.25 Ft |
| Primary Bedroom | Main level | 11.92 Ft x 10.00 Ft |
| 3pc Bathroom | Main level | 3.83 Ft x 8.58 Ft |
| Bedroom | Main level | 10.33 Ft x 9.58 Ft |
| Bedroom | Main level | 10.00 Ft x 9.67 Ft |
| 4pc Bathroom | Main level | 6.00 Ft x 8.58 Ft |
| Living room | Basement | 11.08 Ft x 12.50 Ft |
| Kitchen | Basement | 14.75 Ft x 10.08 Ft |
| Dining room | Basement | 11.00 Ft x 5.42 Ft |
| Bedroom | Basement | 10.17 Ft x 11.17 Ft |
| Bedroom | Basement | 7.67 Ft x 11.17 Ft |
| 4pc Bathroom | Basement | 5.00 Ft x 7.92 Ft |
Location
Map location is approximate. Open larger map
Listing brokerage: Town Residential

Listing data last updated November 3, 2026 7:48 pm.
Terms of use for MLS® listing content
By using this website and viewing its MLS® listing content you agree to these terms.
REALTOR®, REALTORS®, and the REALTOR® logo are certification marks that are owned by REALTOR® Canada Inc. and licensed exclusively to The Canadian Real Estate Association (CREA). These certification marks identify real estate professionals who are members of CREA and who must abide by CREA’s By-Laws, Rules, and the REALTOR® Code. The MLS® trademark and the MLS® logo are owned by CREA and identify the quality of services provided by real estate professionals who are members of CREA.
The information contained on this site is based in whole or in part on information that is provided by members of The Canadian Real Estate Association (CREA), who are responsible for its accuracy. REALTOR.ca Canada Inc. reproduces and distributes this information as a service for its members and neither CREA nor REALTOR.ca Canada Inc. assumes responsibility for its accuracy
This website is operated by the Berg Estate Team (Tom Berg and Valery Berg), REALTORS® with eXp Realty, members of The Canadian Real Estate Association.
The listing content on this website is protected by copyright and other laws, and is intended solely for the private, non-commercial use by individuals. Any other reproduction, distribution or use of the content, in whole or in part, is specifically forbidden. The prohibited uses include commercial use, “screen scraping”, “database scraping”, and any other activity intended to collect, store, reorganize or manipulate data on the pages produced by or displayed on this website.