
31 Taralake Gardens Northeast
Taradale, Calgary, Alberta T3J0A8
$474,900
Listed by RE/MAX First
MLS® A2357512
- Bedrooms
- 3
- Bathrooms
- 3 + 1 half
- Living area
- 1,257 sq ft
- Type
- House
- Built
- 2007
About this property
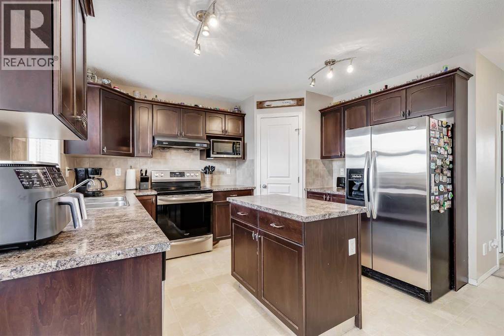
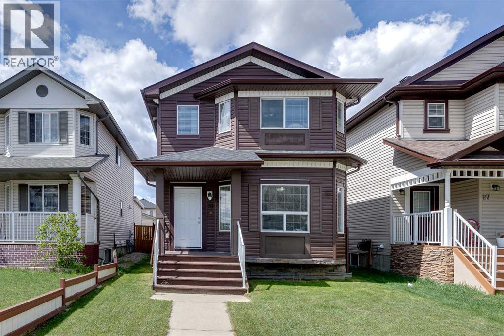
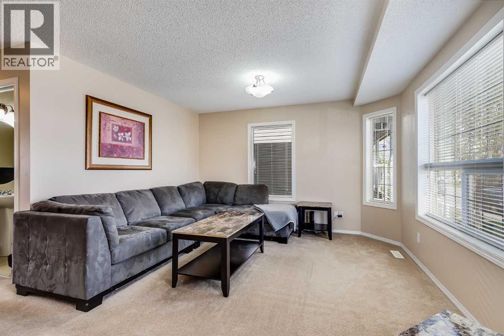
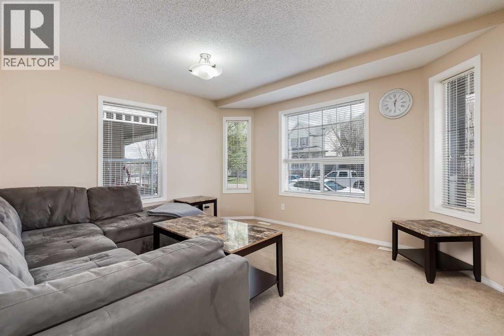
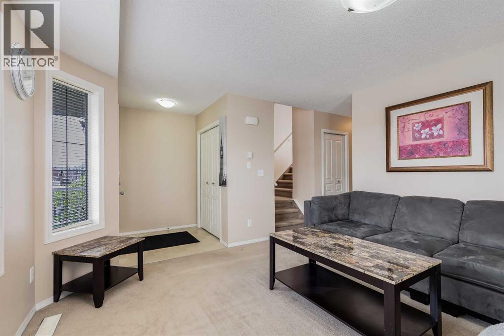
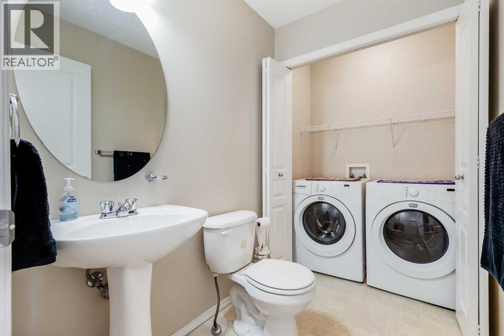
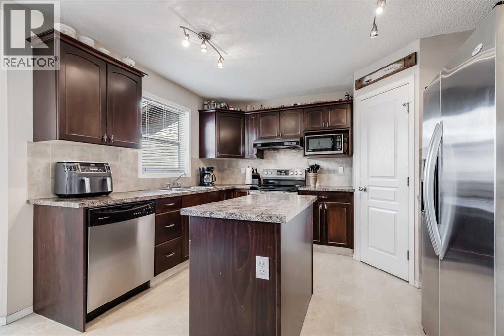
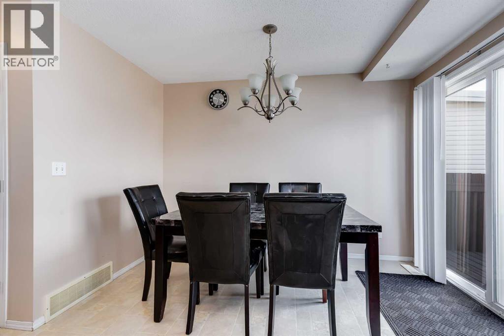
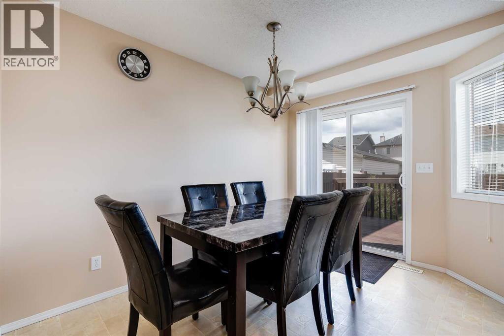
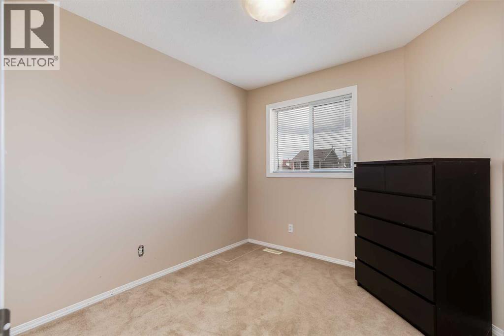
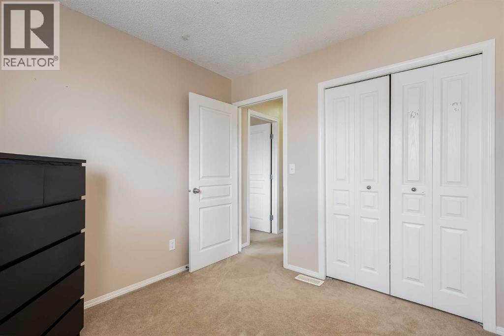
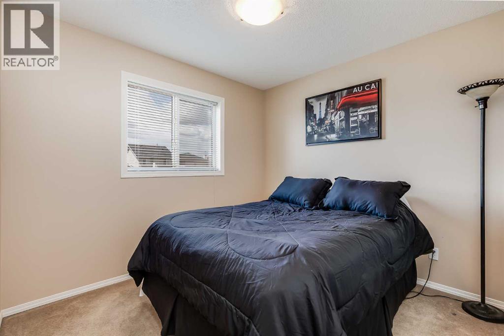
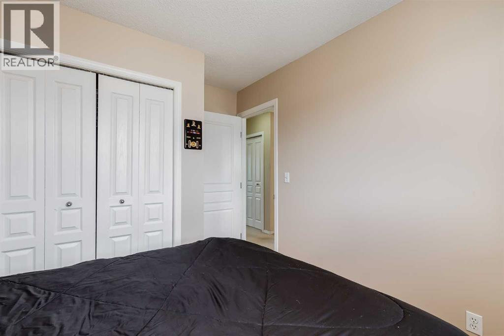
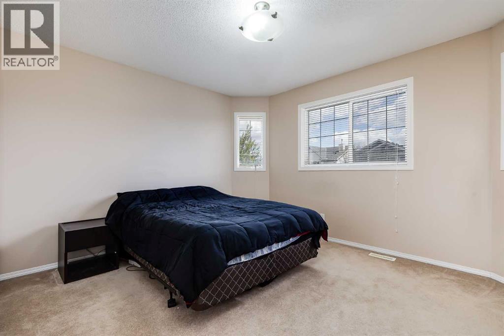
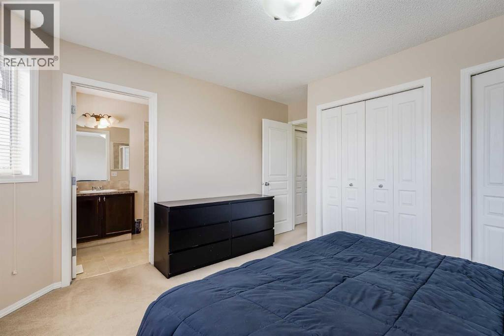
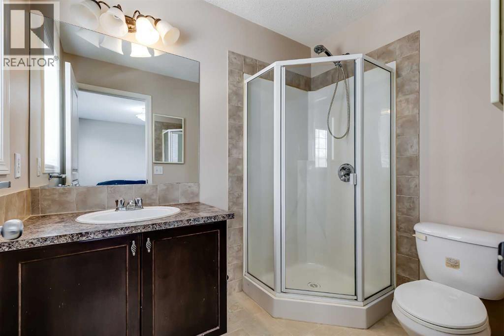
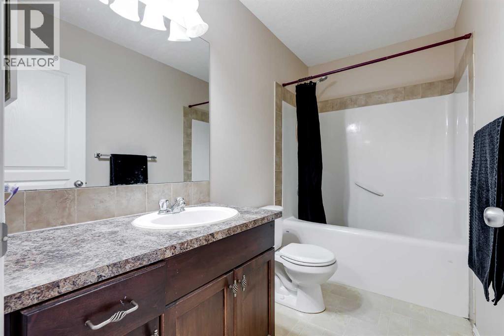
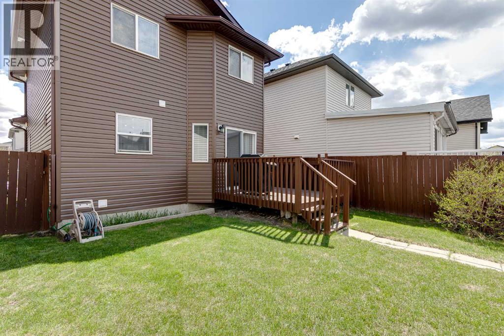
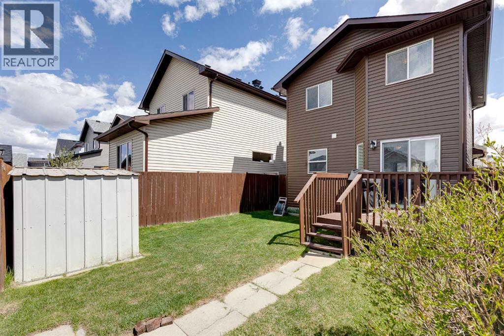
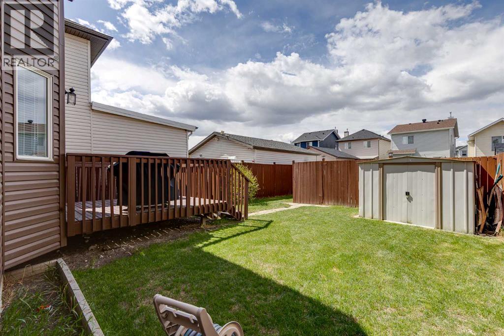
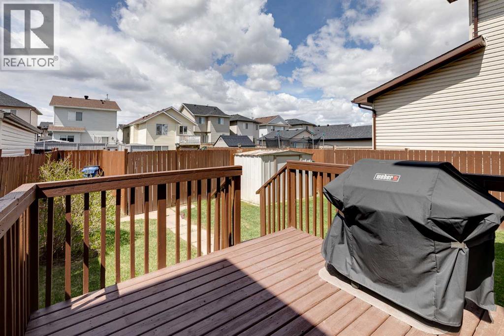
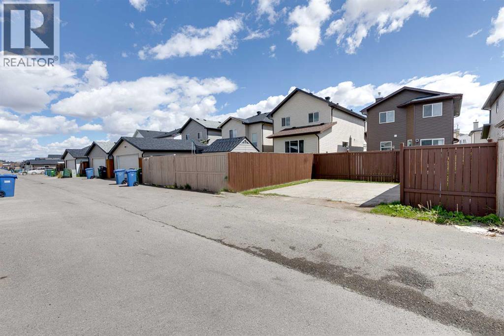
STOP PAYING SOMEONE ELSE'S MORTGAGE. This 3-bedroom two-storey is exactly what the first-time buyer needs right now — a detached home with a real yard, real space, and a price that makes sense. The main floor gives you a comfortable living area, a kitchen with, stainless appliances, a centre island, plus ample dining space that walks out to the deck for those glorious summer evenings where you can dine al fresco. The backyard is fenced, there's a shed for storage, and back lane parking means no street scramble every morning. Upstairs — three bedrooms, a primary with 3-piece ensuite, and a 4-piece main bath. Main floor laundry because adulting should be easier. The basement? Unfinished and ready for your creative touch — your choice on how to use that space. This is the one where you stop renting and start building equity. Simple as that. (id:67740)
Property details
Building
| Structure | House |
|---|---|
| Property type | Single Family |
| Ownership | Freehold |
| Year built | 2007 |
| Storeys | 2 |
| Construction | Wood frame |
| Foundation | Poured Concrete |
Interior
| Bedrooms above grade | 3 |
|---|---|
| Bedrooms below grade | 0 |
| Half baths | 1 |
| Above grade finished area | 1,257 square feet |
| Basement | Unfinished, Full |
| Flooring | Carpeted, Linoleum |
| Heating | Natural gas, Central heating |
| Cooling | None |
| Appliances | Washer, Refrigerator, Range – Electric, Dishwasher, Dryer, Microwave, Hood Fan, Window Coverings |
Lot & exterior
| Lot size | 272.00 square meters |
|---|---|
| Lot dimensions | 272.00 |
| Lot features | Back lane, Level |
| Exterior | Vinyl siding |
| Fencing | Fence |
| Zoning description | R-G |
Parking
| Parking spaces | 2 |
|---|---|
| Parking | Parking Pad |
Fees & taxes
| Annual property taxes | $3,577 |
|---|---|
| Tax year | 2026 |
Rooms
| Room | Level | Dimensions |
|---|---|---|
| Kitchen | Main level | 9.92 Ft x 12.08 Ft |
| Dining room | Main level | 9.00 Ft x 11.25 Ft |
| Living room | Main level | 13.17 Ft x 12.58 Ft |
| 2pc Bathroom | Main level | |
| Primary Bedroom | Second level | 13.00 Ft x 11.08 Ft |
| Bedroom | Second level | 8.92 Ft x 9.00 Ft |
| Bedroom | Second level | 9.58 Ft x 8.92 Ft |
| 3pc Bathroom | Second level | |
| 4pc Bathroom | Second level |
Location
Map location is approximate. Open larger map
Listing brokerage: RE/MAX First

Listing data last updated November 9, 2026 8:32 pm.
Terms of use for MLS® listing content
By using this website and viewing its MLS® listing content you agree to these terms.
REALTOR®, REALTORS®, and the REALTOR® logo are certification marks that are owned by REALTOR® Canada Inc. and licensed exclusively to The Canadian Real Estate Association (CREA). These certification marks identify real estate professionals who are members of CREA and who must abide by CREA’s By-Laws, Rules, and the REALTOR® Code. The MLS® trademark and the MLS® logo are owned by CREA and identify the quality of services provided by real estate professionals who are members of CREA.
The information contained on this site is based in whole or in part on information that is provided by members of The Canadian Real Estate Association (CREA), who are responsible for its accuracy. REALTOR.ca Canada Inc. reproduces and distributes this information as a service for its members and neither CREA nor REALTOR.ca Canada Inc. assumes responsibility for its accuracy
This website is operated by the Berg Estate Team (Tom Berg and Valery Berg), REALTORS® with eXp Realty, members of The Canadian Real Estate Association.
The listing content on this website is protected by copyright and other laws, and is intended solely for the private, non-commercial use by individuals. Any other reproduction, distribution or use of the content, in whole or in part, is specifically forbidden. The prohibited uses include commercial use, “screen scraping”, “database scraping”, and any other activity intended to collect, store, reorganize or manipulate data on the pages produced by or displayed on this website.