
164 Sunterra Heights
Sunterra Ridge, Cochrane, Alberta T4C1W7
$655,000
Listed by Kidder & Company Real Estate & Property Management Ltd.
MLS® A2351035
- Bedrooms
- 3
- Bathrooms
- 3
- Living area
- 1,103 sq ft
- Type
- House
- Built
- 2001
About this property
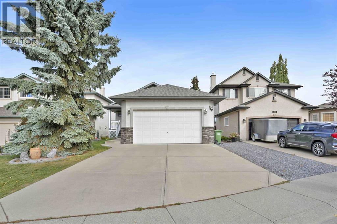
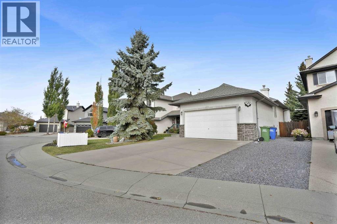
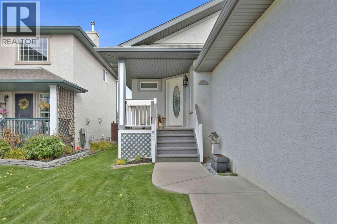
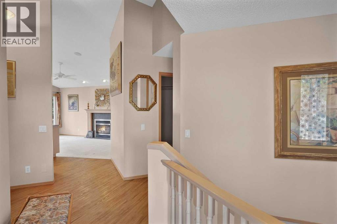
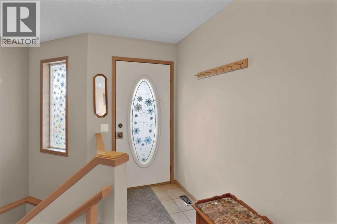
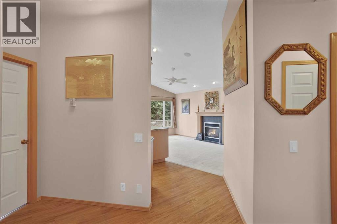
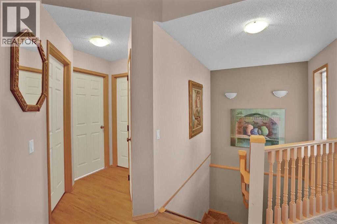
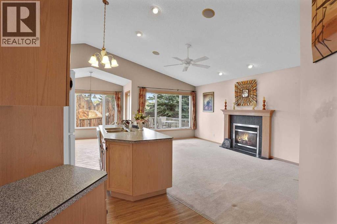
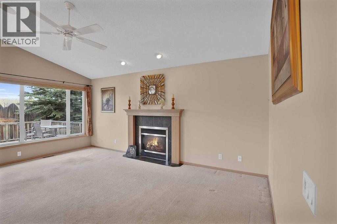
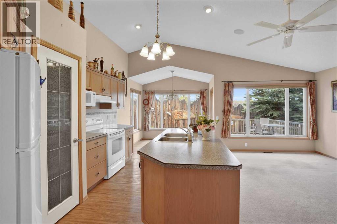
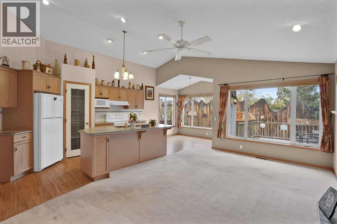
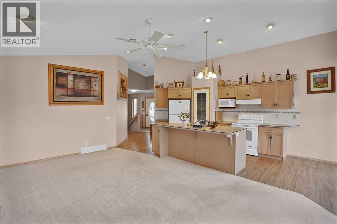
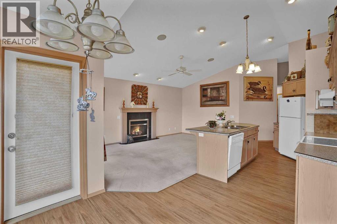
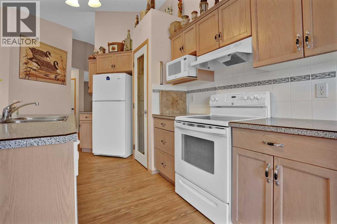
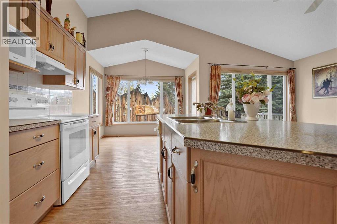
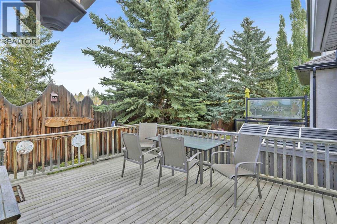
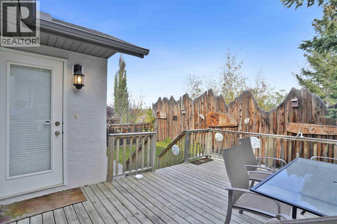
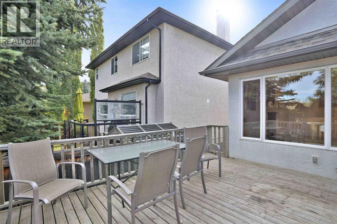
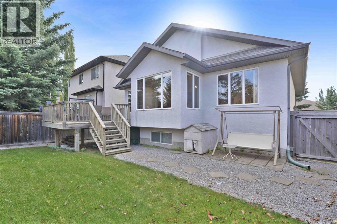
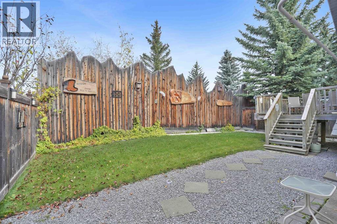
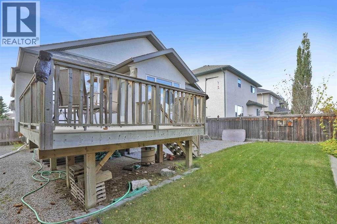
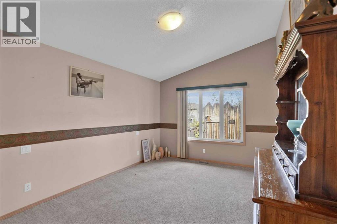
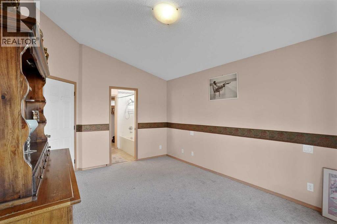
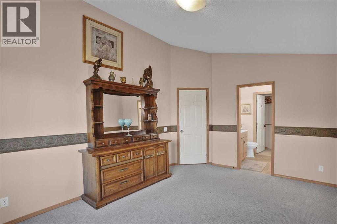
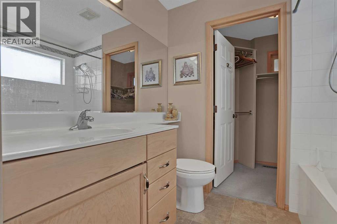
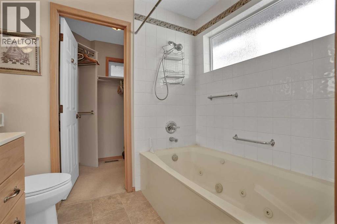
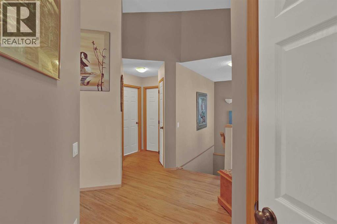
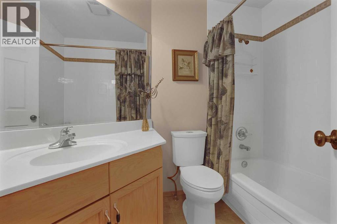
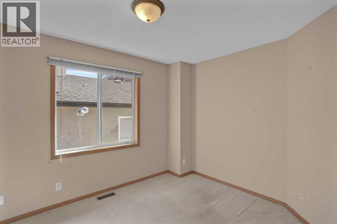
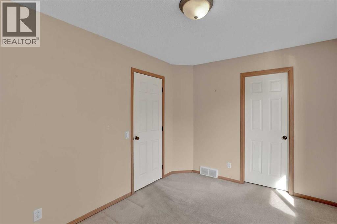
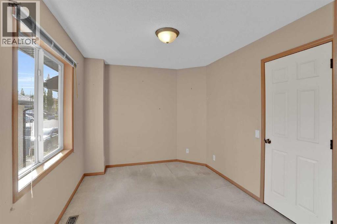
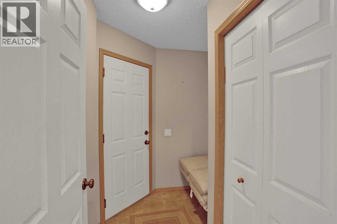
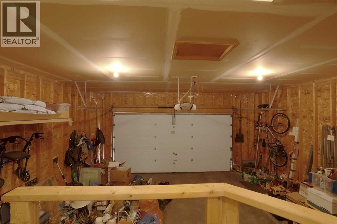
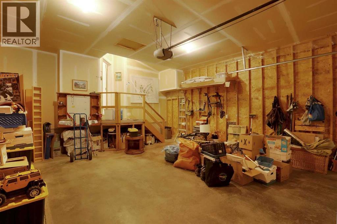
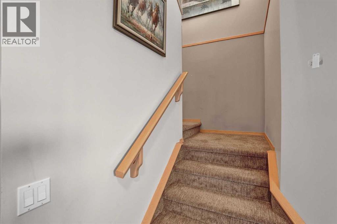
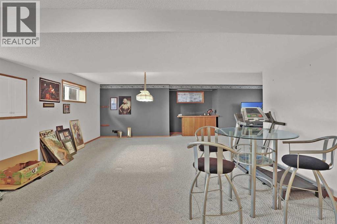
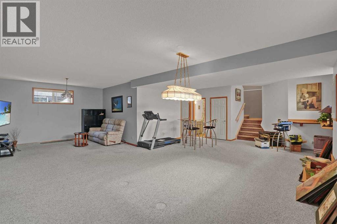
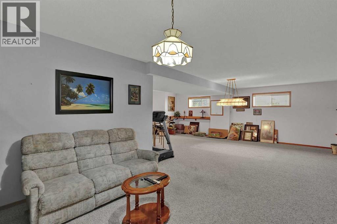
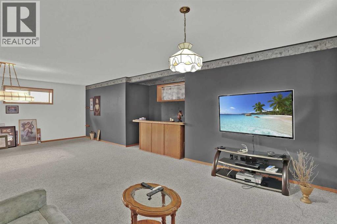
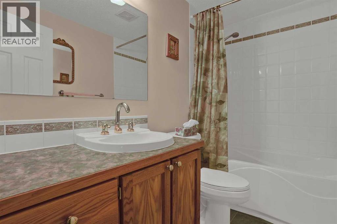
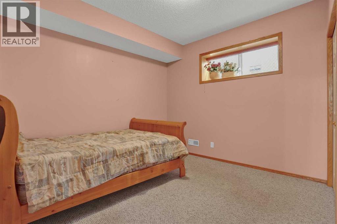
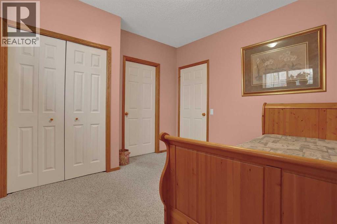
This is a beautifully maintained Custom-built Kingsmith bungalow in the sought after commuity of Sunterra Ridge! Offering 1103 square feet of thoughtfully designed living space, this home is ideal for those seeking the ease of main-floor living without sacrificing comfort or space. The bright open-concept main floor features include vaulted ceilings, a spacious primary bedroom, and a versatile flex room that can easily serve as a home office, den or guest bedroom. The functional layout is complemented by a double attached front garage and an abundance of natural light throughout. The fully funished basement provides exceptiopnal additional living space, including a massive recreation/games room of approximately 30'x28' – perfect for entertaining, a home theatre, fitness area, hobbies or a combination of your favourite activities. A generously sized bedroom and a full 4 piece bathroom complete the lower level making it ideal for guests or extended family. Situated in a quiet established neighbourhood with a wonderful mix of families and downsizers, this home is conveniently located close to the tri-school area, a skating arena and walking paths. If you have been looking for the quality and craftmanship of a custom built bungalow in one of Cochrane's most desireable communities, this exceptional home is one you won't want to miss. (id:67740)
Property details
Building
| Structure | House |
|---|---|
| Property type | Single Family |
| Ownership | Freehold |
| Style | Bungalow |
| Year built | 2001 |
| Storeys | 1 |
| Foundation | Poured Concrete |
Interior
| Bedrooms above grade | 2 |
|---|---|
| Bedrooms below grade | 1 |
| Half baths | 0 |
| Above grade finished area | 1,103 square feet |
| Basement | Finished, Full |
| Flooring | Carpeted, Linoleum, Vinyl |
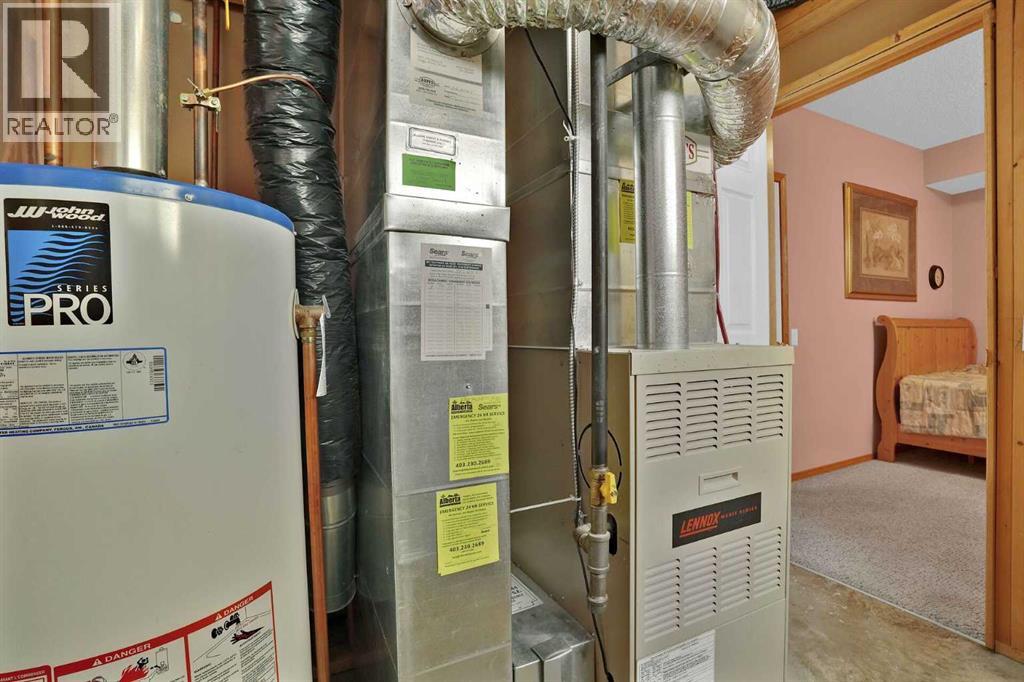
| Heating | Natural gas, Other, Geo Thermal |
| Cooling | None |
| Fireplaces | 1 |
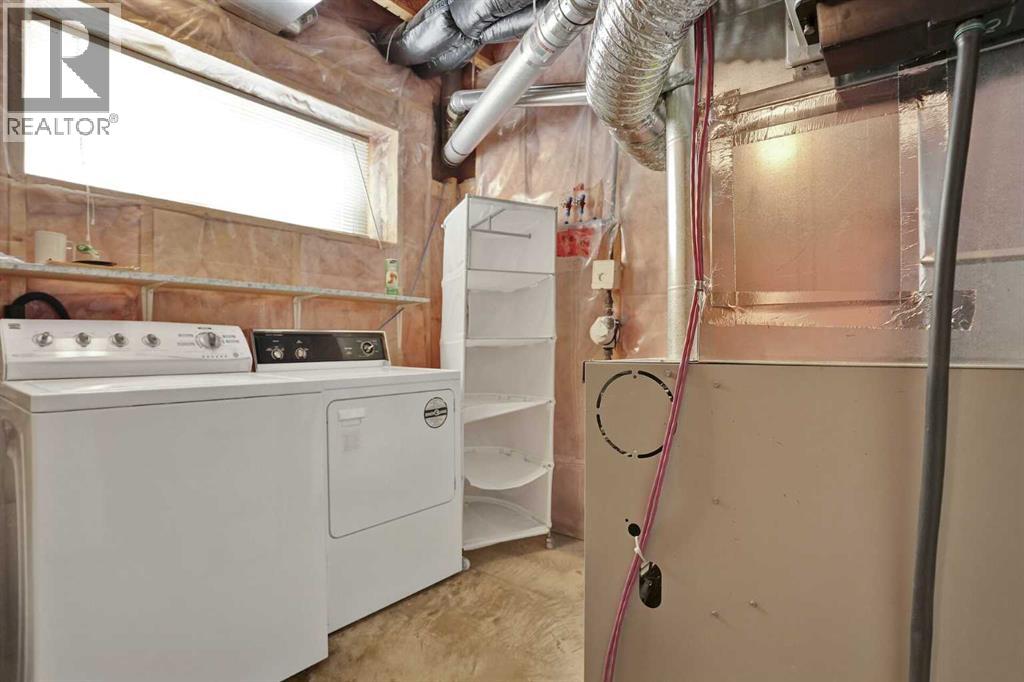
| Appliances | Washer, Refrigerator, Dishwasher, Stove, Dryer, Microwave, Window Coverings |
Lot & exterior
| Lot size | 4,703.00 square feet |
|---|---|
| Lot dimensions | 4703.00 |
| Lot features | No Animal Home |
| Exterior | Stone, Stucco |
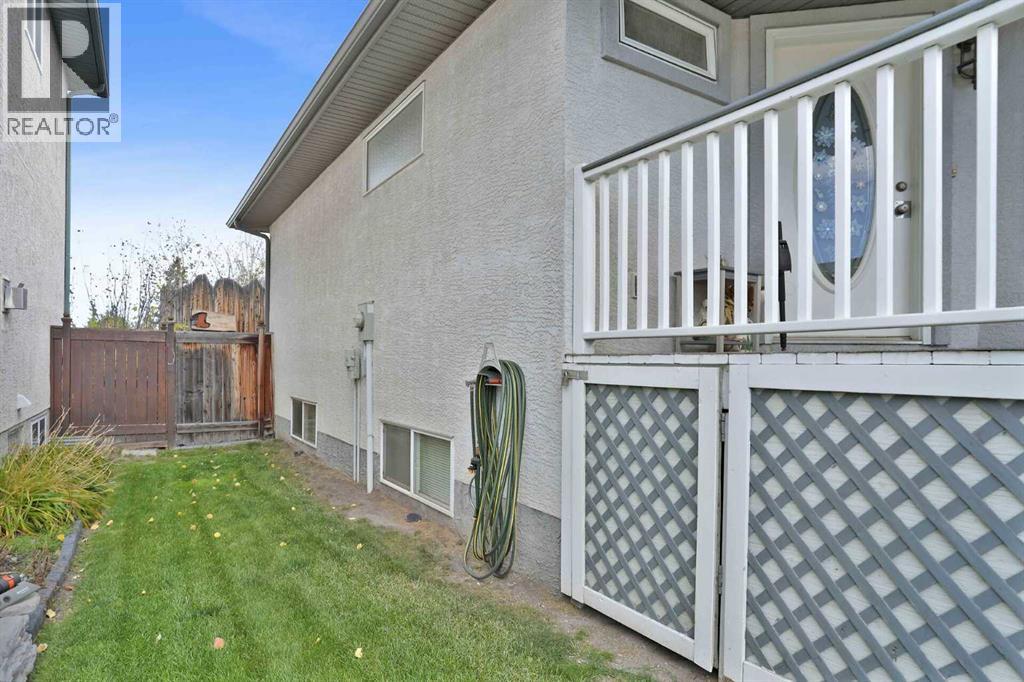
| Fencing | Fence |
| Zoning description | R-LD |
Parking
| Parking spaces | 4 |
|---|---|
| Parking | Attached Garage |
Fees & taxes
| Annual property taxes | $4,367 |
|---|---|
| Tax year | 2026 |
Rooms
| Room | Level | Dimensions |
|---|---|---|
| Bedroom | Main level | 11.92 Ft x 8.83 Ft |
| Living room | Main level | 11.17 Ft x 18.17 Ft |
| Dining room | Main level | 7.67 Ft x 8.67 Ft |
| 4pc Bathroom | Main level | .00 Ft x .00 Ft |
| Bedroom | Lower level | 10.58 Ft x 11.75 Ft |
| 4pc Bathroom | Lower level | .00 Ft x .00 Ft |
| Kitchen | Main level | 8.67 Ft x 11.67 Ft |
| Primary Bedroom | Main level | 10.92 Ft x 15.83 Ft |
| Family room | Lower level | 28.67 Ft x 29.83 Ft |
| 4pc Bathroom | Main level | 8.42 Ft x 5.00 Ft |
Location
Map location is approximate. Open larger map
Listing brokerage: Kidder & Company Real Estate & Property Management Ltd.

Listing data last updated November 4, 2026 4:48 pm.
Terms of use for MLS® listing content
By using this website and viewing its MLS® listing content you agree to these terms.
REALTOR®, REALTORS®, and the REALTOR® logo are certification marks that are owned by REALTOR® Canada Inc. and licensed exclusively to The Canadian Real Estate Association (CREA). These certification marks identify real estate professionals who are members of CREA and who must abide by CREA’s By-Laws, Rules, and the REALTOR® Code. The MLS® trademark and the MLS® logo are owned by CREA and identify the quality of services provided by real estate professionals who are members of CREA.
The information contained on this site is based in whole or in part on information that is provided by members of The Canadian Real Estate Association (CREA), who are responsible for its accuracy. REALTOR.ca Canada Inc. reproduces and distributes this information as a service for its members and neither CREA nor REALTOR.ca Canada Inc. assumes responsibility for its accuracy
This website is operated by the Berg Estate Team (Tom Berg and Valery Berg), REALTORS® with eXp Realty, members of The Canadian Real Estate Association.
The listing content on this website is protected by copyright and other laws, and is intended solely for the private, non-commercial use by individuals. Any other reproduction, distribution or use of the content, in whole or in part, is specifically forbidden. The prohibited uses include commercial use, “screen scraping”, “database scraping”, and any other activity intended to collect, store, reorganize or manipulate data on the pages produced by or displayed on this website.