
48 Sundown Common
Sunset Ridge, Cochrane, Alberta T4C2M9
$629,900
Listed by RE/MAX Real Estate (Mountain View)
MLS® A2327842
- Bedrooms
- 3
- Bathrooms
- 3 + 1 half
- Living area
- 1,966 sq ft
- Type
- House
- Built
- 2017
About this property
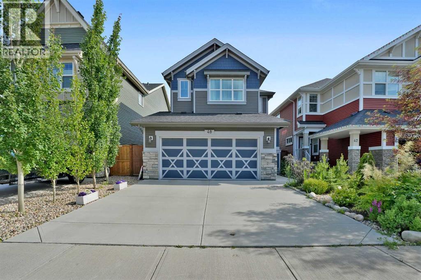
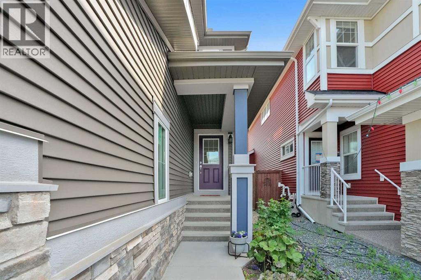
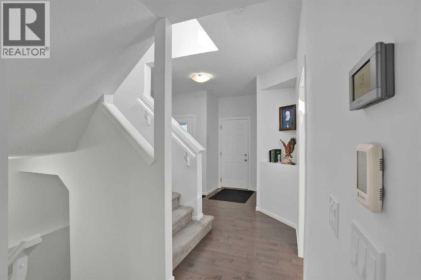
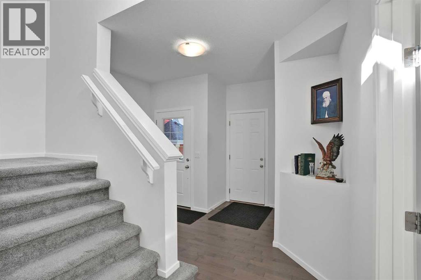
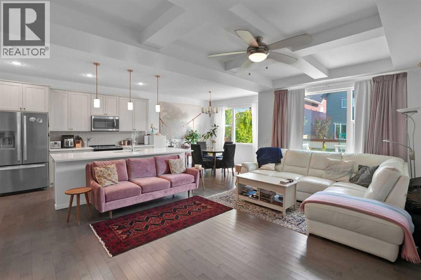
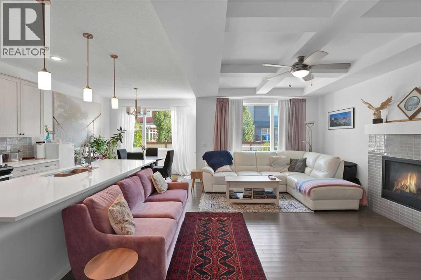
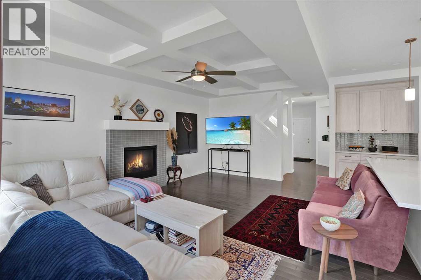
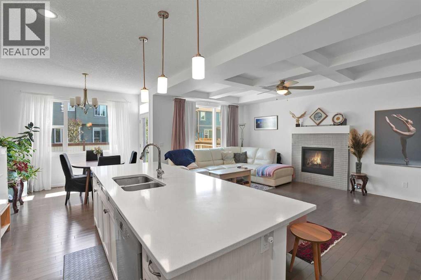
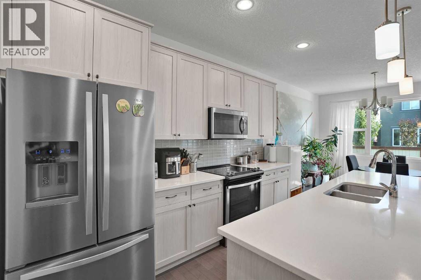
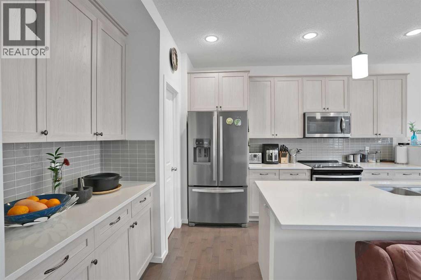
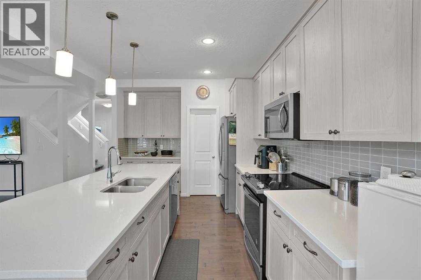
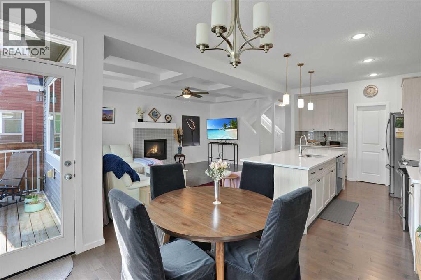
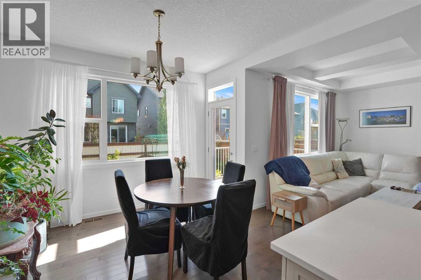
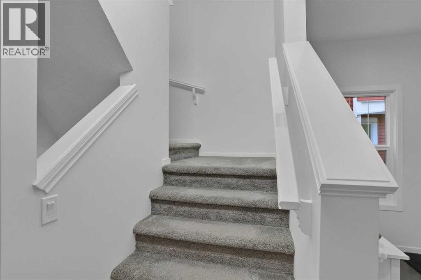
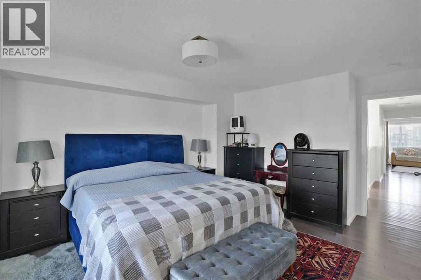
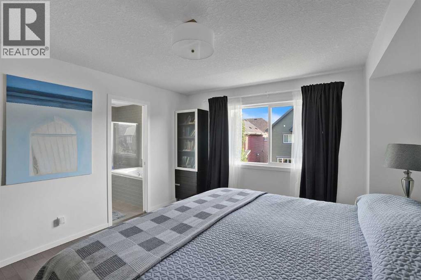
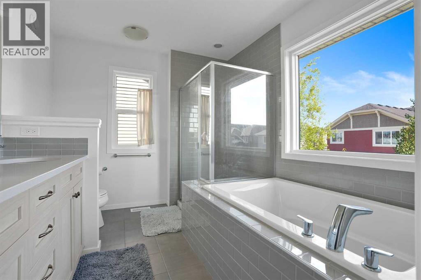
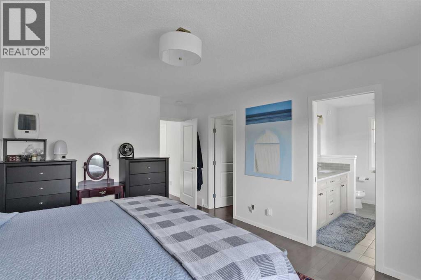
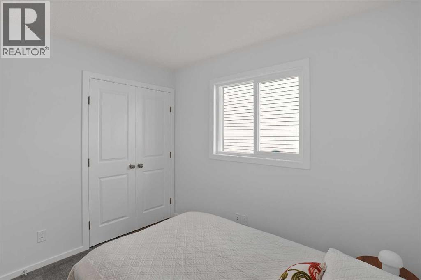
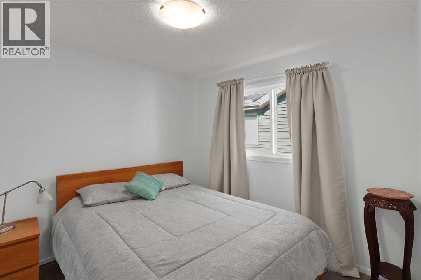
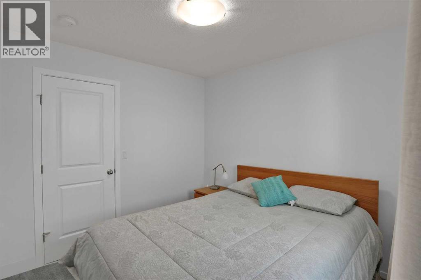
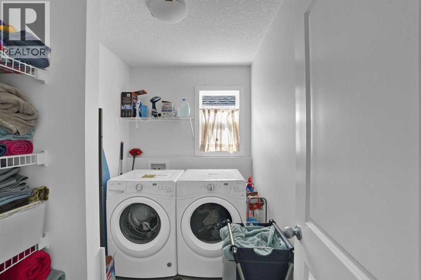
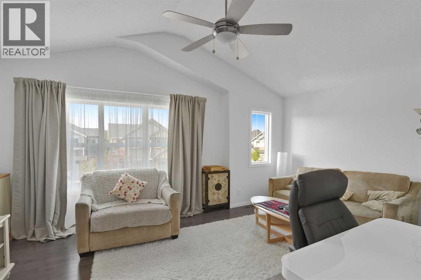
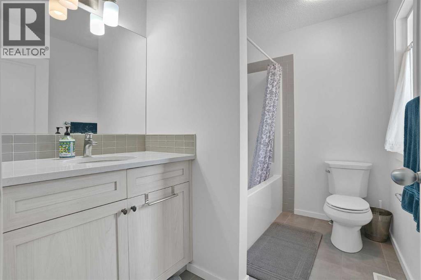
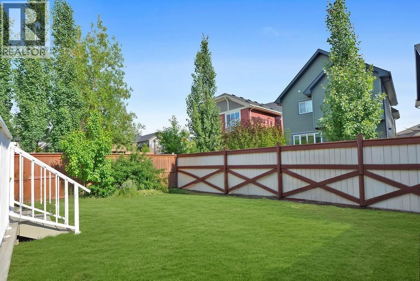
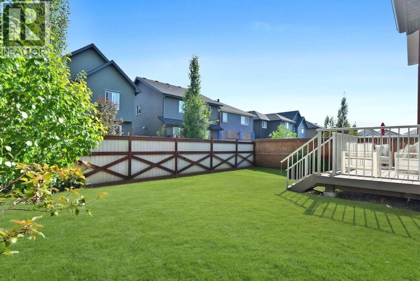
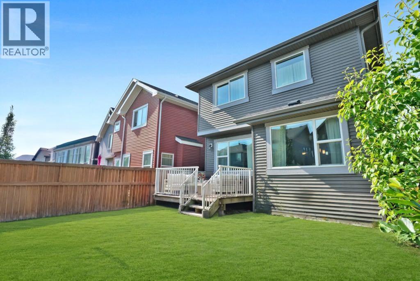
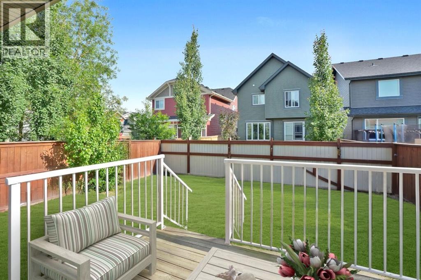
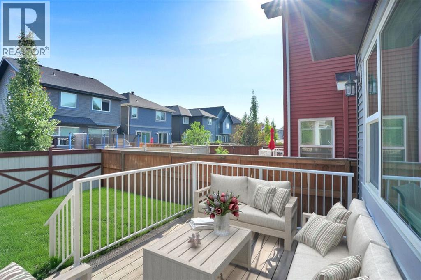
Welcome to 48 Sundown Common, a beautifully designed family home nestled in the highly sought-after community of Sunset Ridge. Offering an ideal blend of modern style, thoughtful functionality, and an unbeatable location, this home is perfect for families, professionals, or anyone looking to enjoy Cochrane's vibrant lifestyle. Step inside to discover a bright, open-concept main floor featuring large windows that fill the home with natural light. The spacious kitchen is the heart of the home, complete with a large centre island, ample cabinetry, quality finishes, and a walk-in pantry . The adjoining dining area and welcoming living room create the perfect setting for everyday living and entertaining. Upstairs, you'll find a generous primary retreat with a walk-in closet and a luxurious ensuite, along with additional well-sized bedrooms and the convenience of upper-floor laundry. The home's thoughtful layout provides comfort and privacy for the entire family.Outside, enjoy a fully landscaped yard with plenty of room for children, pets, or summer gatherings. Located just steps from parks, playgrounds, scenic walking paths, and schools, this home also offers quick access to shopping, restaurants, and Cochrane's growing list of amenities. For outdoor enthusiasts, the Rocky Mountains are only a short drive away, making weekend adventures easily accessible. Wanna save on energy bill? The solar panels will offer saving on the electricity cost, and you have the option of buying natural gas from the same company at a discounted rate if you wish ! The solar panels are less than 3 years old, and came with 20 years warranty. (id:67740)
Property details
Building
| Structure | House |
|---|---|
| Property type | Single Family |
| Ownership | Freehold |
| Year built | 2017 |
| Storeys | 2 |
| Construction | Wood frame |
| Foundation | Poured Concrete |
Interior
| Bedrooms above grade | 3 |
|---|---|
| Bedrooms below grade | 0 |
| Half baths | 1 |
| Above grade finished area | 1,966 square feet |
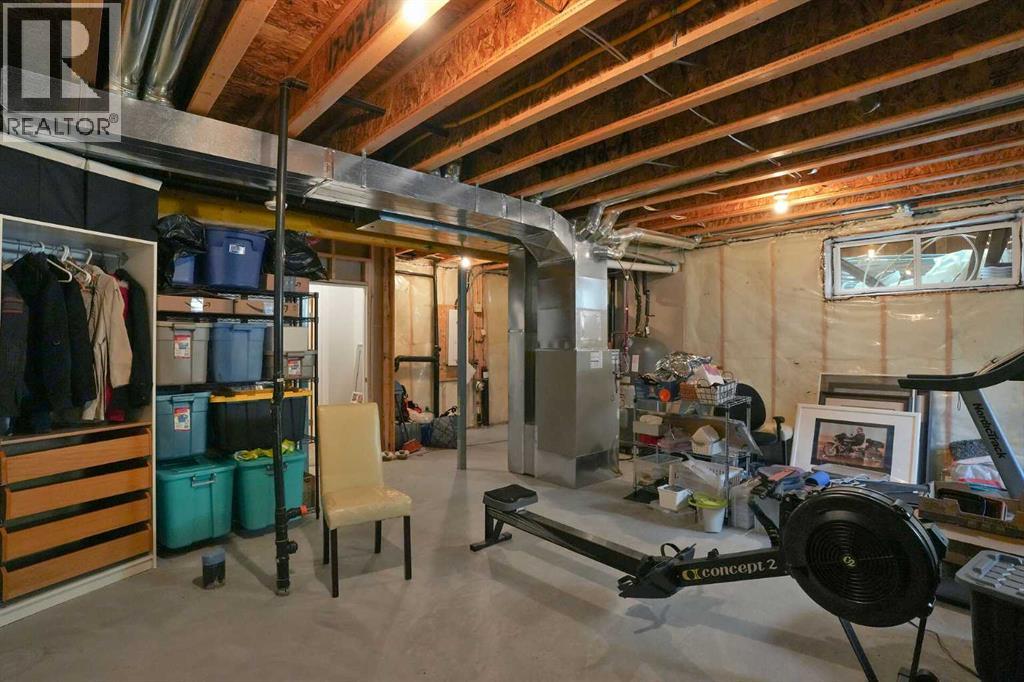
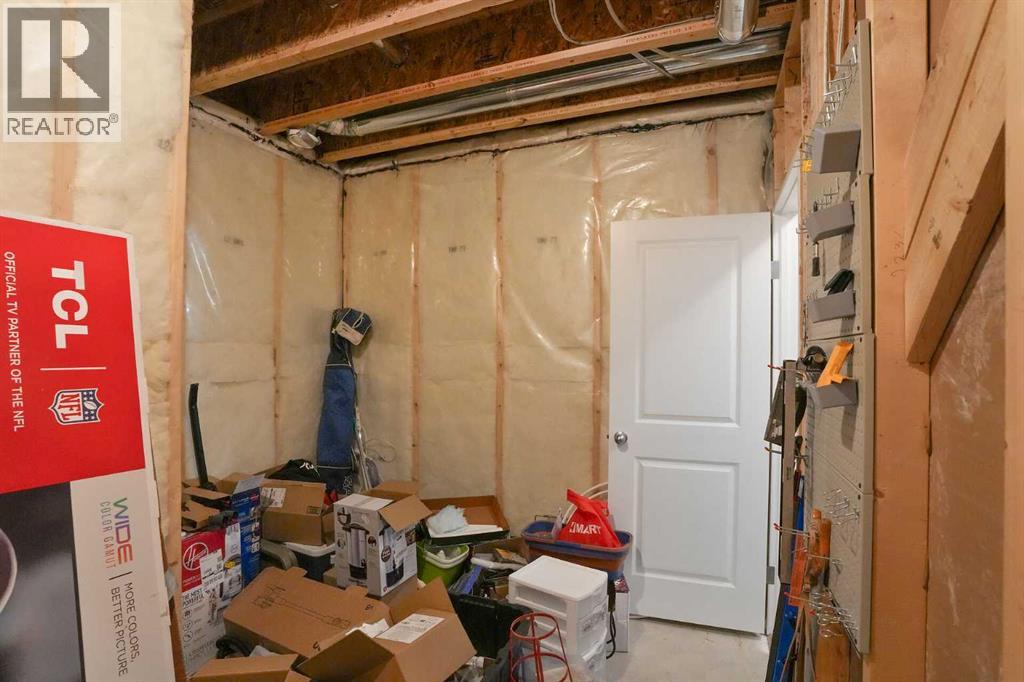
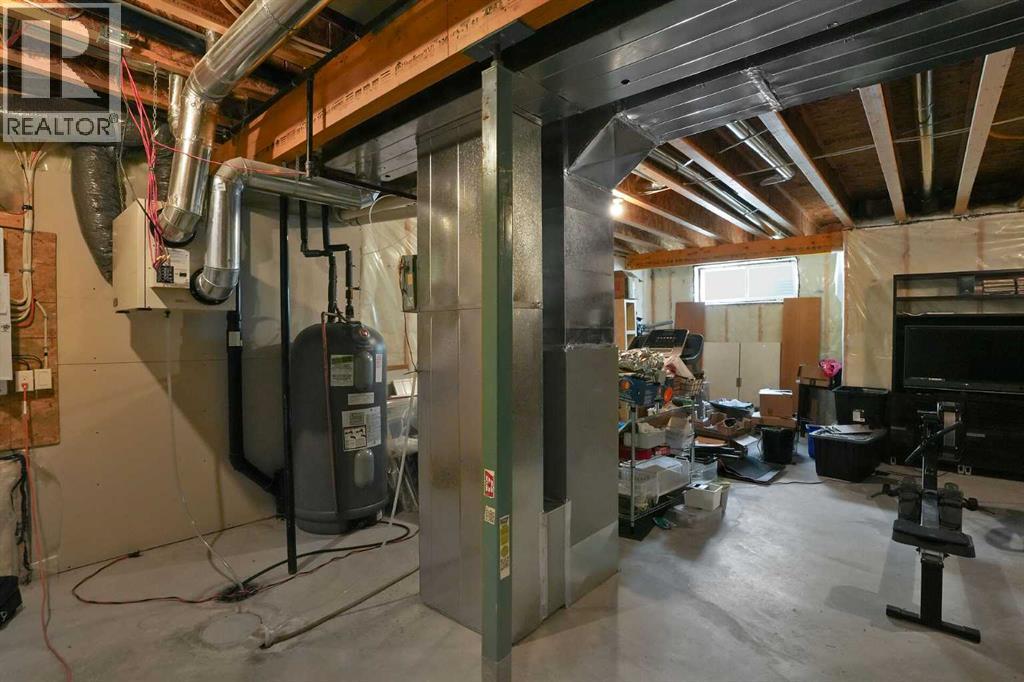
| Basement | Unfinished, Full |
| Flooring | Hardwood, Carpeted, Ceramic Tile |
| Heating | Forced air |
| Cooling | None |
| Fireplaces | 1 |
| Appliances | Refrigerator, Dishwasher, Stove, Microwave Range Hood Combo, Window Coverings, Garage door opener, Washer & Dryer |
Lot & exterior
| Lot size | 352.00 square feet |
|---|---|
| Lot dimensions | 352.00 |
| Lot features | PVC window, Closet Organizers, No Animal Home, No Smoking Home, Level |
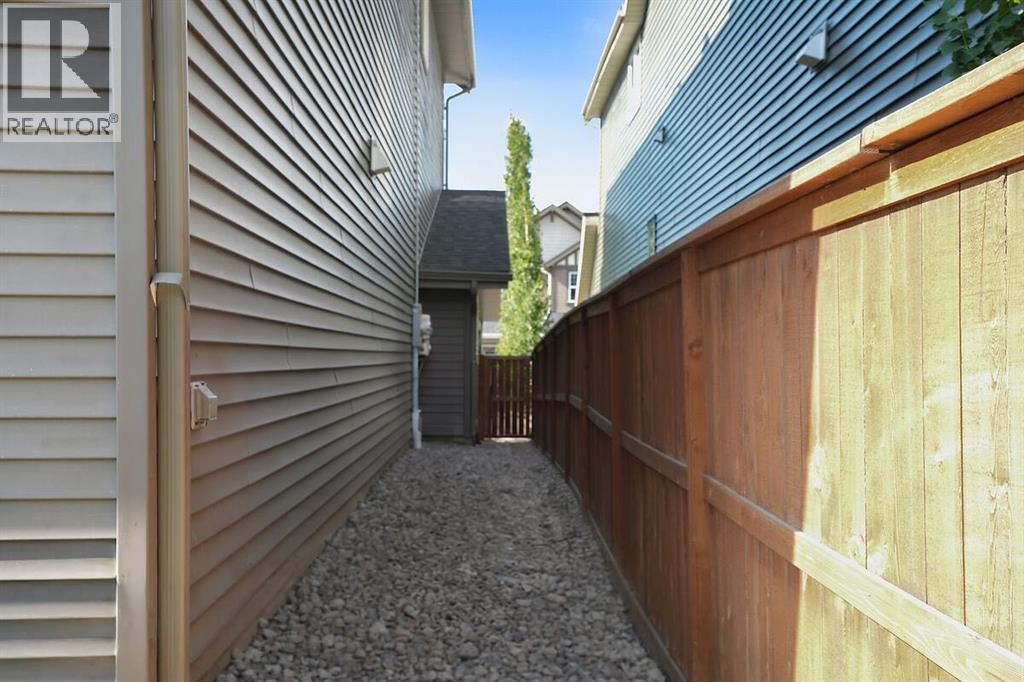
| Fencing | Fence |
| Zoning description | R-LD |
Parking
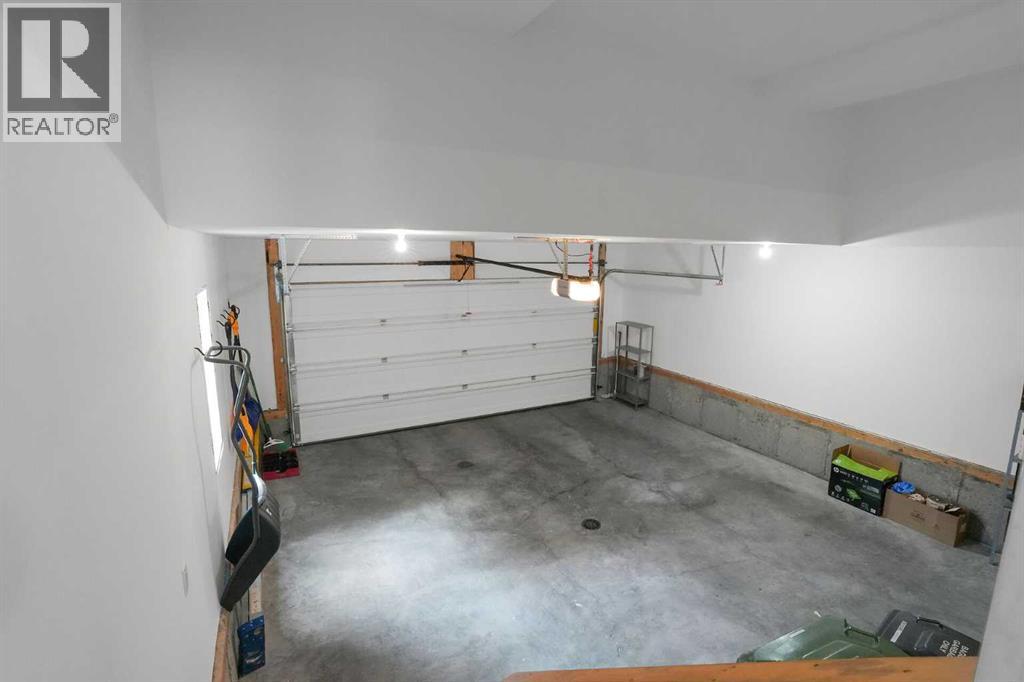
| Parking spaces | 2 |
|---|---|
| Parking | Attached Garage |
Fees & taxes
| Annual property taxes | $4,374 |
|---|---|
| Tax year | 2026 |
Rooms
| Room | Level | Dimensions |
|---|---|---|
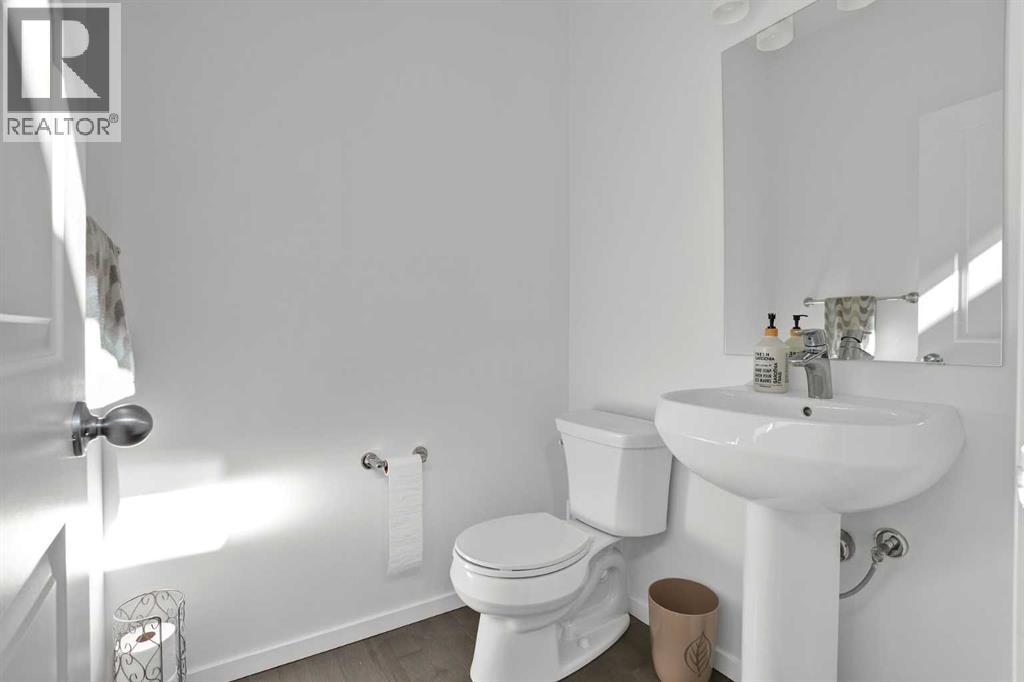
| 2pc Bathroom | Main level | 5.17 Ft x 4.92 Ft |
| Dining room | Main level | 9.92 Ft x 10.83 Ft |
| Other | Main level | 31.50 Ft x 19.92 Ft |
| Kitchen | Main level | 15.42 Ft x 10.75 Ft |
| Living room | Main level | 19.25 Ft x 12.17 Ft |
| 4pc Bathroom | Second level | 6.17 Ft x 8.75 Ft |
| 5pc Bathroom | Second level | 8.58 Ft x 9.92 Ft |
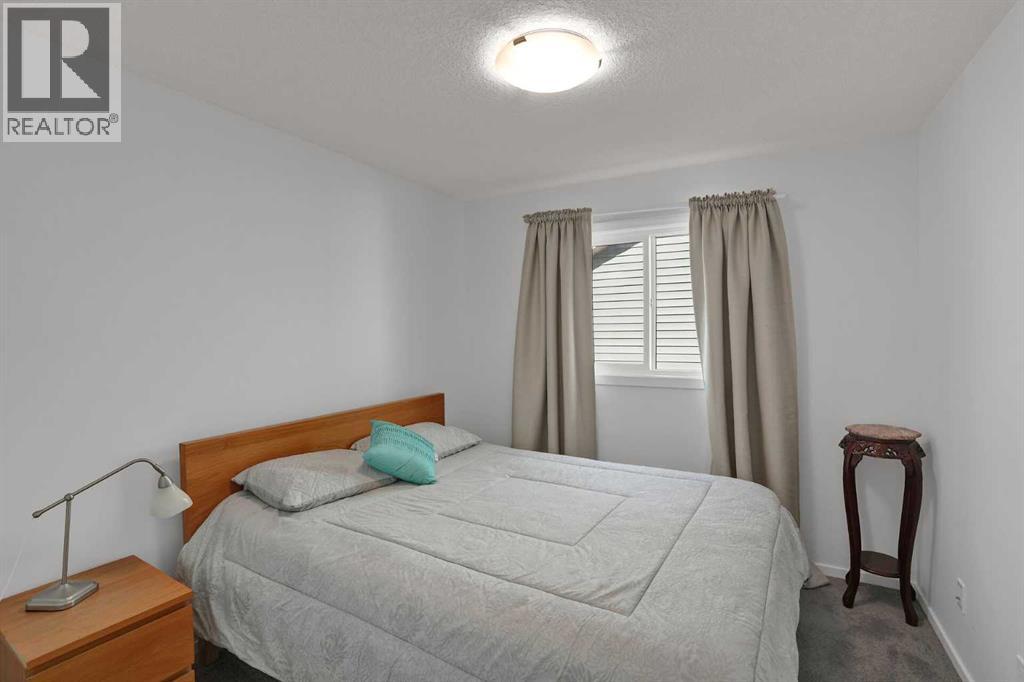
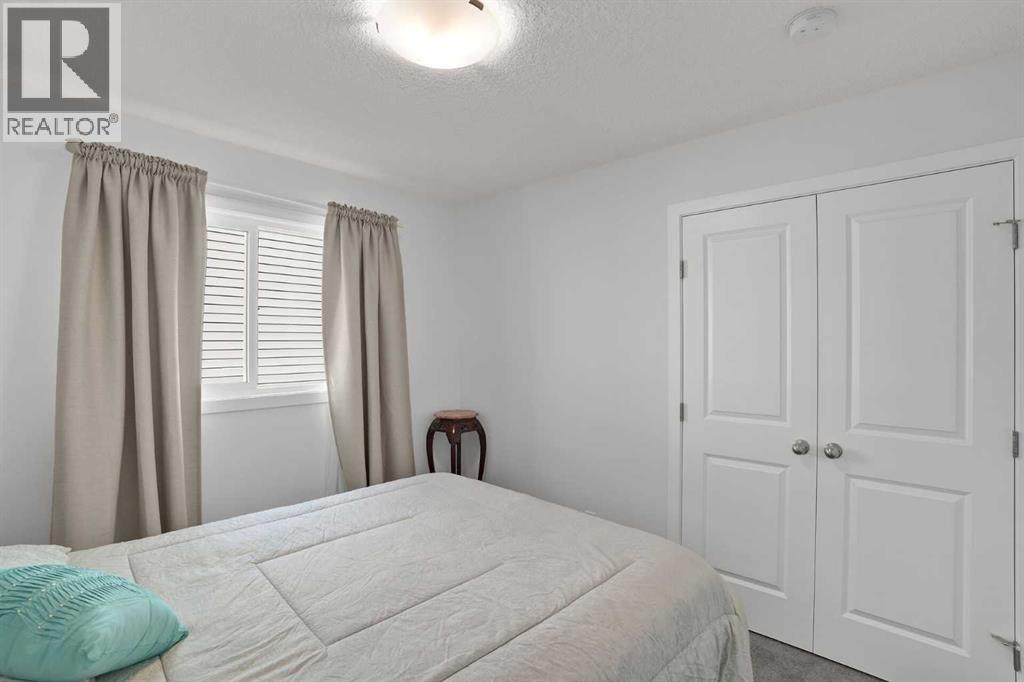
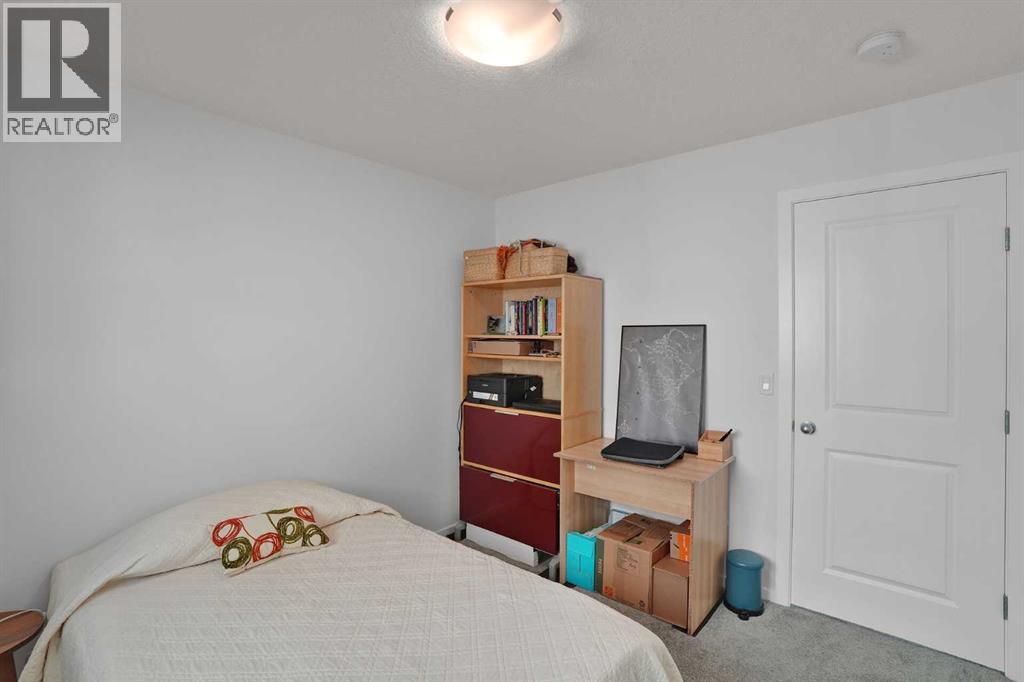
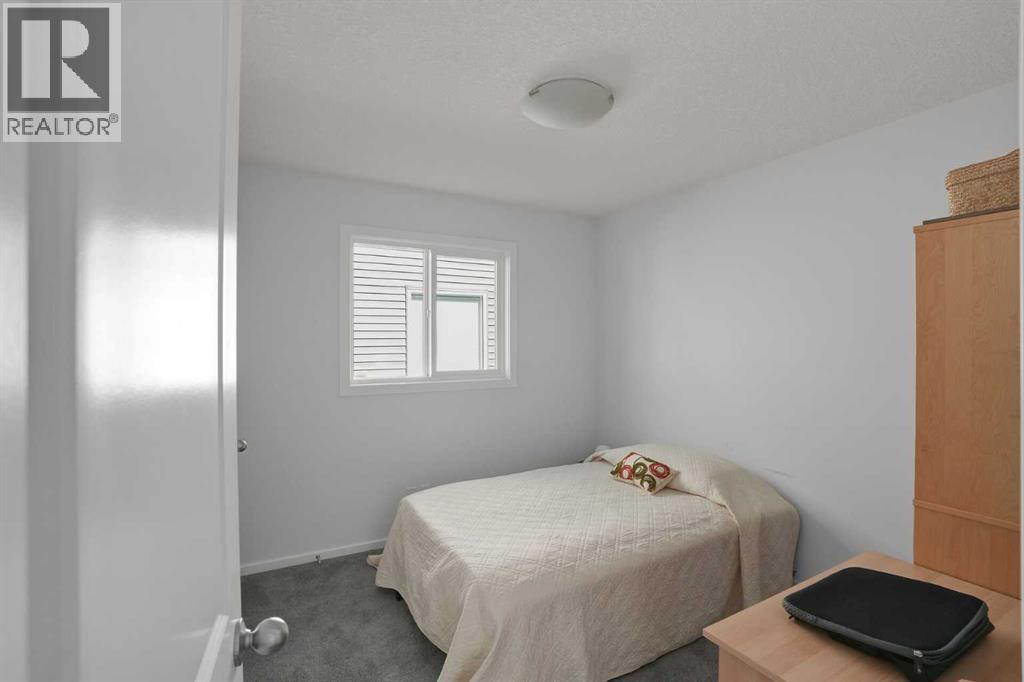
| Bedroom | Second level | 9.42 Ft x 10.00 Ft |
| Bedroom | Second level | 9.42 Ft x 10.00 Ft |
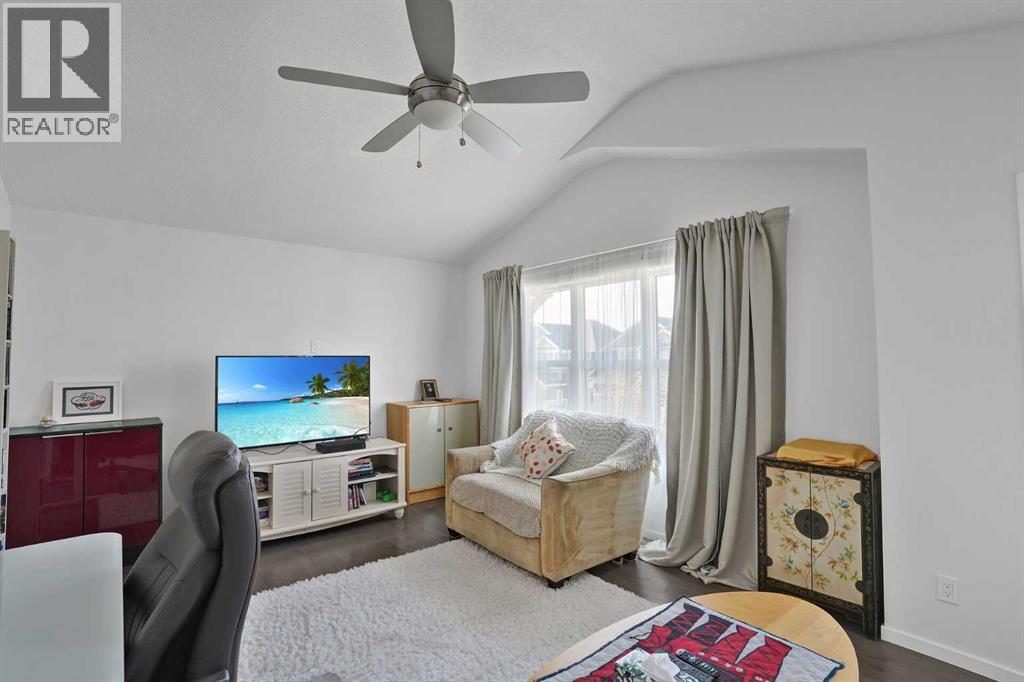
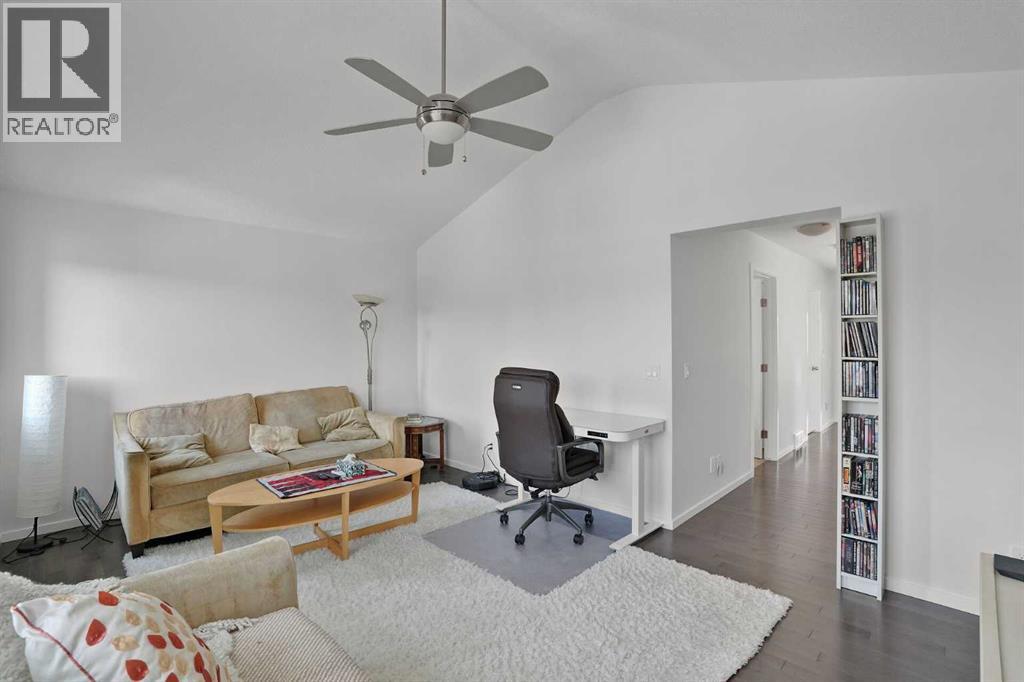
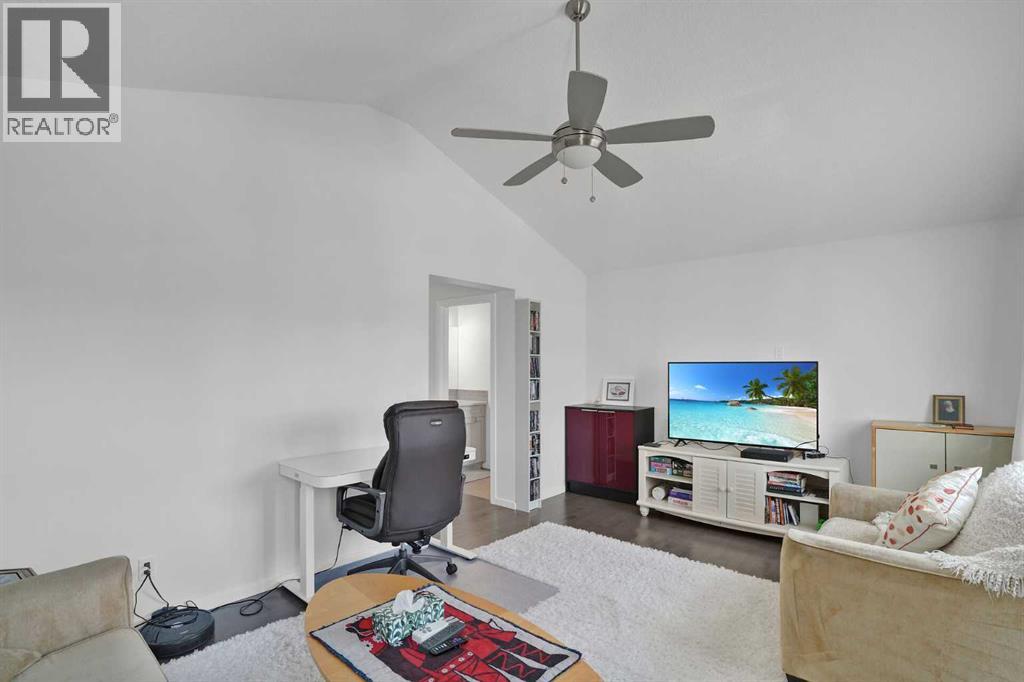
| Family room | Second level | 12.50 Ft x 18.00 Ft |
| Laundry room | Second level | 5.83 Ft x 8.50 Ft |
| Primary Bedroom | Second level | 16.92 Ft x 12.58 Ft |
| Other | Second level | 5.00 Ft x 10.00 Ft |
| Storage | Basement | 9.00 Ft x 11.08 Ft |
| Other | Basement | 29.83 Ft x 21.92 Ft |
Location
Map location is approximate. Open larger map
Listing brokerage: RE/MAX Real Estate (Mountain View)

Listing data last updated November 4, 2026 12:48 am.
Terms of use for MLS® listing content
By using this website and viewing its MLS® listing content you agree to these terms.
REALTOR®, REALTORS®, and the REALTOR® logo are certification marks that are owned by REALTOR® Canada Inc. and licensed exclusively to The Canadian Real Estate Association (CREA). These certification marks identify real estate professionals who are members of CREA and who must abide by CREA’s By-Laws, Rules, and the REALTOR® Code. The MLS® trademark and the MLS® logo are owned by CREA and identify the quality of services provided by real estate professionals who are members of CREA.
The information contained on this site is based in whole or in part on information that is provided by members of The Canadian Real Estate Association (CREA), who are responsible for its accuracy. REALTOR.ca Canada Inc. reproduces and distributes this information as a service for its members and neither CREA nor REALTOR.ca Canada Inc. assumes responsibility for its accuracy
This website is operated by the Berg Estate Team (Tom Berg and Valery Berg), REALTORS® with eXp Realty, members of The Canadian Real Estate Association.
The listing content on this website is protected by copyright and other laws, and is intended solely for the private, non-commercial use by individuals. Any other reproduction, distribution or use of the content, in whole or in part, is specifically forbidden. The prohibited uses include commercial use, “screen scraping”, “database scraping”, and any other activity intended to collect, store, reorganize or manipulate data on the pages produced by or displayed on this website.