
16 Sunvalley View
Sunset Ridge, Cochrane, Alberta T4C0X8
$899,900
Listed by eXp Realty
MLS® A2354464
- Bedrooms
- 3
- Bathrooms
- 3 + 1 half
- Living area
- 2,655 sq ft
- Type
- House
- Built
- 2025
About this property
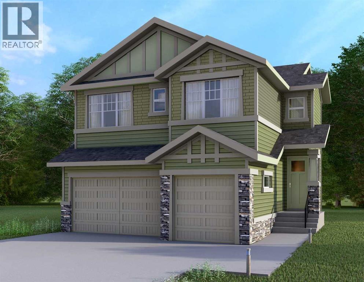
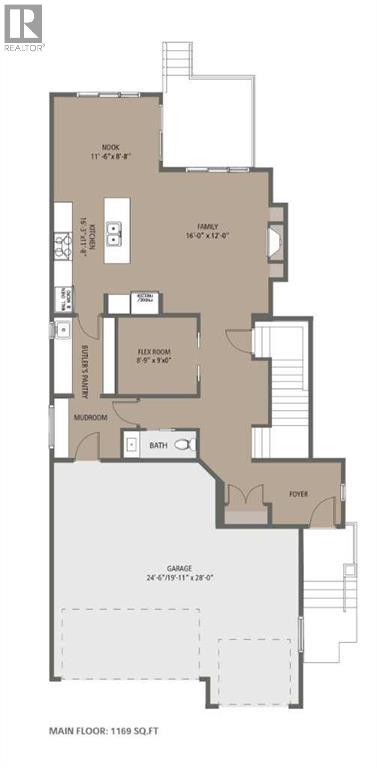
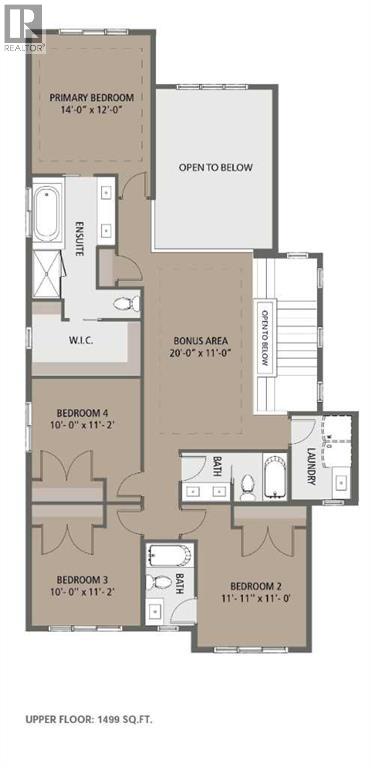
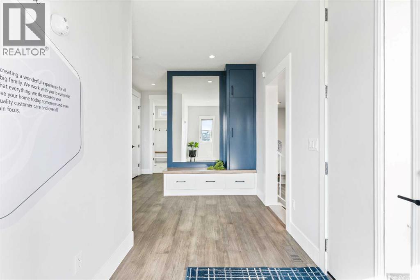
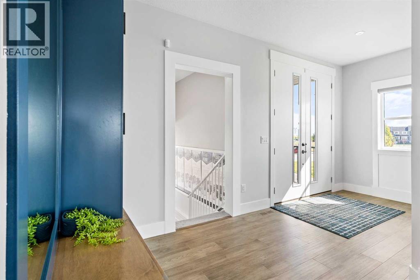
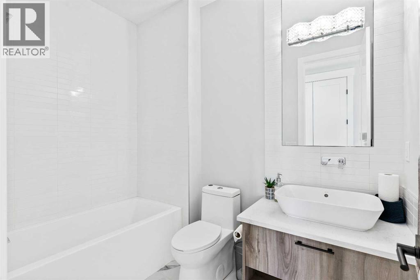
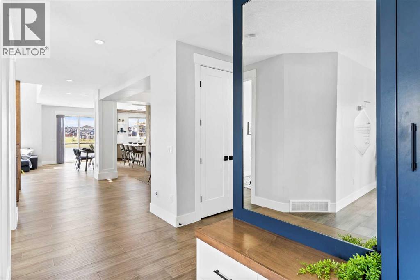
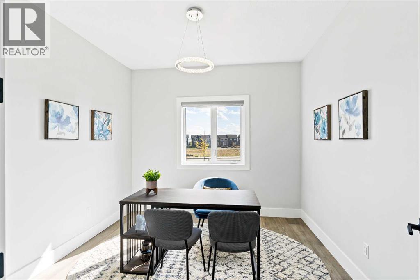
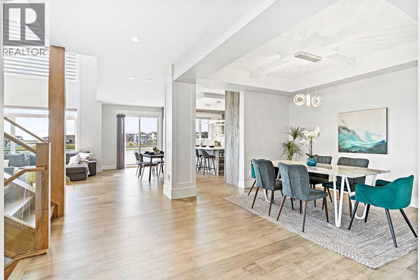
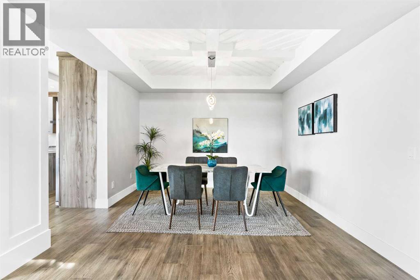
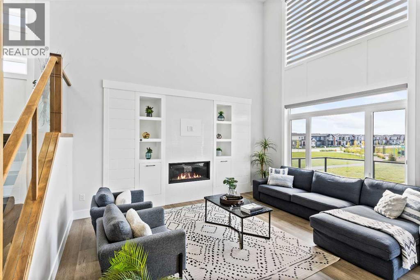
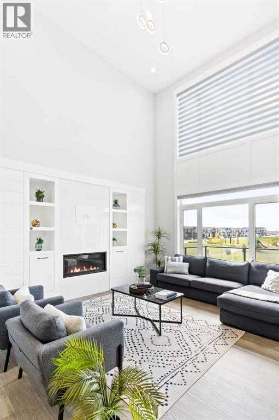
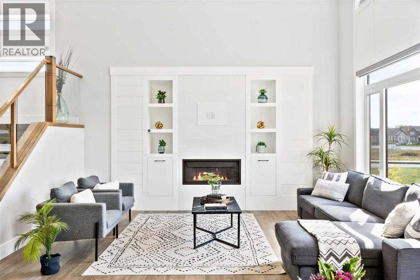
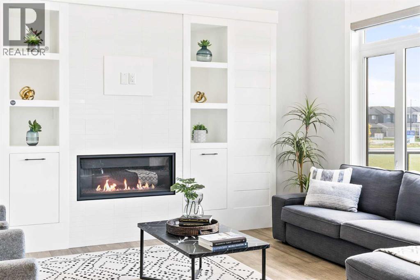
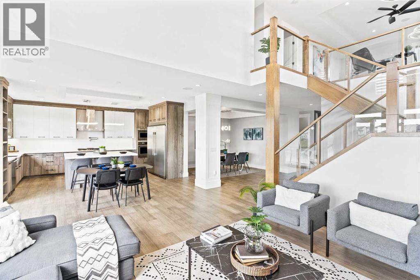
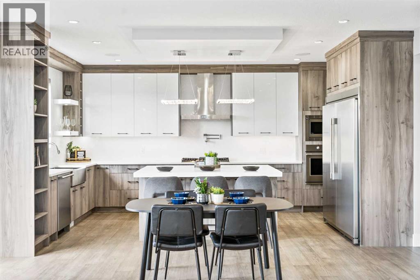
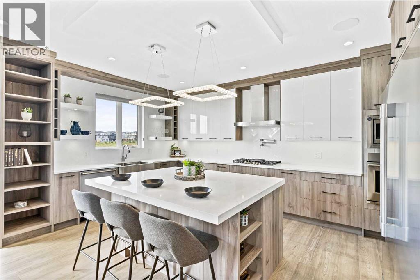
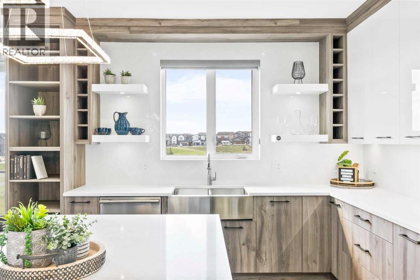
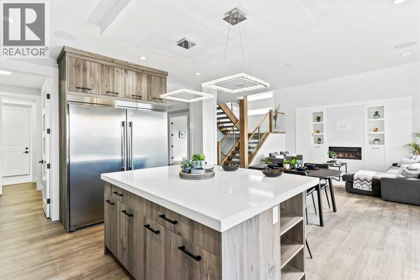
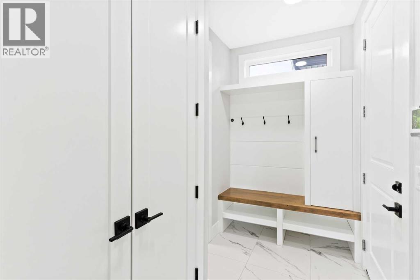
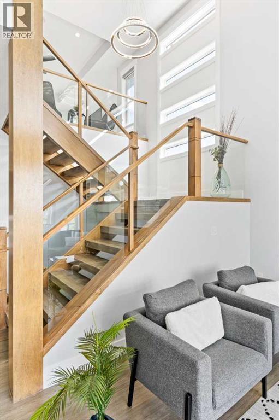
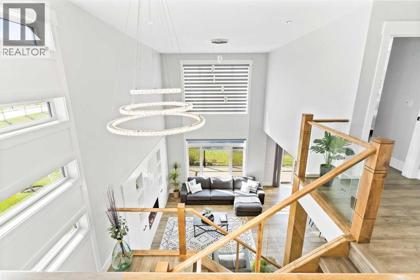
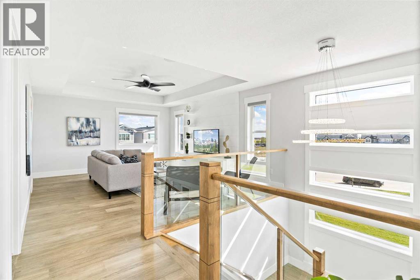
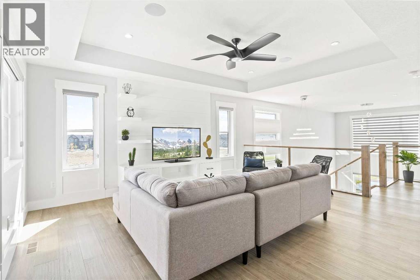
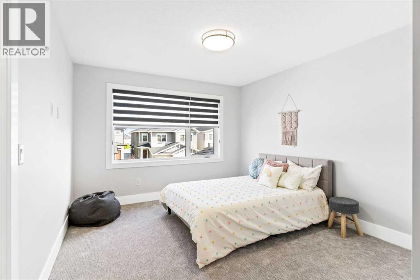
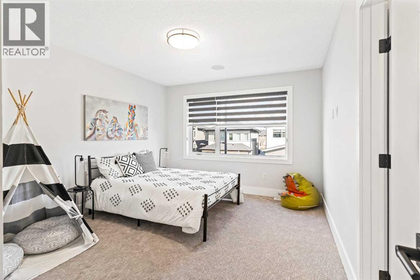
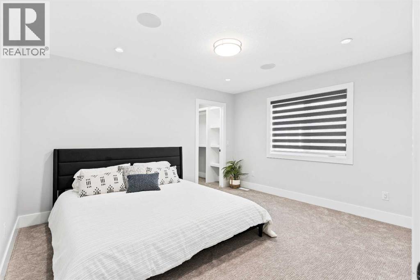
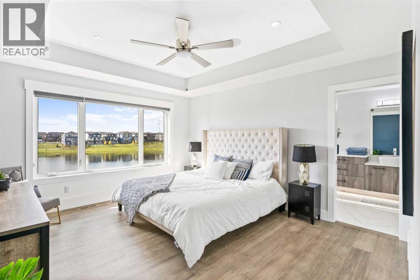
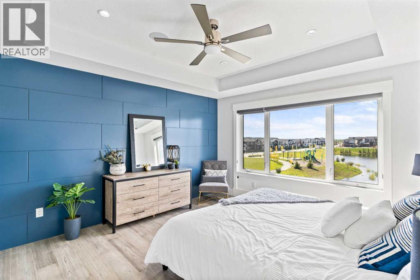
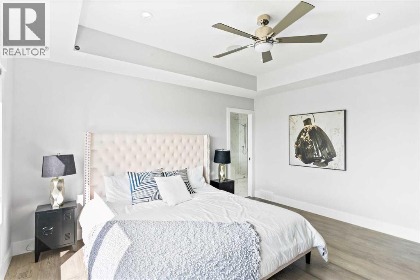
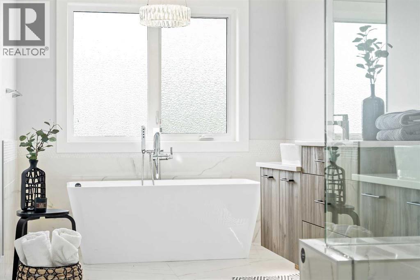
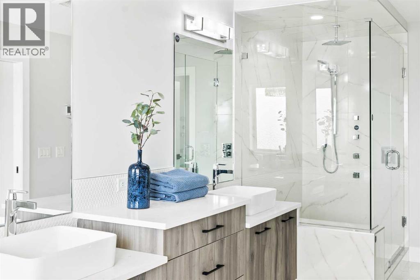
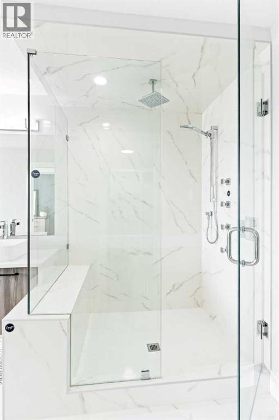
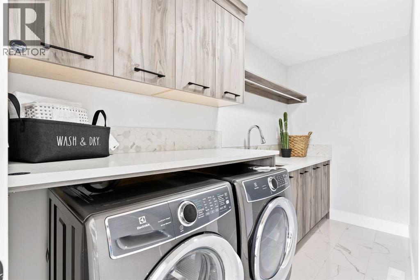
This home is currently under construction. Photos are for representation purposes only and are not of the actual property. Finishes, features, and specifications may vary.Welcome to a beautifully designed home that blends architectural drama with modern sophistication, featuring a triple car garage and a thoughtfully curated interior loaded with premium upgrades.The main and upper floors offer four bedrooms and three-and-a-half bathrooms, ideal for families seeking both space and functionality. The home impresses immediately with an open-to-below living room and an open-to-above bonus room, creating a striking sense of volume, light, and connection between levels. A cedar and oak upgrade package, paired with black and chrome hardware throughout, adds warmth and contemporary contrast, while an enhanced lighting package ensures the home feels bright and inviting at every turn.The main floor is finished with hardwood flooring and hardwood vents, complemented by 9-foot ceilings and 8-foot doors for a clean, upscale feel. The dream kitchen is a standout, featuring custom cabinetry, quartz countertops, a built-in wall oven and microwave, gas cooktop, oversized fridge/freezer, and dishwasher. A large island with eating bar is highlighted by a dramatic ceiling detail, while the walk-through pantry with MDF shelving and butler’s pantry add exceptional storage and functionality. The family room is anchored by a gas fireplace, creating a warm and welcoming gathering space. A mudroom with built-in bench and hooks completes the main level with everyday convenience.Upstairs, the layout is thoughtfully designed with four bedrooms, three bathrooms, a dedicated laundry room, and a spacious bonus room with tray ceiling. The primary suite offers a private retreat, featuring a tray ceiling, walk-in closet with MDF shelving, and a well-appointed ensuite with double vanity, soaker tub, and a fully tiled shower with bench and glass enclosure. Secondary bedrooms are generously size d, with convenient access to full bathrooms. Plush carpet throughout the bedrooms and upper-level living areas enhances comfort, while the laundry room with sink and base cabinetry adds practicality.The undeveloped basement provides a blank canvas for future customization—ideal for a recreation space, home gym, or additional living area tailored to your needs.Outside, the home is finished with a modern mix of fiber cement siding and smooth panel detailing, along with a rear deck perfect for enjoying the outdoors.Architecturally striking, thoughtfully upgraded, and designed for modern living—this home offers comfort, style, and long-term value in every detail. (id:67740)
Property details
Building
| Structure | House |
|---|---|
| Property type | Single Family |
| Ownership | Freehold |
| Year built | 2025 |
| Storeys | 2 |
| Construction | Wood frame |
| Foundation | Poured Concrete |
Interior
| Bedrooms above grade | 3 |
|---|---|
| Bedrooms below grade | 0 |
| Half baths | 1 |
| Above grade finished area | 2,655 square feet |
| Basement | Unfinished, Full |
| Flooring | Hardwood, Carpeted |
| Heating | Forced air |
| Cooling | None |
| Fireplaces | 1 |
| Appliances | Refrigerator, Dishwasher, Stove, Microwave, Hood Fan |
Lot & exterior
| Lot size | 416.86 square meters |
|---|---|
| Lot dimensions | 416.86 |
| Lot features | No Animal Home, No Smoking Home |
| Fencing | Not fenced |
| Zoning description | R-LD |
Parking
| Parking spaces | 3 |
|---|---|
| Parking | Attached Garage |
Fees & taxes
| Annual property taxes | $3,263 |
|---|---|
| Tax year | 2026 |
Rooms
| Room | Level | Dimensions |
|---|---|---|
| Other | Main level | 13.25 Ft x 7.00 Ft |
| Other | Main level | 9.00 Ft x 8.75 Ft |
| 2pc Bathroom | Main level | 8.17 Ft x 3.00 Ft |
| Other | Main level | 7.67 Ft x 6.75 Ft |
| Other | Main level | 8.75 Ft x 7.00 Ft |
| Kitchen | Main level | 11.67 Ft x 16.25 Ft |
| Other | Main level | 8.67 Ft x 11.50 Ft |
| Living room | Main level | 12.00 Ft x 16.00 Ft |
| Primary Bedroom | Upper Level | 12.00 Ft x 14.00 Ft |
| 5pc Bathroom | Upper Level | 8.50 Ft x 14.33 Ft |
| Other | Upper Level | 5.42 Ft x 11.00 Ft |
| Bonus Room | Upper Level | 11.00 Ft x 20.00 Ft |
| Laundry room | Upper Level | 6.33 Ft x 8.33 Ft |
| 4pc Bathroom | Upper Level | 10.67 Ft x 5.00 Ft |
| Bedroom | Upper Level | 11.17 Ft x 10.00 Ft |
| Bedroom | Upper Level | 11.17 Ft x 10.00 Ft |
Location
Map location is approximate. Open larger map
Listing brokerage: eXp Realty

Listing data last updated November 4, 2026 2:48 am.
Terms of use for MLS® listing content
By using this website and viewing its MLS® listing content you agree to these terms.
REALTOR®, REALTORS®, and the REALTOR® logo are certification marks that are owned by REALTOR® Canada Inc. and licensed exclusively to The Canadian Real Estate Association (CREA). These certification marks identify real estate professionals who are members of CREA and who must abide by CREA’s By-Laws, Rules, and the REALTOR® Code. The MLS® trademark and the MLS® logo are owned by CREA and identify the quality of services provided by real estate professionals who are members of CREA.
The information contained on this site is based in whole or in part on information that is provided by members of The Canadian Real Estate Association (CREA), who are responsible for its accuracy. REALTOR.ca Canada Inc. reproduces and distributes this information as a service for its members and neither CREA nor REALTOR.ca Canada Inc. assumes responsibility for its accuracy
This website is operated by the Berg Estate Team (Tom Berg and Valery Berg), REALTORS® with eXp Realty, members of The Canadian Real Estate Association.
The listing content on this website is protected by copyright and other laws, and is intended solely for the private, non-commercial use by individuals. Any other reproduction, distribution or use of the content, in whole or in part, is specifically forbidden. The prohibited uses include commercial use, “screen scraping”, “database scraping”, and any other activity intended to collect, store, reorganize or manipulate data on the pages produced by or displayed on this website.