
4 Wheatland Green
Strathmore, Alberta T1P1A6
$580,000
Listed by CIR Realty
MLS® A2356156
- Bedrooms
- 4
- Bathrooms
- 3
- Living area
- 1,408 sq ft
- Type
- House
- Built
- 1997
About this property
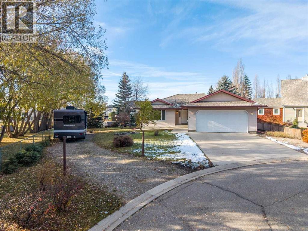
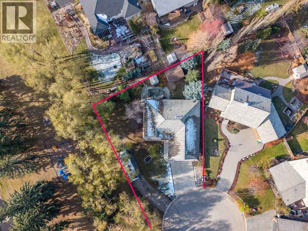
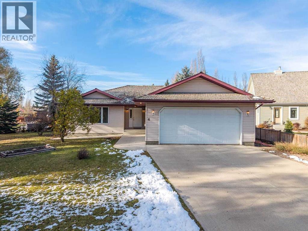
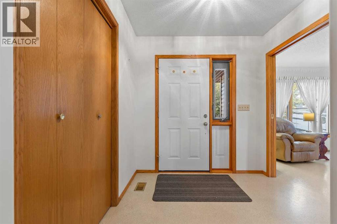
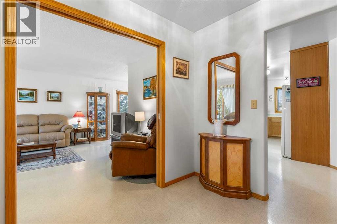
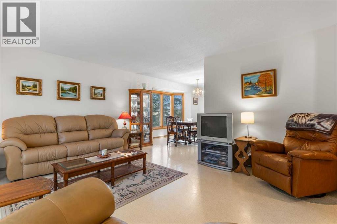
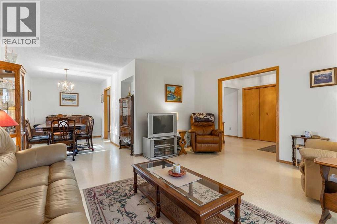
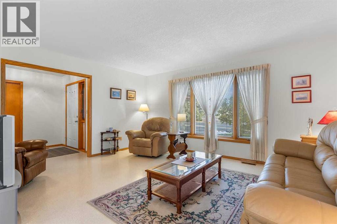
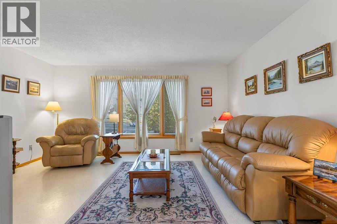
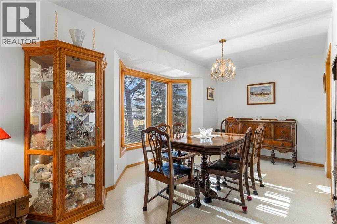
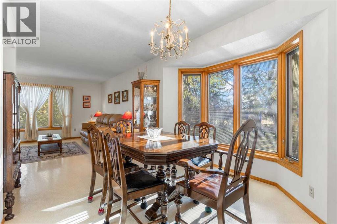
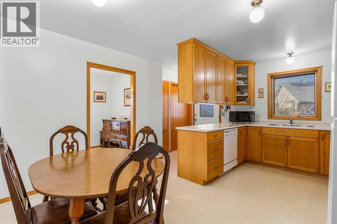
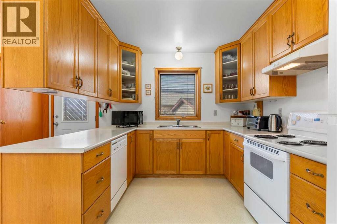
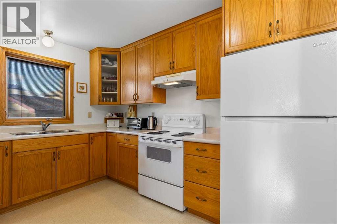
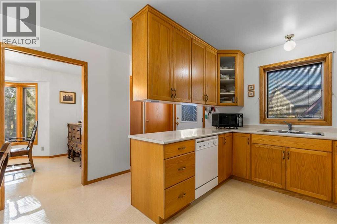
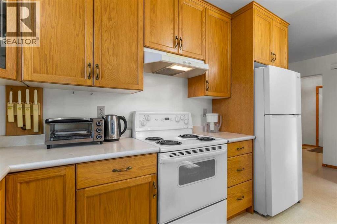
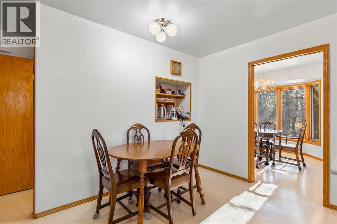
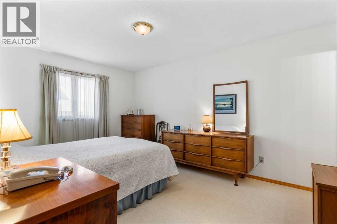
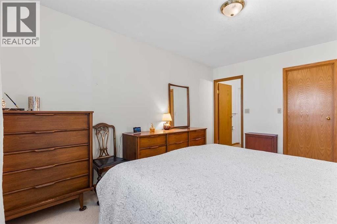
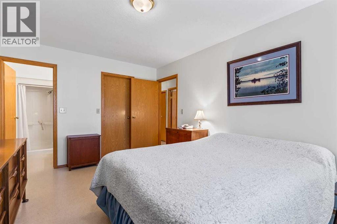
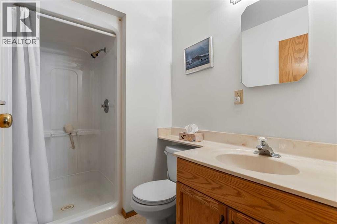
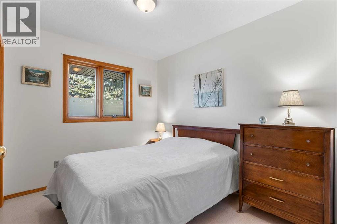
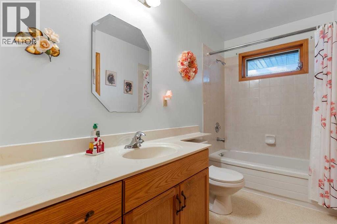
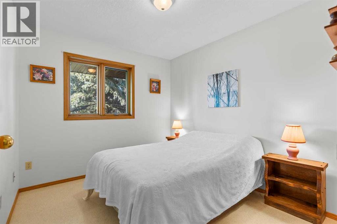
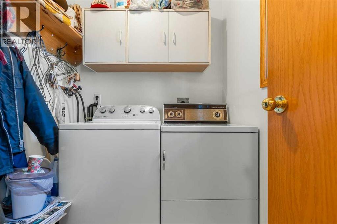
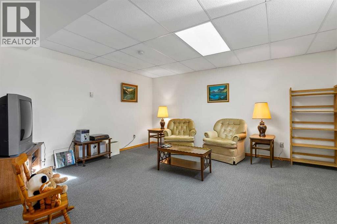
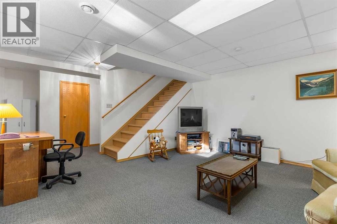
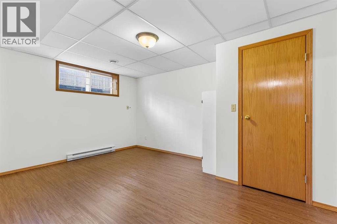
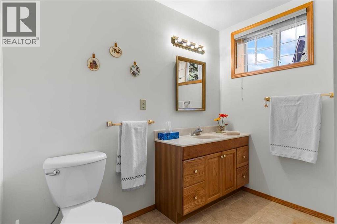
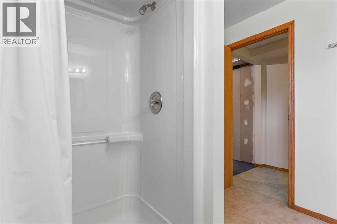
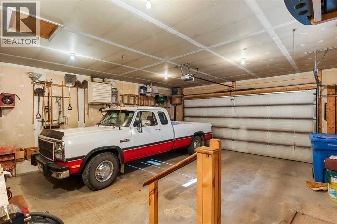
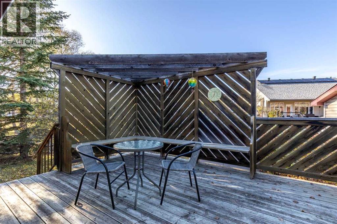
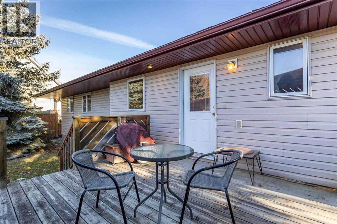
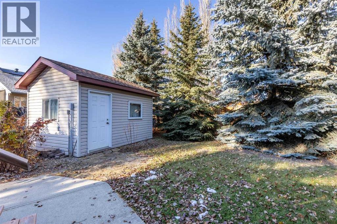
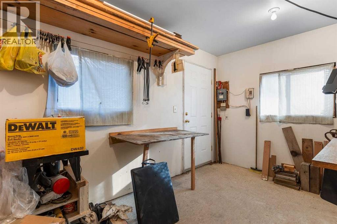
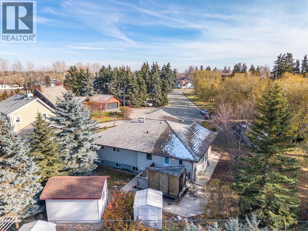
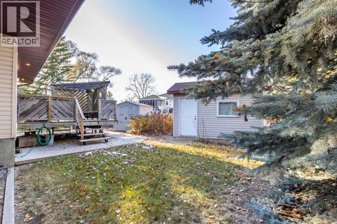
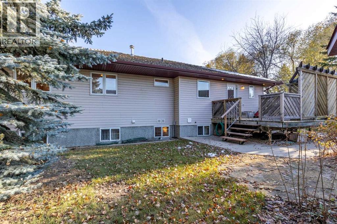
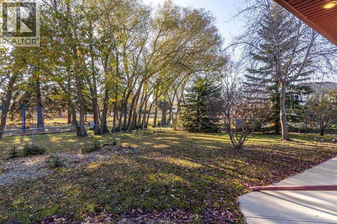
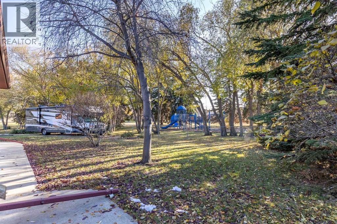
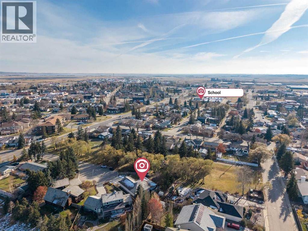
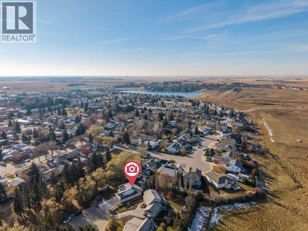
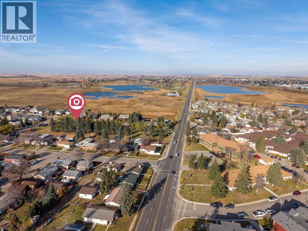
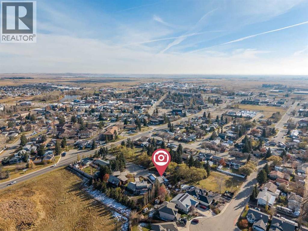
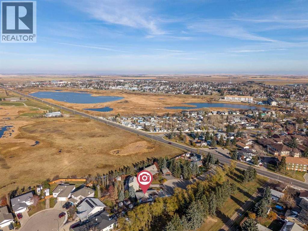
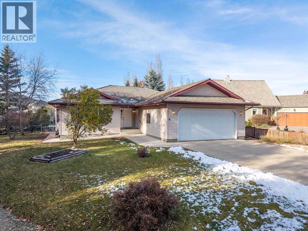
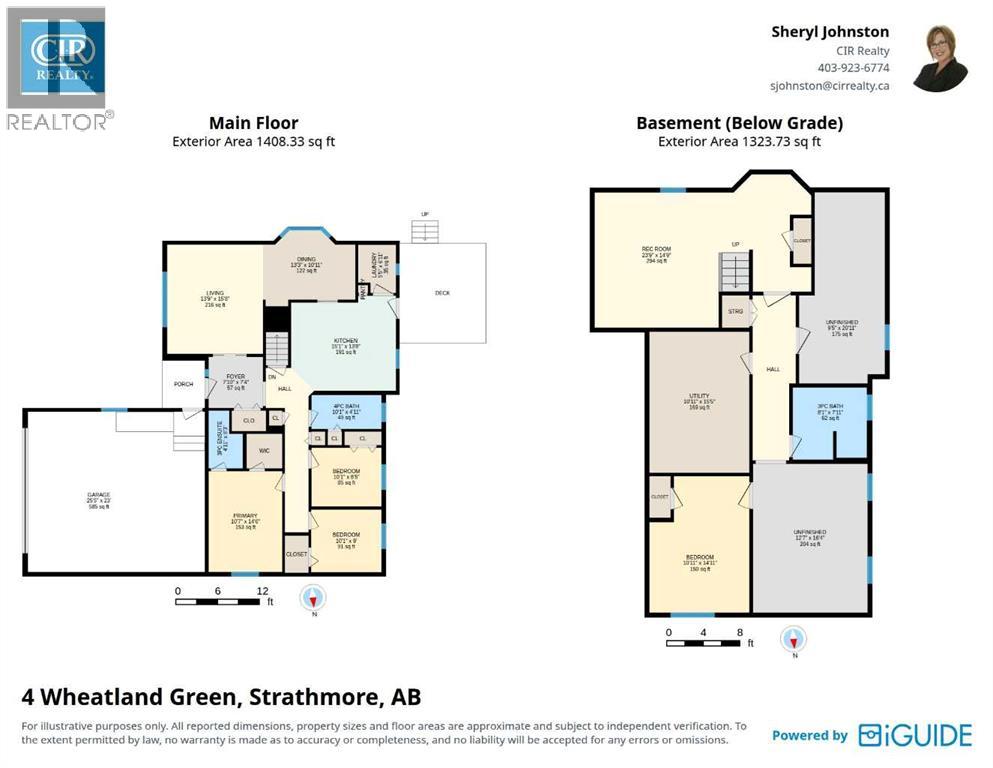
An exceptional setting with room to make it your own! Situated on an oversized pie-shaped lot siding onto Wheeler Park, 4 Wheatland Green offers privacy, mature trees and a sense of openness in a quiet cul-de-sac just minutes from downtown Strathmore. Custom built in 1997 and occupied by its original owner, this solidly built home remains in original immaculate condition, offering an opportunity to update to your taste while enjoying a truly special and rare location.Thoughtful design begins with an expansive foyer, wider hallways and a garage ramp that provide added convenience for those with mobility needs. Consistent, flat-surface linoleum flooring extends throughout the main level. Solid wood cabinetry, custom built-in shelving and plentiful storage reflect the care put into the home’s design. A formal dining room provides space to gather with beautiful views of nature which enhances both lifestyle and long term value. 2 separate Custom-made double glass pocket doors allow the kitchen to be closed off during meal preparation.Three main-floor bedrooms include a primary retreat with a walk-in closet and three-piece ensuite. A four-piece main bathroom and dedicated main-floor laundry room add everyday practicality. The partially developed basement offers a fourth bedroom, recreation room and three-piece bathroom, along with two unfinished rooms ready for your ideas. A large utility room provides additional storage, and a welded permanent strongbox, to keep your valuables safe, is another unique feature.Outside, mature evergreens offer privacy and welcome shade, while the adjoining park creates extra breathing room and separation from neighbors. The oversized garage accommodates a truck, and front-access RV parking allows you to keep your recreational vehicle right on your own lot. An additional exterior finished workshop fitted with power to accommodate all your tools, a separate storage shed, poured concrete steps and walkways, Pella windows and a pressure-tr eated pine roof round out the property’s features.With its generous lot, natural surroundings and versatile layout, this one-owner home offers a wonderful foundation for your next chapter. Very rarely will you find a home listed for sale in this prime, ideal, location. (id:67740)
Property details
Building
| Structure | House |
|---|---|
| Property type | Single Family |
| Ownership | Freehold |
| Style | Bungalow |
| Year built | 1997 |
| Storeys | 1 |
| Construction | Wood frame |
| Foundation | Poured Concrete |
Interior
| Bedrooms above grade | 3 |
|---|---|
| Bedrooms below grade | 1 |
| Half baths | 0 |
| Above grade finished area | 1,408 square feet |
| Basement | Partially finished, Full |
| Flooring | Carpeted, Ceramic Tile, Linoleum |
| Heating | Baseboard heaters, Forced air, Natural gas |
| Cooling | None |
| Appliances | Washer, Refrigerator, Dishwasher, Stove, Dryer, Freezer, Hood Fan, See remarks, Garage door opener |
| Security | Smoke Detectors |
Lot & exterior
| Lot size | 1,077.00 square meters |
|---|---|
| Lot dimensions | 1077.00 |
| Lot features | Cul-de-sac, No Animal Home, No Smoking Home |
| Exterior | Vinyl siding |
| Fencing | Fence, Partially fenced |
| Zoning description | R1 |
Parking
| Parking spaces | 4 |
|---|---|
| Parking | Attached Garage, Other, RV, Oversize, Concrete |
Fees & taxes
| Annual property taxes | $4,356 |
|---|---|
| Tax year | 2026 |
Rooms
| Room | Level | Dimensions |
|---|---|---|
| Living room | Main level | 13.75 Ft x 15.67 Ft |
| Eat in kitchen | Main level | 15.08 Ft x 13.67 Ft |
| Laundry room | Main level | 5.42 Ft x 6.92 Ft |
| Dining room | Main level | 13.25 Ft x 10.92 Ft |
| Primary Bedroom | Main level | 10.58 Ft x 14.50 Ft |
| Bedroom | Main level | 10.08 Ft x 9.00 Ft |
| Bedroom | Main level | 10.08 Ft x 8.42 Ft |
| Foyer | Main level | 7.83 Ft x 7.33 Ft |
| 4pc Bathroom | Main level | 10.08 Ft x 4.92 Ft |
| 3pc Bathroom | Main level | 4.92 Ft x 8.25 Ft |
| 3pc Bathroom | Basement | 8.08 Ft x 7.92 Ft |
| Bedroom | Basement | 10.92 Ft x 14.92 Ft |
| Recreational, Games room | Basement | 23.75 Ft x 14.75 Ft |
| Furnace | Basement | 10.92 Ft x 15.42 Ft |
Location
Map location is approximate. Open larger map
Listing brokerage: CIR Realty

Listing data last updated November 3, 2026 5:48 pm.
Terms of use for MLS® listing content
By using this website and viewing its MLS® listing content you agree to these terms.
REALTOR®, REALTORS®, and the REALTOR® logo are certification marks that are owned by REALTOR® Canada Inc. and licensed exclusively to The Canadian Real Estate Association (CREA). These certification marks identify real estate professionals who are members of CREA and who must abide by CREA’s By-Laws, Rules, and the REALTOR® Code. The MLS® trademark and the MLS® logo are owned by CREA and identify the quality of services provided by real estate professionals who are members of CREA.
The information contained on this site is based in whole or in part on information that is provided by members of The Canadian Real Estate Association (CREA), who are responsible for its accuracy. REALTOR.ca Canada Inc. reproduces and distributes this information as a service for its members and neither CREA nor REALTOR.ca Canada Inc. assumes responsibility for its accuracy
This website is operated by the Berg Estate Team (Tom Berg and Valery Berg), REALTORS® with eXp Realty, members of The Canadian Real Estate Association.
The listing content on this website is protected by copyright and other laws, and is intended solely for the private, non-commercial use by individuals. Any other reproduction, distribution or use of the content, in whole or in part, is specifically forbidden. The prohibited uses include commercial use, “screen scraping”, “database scraping”, and any other activity intended to collect, store, reorganize or manipulate data on the pages produced by or displayed on this website.