
1433 Strathcona Drive Southwest
Strathcona Park, Calgary, Alberta T3H4M2
$1,035,000
Listed by eXp Realty
MLS® A2354125


- Bedrooms
- 3
- Bathrooms
- 4 + 1 half
- Living area
- 2,555 sq ft
- Type
- House
- Built
- 1999
About this property
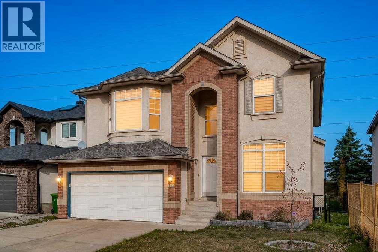
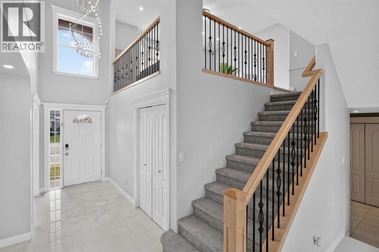
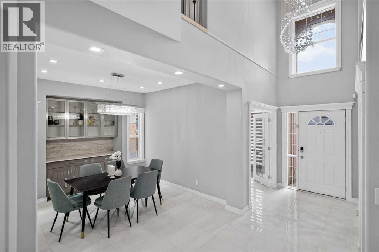
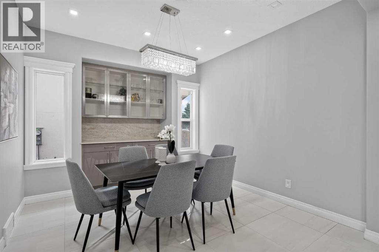
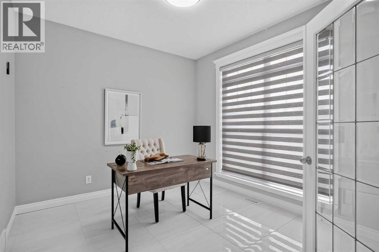
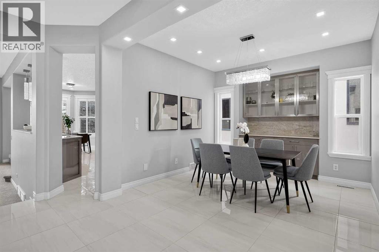
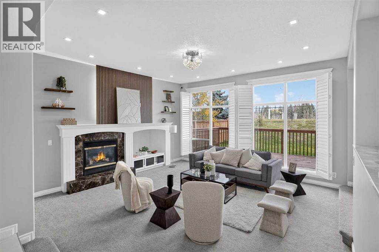
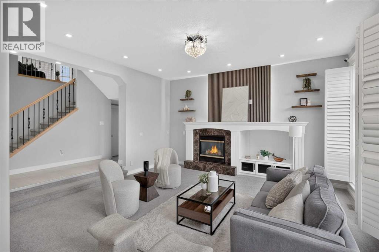
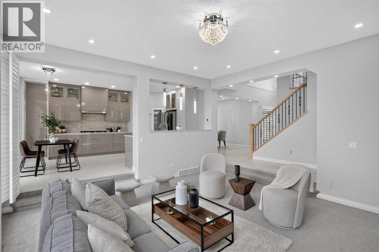
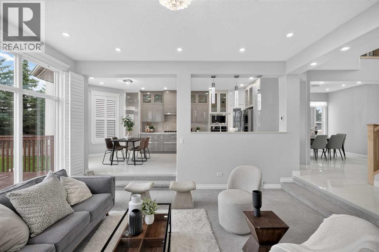
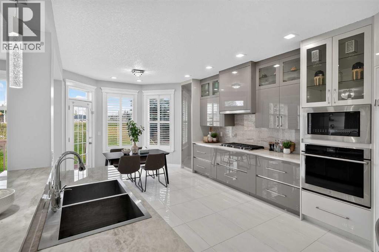
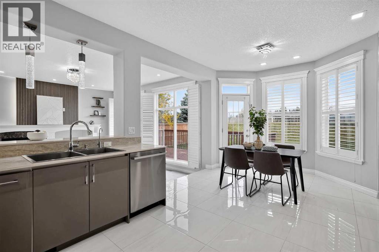
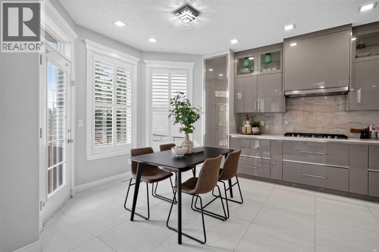
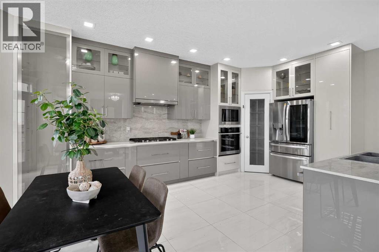
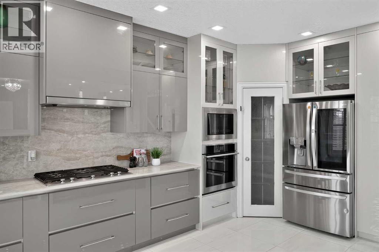
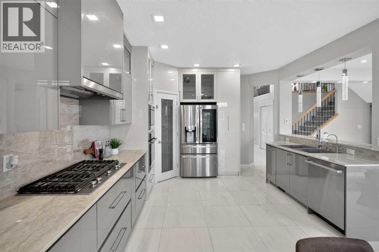
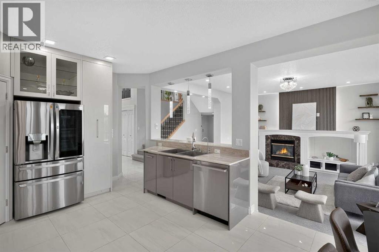
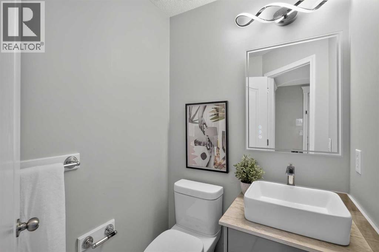
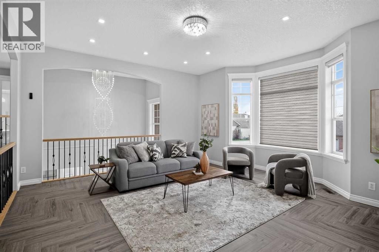
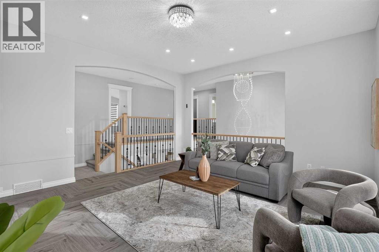
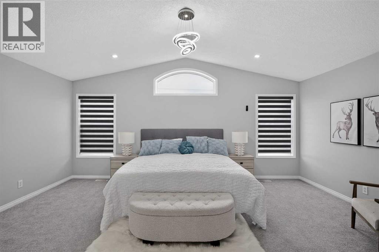
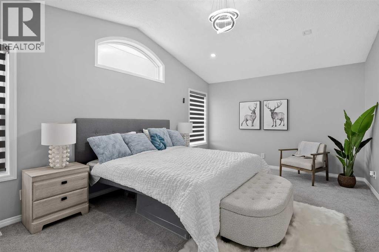
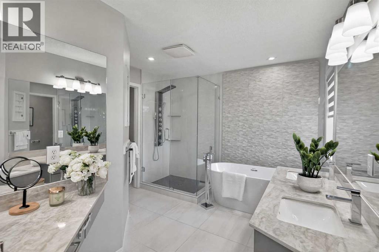
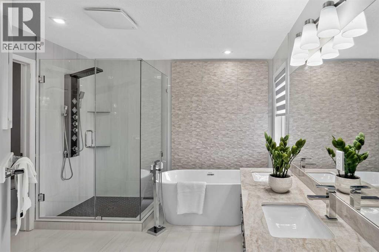
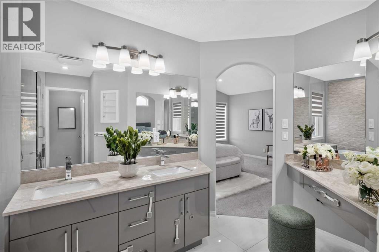
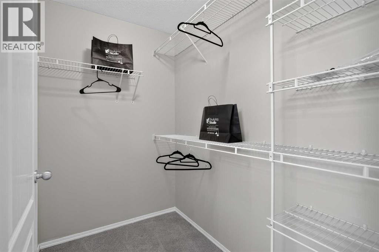
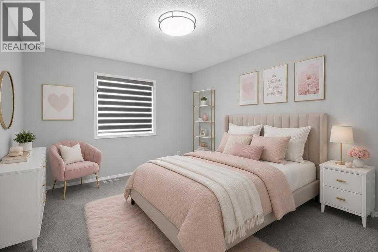
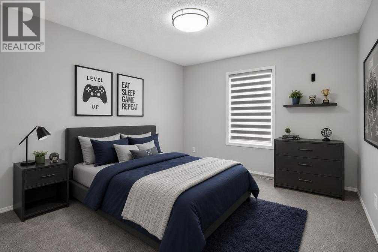
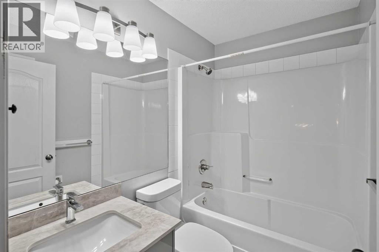
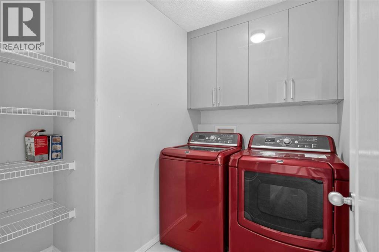
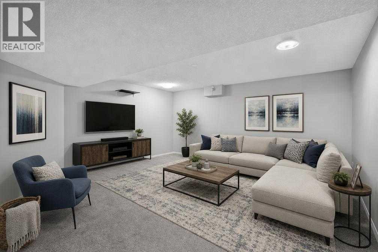
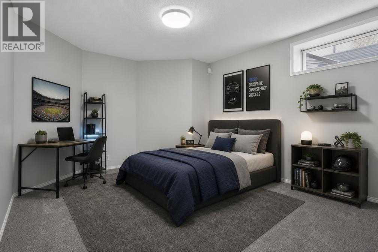
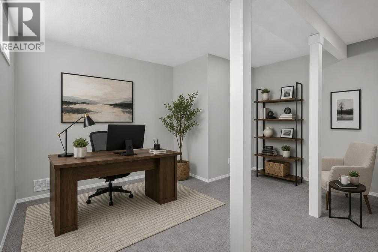
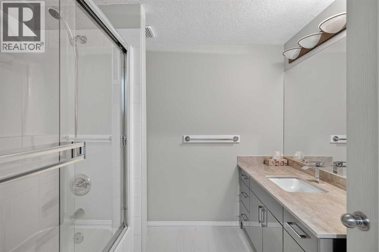
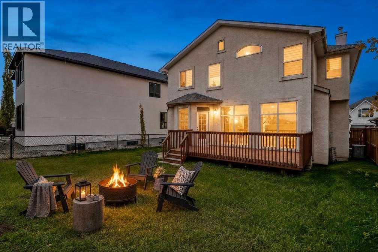
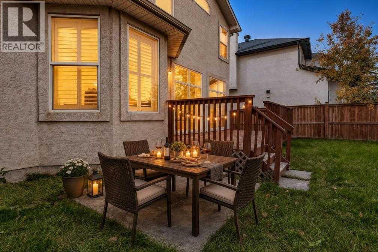
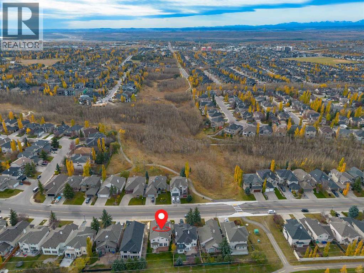
Space, style, and an exceptional family-friendly setting come together in this beautifully upgraded executive home in Strathcona Park. Offering over 2,500 square feet of thoughtfully arranged living space, four bedrooms, and 3.5 bathrooms, this impressive property delivers a wonderful combination of everyday comfort and refined living. Located on a peaceful, tree-lined street, the home enjoys mature landscaping and the added privacy of having no neighbours directly behind. With its distinctive architectural features, contemporary finishes, and extensive recent improvements, this is a home that has been exceptionally well cared for in one of Calgary’s most desirable family communities. From the moment you enter, the home’s impressive sense of space is evident. The main living room features dramatic vaulted ceilings, oversized windows that fill the interior with natural light, and a stylish gas fireplace that creates a welcoming focal point. Open views to the upper floor and modern glass-and-metal railings add to the home’s architectural appeal. Separate formal living and dining areas offer plenty of room for entertaining, while a main-floor office enclosed by French doors provides a quiet and private space for working from home. Designed with both functionality and entertaining in mind, the renovated kitchen is a standout feature. Espresso-finished cabinetry, premium appliances, and an expansive quartz island combine to create a space with excellent preparation areas, generous storage, and convenient seating. Granite and quartz countertops, tasteful finishing details, and abundant natural light further enhance the kitchen’s appeal. The open layout connects the kitchen with the bright dining area, breakfast nook, and comfortable family room, allowing everyone to stay connected throughout the day. The upper floor is designed to accommodate busy family life, with a large bonus room and the added convenience of laundry located on the same level. The primary bedroom off ers a comfortable retreat, featuring a walk-in closet and a renovated ensuite with a spa-inspired design. Dual sinks, a freestanding soaker tub, and a separate glass-enclosed shower create a relaxing space to unwind. Two additional generously sized bedrooms and an updated full bathroom complete the upper level. More living space awaits downstairs in the fully developed basement. Here, you’ll find a fourth bedroom, a four-piece bathroom, and a large multipurpose area suitable for recreation, workouts, hobbies, or additional family gathering space. Ample storage ensures there is room for seasonal belongings and household essentials, providing flexibility as your family’s needs evolve. Recent updates include a beautifully renovated kitchen, new flooring throughout, fresh interior paint, a new dishwasher, two new furnaces, a new hot water tank. The home also features central air conditioning, new eavestroughs with leaf guards, and central vacuum. Do not miss out on this amazing home! (id:67740)
Property details
Building
| Structure | House |
|---|---|
| Property type | Single Family |
| Ownership | Freehold |
| Year built | 1999 |
| Storeys | 2 |
| Construction | Wood frame |
| Foundation | Poured Concrete |
Interior
| Bedrooms above grade | 3 |
|---|---|
| Bedrooms below grade | 0 |
| Half baths | 1 |
| Above grade finished area | 2,555 square feet |
| Basement | Finished, Full |
| Flooring | Tile, Carpeted, Wood |
| Heating | Forced air |
| Cooling | None |
| Fireplaces | 1 |
| Appliances | Washer, Cooktop – Gas, Dishwasher, Dryer, Microwave, Oven – Built-In, Hood Fan, Window Coverings |
Lot & exterior
| Lot size | 488.00 square meters |
|---|---|
| Lot dimensions | 488.00 |
| Lot features | Closet Organizers, No Animal Home, No Smoking Home |
| Exterior | Brick, Stucco |
| Fencing | Fence |
| Zoning description | R-1 |
Parking
| Parking spaces | 4 |
|---|---|
| Parking | Attached Garage |
Fees & taxes
| Annual property taxes | $7,115 |
|---|---|
| Tax year | 2026 |
Rooms
| Room | Level | Dimensions |
|---|---|---|
| Other | Main level | 11.75 Ft x 5.33 Ft |
| Office | Main level | 11.00 Ft x 10.25 Ft |
| Dining room | Main level | 11.00 Ft x 10.25 Ft |
| Living room | Main level | 16.58 Ft x 16.42 Ft |
| Other | Main level | 21.83 Ft x 12.42 Ft |
| Bonus Room | Upper Level | 18.00 Ft x 17.58 Ft |
| Primary Bedroom | Upper Level | 14.00 Ft x 12.00 Ft |
| Bedroom | Upper Level | 12.42 Ft x 11.00 Ft |
| Bedroom | Upper Level | 12.50 Ft x 11.00 Ft |
| Laundry room | Upper Level | 7.50 Ft x 5.08 Ft |
| Family room | Basement | 16.50 Ft x 16.50 Ft |
| Den | Basement | 14.67 Ft x 12.00 Ft |
| 2pc Bathroom | Main level | 5.33 Ft x 4.67 Ft |
| 4pc Bathroom | Upper Level | 7.50 Ft x 5.00 Ft |
| 5pc Bathroom | Upper Level | 14.00 Ft x 10.00 Ft |
| 4pc Bathroom | Basement | 8.17 Ft x 7.67 Ft |
| Furnace | Basement | 10.00 Ft x 9.17 Ft |
Location
Map location is approximate. Open larger map
Listing brokerage: eXp Realty

Listing data last updated November 4, 2026 1:48 am.
Terms of use for MLS® listing content
By using this website and viewing its MLS® listing content you agree to these terms.
REALTOR®, REALTORS®, and the REALTOR® logo are certification marks that are owned by REALTOR® Canada Inc. and licensed exclusively to The Canadian Real Estate Association (CREA). These certification marks identify real estate professionals who are members of CREA and who must abide by CREA’s By-Laws, Rules, and the REALTOR® Code. The MLS® trademark and the MLS® logo are owned by CREA and identify the quality of services provided by real estate professionals who are members of CREA.
The information contained on this site is based in whole or in part on information that is provided by members of The Canadian Real Estate Association (CREA), who are responsible for its accuracy. REALTOR.ca Canada Inc. reproduces and distributes this information as a service for its members and neither CREA nor REALTOR.ca Canada Inc. assumes responsibility for its accuracy
This website is operated by the Berg Estate Team (Tom Berg and Valery Berg), REALTORS® with eXp Realty, members of The Canadian Real Estate Association.
The listing content on this website is protected by copyright and other laws, and is intended solely for the private, non-commercial use by individuals. Any other reproduction, distribution or use of the content, in whole or in part, is specifically forbidden. The prohibited uses include commercial use, “screen scraping”, “database scraping”, and any other activity intended to collect, store, reorganize or manipulate data on the pages produced by or displayed on this website.