
1548 Windsor Street Northwest
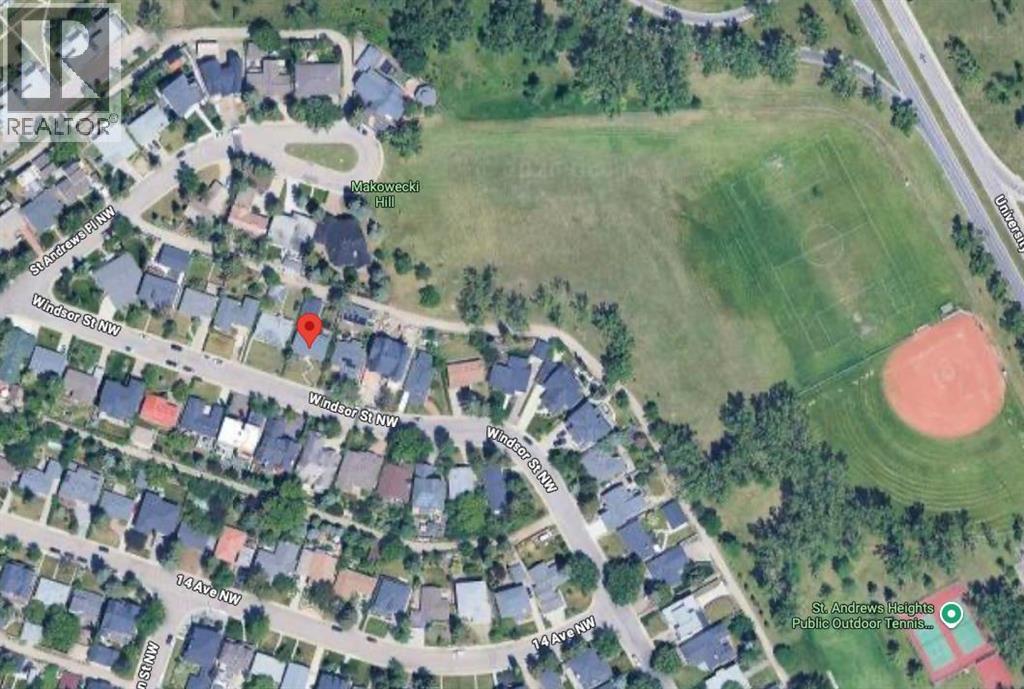
St Andrews Heights, Calgary, Alberta T2N3X3
$3,675,000
Listed by CIR Realty
MLS® A2332583
- Bedrooms
- 5
- Bathrooms
- 5 + 1 half
- Living area
- 4,141 sq ft
- Type
- House
- Built
- 2027
About this property
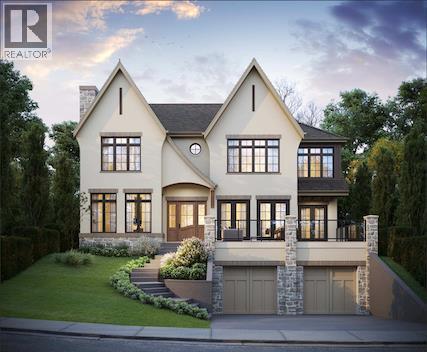
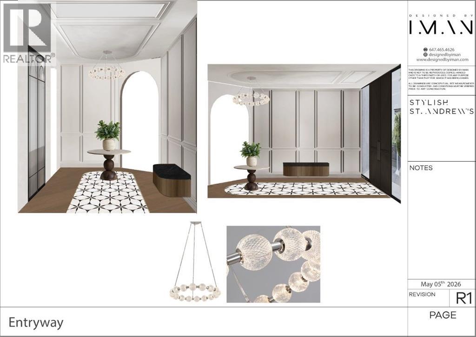
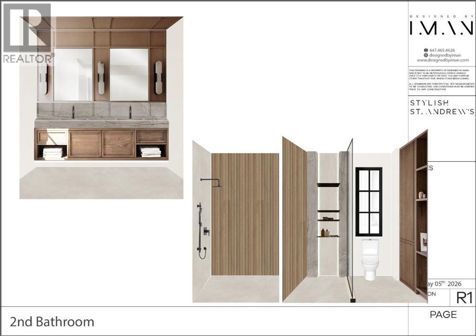
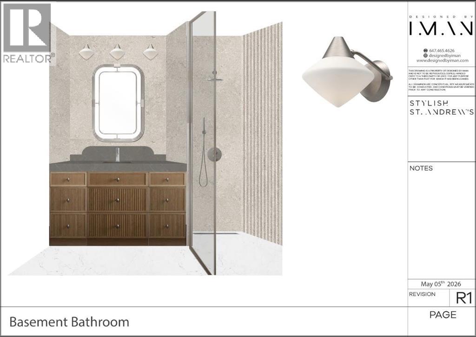
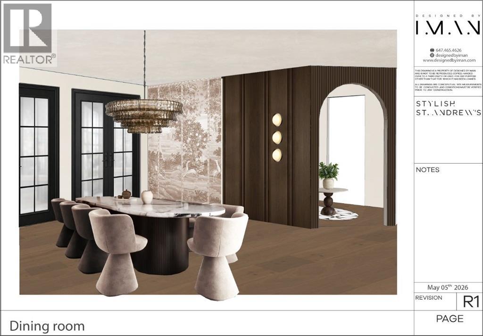
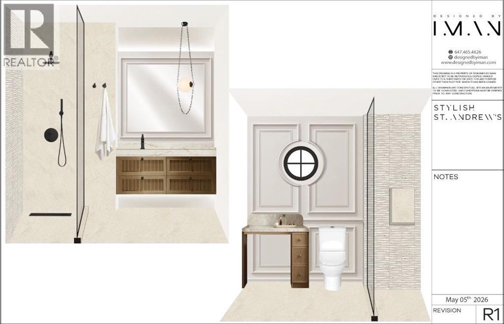
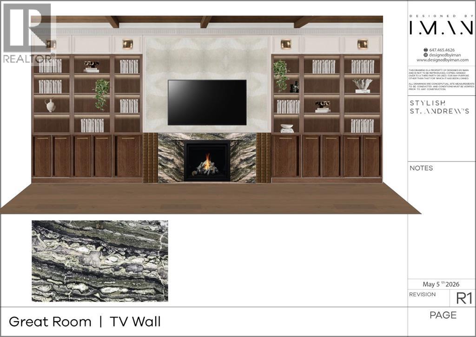
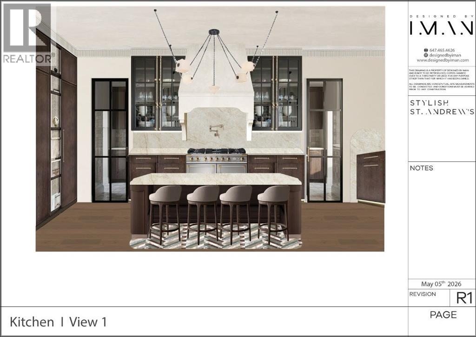
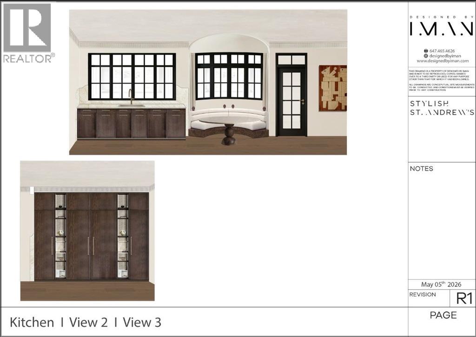
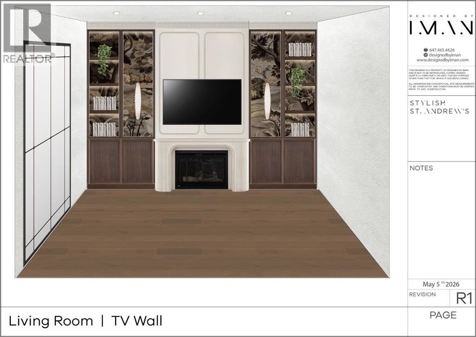
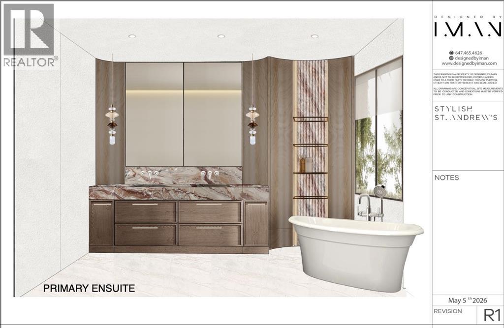
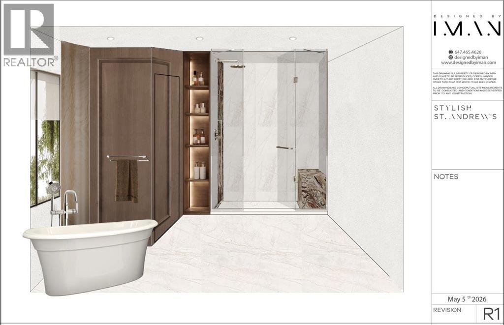
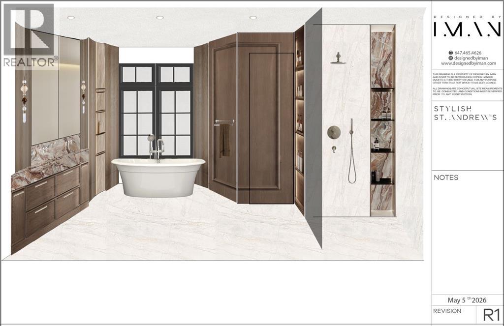
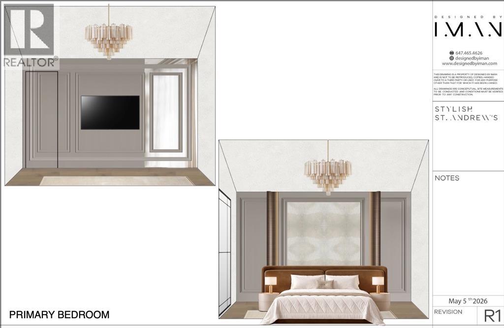
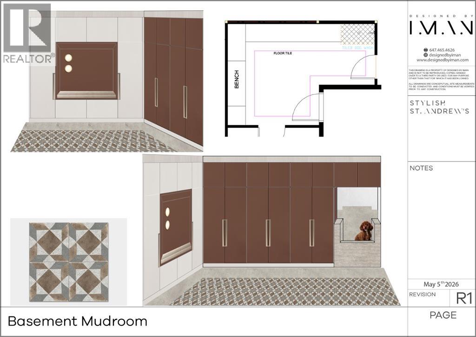
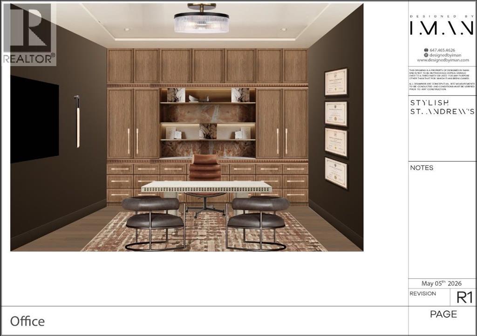
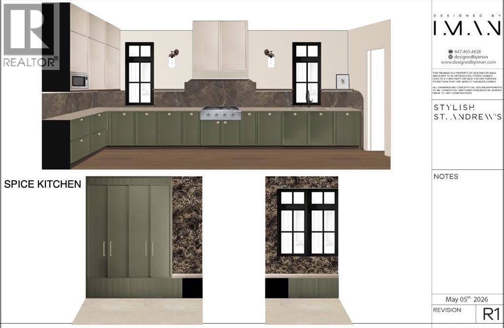
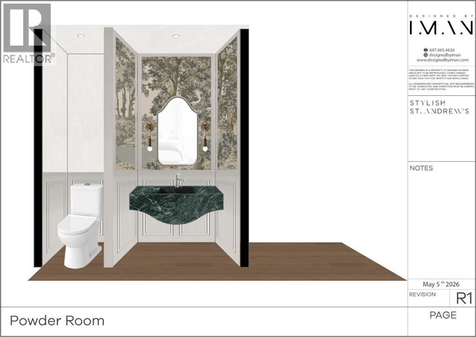
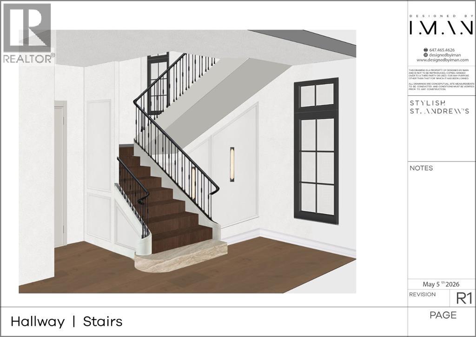
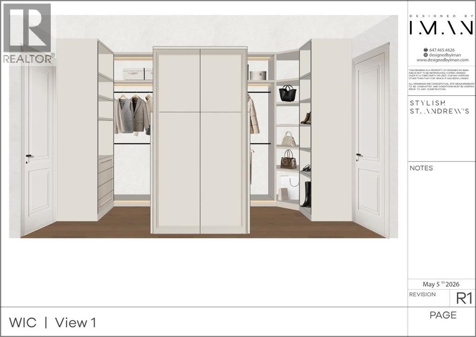
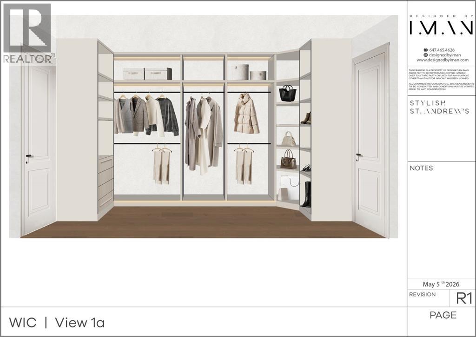
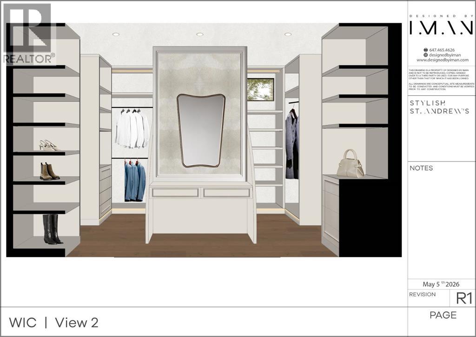
Introducing an exceptional new luxury residence in the heart of St. Andrew's Heights by Altitude Developments, where timeless architecture, meticulous craftsmanship, and elevated design come together to create an extraordinary living experience. This stunning two-storey home showcases premium finishing selections and thoughtfully curated spaces that effortlessly balance everyday comfort with sophisticated entertaining. Designed for today's modern lifestyle, the home offers an ideal layout with four spacious bedrooms on the upper level and an additional bedroom in the fully developed lower level. Every detail has been carefully considered, from the integrated appliance package and striking tilework, to the elegant arched doorways, custom built-in millwork, generous walk-in closets, vaulted ceiling in the primary suite, and rough-in for a elevator. The home's exceptional amenities set it apart, including a spice kitchen, temperature-ready wine room, stylish wet bar, dedicated fitness area, and a private infrared sauna—offering resort-inspired living without leaving home. Whether hosting guests or enjoying a quiet evening in, every space has been designed with both function and luxury in mind. Outdoor living is equally impressive, featuring an expansive southwest-facing balcony off the dining room, perfect for soaking in the sunshine, along with a private rear patio accessible from both the kitchen and great room, creating seamless indoor-outdoor entertaining. An oversized double attached garage completes this outstanding offering. For those who require more space for additional vehicles, or desire for extra storage, there is also room to add a second garage off of the lane with a 643 SF footprint. Perfectly positioned just steps from Mackoweki Hill Greenspace and moments from Foothills Hospital, the University of Calgary, and downtown, this coveted location also provides exceptional connectivity via Crowchild Trail and the Trans-Canada Highway. A rare opportunity to own a masterfully crafted home that delivers uncompromising quality, exceptional amenities, and an enviable inner-city lifestyle. Expected Completion Q4 2027. Advertised RMS Measurements based on existing builder plans and subject to change upon finalized product. Visit the Show Suite located nearby at 2920 Toronto Crescent NW to experience the quality of Altitude Developments builds in person. (id:67740)
Property details
Building
| Structure | House |
|---|---|
| Property type | Single Family |
| Ownership | Freehold |
| Year built | 2027 |
| Storeys | 2 |
| Construction | Wood frame |
| Foundation | Poured Concrete |
Interior
| Bedrooms above grade | 4 |
|---|---|
| Bedrooms below grade | 1 |
| Half baths | 1 |
| Above grade finished area | 4,141 square feet |
| Basement | Finished, Full |
| Flooring | Tile, Hardwood |
| Heating | Forced air |
| Cooling | Central air conditioning |
| Fireplaces | 2 |
| Appliances | Refrigerator, Range – Gas, Dishwasher, Microwave, Hood Fan |
Lot & exterior
| Lot size | 657.00 square meters |
|---|---|
| Lot dimensions | 657.00 |
| Lot features | Wet bar, Elevator, Closet Organizers, Sauna |
| Fencing | Fence |
| Zoning description | R-C1 |
Parking
| Parking spaces | 4 |
|---|---|
| Parking | Attached Garage, Oversize |
Fees & taxes
| Annual property taxes | $7,048 |
|---|---|
| Tax year | 2026 |
Rooms
| Room | Level | Dimensions |
|---|---|---|
| Den | Main level | 13.67 Ft x 14.00 Ft |
| Dining room | Main level | 17.75 Ft x 15.50 Ft |
| Great room | Main level | 21.75 Ft x 16.50 Ft |
| Kitchen | Main level | 22.00 Ft x 11.00 Ft |
| Office | Main level | 12.50 Ft x 12.75 Ft |
| Other | Main level | 21.75 Ft x 7.00 Ft |
| Laundry room | Upper Level | 8.00 Ft x 14.00 Ft |
| Bedroom | Upper Level | 12.67 Ft x 13.67 Ft |
| Bedroom | Upper Level | 14.67 Ft x 12.00 Ft |
| Primary Bedroom | Upper Level | 6.00 Ft x 14.00 Ft |
| Other | Upper Level | 14.75 Ft x 15.00 Ft |
| Other | Upper Level | 11.25 Ft x 13.42 Ft |
| 4pc Bathroom | Upper Level | |
| 6pc Bathroom | Upper Level | 14.75 Ft x 12.67 Ft |
| 5pc Bathroom | Upper Level | |
| 2pc Bathroom | Main level | |
| Bedroom | Upper Level | 10.42 Ft x 15.50 Ft |
| Wine Cellar | Lower level | |
| Media | Lower level | 15.50 Ft x 16.67 Ft |
| Recreational, Games room | Lower level | 8.92 Ft x 12.50 Ft |
| Bedroom | Lower level | 12.00 Ft x 12.00 Ft |
| Furnace | Lower level | |
| 3pc Bathroom | Lower level | |
| Sauna | Lower level | |
| Other | Main level | |
| Other | Main level | 8.00 Ft x 10.67 Ft |
| Other | Lower level | 14.00 Ft x 8.83 Ft |
| Foyer | Main level | 18.67 Ft x 9.50 Ft |
| Storage | Lower level | 7.00 Ft x 14.25 Ft |
Location
Map location is approximate. Open larger map
Listing brokerage: CIR Realty

Listing data last updated November 6, 2026 1:31 pm.
Terms of use for MLS® listing content
By using this website and viewing its MLS® listing content you agree to these terms.
REALTOR®, REALTORS®, and the REALTOR® logo are certification marks that are owned by REALTOR® Canada Inc. and licensed exclusively to The Canadian Real Estate Association (CREA). These certification marks identify real estate professionals who are members of CREA and who must abide by CREA’s By-Laws, Rules, and the REALTOR® Code. The MLS® trademark and the MLS® logo are owned by CREA and identify the quality of services provided by real estate professionals who are members of CREA.
The information contained on this site is based in whole or in part on information that is provided by members of The Canadian Real Estate Association (CREA), who are responsible for its accuracy. REALTOR.ca Canada Inc. reproduces and distributes this information as a service for its members and neither CREA nor REALTOR.ca Canada Inc. assumes responsibility for its accuracy
This website is operated by the Berg Estate Team (Tom Berg and Valery Berg), REALTORS® with eXp Realty, members of The Canadian Real Estate Association.
The listing content on this website is protected by copyright and other laws, and is intended solely for the private, non-commercial use by individuals. Any other reproduction, distribution or use of the content, in whole or in part, is specifically forbidden. The prohibited uses include commercial use, “screen scraping”, “database scraping”, and any other activity intended to collect, store, reorganize or manipulate data on the pages produced by or displayed on this website.