
532 37 Street Southwest
Spruce Cliff, Calgary, Alberta T3C1R6
$1,349,900
Listed by Charles
MLS® A2356511
- Bedrooms
- 4
- Bathrooms
- 5 + 1 half
- Living area
- 2,474 sq ft
- Type
- House
- Built
- 2022
About this property
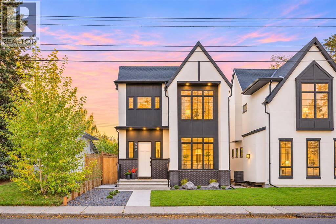
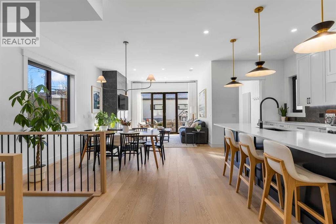
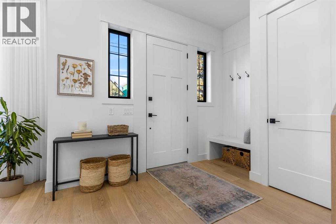
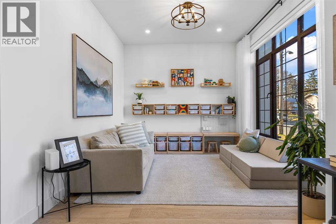
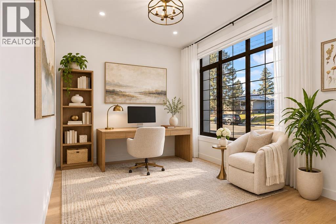
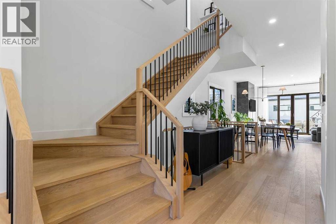
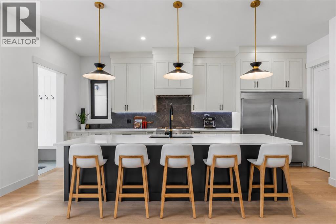
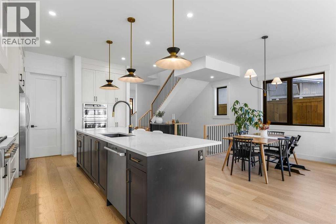
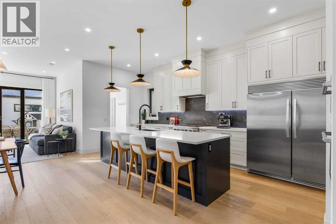
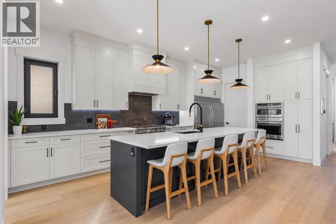
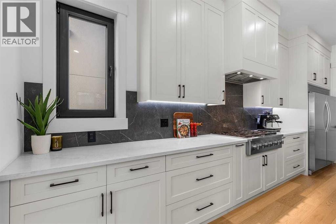
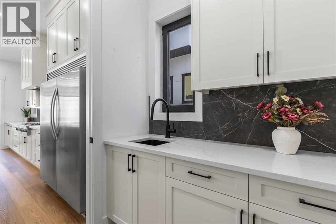
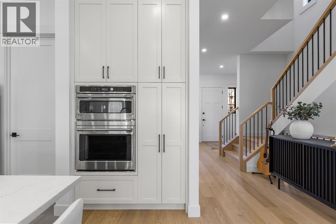
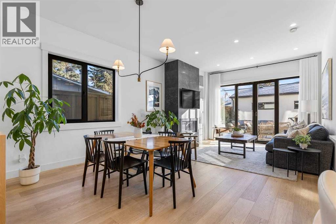
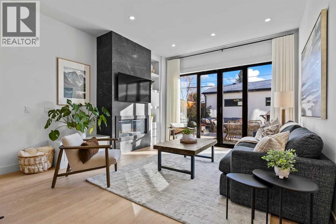
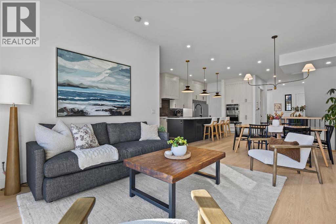
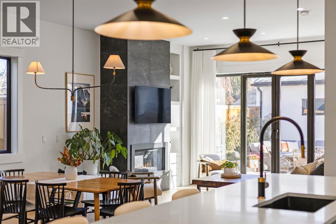
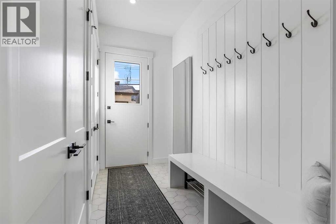
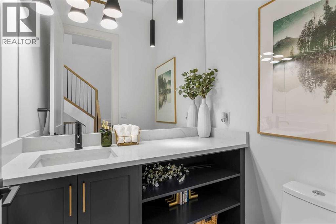
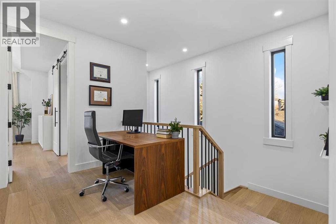
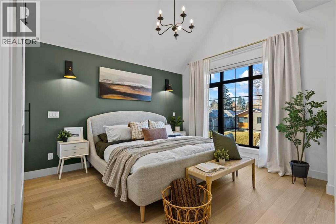
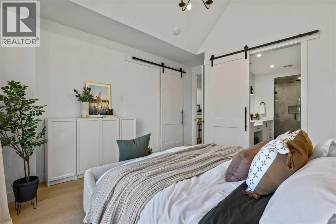
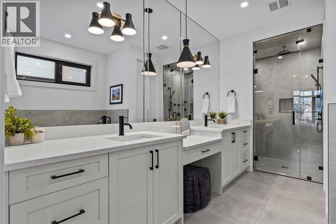
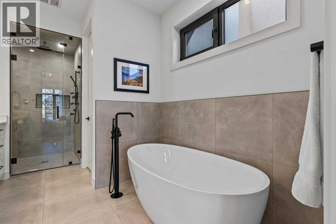
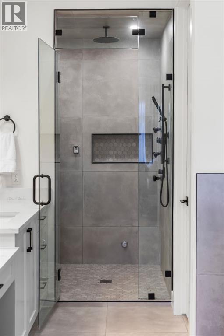
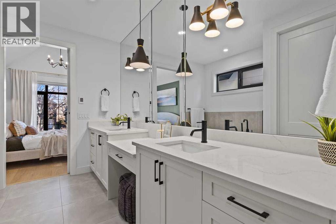
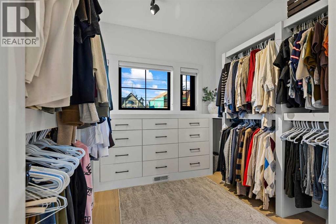
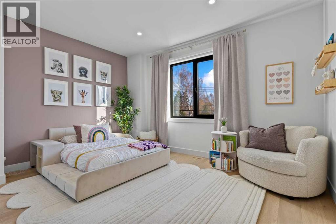
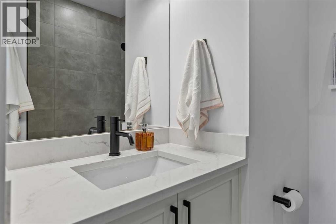
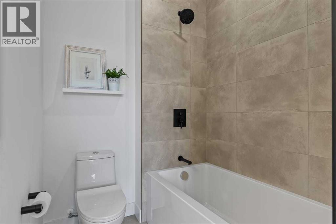
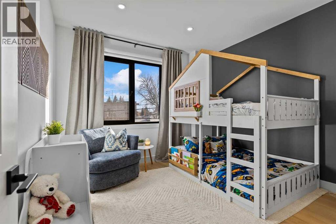
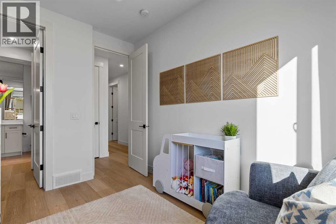
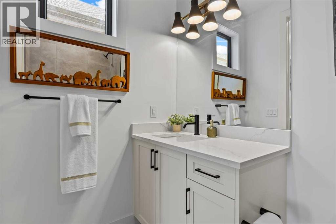
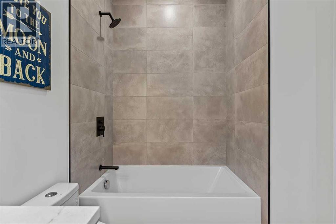
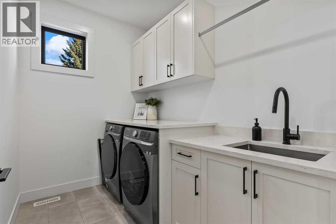
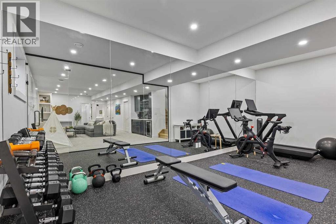
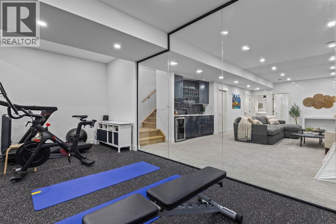
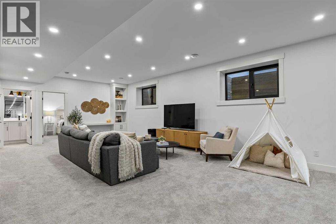
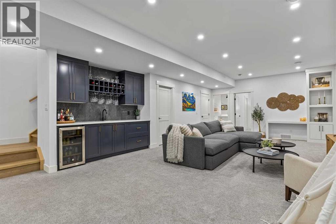
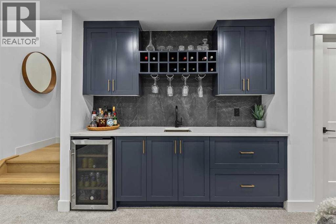
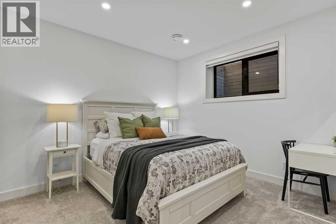
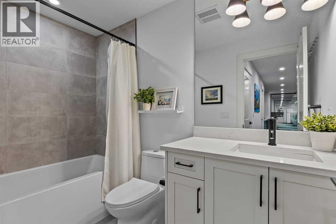
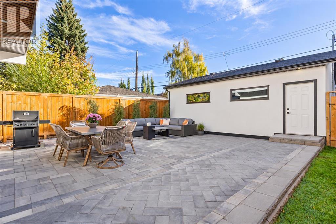
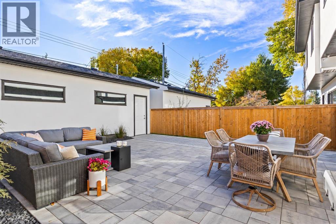
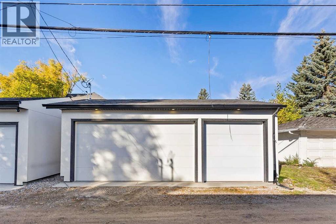
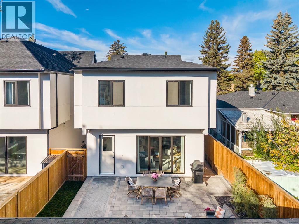
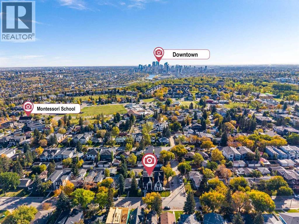
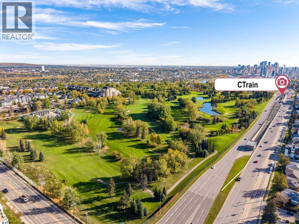
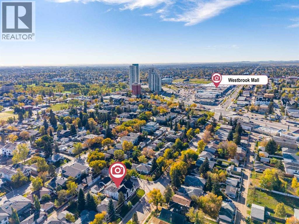
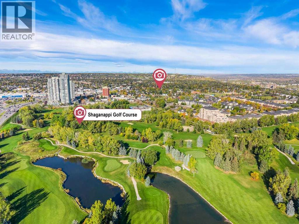
*Open House Sat. Nov. 7, 12-2pm* This is not your standard infill! This modern farmhouse is exactly what a busy family is looking for in a functional home. Set on a 33-foot-wide lot, this home offers an insulated TRIPLE garage, ensuites & walk-in closets in all upper bedrooms, a huge glass-enclosed gym, a butler’s pantry for added convenience, a large mudroom for all your storage needs, and a professionally landscaped, low-maintenance backyard. This is the one! Ten-foot ceilings, engineered hardwood flooring and designer lighting create a welcoming main level, while European tilt-and-turn windows and custom window coverings bring comfort and style throughout. A bright, front room offers the flexibility to become a playroom, home office, or quiet retreat as your family’s needs evolve. At the heart of the home, the kitchen features Café appliances, quartz countertops, undermount lighting, extensive storage, and an oversized island. A tucked-away butler’s pantry with an additional sink keeps preparation and everyday essentials conveniently within reach. The adjoining dining area and inviting living room, anchored by a gas fireplace, create a natural gathering place. Step outside directly from the living room to the private, professionally landscaped backyard, where a low-maintenance, concrete paver patio makes outdoor entertaining easy. A generous mudroom with built-in storage provides a dedicated place for coats, backpacks and everything that comes with a busy household. Upstairs, each of the three bedrooms enjoys its own ensuite and walk-in closet, complemented by a dedicated laundry room. The spacious primary suite presents soaring vaulted ceilings and offers a generous walk-in closet and a beautifully appointed ensuite with heated floors, dual sinks with additional vanity space, a freestanding soaker tub, and a luxurious steam shower. The fully finished basement extends the living space with a striking glass-enclosed gym, a spacious entertainment area with a wet ba r, and a fourth bedroom with a walk-in closet and nearby full bathroom. Central A/C adds comfort for all-seasons. Located in the central community of Spruce Cliff, this location offers exceptional convenience, with excellent schools, parks, playgrounds, and all the shopping and amenities of Westbrook Mall, including your groceries, all within walking distance. In addition, the nearby CTrain station provides a simple commute to downtown, making everyday family life effortless. This Spruce Cliff home brings together thoughtful design, room to grow, and the convenience of inner-city living! *Check out the 360 virtual tour and full property tour video* (id:67740)
Property details
Building
| Structure | House |
|---|---|
| Property type | Single Family |
| Ownership | Freehold |
| Year built | 2022 |
| Storeys | 2 |
| Construction | Wood frame |
| Foundation | Poured Concrete |
Interior
| Bedrooms above grade | 3 |
|---|---|
| Bedrooms below grade | 1 |
| Half baths | 1 |
| Above grade finished area | 2,474 square feet |
| Basement | Finished, Full |
| Flooring | Hardwood, Carpeted, Ceramic Tile |
| Heating | Forced air, In Floor Heating, Natural gas |
| Cooling | Central air conditioning |
| Fireplaces | 1 |
| Appliances | Washer, Refrigerator, Range – Gas, Dishwasher, Oven, Dryer, Microwave, Hood Fan, Window Coverings, Garage door opener |
Lot & exterior
| Lot size | 363.00 square meters |
|---|---|
| Lot dimensions | 363.00 |
| Lot features | Wet bar, Level, Gas BBQ Hookup |
| Fencing | Fence |
| Community features | Golf Course Development |
| Zoning description | R-C2 |
Parking
| Parking spaces | 3 |
|---|---|
| Parking | Detached Garage |
Fees & taxes
| Annual property taxes | $8,312 |
|---|---|
| Tax year | 2026 |
Rooms
| Room | Level | Dimensions |
|---|---|---|
| Foyer | Main level | 7.42 Ft x 10.58 Ft |
| Kitchen | Main level | 21.00 Ft x 11.83 Ft |
| Dining room | Main level | 10.67 Ft x 10.67 Ft |
| Living room | Main level | 11.42 Ft x 14.25 Ft |
| Office | Main level | 10.83 Ft x 11.92 Ft |
| Other | Main level | 10.92 Ft x 5.33 Ft |
| Laundry room | Upper Level | 6.00 Ft x 9.00 Ft |
| Bedroom | Upper Level | 11.92 Ft x 14.25 Ft |
| Primary Bedroom | Upper Level | 15.83 Ft x 13.00 Ft |
| Other | Upper Level | 13.92 Ft x 9.17 Ft |
| Bedroom | Upper Level | 11.92 Ft x 11.50 Ft |
| Bedroom | Basement | 10.50 Ft x 11.83 Ft |
| Other | Basement | 5.25 Ft x 8.92 Ft |
| Exercise room | Basement | 8.83 Ft x 21.17 Ft |
| Recreational, Games room | Basement | 28.17 Ft x 16.42 Ft |
| Furnace | Basement | 14.92 Ft x 5.58 Ft |
| 2pc Bathroom | Main level | 5.50 Ft x 4.92 Ft |
| 4pc Bathroom | Upper Level | 6.50 Ft x 7.42 Ft |
| 4pc Bathroom | Upper Level | 4.92 Ft x 9.00 Ft |
| 5pc Bathroom | Upper Level | 15.25 Ft x 9.00 Ft |
| 4pc Bathroom | Basement | 4.83 Ft x 8.92 Ft |
Location
Map location is approximate. Open larger map
Listing brokerage: Charles

Listing data last updated November 5, 2026 8:31 pm.
Terms of use for MLS® listing content
By using this website and viewing its MLS® listing content you agree to these terms.
REALTOR®, REALTORS®, and the REALTOR® logo are certification marks that are owned by REALTOR® Canada Inc. and licensed exclusively to The Canadian Real Estate Association (CREA). These certification marks identify real estate professionals who are members of CREA and who must abide by CREA’s By-Laws, Rules, and the REALTOR® Code. The MLS® trademark and the MLS® logo are owned by CREA and identify the quality of services provided by real estate professionals who are members of CREA.
The information contained on this site is based in whole or in part on information that is provided by members of The Canadian Real Estate Association (CREA), who are responsible for its accuracy. REALTOR.ca Canada Inc. reproduces and distributes this information as a service for its members and neither CREA nor REALTOR.ca Canada Inc. assumes responsibility for its accuracy
This website is operated by the Berg Estate Team (Tom Berg and Valery Berg), REALTORS® with eXp Realty, members of The Canadian Real Estate Association.
The listing content on this website is protected by copyright and other laws, and is intended solely for the private, non-commercial use by individuals. Any other reproduction, distribution or use of the content, in whole or in part, is specifically forbidden. The prohibited uses include commercial use, “screen scraping”, “database scraping”, and any other activity intended to collect, store, reorganize or manipulate data on the pages produced by or displayed on this website.