
3803 4 Avenue Southwest
Spruce Cliff, Calgary, Alberta T3C0B5
$899,900
Listed by Real Broker
MLS® A2333327
- Bedrooms
- 5
- Bathrooms
- 2
- Living area
- 1,886 sq ft
- Type
- Multi-family
- Built
- 1960
About this property
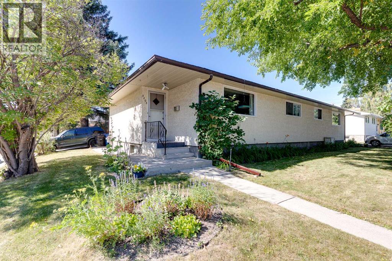
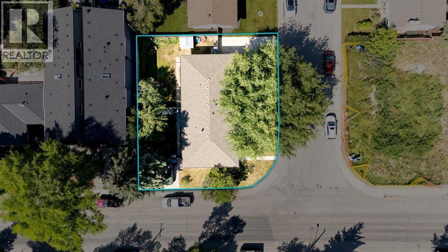
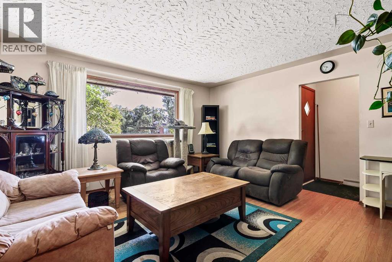
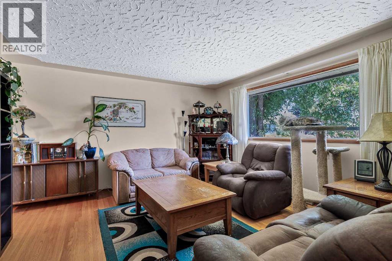
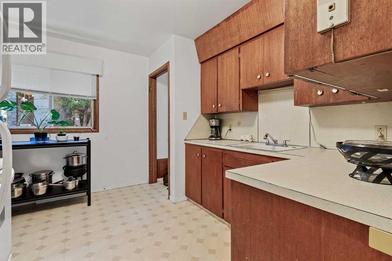
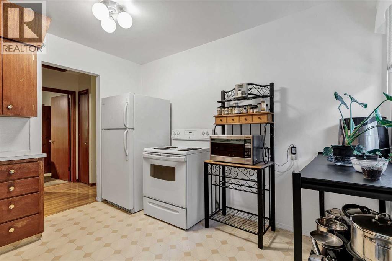
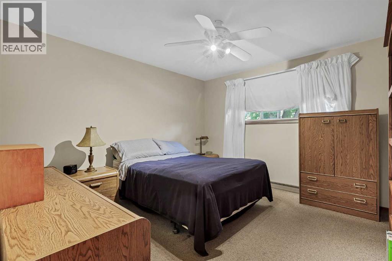
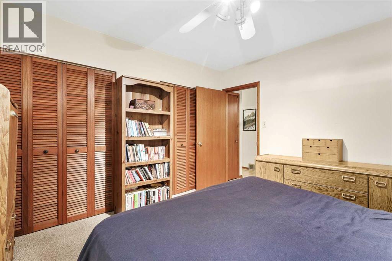
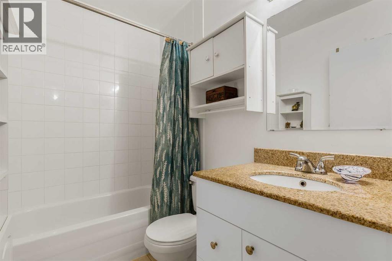
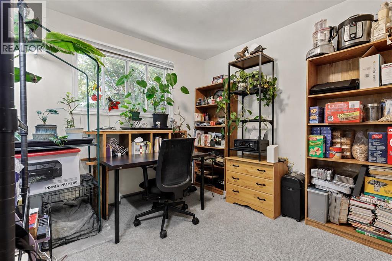
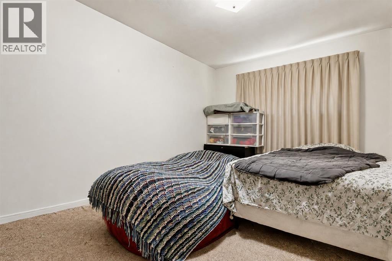
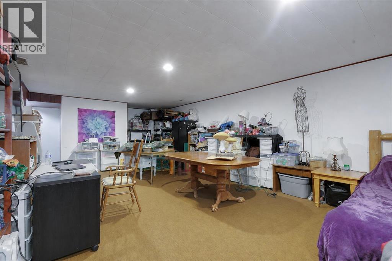
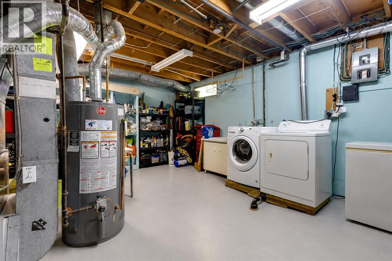
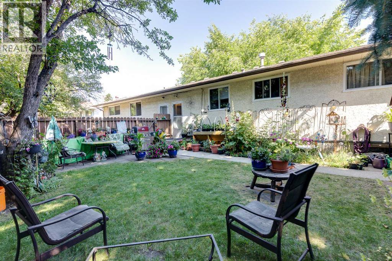
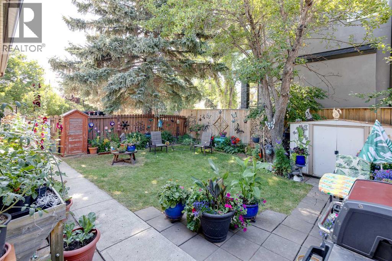
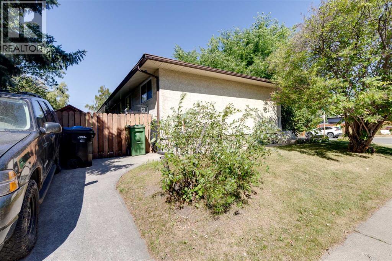
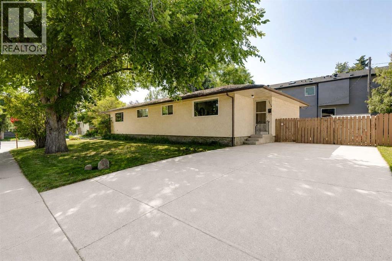
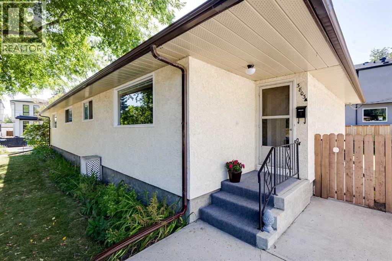
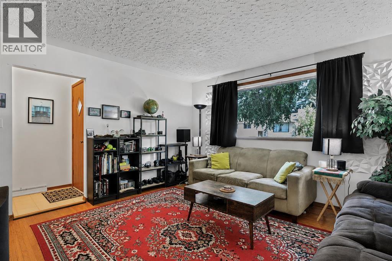
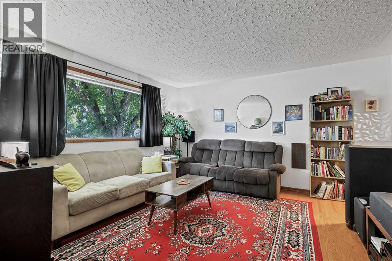
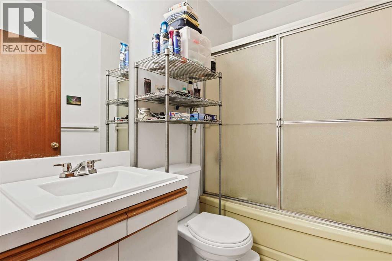
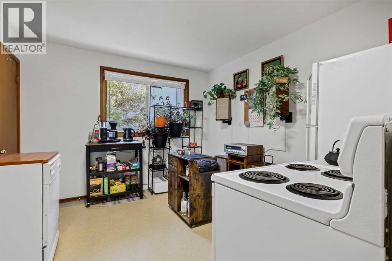
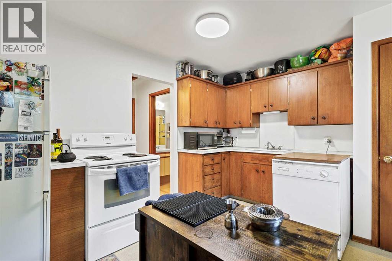
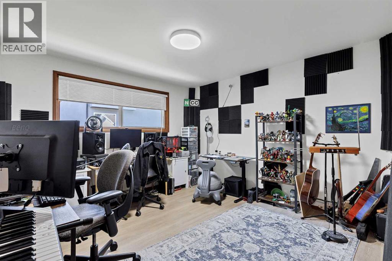
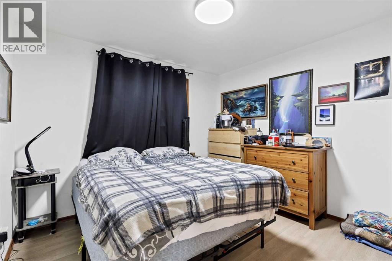
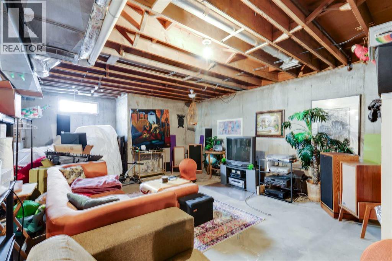
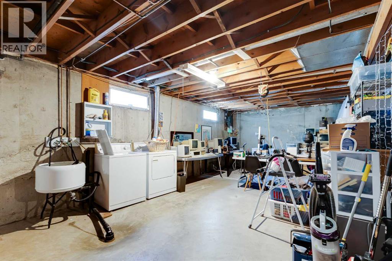
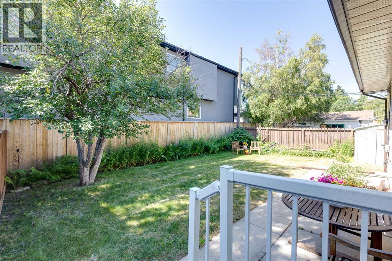
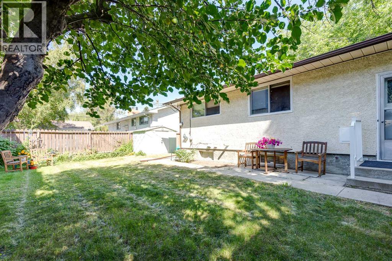
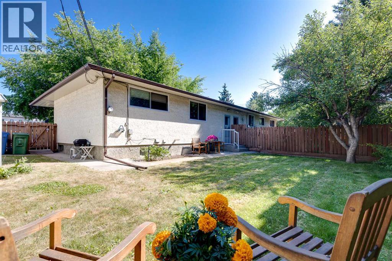
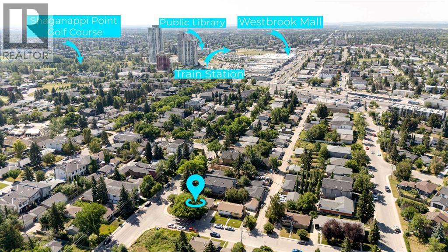
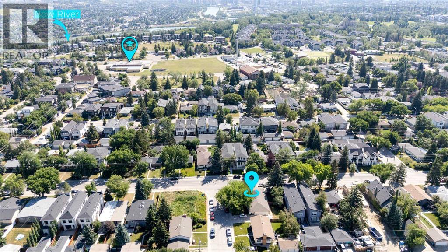
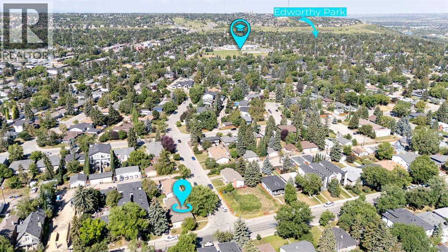
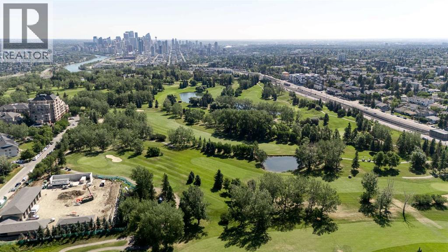
Incredible opportunity to own a full duplex (on one title) in the desirable established SW community of Spruce Cliff. This well-maintained property features two bungalow-style units. The East-side offers over 1,000 sq ft above grade with a spacious living room, three bedrooms, functional kitchen, and four-piece bathroom. The basement has a spacious developed multifunctional room with flexibility for a family room, games area, home office, or gym. There is also a large separate storage room which could be converted to a bedroom, and a large utility/storage room with laundry. Outside, the fully fenced private south-facing yard includes a generous landscaped grassy area and storage shed. A paved off-street parking pad for two small vehicles is attached to the side of the property. The West-side unit offers over 845 sq ft above grade and features a bright living room, two bedrooms, functional kitchen, and four-piece bathroom. The unfinished basement offers excellent storage space and laundry, and potential for future development. Outside is a fully fenced private southwest-facing yard with patio, substantial grassy area, and storage shed. Attached is a long paved double parking pad that can accommodate four vehicles, or two vehicles and RV, or potentially a garage development. Ample unrestricted street parking is also available. Amongst Calgary's highly sought-after inner-city communities, this property in Spruce Cliff offers outstanding access to downtown, and the balance of convenience and recreation. Enjoy quick access to Westbrook Mall, Shaganappi LRT Station, Calgary Public Library, playgrounds, schools (Wildwood Elementary, Vincent Massey Junior High, and Westbrook Outreach High School), restaurants, fitness facilities and other amenities. Outdoor enthusiasts will appreciate being minutes from the Bow River pathway, Edworthy Park, and Shaganappi Point Golf Course. Nearby major commuter routes (Bow Trail, Crowchild Trail, Sarcee Trail) provide conven ient access anywhere in the city. This duplex offers exceptional flexibility for investors, multi-generational families, or buyers looking to live in one side while generating rental income from the other side, or buyers looking to fully realize the basements rental potential. Book your private showing today. (id:67740)
Property details
Building
| Property type | Multi-family |
|---|---|
| Ownership | Freehold |
| Style | Bungalow |
| Year built | 1960 |
| Storeys | 1 |
| Foundation | Poured Concrete |
Interior
| Bedrooms above grade | 5 |
|---|---|
| Bedrooms below grade | 0 |
| Half baths | 0 |
| Above grade finished area | 1,886 square feet |
| Basement | Finished, Full |
| Flooring | Hardwood, Laminate, Linoleum |
| Heating | Forced air, Natural gas |
| Cooling | None |
| Appliances | Washer, Window Coverings |
Lot & exterior
| Lot size | 617.00 square meters |
|---|---|
| Lot dimensions | 617.00 |
| Lot features | Treed |
| Exterior | Stucco |
| Fencing | Fence |
| Community features | Golf Course Development |
| Zoning description | H-GO |
Parking
| Parking spaces | 4 |
|---|---|
| Parking | Parking Pad, RV, Concrete |
Fees & taxes
| Annual property taxes | $6,626 |
|---|---|
| Tax year | 2026 |
Rooms
| Room | Level | Dimensions |
|---|---|---|
| 4pc Bathroom | Main level | 7.75 Ft x 5.00 Ft |
| Bedroom | Main level | 10.17 Ft x 11.33 Ft |
| Bedroom | Main level | 9.33 Ft x 14.92 Ft |
| Kitchen | Main level | 10.00 Ft x 11.50 Ft |
| Living room | Main level | 14.92 Ft x 14.33 Ft |
| Primary Bedroom | Main level | 12.17 Ft x 12.25 Ft |
| Recreational, Games room | Basement | 32.75 Ft x 14.92 Ft |
| Storage | Basement | 3.83 Ft x 5.67 Ft |
| Storage | Basement | 10.08 Ft x 13.25 Ft |
| Furnace | Basement | 19.08 Ft x 13.25 Ft |
| 4pc Bathroom | Main level | 5.17 Ft x 7.33 Ft |
| Bedroom | Main level | 12.25 Ft x 10.83 Ft |
| Kitchen | Main level | 11.50 Ft x 13.08 Ft |
| Living room | Main level | 14.42 Ft x 14.08 Ft |
| Primary Bedroom | Main level | 14.92 Ft x 12.33 Ft |
Location
Map location is approximate. Open larger map
Listing brokerage: Real Broker

Listing data last updated November 3, 2026 8:48 pm.
Terms of use for MLS® listing content
By using this website and viewing its MLS® listing content you agree to these terms.
REALTOR®, REALTORS®, and the REALTOR® logo are certification marks that are owned by REALTOR® Canada Inc. and licensed exclusively to The Canadian Real Estate Association (CREA). These certification marks identify real estate professionals who are members of CREA and who must abide by CREA’s By-Laws, Rules, and the REALTOR® Code. The MLS® trademark and the MLS® logo are owned by CREA and identify the quality of services provided by real estate professionals who are members of CREA.
The information contained on this site is based in whole or in part on information that is provided by members of The Canadian Real Estate Association (CREA), who are responsible for its accuracy. REALTOR.ca Canada Inc. reproduces and distributes this information as a service for its members and neither CREA nor REALTOR.ca Canada Inc. assumes responsibility for its accuracy
This website is operated by the Berg Estate Team (Tom Berg and Valery Berg), REALTORS® with eXp Realty, members of The Canadian Real Estate Association.
The listing content on this website is protected by copyright and other laws, and is intended solely for the private, non-commercial use by individuals. Any other reproduction, distribution or use of the content, in whole or in part, is specifically forbidden. The prohibited uses include commercial use, “screen scraping”, “database scraping”, and any other activity intended to collect, store, reorganize or manipulate data on the pages produced by or displayed on this website.