
319 37 Street Southwest
Spruce Cliff, Calgary, Alberta T3C1R5
$989,900
Listed by eXp Realty
MLS® A2339288
- Bedrooms
- 5
- Bathrooms
- 3
- Living area
- 1,797 sq ft
- Type
- Multi-family
- Built
- 1958
About this property
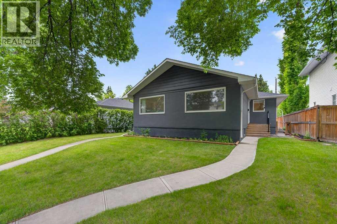
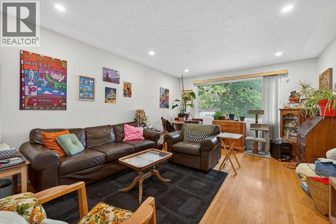
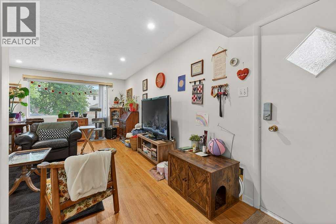
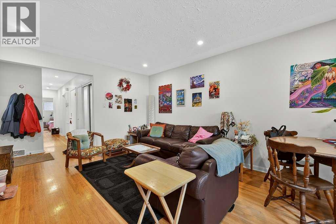
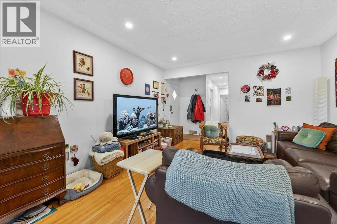
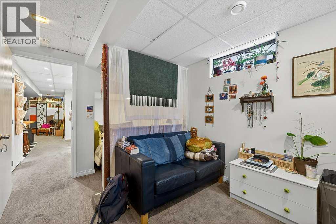
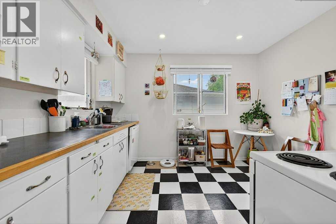
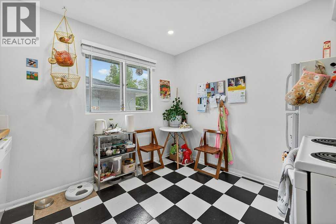
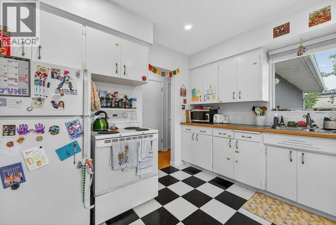
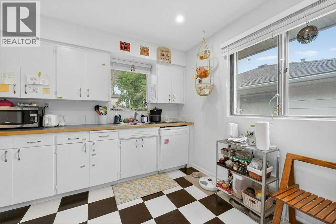
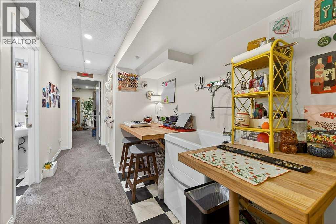
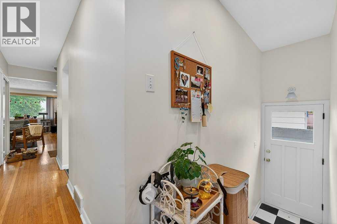
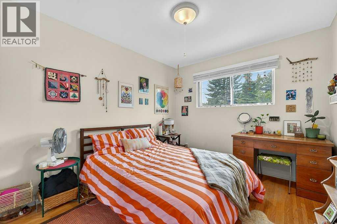
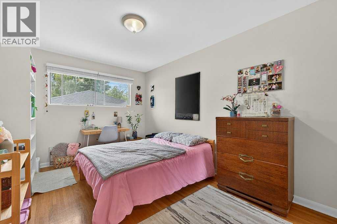
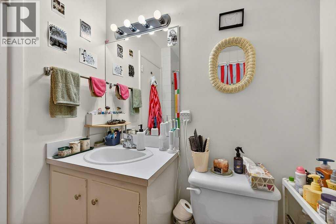
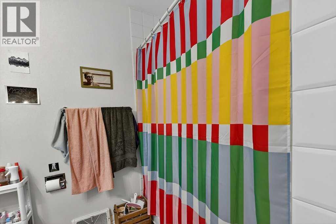
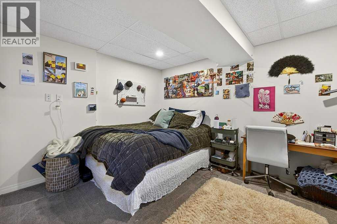
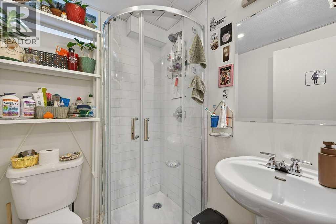
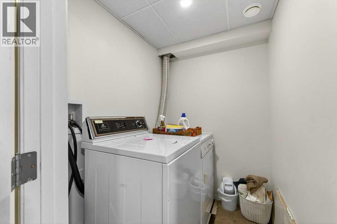
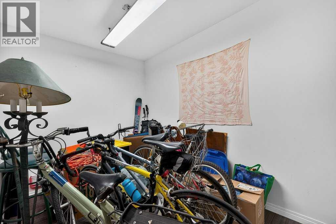
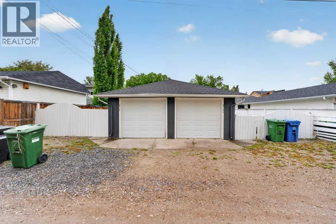
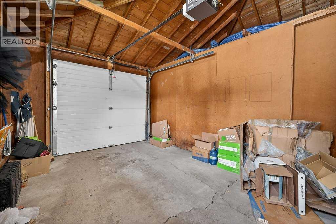
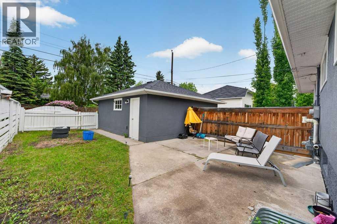
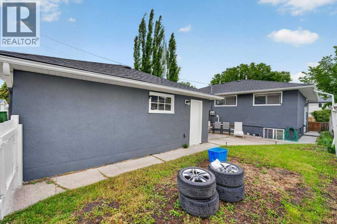
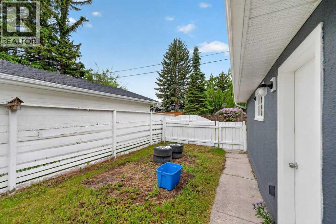
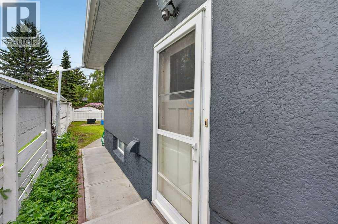
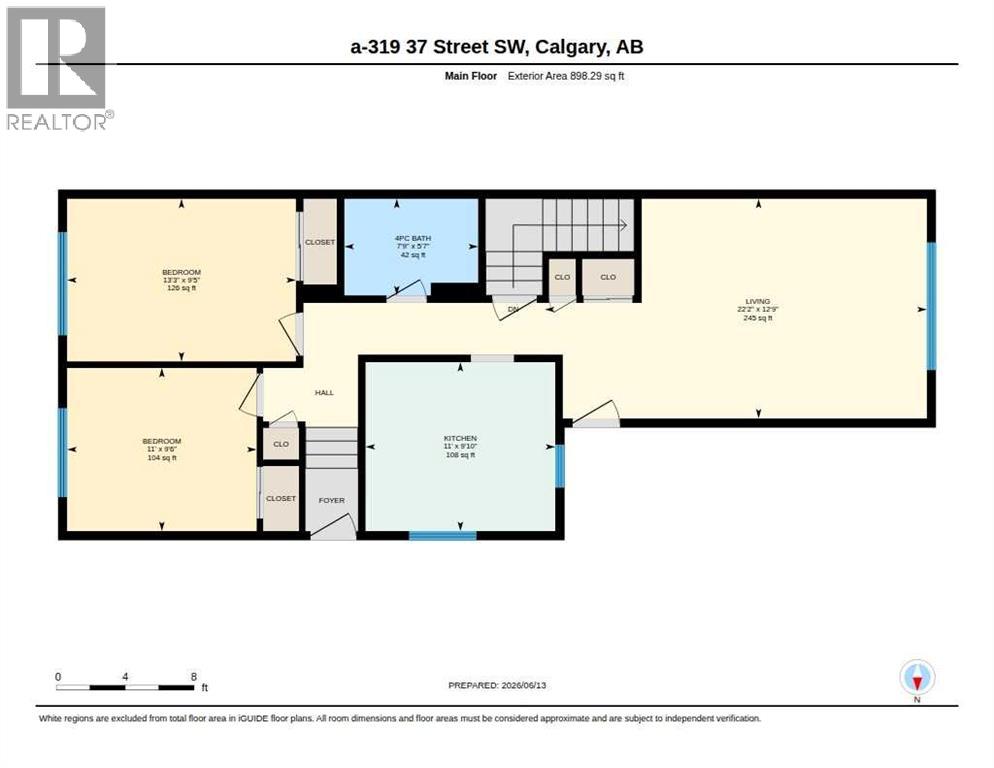
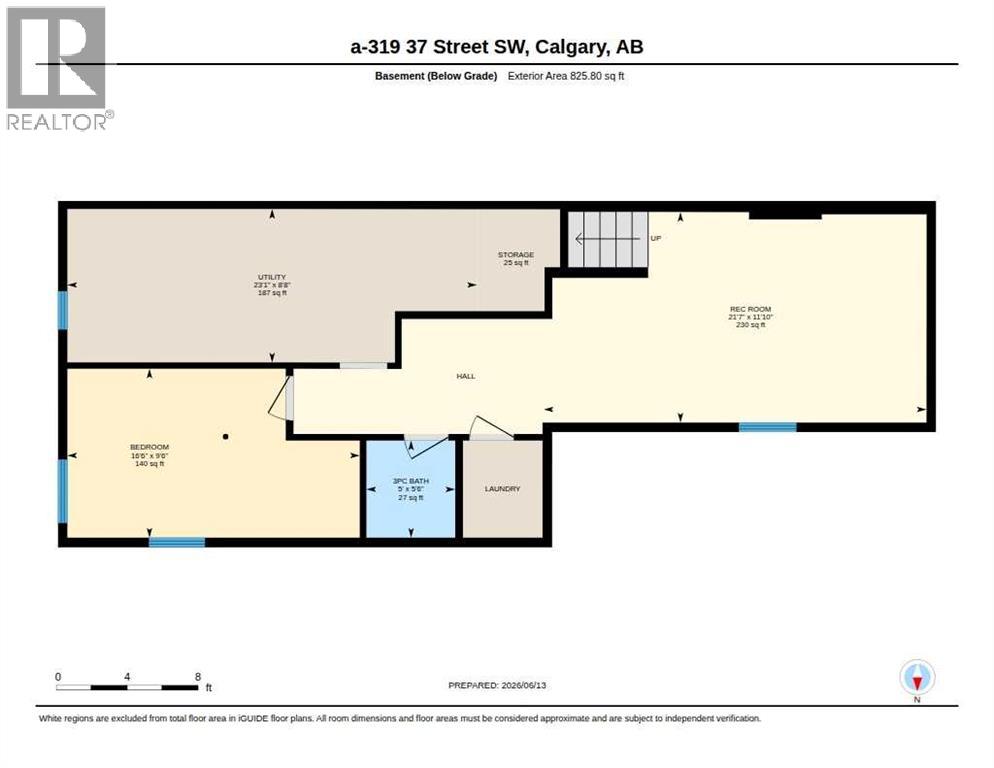
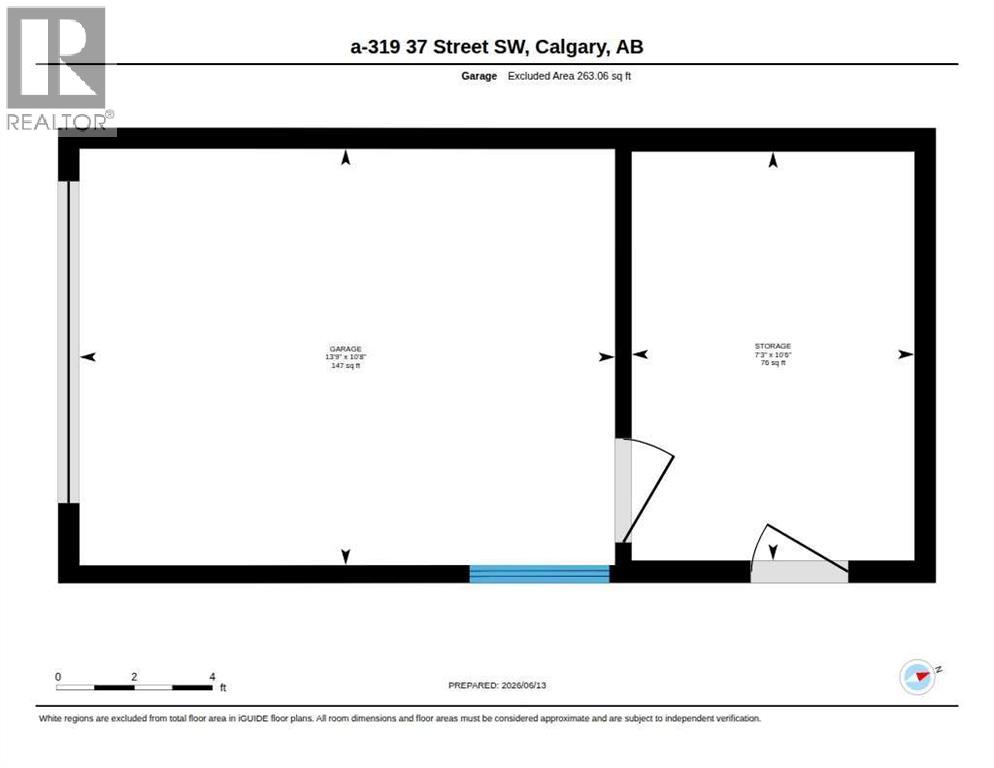
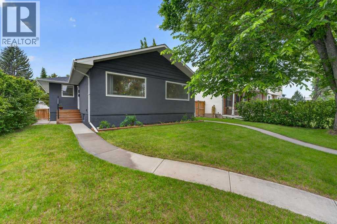
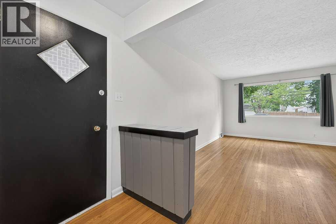
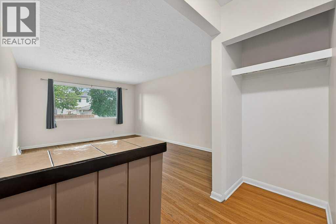
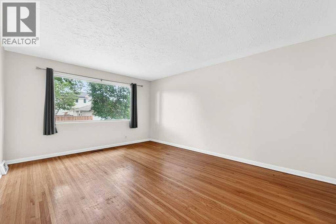
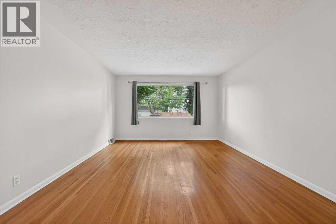
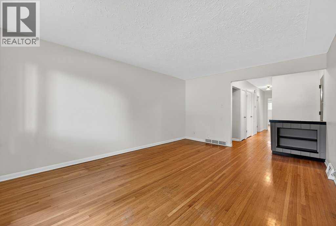
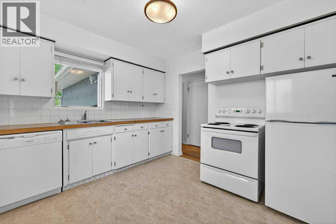
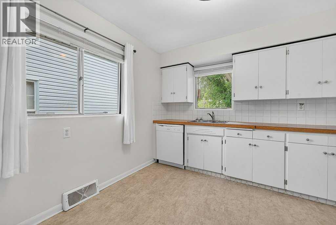
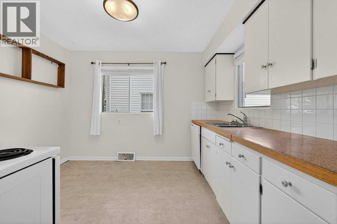
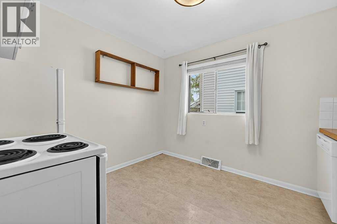
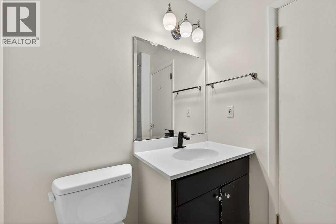
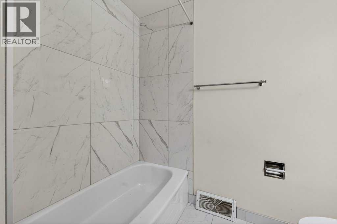
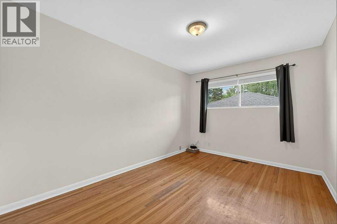
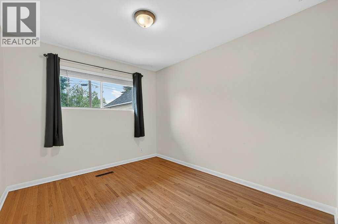
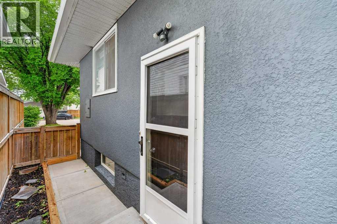
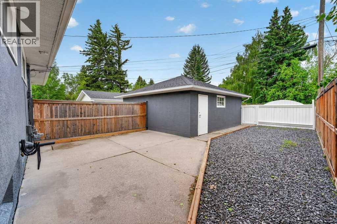
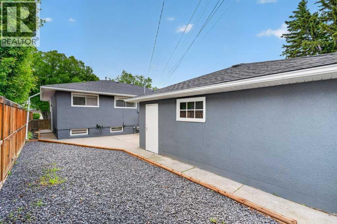
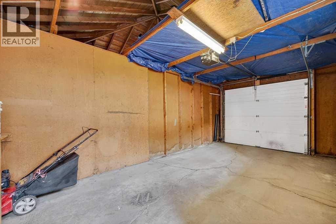
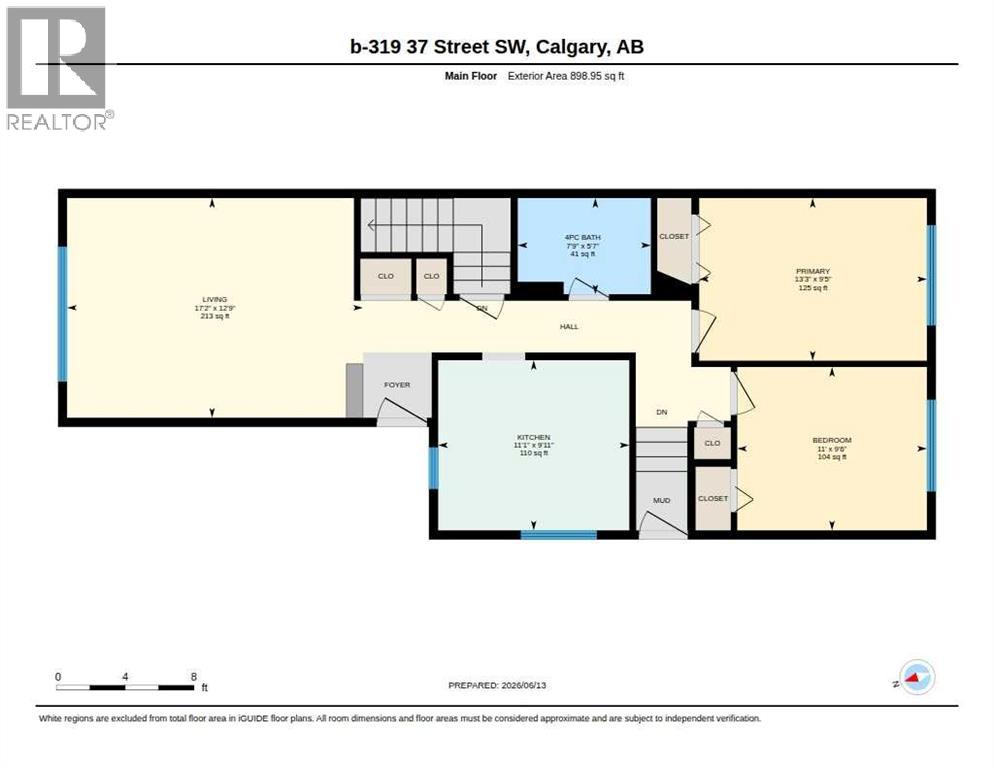
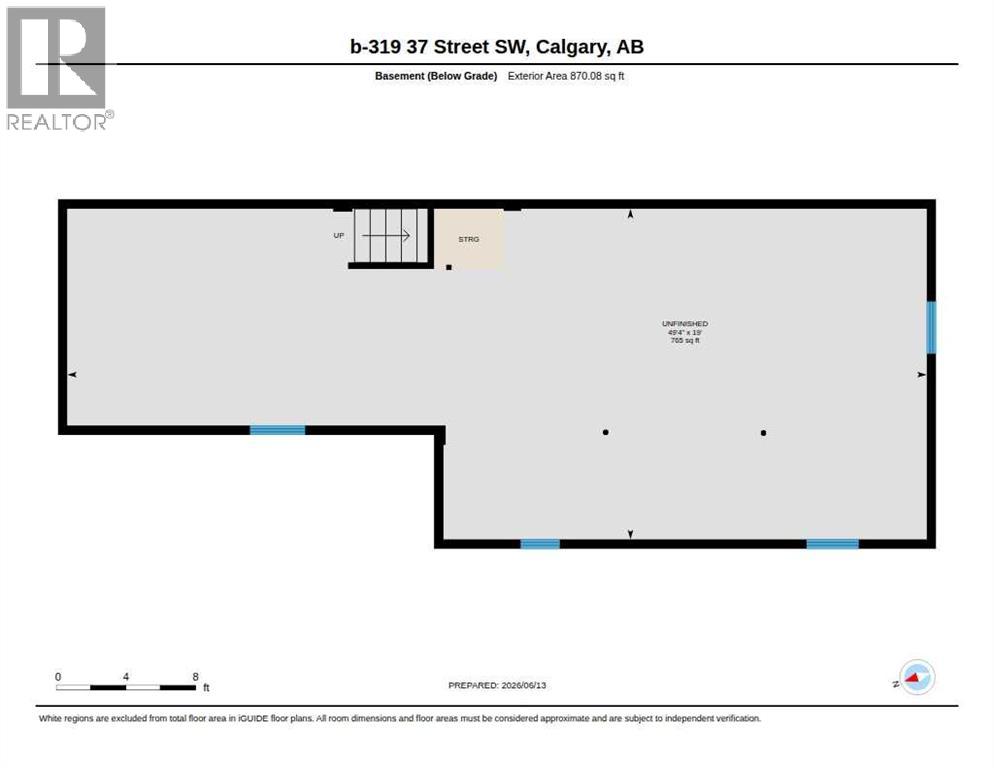
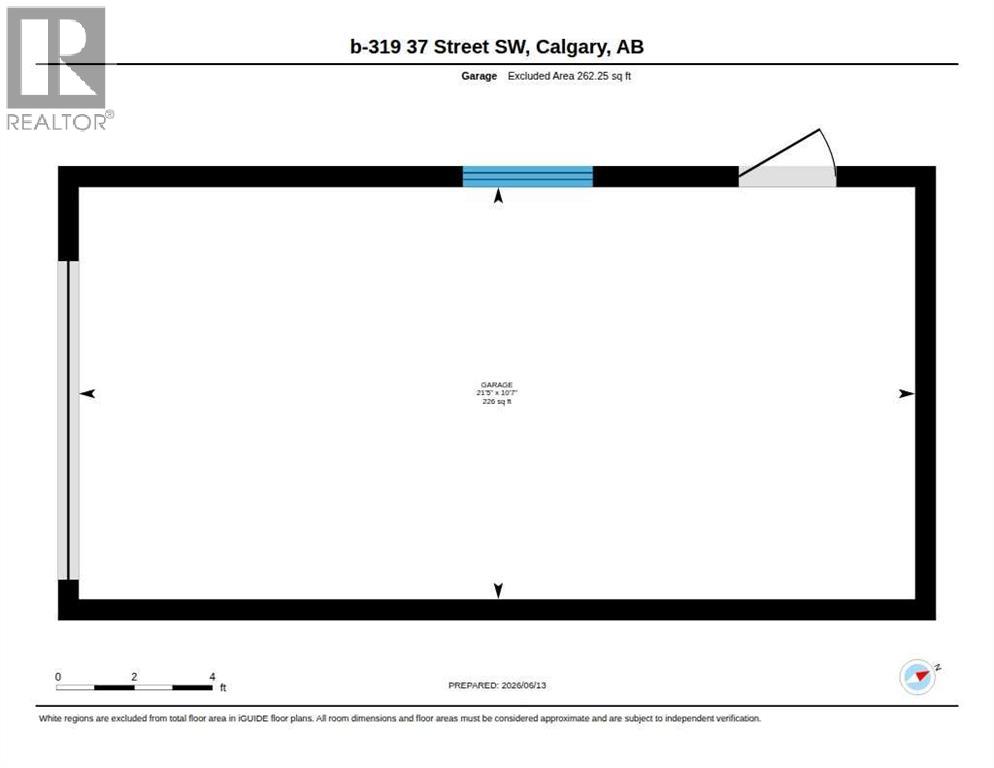
Opportunities like this are increasingly difficult to find. Situated on a generous 50 x 120 ft inner-city lot, this full side-by-side duplex offers approximately 1,797 sq. ft. of combined above-grade living space and exceptional flexibility for investors, owner-occupiers or multi-generational families. With two distinct residences under one ownership, the property offers multiple ways to live, generate income and plan for the future.Both sides offer a generous approximately 899 sq. ft. of above-grade living space, with comfortable, well-proportioned layouts that make each home feel spacious and inviting. Each side features two roomy bedrooms, a full 4-piece bathroom, a bright and generous living room, and a dedicated kitchen. Each residence also has its own private main entrance plus an additional side entrance to the main level, giving both sides the feel and functionality of their own home.Side A continues into a developed basement, significantly expanding the usable living space with a third bedroom, large recreation room, 3-piece bathroom, laundry, large storage room and utility space. Together, Side A provides 3 bedrooms and 2 full bathrooms across both levels, with excellent flexibility for additional family, guests, recreation or work-from-home space.Side B offers a substantial basement with approximately 765 sq. ft. of open unfinished space, along with basement laundry. The open layout provides an excellent blank canvas for future development, allowing the next owner to customize the space to suit their needs while adding further functionality and value to the property.The detached double garage has been divided into two separate compartments, providing dedicated garage space for Side A and Side B. It also includes a finished office/workspace hardwired for internet, ideal for remote work, a home business or private studio.Important updates include furnaces replaced in 2020 and 2023, along with new blinds throughout.The location is equally appeali ng, offering quick access to golf courses, parks, playgrounds, schools, shopping, transit and major commuter routes, with Calgary's downtown core just minutes away. This established inner-city location combines everyday convenience with the long-term appeal of a sizeable lot.With two distinct residences, one developed basement, additional future development potential, dedicated garage areas and a 50 x 120 ft inner-city lot, the possibilities are numerous. Live in one side and rent the other, accommodate extended family, hold as a long-term investment or explore future development potential. 319 37 Street SW offers flexibility today and opportunity for the future. (id:67740)
Property details
Building
| Property type | Multi-family |
|---|---|
| Ownership | Freehold |
| Style | Bungalow |
| Year built | 1958 |
| Storeys | 1 |
| Construction | Wood frame |
| Foundation | Poured Concrete |
Interior
| Bedrooms above grade | 4 |
|---|---|
| Bedrooms below grade | 1 |
| Half baths | 0 |
| Above grade finished area | 1,797 square feet |
| Basement | Finished, Full |
| Flooring | Hardwood |
| Heating | Forced air, Natural gas |
| Cooling | None |
| Appliances | Washer, Refrigerator, Range – Electric, Dishwasher, Dryer, Window Coverings, Garage door opener |
Lot & exterior
| Lot size | 557.00 square meters |
|---|---|
| Lot dimensions | 557.00 |
| Lot features | Back lane, No Smoking Home |
| Exterior | Stucco |
| Fencing | Fence |
| Zoning description | H-GO |
Parking
| Parking spaces | 2 |
|---|---|
| Parking | Detached Garage, Oversize |
Fees & taxes
| Annual property taxes | $5,456 |
|---|---|
| Tax year | 2026 |
Rooms
| Room | Level | Dimensions |
|---|---|---|
| 4pc Bathroom | Main level | 7.75 Ft x 5.58 Ft |
| Bedroom | Main level | 11.00 Ft x 9.50 Ft |
| Primary Bedroom | Main level | 13.25 Ft x 9.42 Ft |
| Kitchen | Main level | 11.00 Ft x 9.83 Ft |
| Living room | Main level | 22.17 Ft x 12.75 Ft |
| 3pc Bathroom | Basement | 5.00 Ft x 5.42 Ft |
| Bedroom | Basement | 16.42 Ft x 9.50 Ft |
| Recreational, Games room | Basement | 21.58 Ft x 11.83 Ft |
| Storage | Basement | 5.00 Ft x 5.00 Ft |
| Furnace | Basement | 23.08 Ft x 8.67 Ft |
| 4pc Bathroom | Main level | 7.75 Ft x 5.58 Ft |
| Bedroom | Main level | 11.00 Ft x 9.42 Ft |
| Kitchen | Main level | 11.08 Ft x 9.92 Ft |
| Living room | Main level | 17.17 Ft x 12.75 Ft |
| Primary Bedroom | Main level | 13.25 Ft x 9.42 Ft |
Location
Map location is approximate. Open larger map
Listing brokerage: eXp Realty

Listing data last updated November 6, 2026 5:31 pm.
Terms of use for MLS® listing content
By using this website and viewing its MLS® listing content you agree to these terms.
REALTOR®, REALTORS®, and the REALTOR® logo are certification marks that are owned by REALTOR® Canada Inc. and licensed exclusively to The Canadian Real Estate Association (CREA). These certification marks identify real estate professionals who are members of CREA and who must abide by CREA’s By-Laws, Rules, and the REALTOR® Code. The MLS® trademark and the MLS® logo are owned by CREA and identify the quality of services provided by real estate professionals who are members of CREA.
The information contained on this site is based in whole or in part on information that is provided by members of The Canadian Real Estate Association (CREA), who are responsible for its accuracy. REALTOR.ca Canada Inc. reproduces and distributes this information as a service for its members and neither CREA nor REALTOR.ca Canada Inc. assumes responsibility for its accuracy
This website is operated by the Berg Estate Team (Tom Berg and Valery Berg), REALTORS® with eXp Realty, members of The Canadian Real Estate Association.
The listing content on this website is protected by copyright and other laws, and is intended solely for the private, non-commercial use by individuals. Any other reproduction, distribution or use of the content, in whole or in part, is specifically forbidden. The prohibited uses include commercial use, “screen scraping”, “database scraping”, and any other activity intended to collect, store, reorganize or manipulate data on the pages produced by or displayed on this website.