
3 Willow Crescent Southwest
Spruce Cliff, Calgary, Alberta T3C3B8
$1,412,000
Listed by Charles
MLS® A2344130
- Bedrooms
- 3
- Bathrooms
- 4 + 1 half
- Living area
- 2,539 sq ft
- Type
- Duplex
- Built
- 2023
About this property
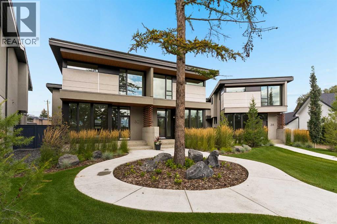
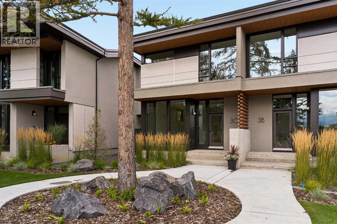
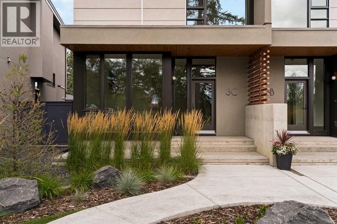
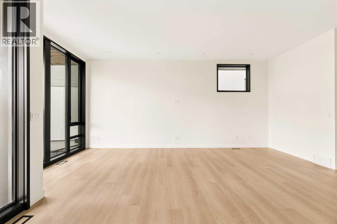
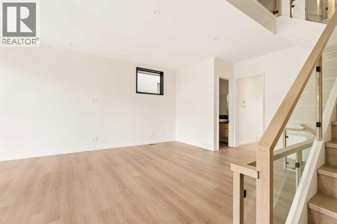
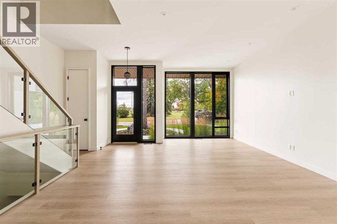
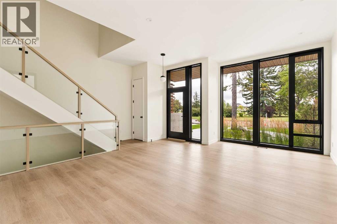
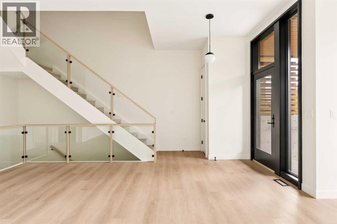
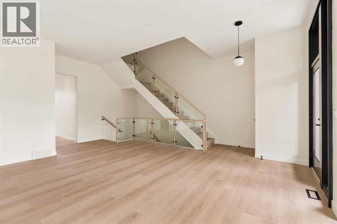
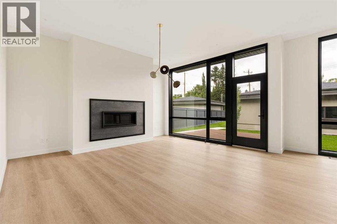
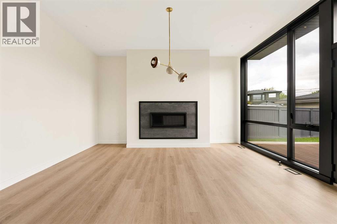
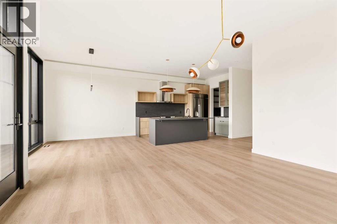
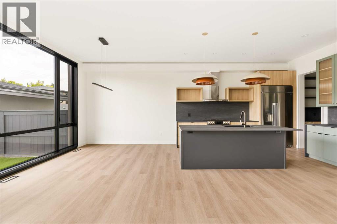
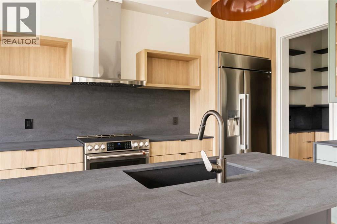
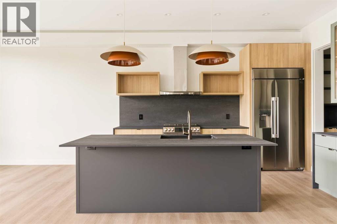
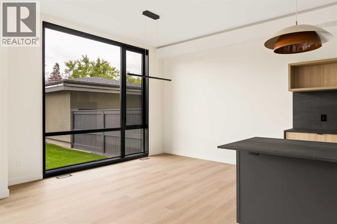
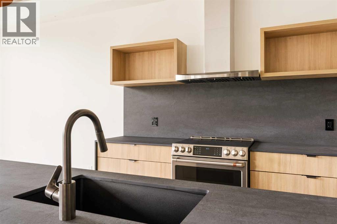
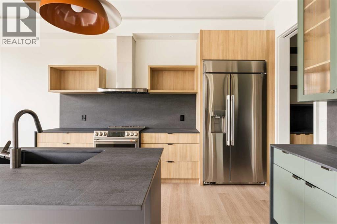
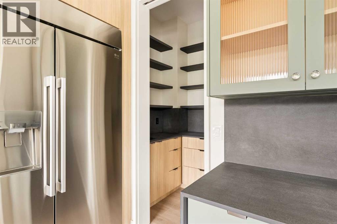
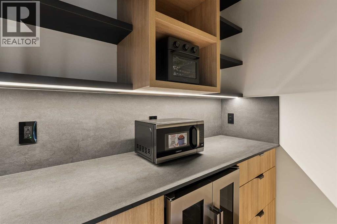
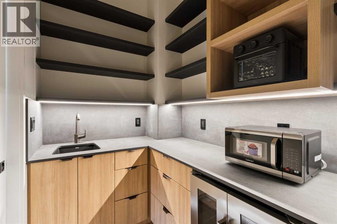
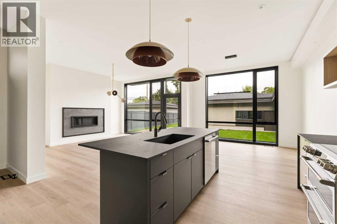
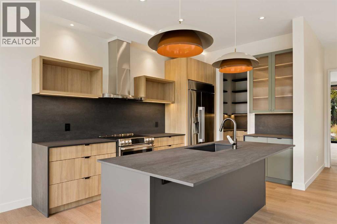
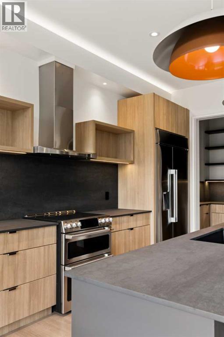
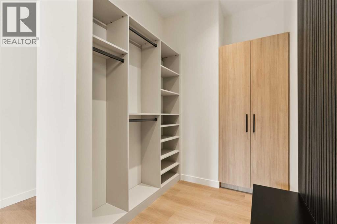
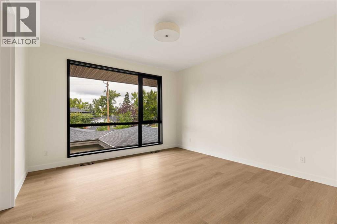
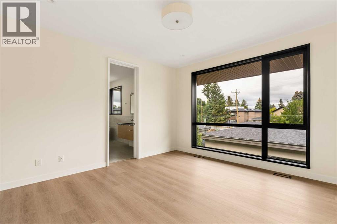
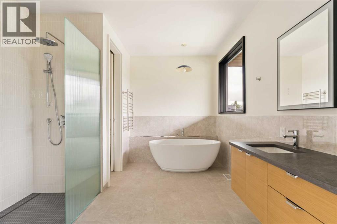
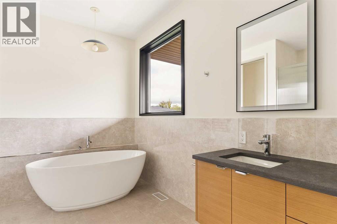
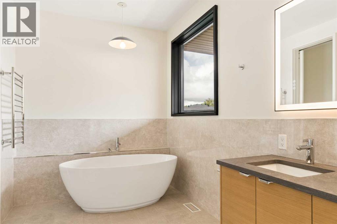
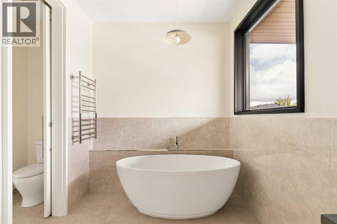
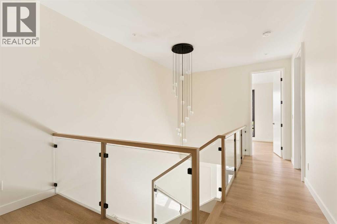
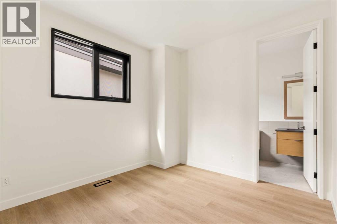
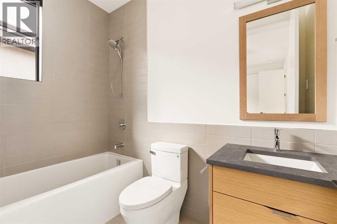
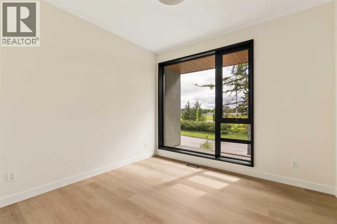
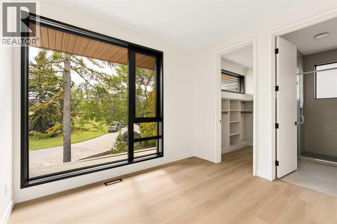
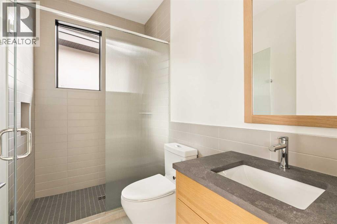
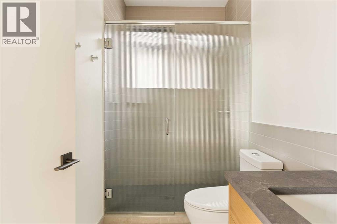
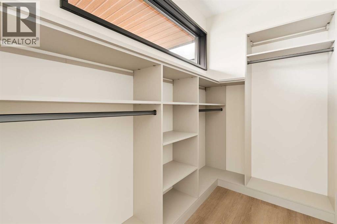
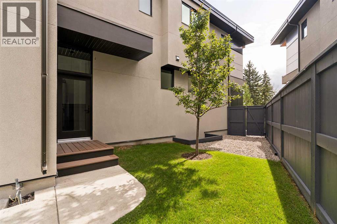
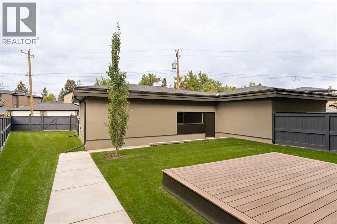
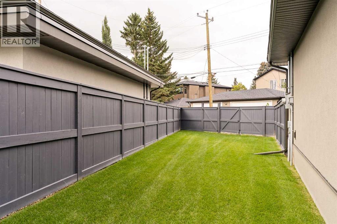
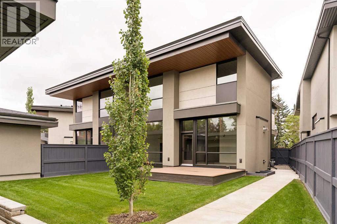
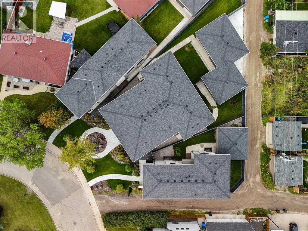
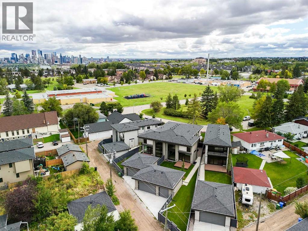
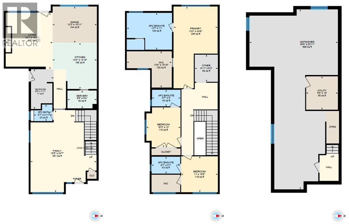
More than a third of 3C is given over to outdoor space, a generous share for a semi-detached home, and Davignon Martin designed the house to make the most of it. Glass-walled living spaces open directly onto the yard, and oversized windows frame the adjacent park and the mature greenery around it, so the outdoors feels like part of every room rather than something seen at a distance. Built in 2023 on one of Spruce Cliff's mature lots, this semi-detached home sits on the western side of the development, bringing afternoon and evening light into the main living space. Across 2,539 square feet, a custom kitchen anchors the main floor, and handmade oak railings with almond-toned floors keep the palette warm from room to room. Each of the three bedrooms has its own ensuite, and the primary is a true retreat, with a deep soaking tub, a double shower, and a walk-in closet with room for a serious wardrobe. Built-in storage handles the everyday, with a central pantry and a proper mudroom keeping clutter out of sight and the rooms bright and open. A triple detached garage, uncommon in a home of this kind, adds real convenience without crowding the setting. This is a home planned around how a family actually lives, and built to grow with one. See how the light moves through it in person. (id:67740)
Property details
Building
| Structure | Duplex |
|---|---|
| Property type | Single Family |
| Ownership | Freehold |
| Year built | 2023 |
| Storeys | 2 |
| Construction | Wood frame |
| Foundation | Poured Concrete |
Interior
| Bedrooms above grade | 3 |
|---|---|
| Bedrooms below grade | 0 |
| Half baths | 1 |
| Above grade finished area | 2,539 square feet |
| Basement | Unfinished, Full |
| Flooring | Tile, Vinyl Plank |
| Heating | Forced air, In Floor Heating |
| Cooling | See Remarks |
| Fireplaces | 1 |
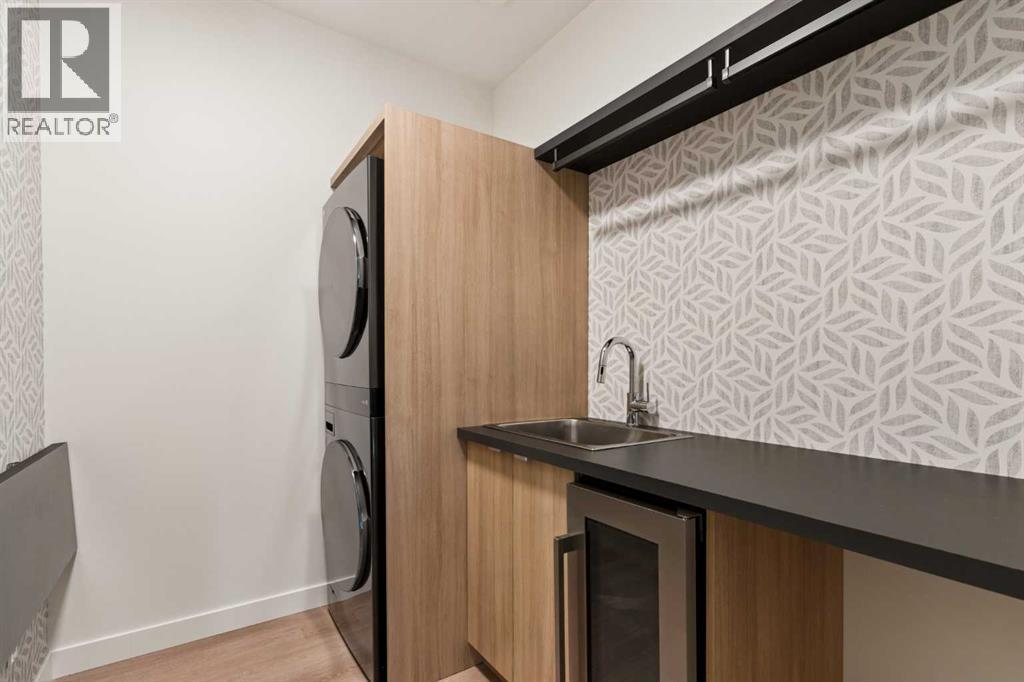
| Appliances | Washer, Refrigerator, Dishwasher, Wine Fridge, Stove, Dryer, Hood Fan, Garage door opener |
Lot & exterior
| Lot size | 580.00 square meters |
|---|---|
| Lot dimensions | 580.00 |
| Lot features | Back lane, Closet Organizers, Gas BBQ Hookup |
| Exterior | Metal |
| Fencing | Fence |
| Zoning description | R-CG |
Parking
| Parking spaces | 3 |
|---|---|
| Parking | Detached Garage |
Fees & taxes
| Annual property taxes | $9,043 |
|---|---|
| Tax year | 2026 |
Rooms
| Room | Level | Dimensions |
|---|---|---|
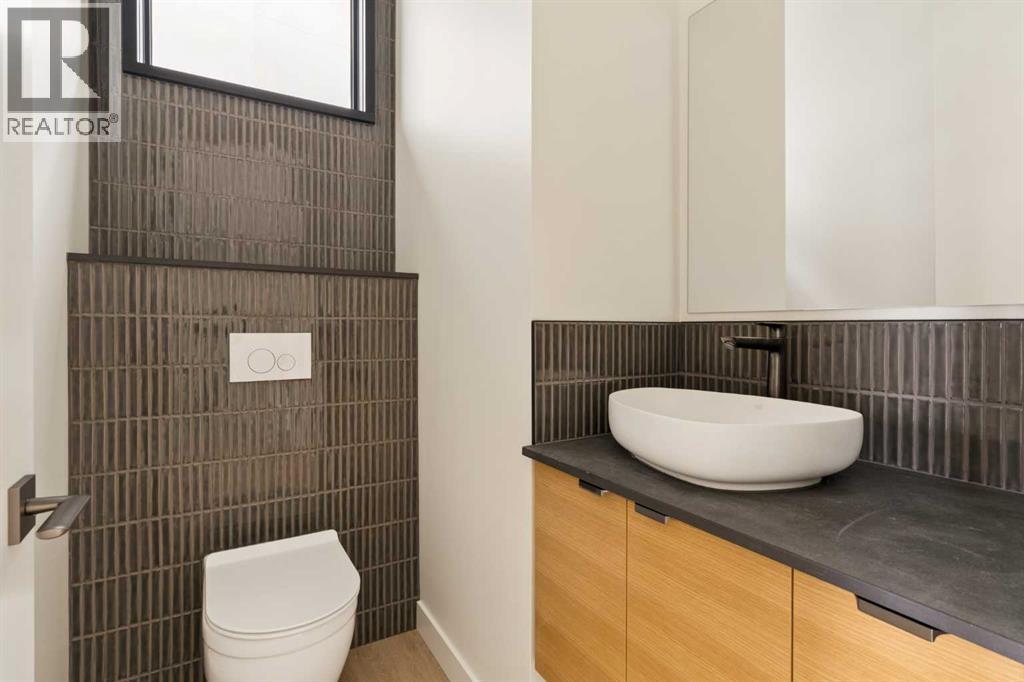
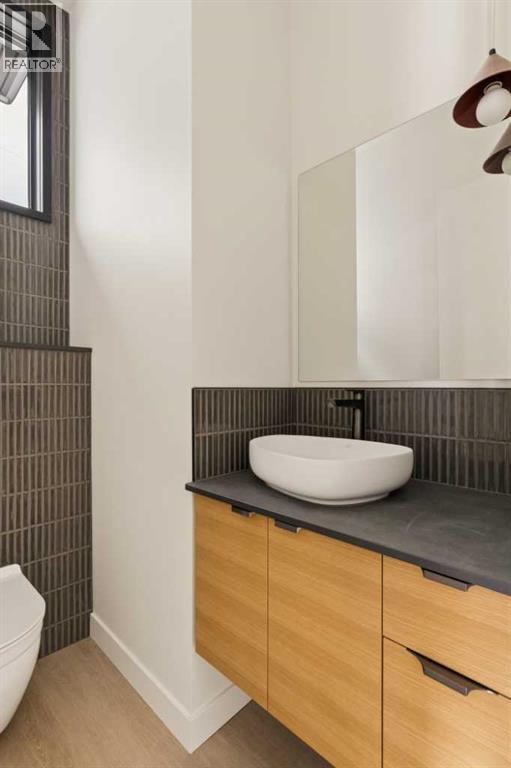
| 2pc Bathroom | Main level | 4.92 Ft x 5.58 Ft |
| Dining room | Main level | 10.92 Ft x 13.25 Ft |
| Family room | Main level | 24.58 Ft x 19.75 Ft |
| Kitchen | Main level | 13.83 Ft x 13.25 Ft |
| Living room | Main level | 16.92 Ft x 14.08 Ft |
| Other | Main level | 11.92 Ft x 6.75 Ft |
| Other | Main level | 5.33 Ft x 8.75 Ft |
| 3pc Bathroom | Upper Level | 5.08 Ft x 8.58 Ft |
| 4pc Bathroom | Upper Level | 5.00 Ft x 8.58 Ft |
| 5pc Bathroom | Upper Level | 11.00 Ft x 13.58 Ft |
| Bedroom | Upper Level | 12.00 Ft x 10.25 Ft |
| Bedroom | Upper Level | 10.75 Ft x 11.00 Ft |
| Other | Upper Level | 8.17 Ft x 6.92 Ft |
| Primary Bedroom | Upper Level | 24.50 Ft x 13.17 Ft |
| Other | Upper Level | 10.83 Ft x 13.42 Ft |
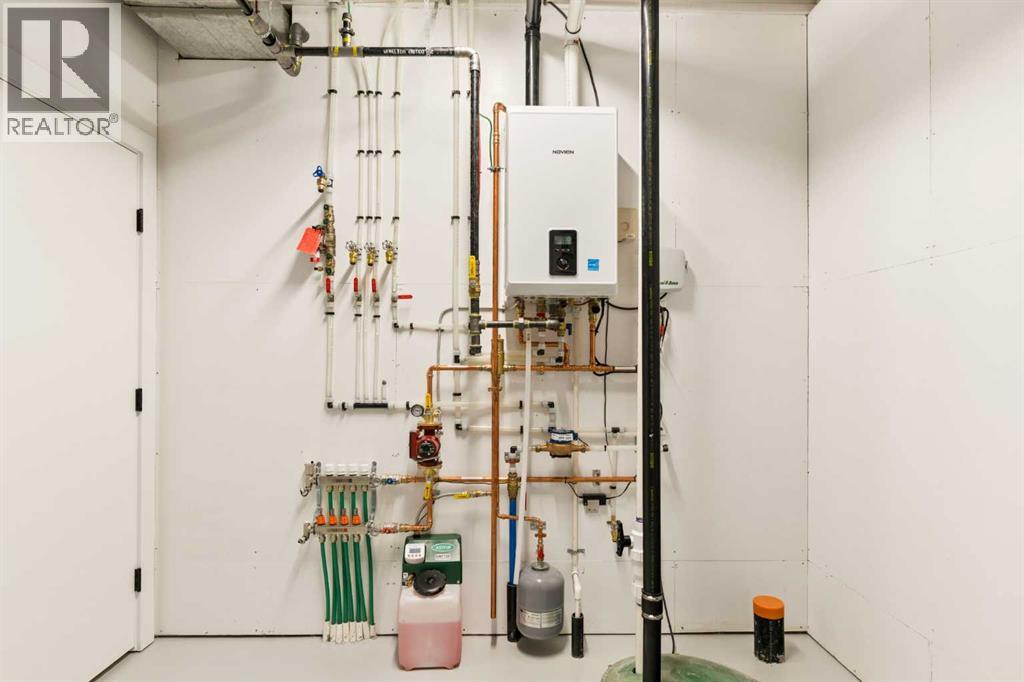
| Furnace | Basement | 10.00 Ft x 9.50 Ft |
Location
Map location is approximate. Open larger map
Listing brokerage: Charles

Listing data last updated November 4, 2026 4:48 pm.
Terms of use for MLS® listing content
By using this website and viewing its MLS® listing content you agree to these terms.
REALTOR®, REALTORS®, and the REALTOR® logo are certification marks that are owned by REALTOR® Canada Inc. and licensed exclusively to The Canadian Real Estate Association (CREA). These certification marks identify real estate professionals who are members of CREA and who must abide by CREA’s By-Laws, Rules, and the REALTOR® Code. The MLS® trademark and the MLS® logo are owned by CREA and identify the quality of services provided by real estate professionals who are members of CREA.
The information contained on this site is based in whole or in part on information that is provided by members of The Canadian Real Estate Association (CREA), who are responsible for its accuracy. REALTOR.ca Canada Inc. reproduces and distributes this information as a service for its members and neither CREA nor REALTOR.ca Canada Inc. assumes responsibility for its accuracy
This website is operated by the Berg Estate Team (Tom Berg and Valery Berg), REALTORS® with eXp Realty, members of The Canadian Real Estate Association.
The listing content on this website is protected by copyright and other laws, and is intended solely for the private, non-commercial use by individuals. Any other reproduction, distribution or use of the content, in whole or in part, is specifically forbidden. The prohibited uses include commercial use, “screen scraping”, “database scraping”, and any other activity intended to collect, store, reorganize or manipulate data on the pages produced by or displayed on this website.