
8355 19 Avenue Southwest
Springbank Hill, Calgary, Alberta T3H6G3
$410,000
Listed by Honestdoor Inc.
MLS® A2274734
- Bedrooms
- 2
- Bathrooms
- 2
- Living area
- 833 sq ft
- Type
- Apartment
- Built
- 2023
About this property
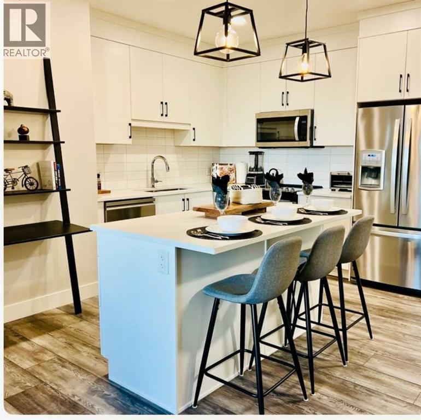
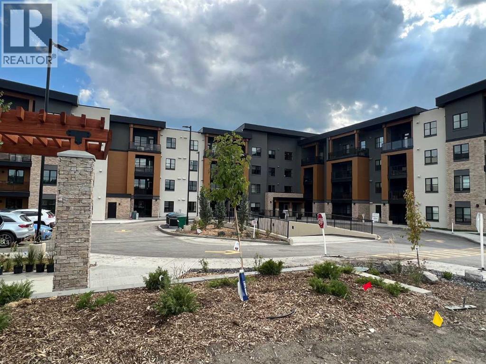
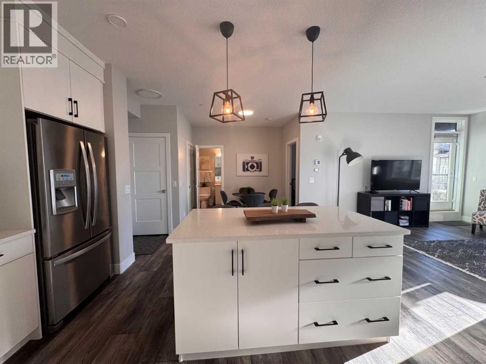
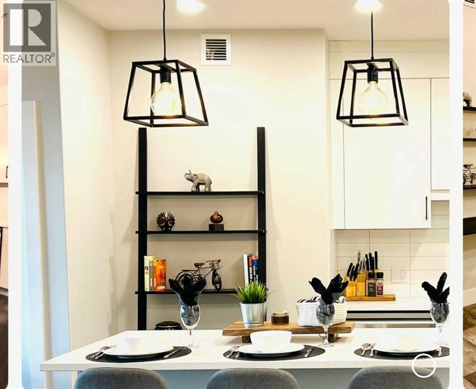
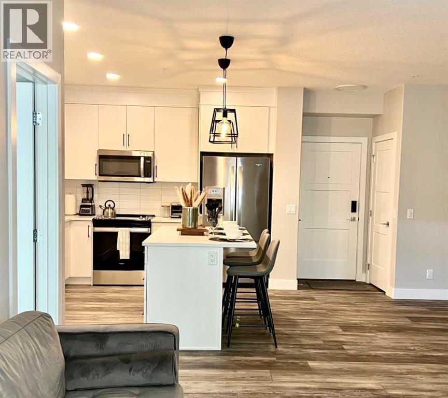
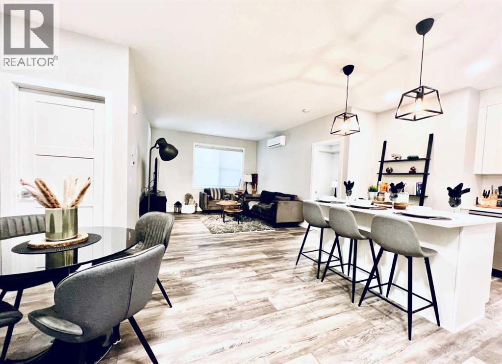
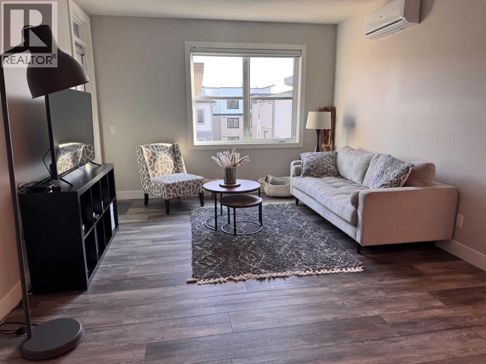
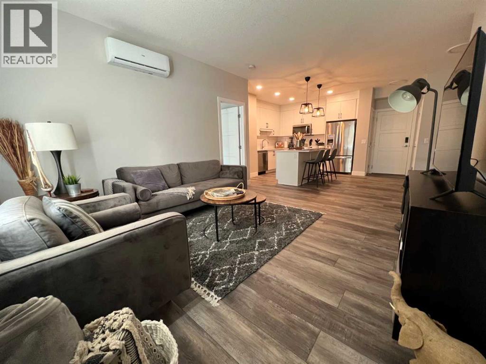
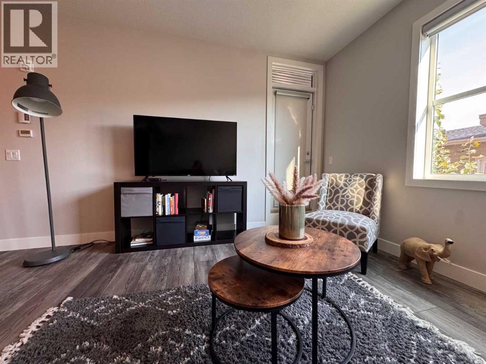
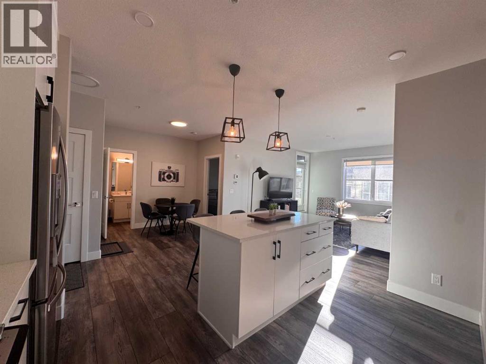
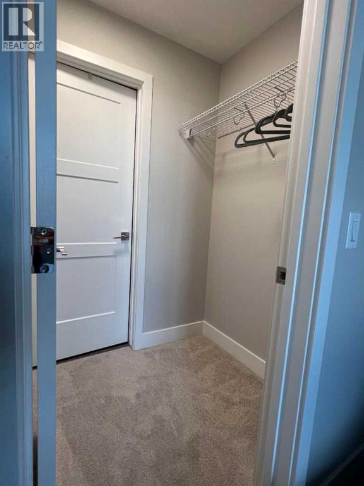
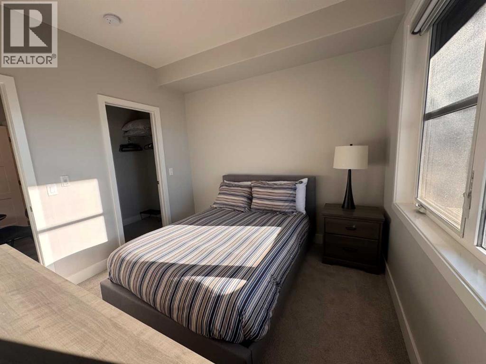
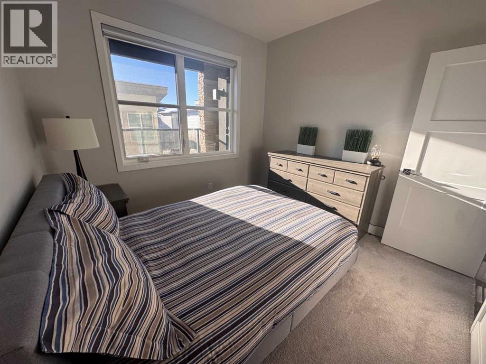
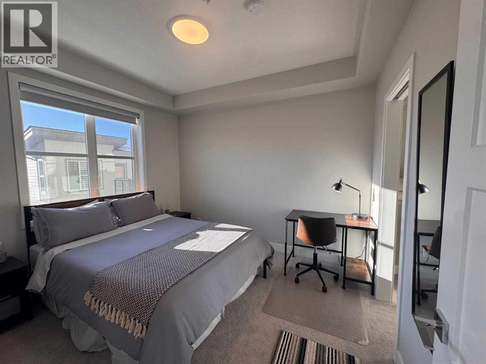
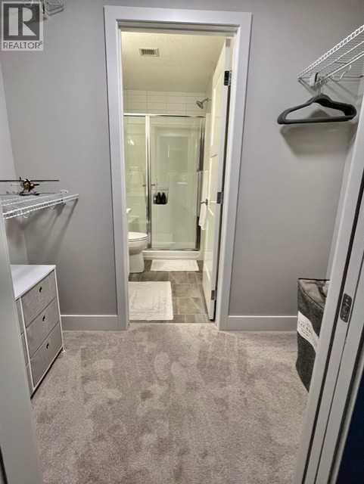
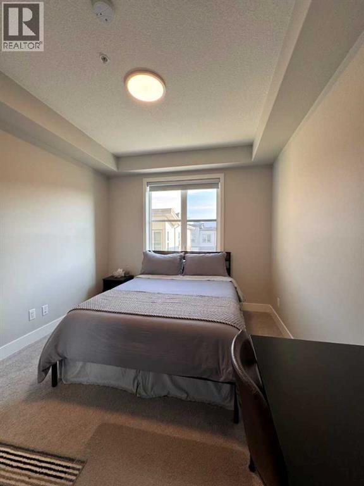
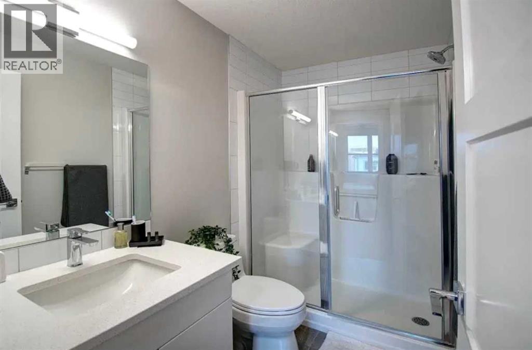
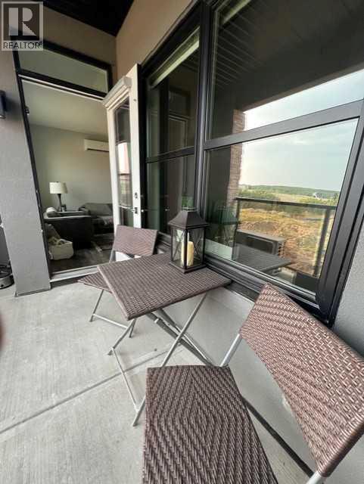
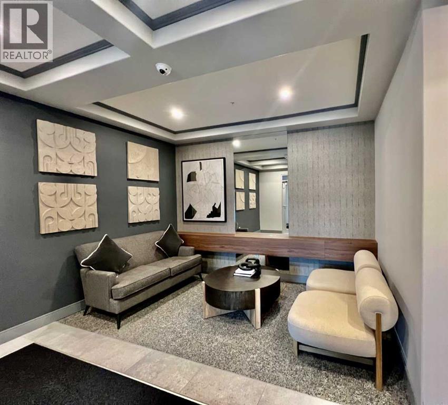
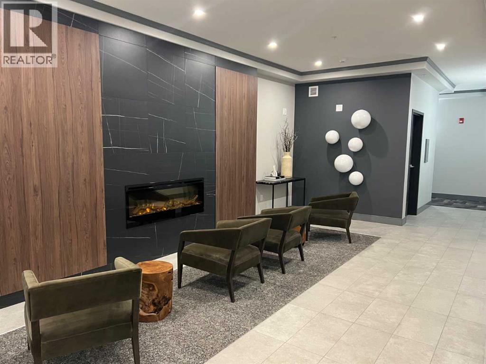
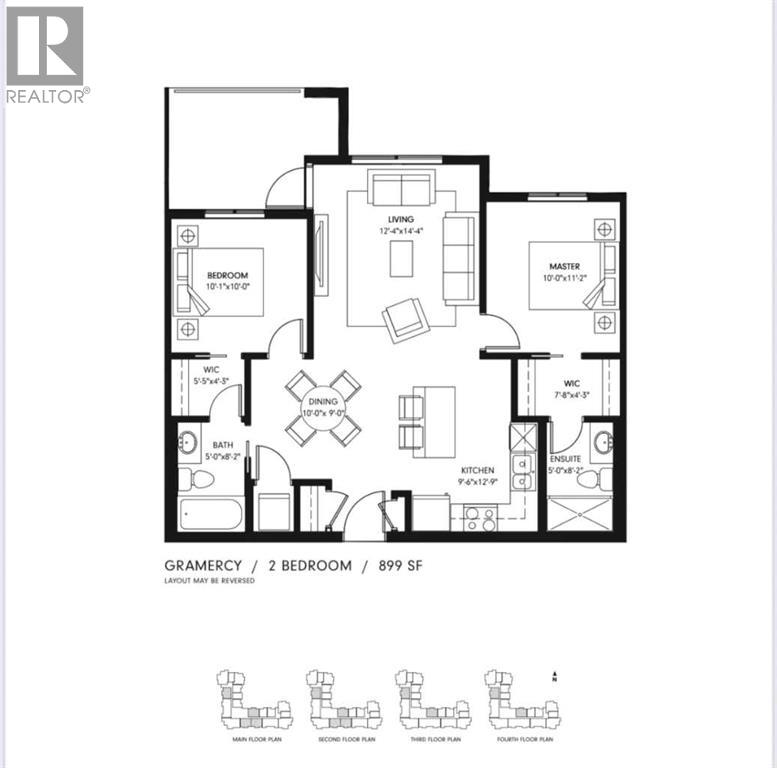
Click brochure link for more details. Discover the perfect balance of upscale south west luxury and natural beauty at 85th & Park. Built by the highly reputable Cove Properties, this pristine, executive 2 bedroom, 2 bathroom residence offers a sophisticated, low maintenance lifestyle in the heart of Springbank Hill.From the moment you enter, the home feels remarkably bright, open, and airy. Designed with the highly sought after "Gramercy" layout, it features a dual primary configuration where bedrooms are placed on opposite sides of the main living area offering complete privacy for guests, a roommate, or a quiet professional home office. The sun drenched, south facing living space is flooded with continuous natural light throughout the day, transitioning seamlessly to a private outdoor balcony complete with custom blinds and a natural gas line for summer evening BBQs.At the heart of the residence is a chef ready kitchen anchored by a large central quartz island, sleek upgraded cabinetry, and premium appliances. Every modern comfort has been seamlessly integrated, from the luxury of energy efficient in floor heating underfoot to full air conditioning for those warm summer days. Enjoy the ultimate blend of accessibility and security: the building’s unique architectural slope positions this unit high above the ground level at the rear, offering total peace of mind, maximum privacy, and effortless stair free access.Complete with secure heated underground parking and low condo fees that cover your heat and water, this home puts you just a five minute stroll from the boutique shopping and fine dining of Aspen Landing. Bordering a protected environmental reserve with extensive ravine walking trails right outside your door, you are just a 10 minute commute to downtown Calgary and a direct getaway to the mountains. This is an exceptional, move in ready opportunity to own in one of the city's most prestigious master planned communities. (id:67740)
Property details
Building
| Structure | Apartment |
|---|---|
| Property type | Single Family |
| Ownership | Condo/Strata |
| Year built | 2023 |
| Storeys | 4 |
| Construction | Wood frame |
| Foundation | Poured Concrete |
Interior
| Bedrooms above grade | 2 |
|---|---|
| Bedrooms below grade | 0 |
| Half baths | 0 |
| Above grade finished area | 833 square feet |
| Basement | None |
| Flooring | Carpeted, Vinyl Plank |
| Heating | In Floor Heating, Electric |
| Cooling | Window air conditioner, Wall unit |
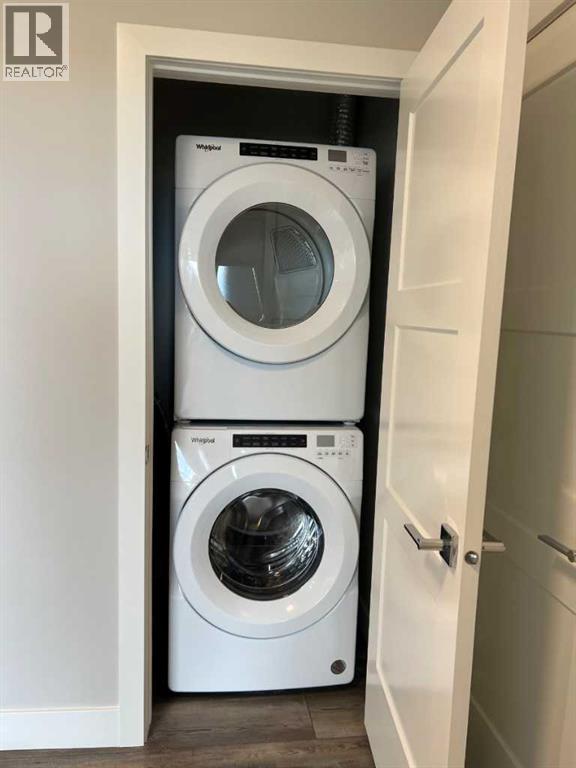
| Appliances | See remarks |
Lot & exterior
| Lot features | No Animal Home, No Smoking Home, Gas BBQ Hookup, Parking |
|---|---|
| Exterior | Stone, Stucco |
| Community features | Pets Allowed With Restrictions |
| Zoning description | DC |
Parking
| Parking spaces | 1 |
|---|---|
| Parking | Garage, Heated Garage |
Fees & taxes
| Annual property taxes | $2,966 |
|---|---|
| Tax year | 2025 |
| Condo / HOA fee | $416 |
| Fee frequency | Monthly |
| Fee includes | Ground Maintenance, Heat, Water, Insurance, Condominium Amenities |
Rooms
| Room | Level | Dimensions |
|---|---|---|
| Bedroom | Main level | 10.00 Ft x 10.08 Ft |
| Living room | Main level | 12.50 Ft x 13.17 Ft |
| Primary Bedroom | Main level | 9.92 Ft x 11.08 Ft |
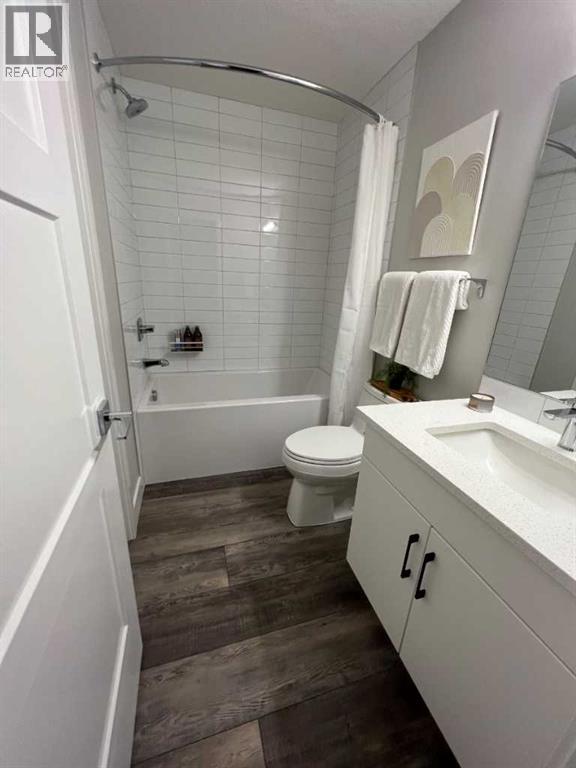
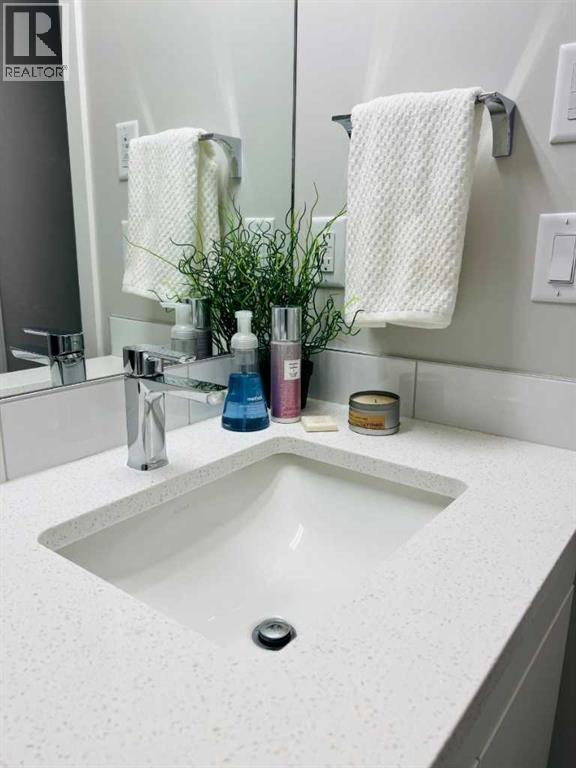
| 4pc Bathroom | Main level | .00 Ft x .00 Ft |
| 3pc Bathroom | Main level | .00 Ft x .00 Ft |
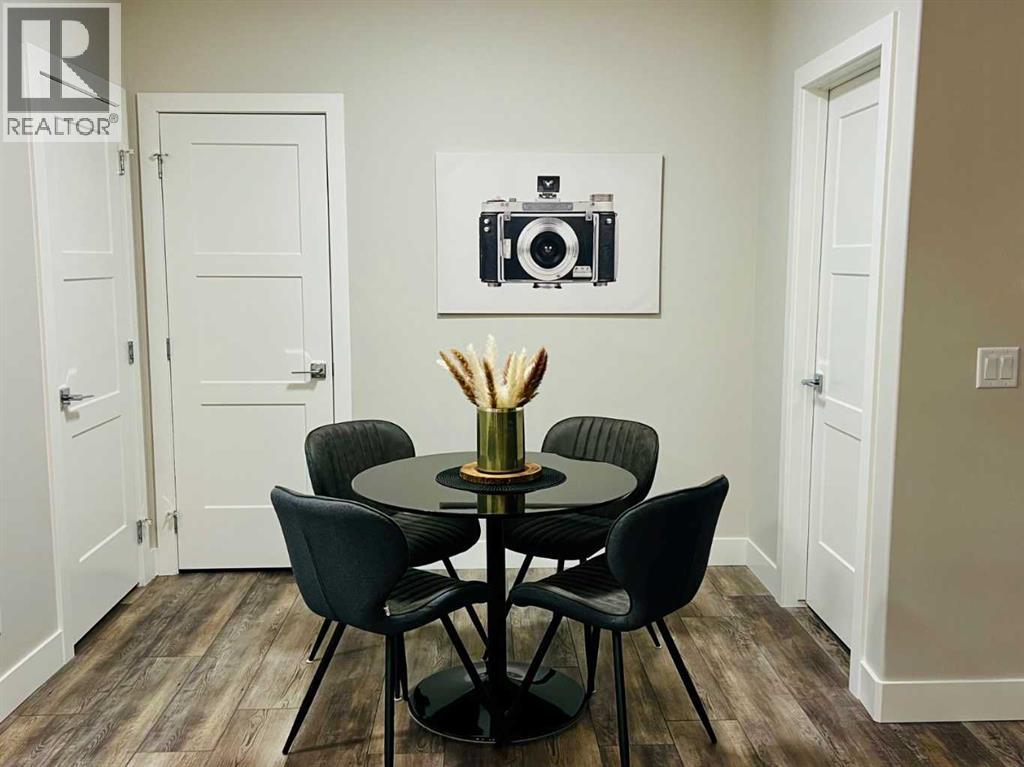
| Dining room | Main level | 9.00 Ft x 9.00 Ft |
| Kitchen | Main level | 11.67 Ft x 12.83 Ft |
Location
Map location is approximate. Open larger map
Listing brokerage: Honestdoor Inc.

Listing data last updated November 6, 2026 5:31 pm.
Terms of use for MLS® listing content
By using this website and viewing its MLS® listing content you agree to these terms.
REALTOR®, REALTORS®, and the REALTOR® logo are certification marks that are owned by REALTOR® Canada Inc. and licensed exclusively to The Canadian Real Estate Association (CREA). These certification marks identify real estate professionals who are members of CREA and who must abide by CREA’s By-Laws, Rules, and the REALTOR® Code. The MLS® trademark and the MLS® logo are owned by CREA and identify the quality of services provided by real estate professionals who are members of CREA.
The information contained on this site is based in whole or in part on information that is provided by members of The Canadian Real Estate Association (CREA), who are responsible for its accuracy. REALTOR.ca Canada Inc. reproduces and distributes this information as a service for its members and neither CREA nor REALTOR.ca Canada Inc. assumes responsibility for its accuracy
This website is operated by the Berg Estate Team (Tom Berg and Valery Berg), REALTORS® with eXp Realty, members of The Canadian Real Estate Association.
The listing content on this website is protected by copyright and other laws, and is intended solely for the private, non-commercial use by individuals. Any other reproduction, distribution or use of the content, in whole or in part, is specifically forbidden. The prohibited uses include commercial use, “screen scraping”, “database scraping”, and any other activity intended to collect, store, reorganize or manipulate data on the pages produced by or displayed on this website.