
3642 85 Street Southwest
Springbank Hill, Calgary, Alberta T3H3V7
$2,500,000
Listed by LPT Realty
MLS® A2351097
- Bedrooms
- 7
- Bathrooms
- 7 + 2 half
- Living area
- 4,009 sq ft
- Type
- House
- Built
- 2026
About this property
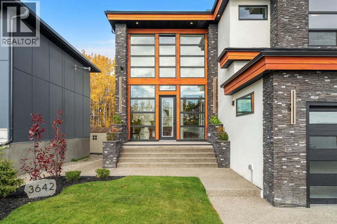
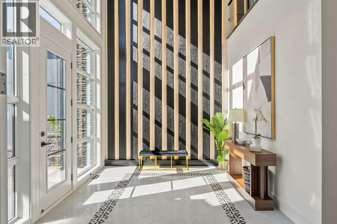
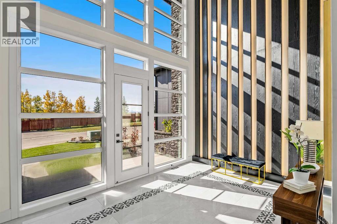
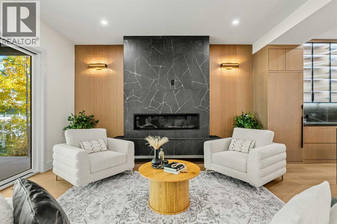
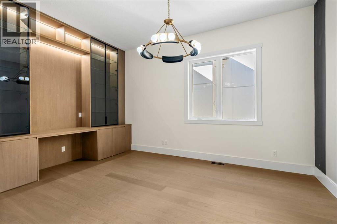
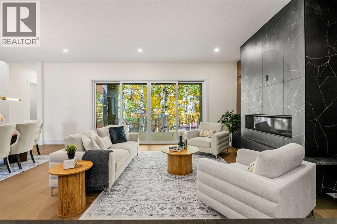
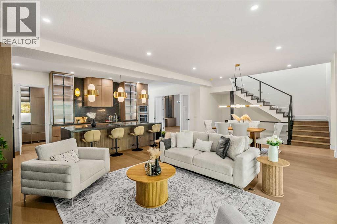
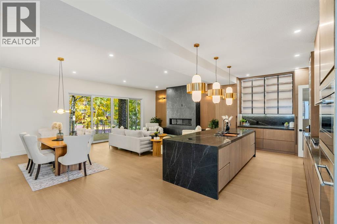
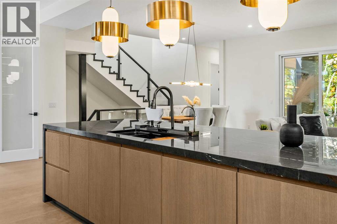
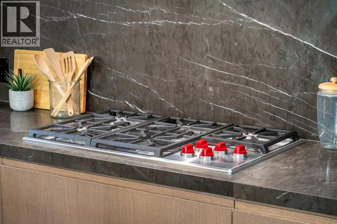
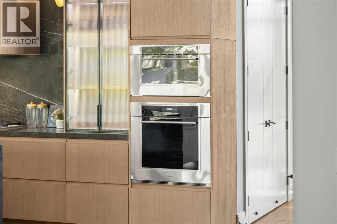
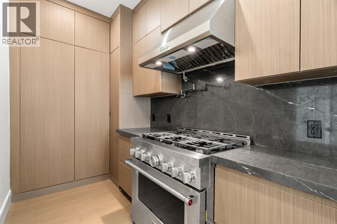
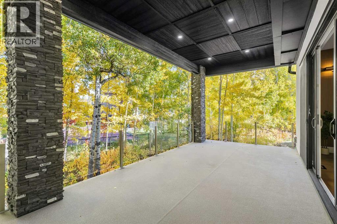
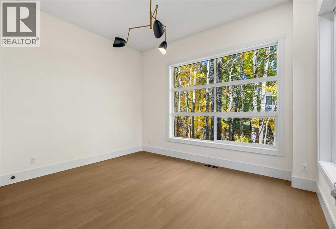
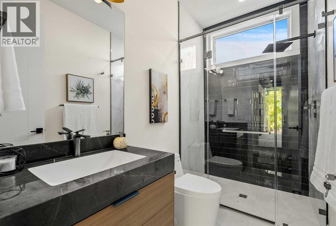
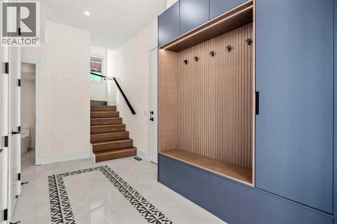
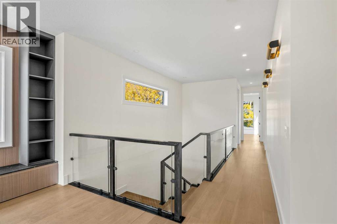
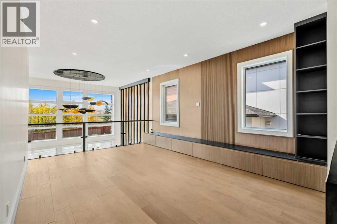
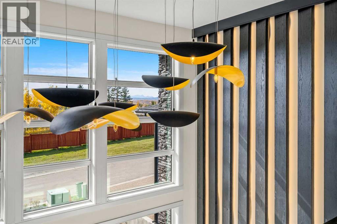
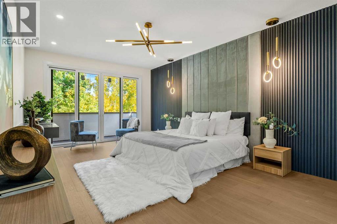
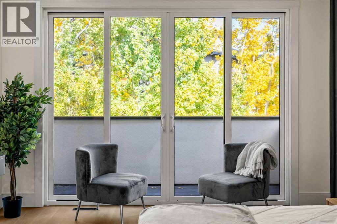
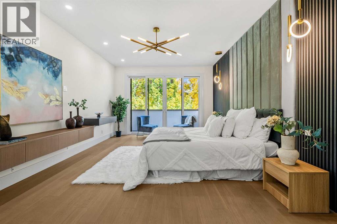
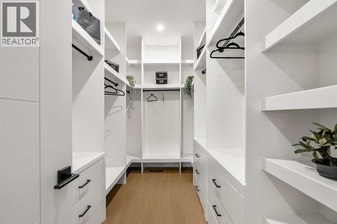
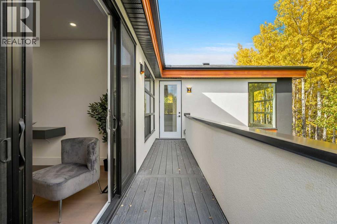
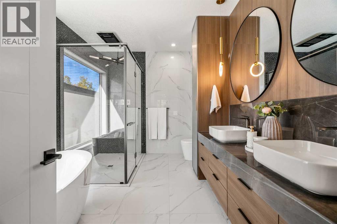
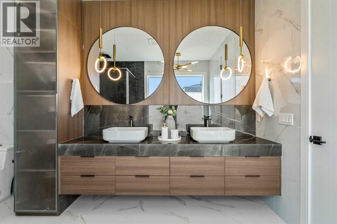
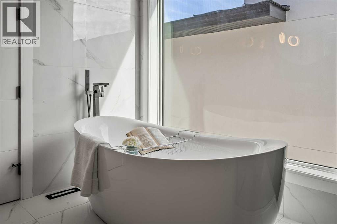
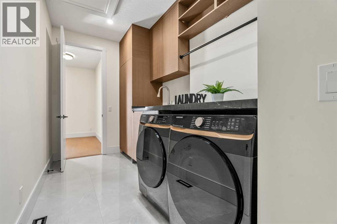
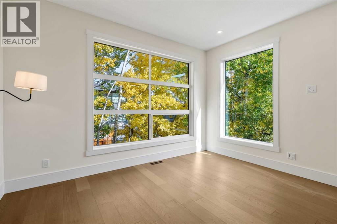
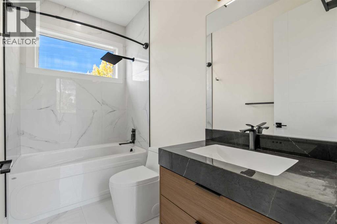
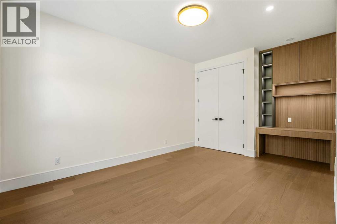
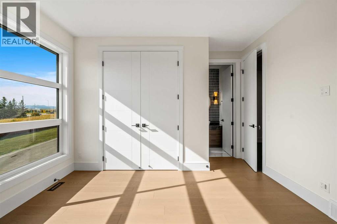
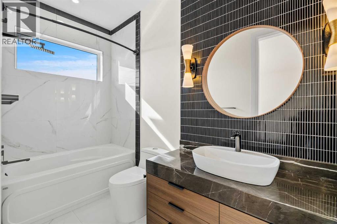
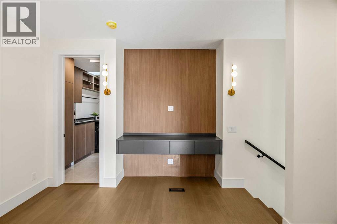
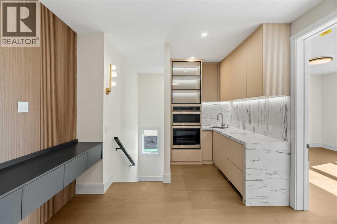
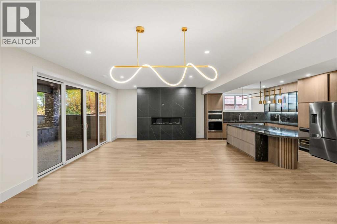
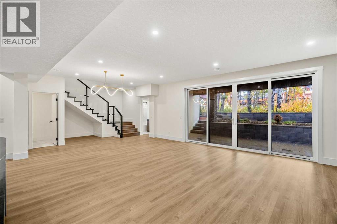
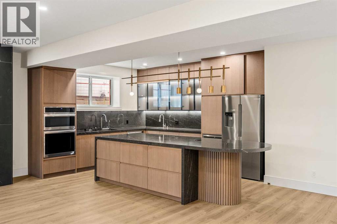
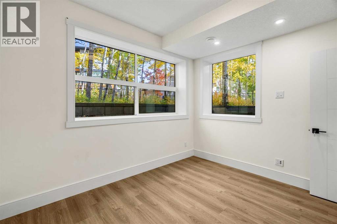
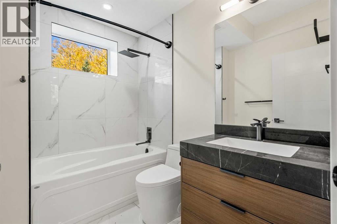
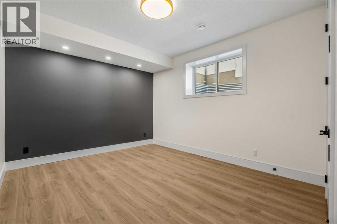
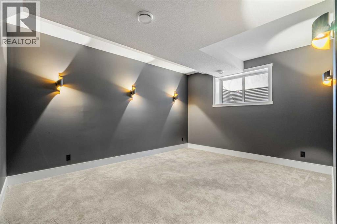
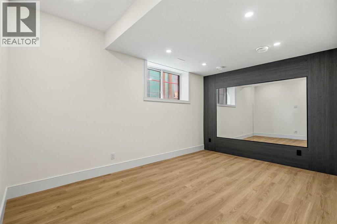
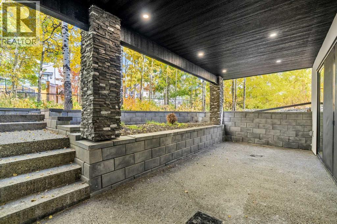
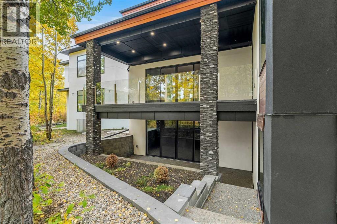
Engineered for generations and finished for the most discerning buyer, 3642 85 Street SW is a custom two-storey walkout in Springbank Hill, Calgary, offering 4,008 sq ft above grade (RMS) plus a fully developed 1,899 sq ft walkout lower level — nearly 5,900 sq ft of developed living space with 7 bedrooms, 5 full and 2 half bathrooms, a dedicated home office, home gym, media room and bonus room, and three full kitchens plus a spice kitchen, minutes to Aspen Landing, top-ranked schools, Westside Rec Centre and the mountains. A dramatic open-to-above foyer makes a soaring first impression, while 10-foot ceilings and 8-foot solid wood doors set the tone across the main floor, where the great room gathers around a sleek linear gas fireplace and wide-plank hardwood flows into a formal dining area and a 25-foot chef’s kitchen appointed with Wolf, Bosch and KitchenAid appliances, smart sinks and a fully equipped spice kitchen tucked behind; a main-floor guest bedroom beside a full 3pc bath, a 2pc powder room and a large mudroom off the attached double garage — finished in durable epoxy, with an exposed aggregate driveway out front — complete the level. Upstairs, the open primary retreat features a 5pc spa ensuite with freestanding soaker tub, dual vanities and a walk-in closet; two additional bedrooms share a 4pc bath beside the sunlit bonus room and full laundry; and a private in-law wing delivers what multi-generational buyers search for — its own full second kitchen, spacious bedroom, 4pc ensuite and balcony. The walkout lower level extends the lifestyle with a third full kitchen, a 461 sq ft rec room with its own linear fireplace, dedicated media room, home gym, two more bedrooms, 4pc and 2pc baths, second laundry and a covered patio opening to the yard. Comfort is built in from the ground up: in-floor heating, a high-efficiency combi boiler delivering heat and hot water on demand, and ICF foundation walls for exceptional warmth, quiet and energy performance — part of a professionally engineered structure that goes well beyond the ordinary, including a piled foundation with grade beams, a W360 structural steel beam carrying the open-concept main floor, West Fraser 2.0E LVL engineered beams, a 14" engineered I-joist floor system built to stiffer-than-standard L/480 deflection, and engineered tall-wall framing behind the dramatic ceiling heights. Springbank Hill luxury, multi-generational flexibility and construction quality written into every stamped drawing — homes of this calibre rarely come to market. Join us at the open house this weekend, or book your private showing today. (id:67740)
Property details
Building
| Structure | House |
|---|---|
| Property type | Single Family |
| Ownership | Freehold |
| Year built | 2026 |
| Storeys | 2 |
| Foundation | See Remarks |
| Building features | Other |
Interior
| Bedrooms above grade | 5 |
|---|---|
| Bedrooms below grade | 2 |
| Half baths | 2 |
| Above grade finished area | 4,009 square feet |
| Basement | Finished, Full, Separate entrance, Walk out |
| Flooring | Hardwood |
| Heating | Forced air |
| Cooling | None |
| Fireplaces | 2 |
| Appliances | Refrigerator, Oven – gas, Cooktop – Gas, Range – Gas, Dishwasher, Range, Oven, Dryer, Microwave, Freezer, Oven – Built-In, Washer/Dryer Stack-Up, Water Heater – Tankless |
Lot & exterior
| Lot size | 569.00 square meters |
|---|---|
| Lot dimensions | 569.00 |
| Lot features | Other, Closet Organizers, No Animal Home, No Smoking Home |
| Exterior | Stone, Stucco, Metal, Composite Siding |
| Fencing | Not fenced |
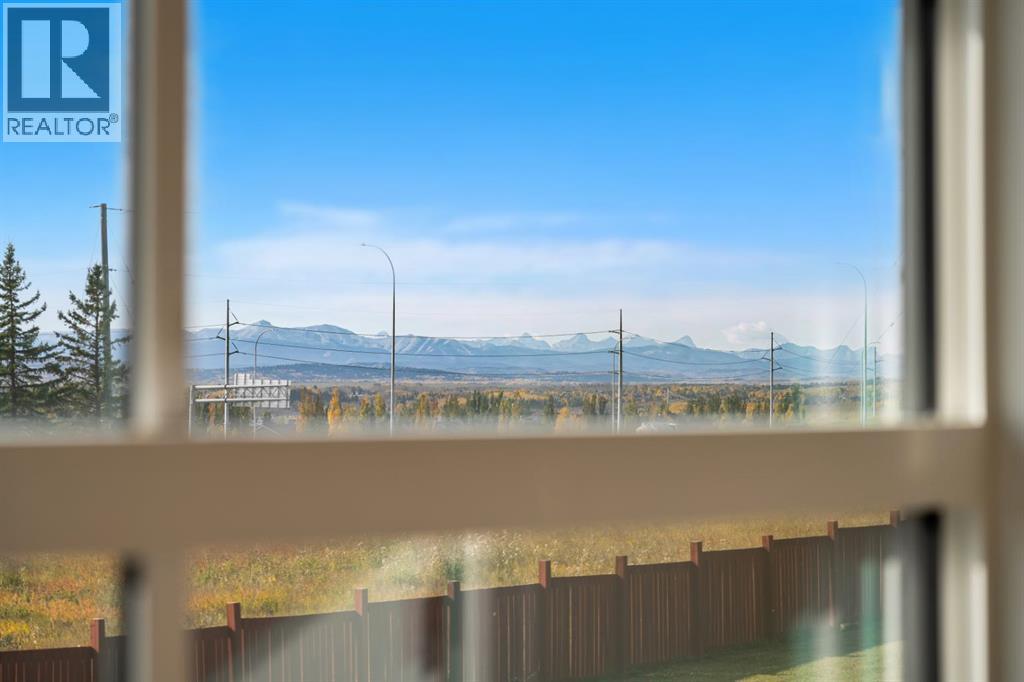
| View | View |
| Community features | Pets Allowed |
| Zoning description | R-1s |
| Utilities | Electricity, Cable |
| Water | Municipal water |
Parking
| Parking spaces | 4 |
|---|---|
| Parking | Attached Garage |
Fees & taxes
| Annual property taxes | $12,235 |
|---|---|
| Tax year | 2026 |
| Condo / HOA fee | $0 |
| Fee frequency | Yearly |
| Fee includes | Condominium Amenities |
Rooms
| Room | Level | Dimensions |
|---|---|---|
| Great room | Main level | 16.75 Ft x 17.83 Ft |
| Dining room | Main level | 10.08 Ft x 16.67 Ft |
| Kitchen | Main level | 10.92 Ft x 25.58 Ft |
| Office | Main level | 10.92 Ft x 15.83 Ft |
| Bedroom | Main level | 11.00 Ft x 12.83 Ft |
| Other | Main level | 5.83 Ft x 18.25 Ft |
| Foyer | Main level | 10.92 Ft x 15.92 Ft |
| Other | Main level | 9.58 Ft x 14.08 Ft |
| 3pc Bathroom | Main level | 4.92 Ft x 9.17 Ft |
| 2pc Bathroom | Main level | 5.83 Ft x 6.17 Ft |
| Primary Bedroom | Second level | 16.58 Ft x 20.42 Ft |
| 5pc Bathroom | Second level | 9.67 Ft x 13.08 Ft |
| Bedroom | Second level | 12.50 Ft x 14.42 Ft |
| 4pc Bathroom | Second level | 5.00 Ft x 10.33 Ft |
| Other | Second level | 11.08 Ft x 17.00 Ft |
| Bonus Room | Second level | 12.83 Ft x 17.42 Ft |
| Bedroom | Second level | 11.33 Ft x 12.92 Ft |
| Bedroom | Second level | 10.50 Ft x 16.75 Ft |
| Laundry room | Second level | 6.75 Ft x 13.17 Ft |
| Other | Second level | 6.50 Ft x 11.58 Ft |
| 4pc Bathroom | Second level | 5.00 Ft x 9.25 Ft |
| Recreational, Games room | Basement | 16.25 Ft x 29.75 Ft |
| Other | Basement | 11.50 Ft x 23.83 Ft |
| Bedroom | Basement | 9.92 Ft x 11.50 Ft |
| 4pc Bathroom | Basement | 5.83 Ft x 8.08 Ft |
| 2pc Bathroom | Basement | 4.67 Ft x 5.83 Ft |
| Bedroom | Basement | 11.42 Ft x 17.00 Ft |
| Media | Basement | 14.50 Ft x 15.50 Ft |
| Exercise room | Basement | 12.58 Ft x 14.92 Ft |
| Furnace | Basement | 9.25 Ft x 11.25 Ft |
Location
Map location is approximate. Open larger map
Listing brokerage: LPT Realty

Listing data last updated November 4, 2026 4:48 pm.
Terms of use for MLS® listing content
By using this website and viewing its MLS® listing content you agree to these terms.
REALTOR®, REALTORS®, and the REALTOR® logo are certification marks that are owned by REALTOR® Canada Inc. and licensed exclusively to The Canadian Real Estate Association (CREA). These certification marks identify real estate professionals who are members of CREA and who must abide by CREA’s By-Laws, Rules, and the REALTOR® Code. The MLS® trademark and the MLS® logo are owned by CREA and identify the quality of services provided by real estate professionals who are members of CREA.
The information contained on this site is based in whole or in part on information that is provided by members of The Canadian Real Estate Association (CREA), who are responsible for its accuracy. REALTOR.ca Canada Inc. reproduces and distributes this information as a service for its members and neither CREA nor REALTOR.ca Canada Inc. assumes responsibility for its accuracy
This website is operated by the Berg Estate Team (Tom Berg and Valery Berg), REALTORS® with eXp Realty, members of The Canadian Real Estate Association.
The listing content on this website is protected by copyright and other laws, and is intended solely for the private, non-commercial use by individuals. Any other reproduction, distribution or use of the content, in whole or in part, is specifically forbidden. The prohibited uses include commercial use, “screen scraping”, “database scraping”, and any other activity intended to collect, store, reorganize or manipulate data on the pages produced by or displayed on this website.