
26 Val Gardena View Southwest
Springbank Hill, Calgary, Alberta T3H5Z5
$251,900
Listed by REMAX Innovations
MLS® A2355686

- Bedrooms
- 1
- Bathrooms
- 1
- Living area
- 628 sq ft
- Type
- Apartment
- Built
- 2008
About this property
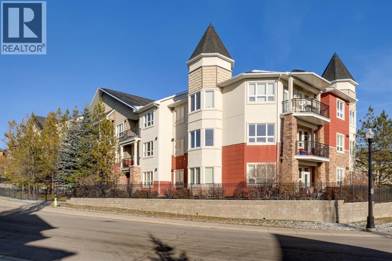
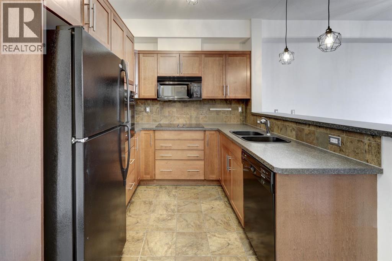
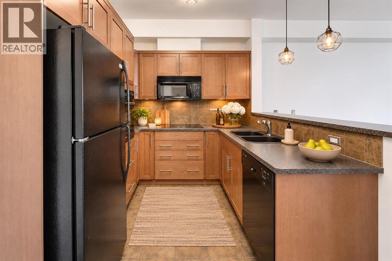
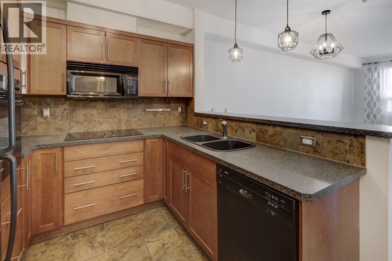
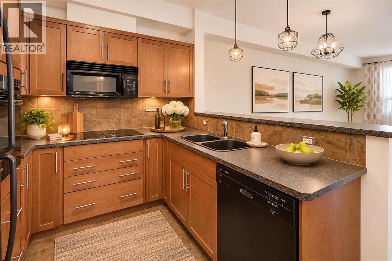
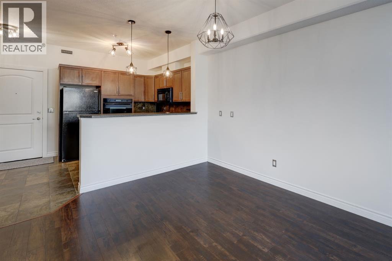
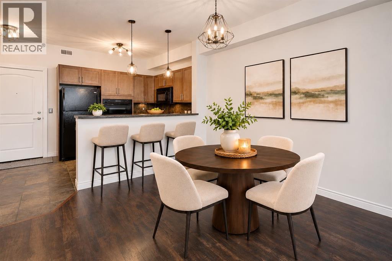
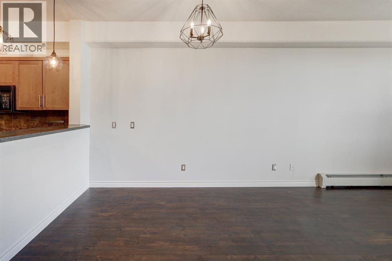
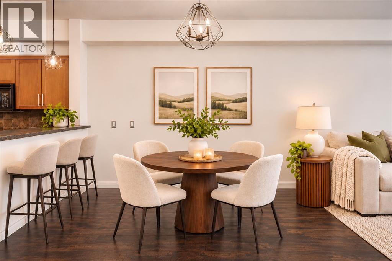
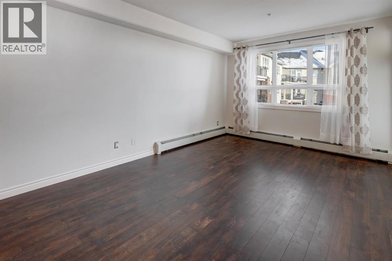
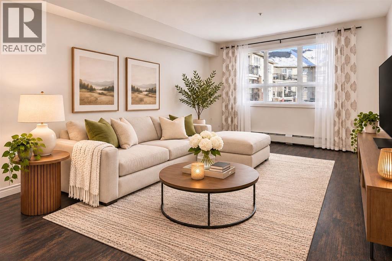
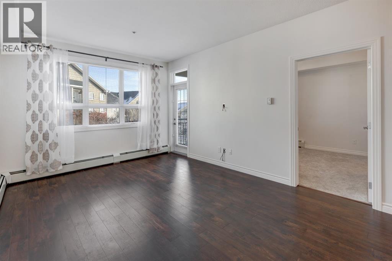
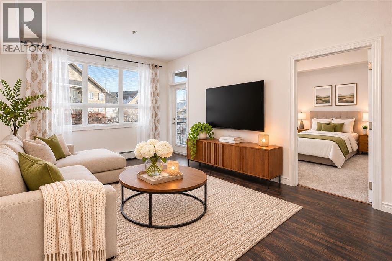
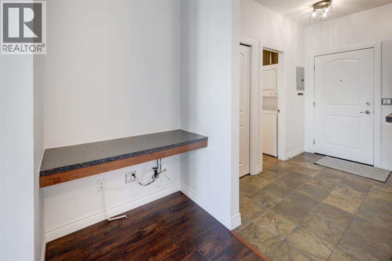
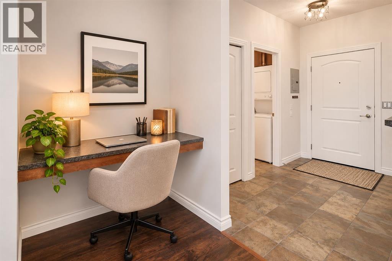
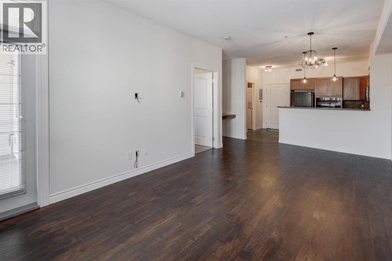
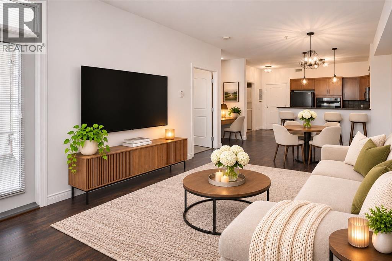
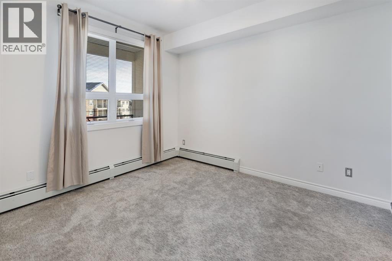
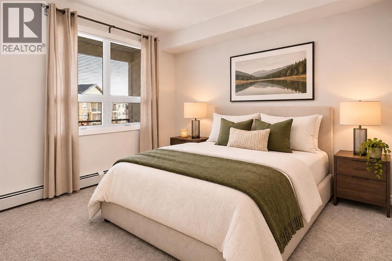
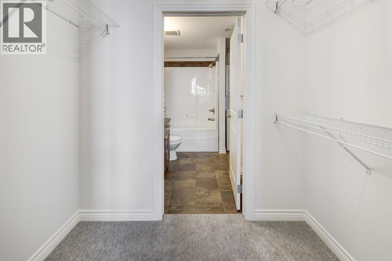
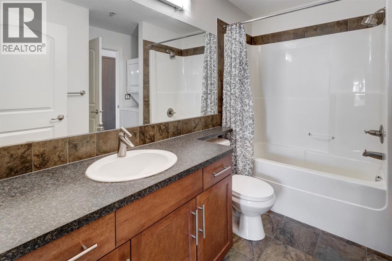
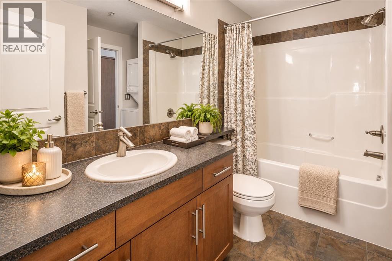
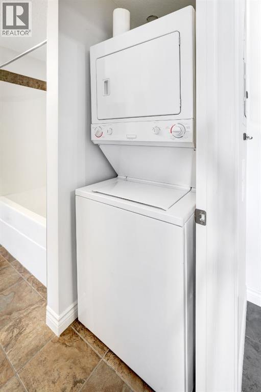
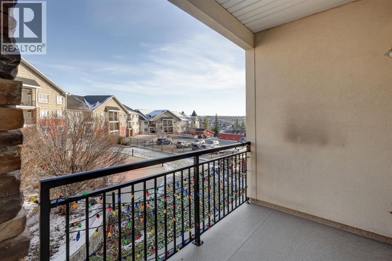
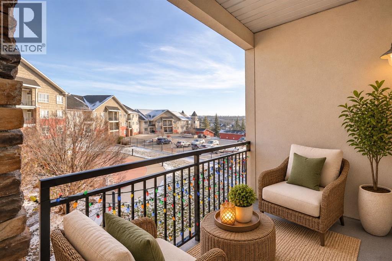
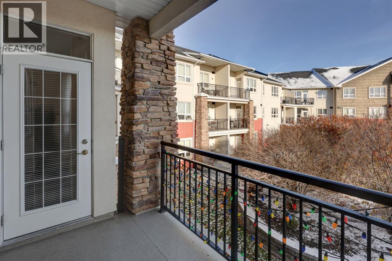
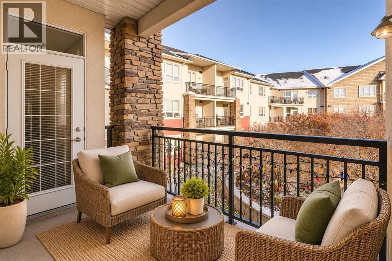
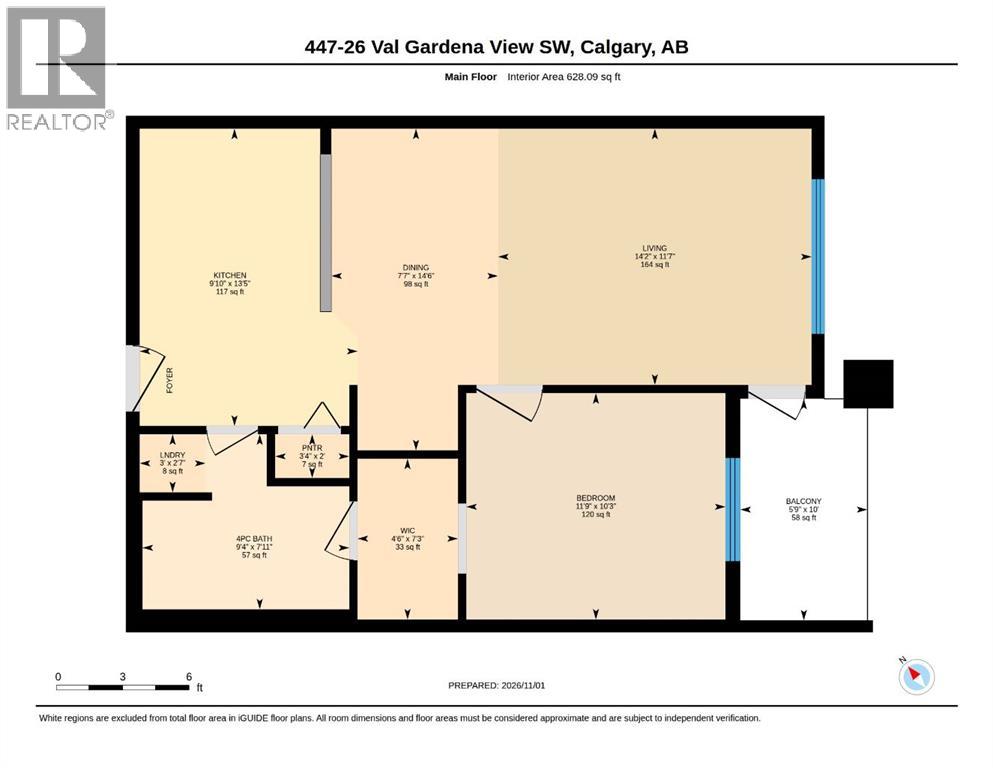
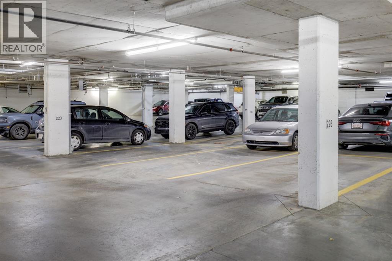
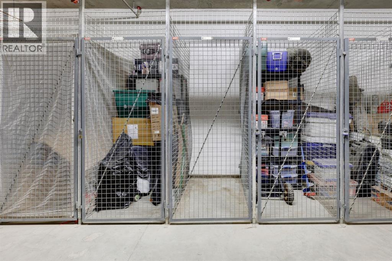
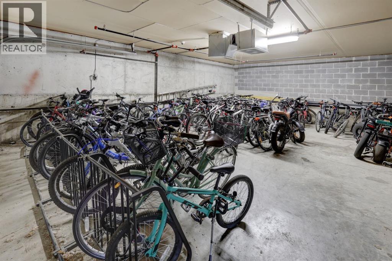
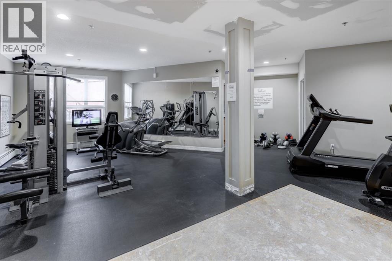
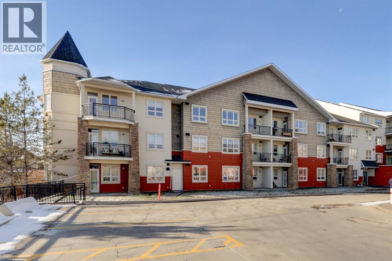
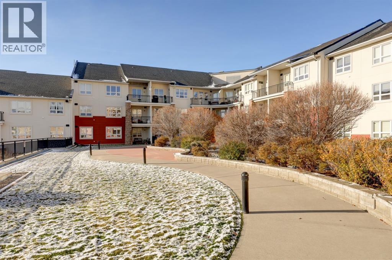
Welcome to 447, 26 Val Gardena View SW – a beautifully maintained, move-in ready one-bedroom condo offering an inviting blend of comfort, functionality, and effortless west-side living!Inside, the thoughtfully designed floor plan offers a sense of space that is both welcoming and practical. The kitchen features a separate cooktop and built-in wall oven — a distinctive combination rarely found in condos of this era. Whether you're preparing a quiet dinner at home or entertaining friends, you'll appreciate the versatility of having both a convenient breakfast bar and a dedicated dining area, giving you the flexibility to dine casually or gather around the table.The generously proportioned bedroom comfortably accommodates a king-sized bed, offering room to truly relax and unwind. A walk-through closet connects the bedroom directly to the bathroom, creating a convenient ensuite-style layout. The added benefit of in-suite laundry makes everyday living that much easier.But perhaps the most unexpected feature of this home is its peaceful courtyard exposure. While the building enjoys a prime location near an active intersection, this northeast-facing unit overlooks the quiet interior courtyard, providing a welcome sense of separation from the activity beyond. Step outside, enjoy the morning sunshine, and discover a balcony that feels like your own little escape.Practicality hasn't been overlooked either. The property includes ONE TITLED PARKING STALL and ONE TITLED STORAGE UNIT, plus access to the building's fitness room and bicycle storage — valuable conveniences that complement a low-maintenance lifestyle.When it comes to location, it's hard to beat! Situated in the highly desirable community of Springbank Hill, you're directly across the street from the Shoppes at Montreux, with Aspen Landing Shopping Centre, schools, the LRT station, and a variety of shopping, dining, and everyday services just minutes away. Whether you're commuting, running errands, or enjoyi ng everything Calgary's west side has to offer, convenience is always close to home.Perfectly suited to first-time buyers, downsizers, or investors, this move-in ready condo offers an appealing combination of generous living space, thoughtful features, peaceful surroundings, and an exceptional location.MORE THAN JUST A PLACE TO LIVE — IT'S A QUIET CORNER OF THE CITY TO CALL YOUR OWN. (id:67740)
Property details
Building
| Structure | Apartment |
|---|---|
| Property type | Single Family |
| Ownership | Condo/Strata |
| Year built | 2008 |
| Storeys | 4 |
| Building features | Exercise Centre |
Interior
| Bedrooms above grade | 1 |
|---|---|
| Bedrooms below grade | 0 |
| Half baths | 0 |
| Above grade finished area | 628 square feet |
| Flooring | Tile, Carpeted, Vinyl Plank |
| Heating | Baseboard heaters |
| Cooling | None |
| Appliances | Refrigerator, Cooktop – Electric, Dishwasher, Oven, Microwave Range Hood Combo, Window Coverings, Washer/Dryer Stack-Up |
Lot & exterior
| Lot features | No Smoking Home, Gas BBQ Hookup, Parking |
|---|---|
| Exterior | Brick, Stone, Stucco |
| Community features | Pets Allowed With Restrictions |
| Zoning description | M-1 |
Parking
| Parking spaces | 1 |
|---|---|
| Parking | Underground, Covered |
Fees & taxes
| Annual property taxes | $1,669 |
|---|---|
| Tax year | 2026 |
| Condo / HOA fee | $422 |
| Fee frequency | Monthly |
| Fee includes | Common Area Maintenance, Interior Maintenance, Property Management, Waste Removal, Heat, Water, Insurance, Parking, Reserve Fund Contributions |
Rooms
| Room | Level | Dimensions |
|---|---|---|
| Kitchen | Main level | 13.42 Ft x 9.83 Ft |
| Other | Main level | 14.50 Ft x 7.58 Ft |
| Living room | Main level | 11.58 Ft x 14.17 Ft |
| Bedroom | Main level | 10.25 Ft x 11.75 Ft |
| Other | Main level | 7.25 Ft x 6.50 Ft |
| 4pc Bathroom | Main level | 7.92 Ft x 9.33 Ft |
| Laundry room | Main level | 2.58 Ft x 3.00 Ft |
Location
Map location is approximate. Open larger map
Listing brokerage: REMAX Innovations

Listing data last updated November 5, 2026 7:31 am.
Terms of use for MLS® listing content
By using this website and viewing its MLS® listing content you agree to these terms.
REALTOR®, REALTORS®, and the REALTOR® logo are certification marks that are owned by REALTOR® Canada Inc. and licensed exclusively to The Canadian Real Estate Association (CREA). These certification marks identify real estate professionals who are members of CREA and who must abide by CREA’s By-Laws, Rules, and the REALTOR® Code. The MLS® trademark and the MLS® logo are owned by CREA and identify the quality of services provided by real estate professionals who are members of CREA.
The information contained on this site is based in whole or in part on information that is provided by members of The Canadian Real Estate Association (CREA), who are responsible for its accuracy. REALTOR.ca Canada Inc. reproduces and distributes this information as a service for its members and neither CREA nor REALTOR.ca Canada Inc. assumes responsibility for its accuracy
This website is operated by the Berg Estate Team (Tom Berg and Valery Berg), REALTORS® with eXp Realty, members of The Canadian Real Estate Association.
The listing content on this website is protected by copyright and other laws, and is intended solely for the private, non-commercial use by individuals. Any other reproduction, distribution or use of the content, in whole or in part, is specifically forbidden. The prohibited uses include commercial use, “screen scraping”, “database scraping”, and any other activity intended to collect, store, reorganize or manipulate data on the pages produced by or displayed on this website.