
234 Elmont Bay Southwest
Springbank Hill, Calgary, Alberta T3H4X9
$1,099,000
Listed by YMK Real Estate & Management Inc.
MLS® A2341225
- Bedrooms
- 4
- Bathrooms
- 4 + 1 half
- Living area
- 2,510 sq ft
- Type
- House
- Built
- 2002
About this property
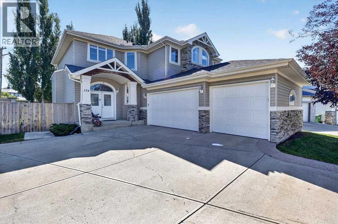
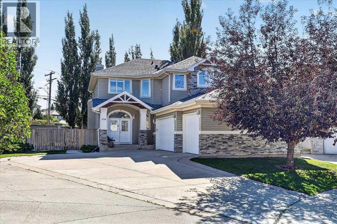
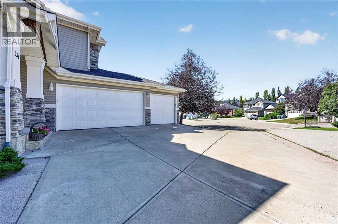
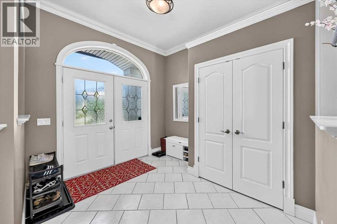
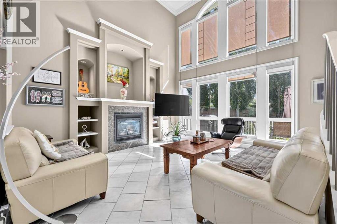
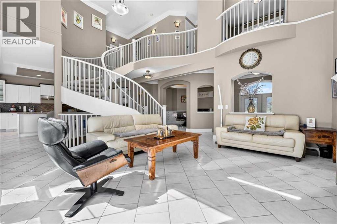
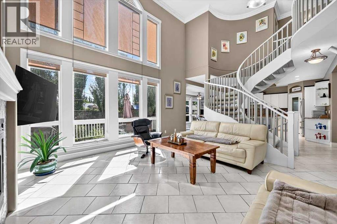
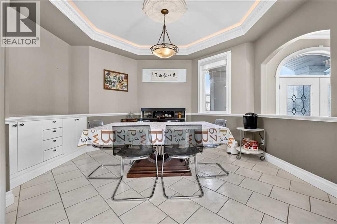
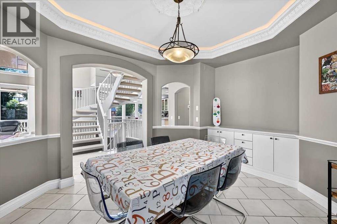
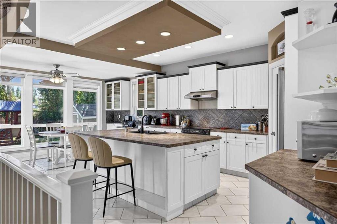
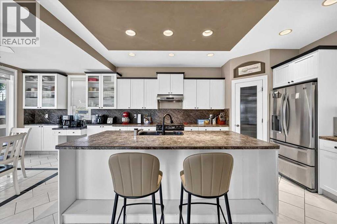
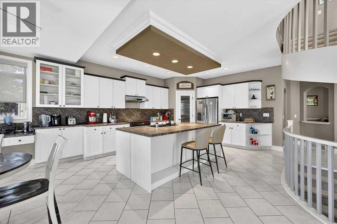
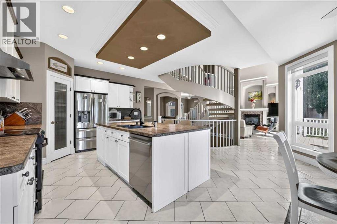
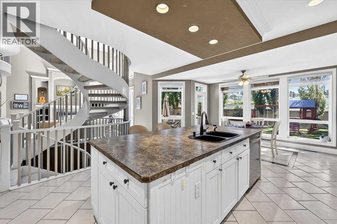
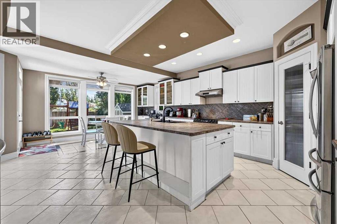
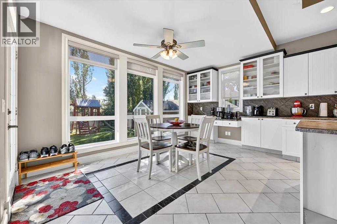
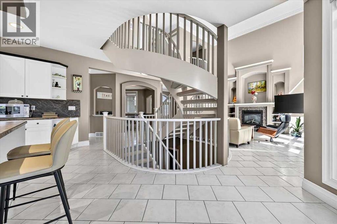
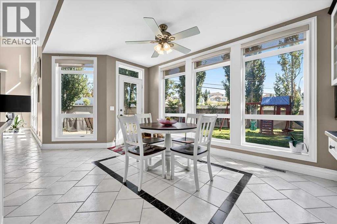
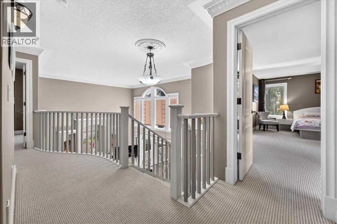
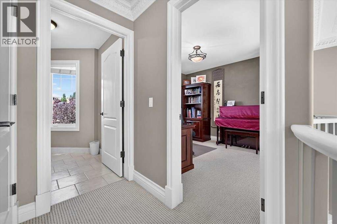
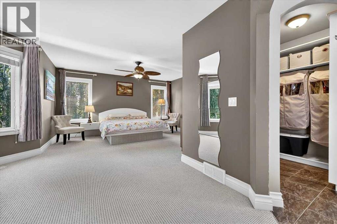
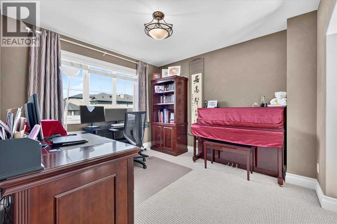
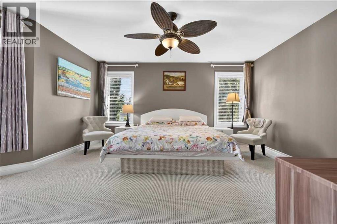
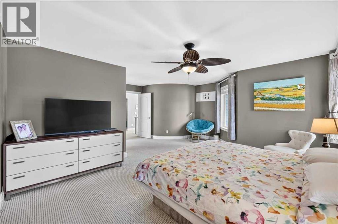
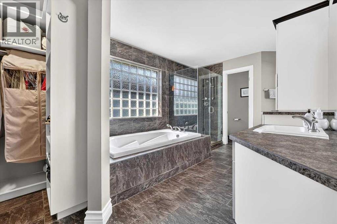
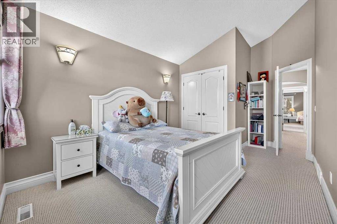
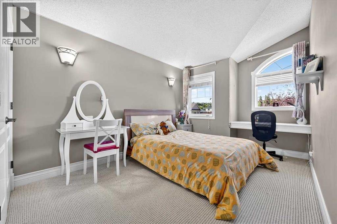
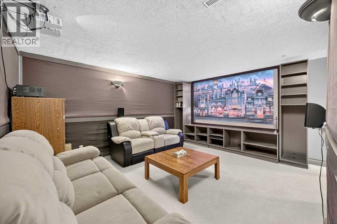
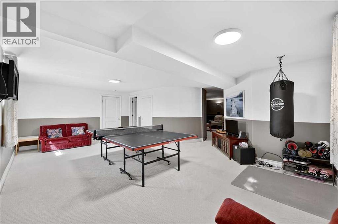
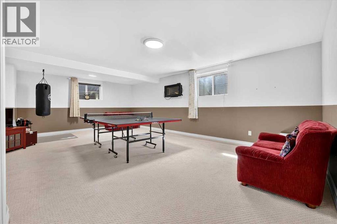
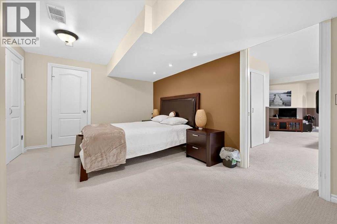
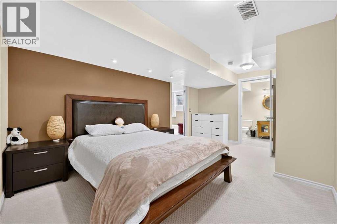
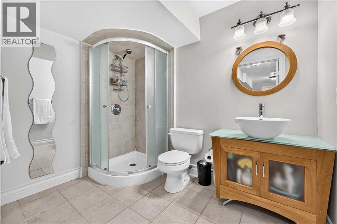
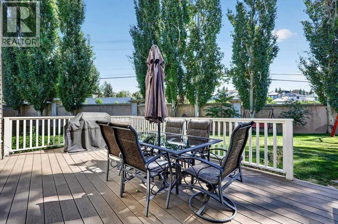
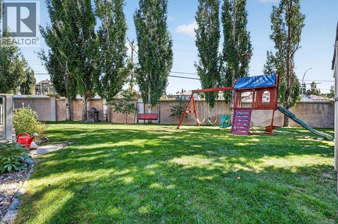
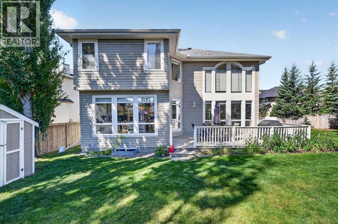
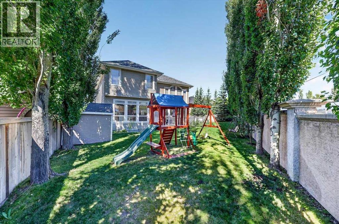
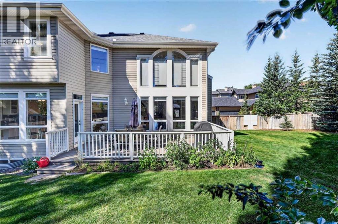
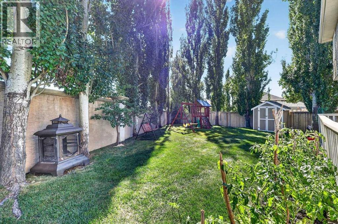
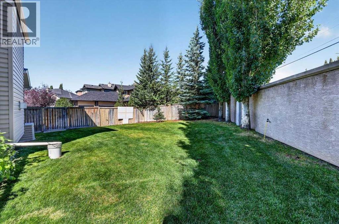
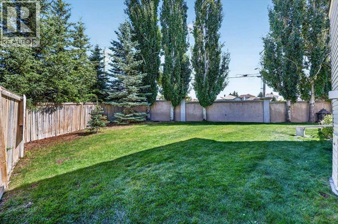
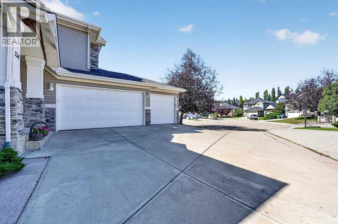
What if your children could walk to a variety of schools (Griffith Woods, Menno Simons Christian School, Ernest Manning High School, etc.) for the next 12 years, and your family could walk to train station and recreation center? Situated at a cul de sac with a rarely large lot in the prestigious and high coveted community of Springbank Hill, this exceptional family home offers more than 3500sqft living space with 4 bedrooms, 3.5 baths, a large recreation room, and a theater. The moment you enter, you are greeted by open to below architecture where soaring ceilings, open circular staircase, a wall of windows bringing in radiant natural light and creating an uplifting environment for both daily life and entertaining. The open kitchen keeps everyone connected with a central island, stainless appliance, walkthrough pantry with plenty of storage. The upper level is thoughtfully laid out, featuring as curved hallway overlooking the main floor and connecting three bedrooms, convenient upper-level laundry, and an office. The primary bedroom is complete with built-in king-size bed, two nightstands, and a lavish 5-piece ensuite offering a spa-quality experience at home. The additional two bedrooms are generously sized with built-in desks and vaulted ceilings, perfect for a growing family. The upper-level office overlooks the main floor through a “Romeo and Juliet” balcony, adding elegance to this house. The lower level is fully developed, including a huge recreation room, a spacious bedroom with a 3-piece bathroom, and a full-blown theatre room. Topping things off are brand NEW Iko class 3, 1 inch hail, 130mph wind raiting roof, central air conditioning, an irrigation system, water softener, radon mitigation system, gas line for heating prepared for the triple garage. A rare opportunity to own a home in West Calgary just minutes from parks, pathways, Westside Recreation Center, 69 LRT train station, and quick access to downtown and the mountains. (id:67740)
Property details
Building
| Structure | House |
|---|---|
| Property type | Single Family |
| Ownership | Freehold |
| Year built | 2002 |
| Storeys | 2 |
| Construction | Wood frame |
| Foundation | Poured Concrete |
Interior
| Bedrooms above grade | 3 |
|---|---|
| Bedrooms below grade | 1 |
| Half baths | 1 |
| Above grade finished area | 2,510 square feet |
| Basement | Finished, Full |
| Flooring | Tile, Carpeted |
| Heating | Natural gas |
| Cooling | Central air conditioning |
| Fireplaces | 2 |
| Appliances | Refrigerator, Water softener, Dishwasher, Stove, Microwave, Garburator, Humidifier, Hood Fan, Window Coverings, Garage door opener, Washer & Dryer |
Lot & exterior
| Lot size | 8,159.04 square feet |
|---|---|
| Lot dimensions | 8159.04 |
| Lot features | Cul-de-sac, See remarks, French door, Gas BBQ Hookup |
| Exterior | Vinyl siding |
| Fencing | Fence |
| Zoning description | DC (pre 1P2007) |
Parking
| Parking spaces | 3 |
|---|---|
| Parking | Attached Garage, RV, Oversize, Concrete |
Fees & taxes
| Annual property taxes | $6,849 |
|---|---|
| Tax year | 2026 |
Rooms
| Room | Level | Dimensions |
|---|---|---|
| 5pc Bathroom | Second level | 13.00 Ft x 15.00 Ft |
| Study | Second level | 10.08 Ft x 11.17 Ft |
| Bedroom | Second level | 9.83 Ft x 12.17 Ft |
| Bedroom | Second level | 9.83 Ft x 11.50 Ft |
| Dining room | Main level | 11.08 Ft x 11.08 Ft |
| Breakfast | Main level | 8.50 Ft x 15.00 Ft |
| Kitchen | Main level | 13.83 Ft x 15.50 Ft |
| Recreational, Games room | Lower level | 13.25 Ft x 23.58 Ft |
| Media | Lower level | 12.75 Ft x 15.08 Ft |
| Primary Bedroom | Second level | 13.00 Ft x 15.00 Ft |
| Bedroom | Lower level | 10.92 Ft x 16.08 Ft |
| 4pc Bathroom | Second level | 4.92 Ft x 7.67 Ft |
| 2pc Bathroom | Main level | 4.83 Ft x 4.92 Ft |
| 3pc Bathroom | Lower level | 6.00 Ft x 8.92 Ft |
Location
Map location is approximate. Open larger map
Listing brokerage: YMK Real Estate & Management Inc.

Listing data last updated November 5, 2026 5:31 am.
Terms of use for MLS® listing content
By using this website and viewing its MLS® listing content you agree to these terms.
REALTOR®, REALTORS®, and the REALTOR® logo are certification marks that are owned by REALTOR® Canada Inc. and licensed exclusively to The Canadian Real Estate Association (CREA). These certification marks identify real estate professionals who are members of CREA and who must abide by CREA’s By-Laws, Rules, and the REALTOR® Code. The MLS® trademark and the MLS® logo are owned by CREA and identify the quality of services provided by real estate professionals who are members of CREA.
The information contained on this site is based in whole or in part on information that is provided by members of The Canadian Real Estate Association (CREA), who are responsible for its accuracy. REALTOR.ca Canada Inc. reproduces and distributes this information as a service for its members and neither CREA nor REALTOR.ca Canada Inc. assumes responsibility for its accuracy
This website is operated by the Berg Estate Team (Tom Berg and Valery Berg), REALTORS® with eXp Realty, members of The Canadian Real Estate Association.
The listing content on this website is protected by copyright and other laws, and is intended solely for the private, non-commercial use by individuals. Any other reproduction, distribution or use of the content, in whole or in part, is specifically forbidden. The prohibited uses include commercial use, “screen scraping”, “database scraping”, and any other activity intended to collect, store, reorganize or manipulate data on the pages produced by or displayed on this website.