
187 Slopeview Drive Southwest
Springbank Hill, Calgary, Alberta T3H4G6
$4,000,000
Listed by Real Broker
MLS® A2333098
- Bedrooms
- 7
- Bathrooms
- 5 + 1 half
- Living area
- 4,850 sq ft
- Type
- House
- Built
- 1958
About this property
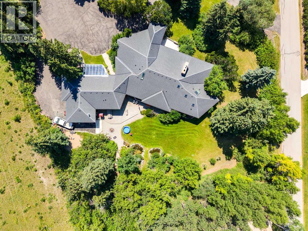
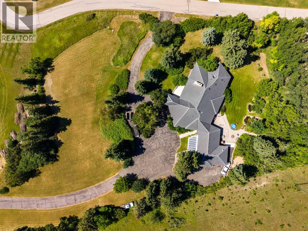
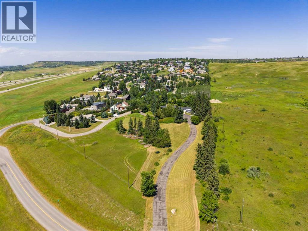
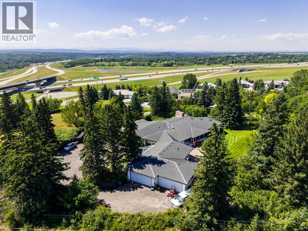
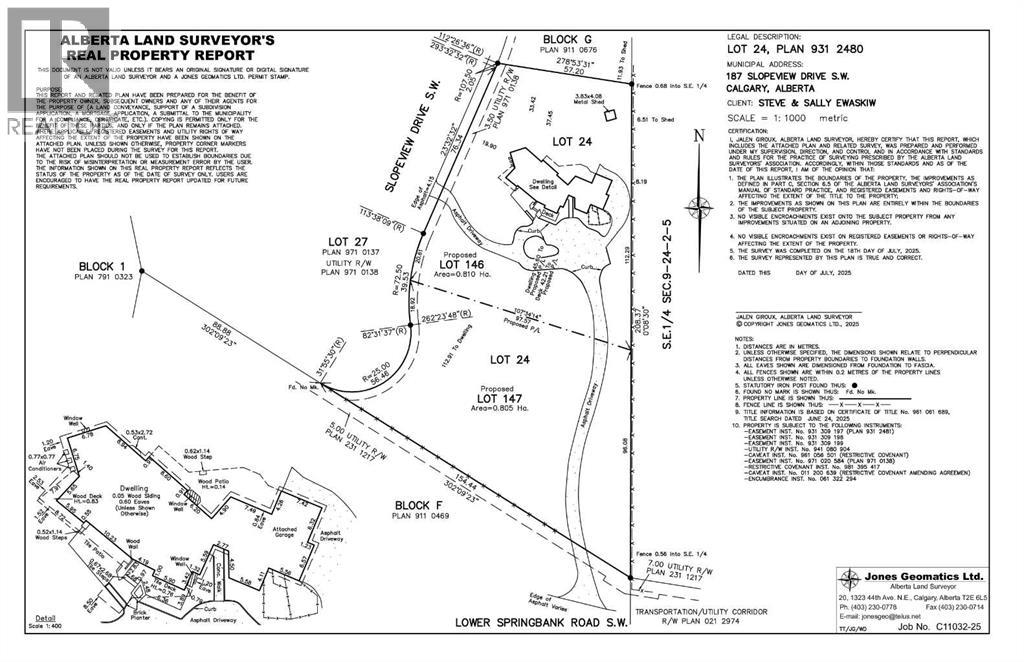
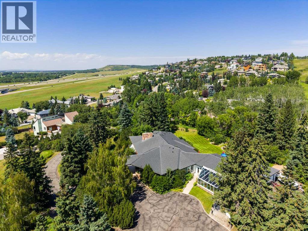
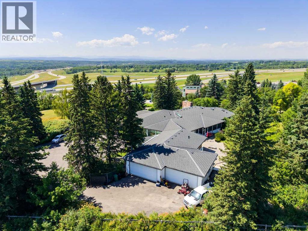
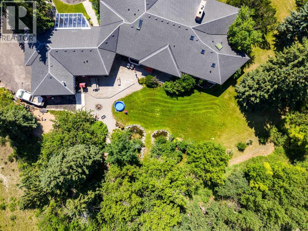
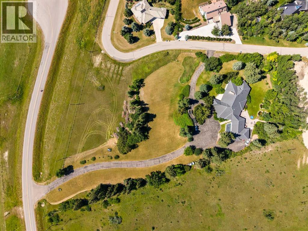
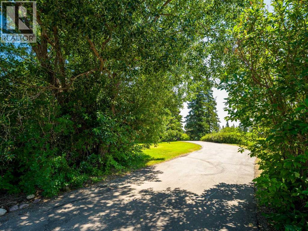
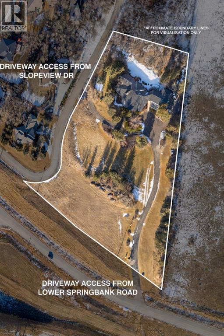
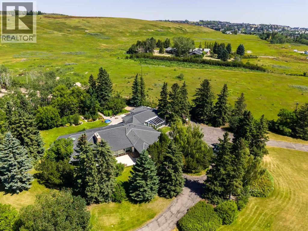
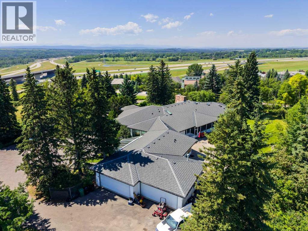
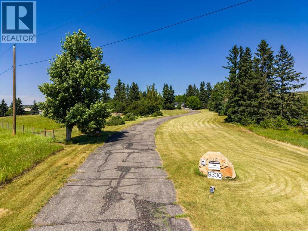
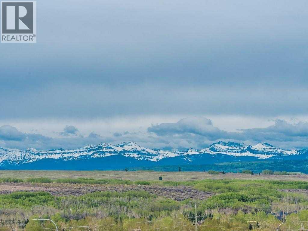
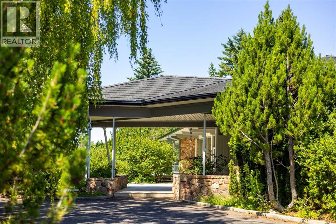
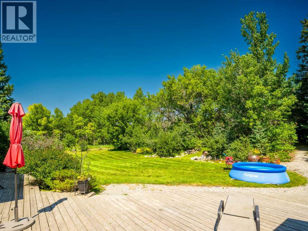
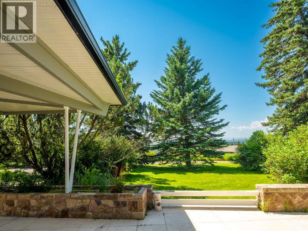
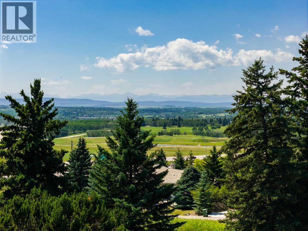
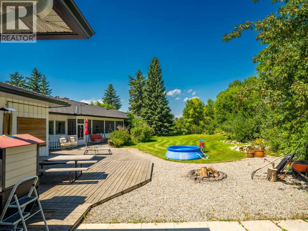
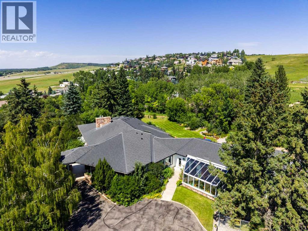
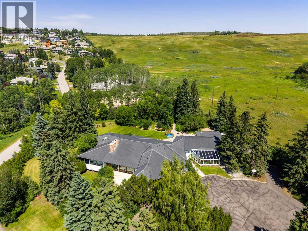
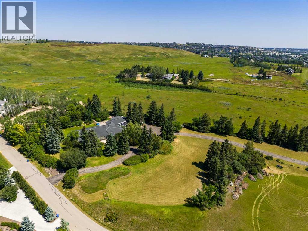
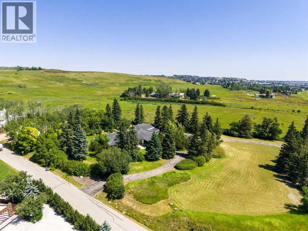
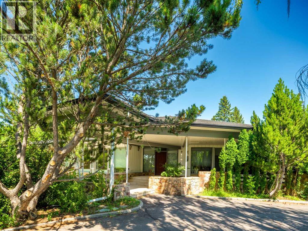
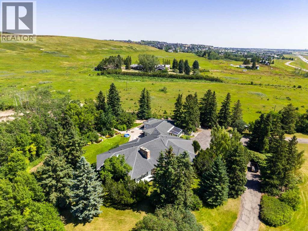
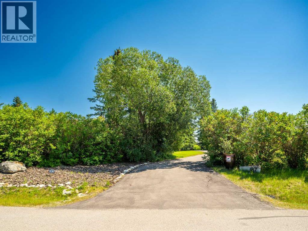
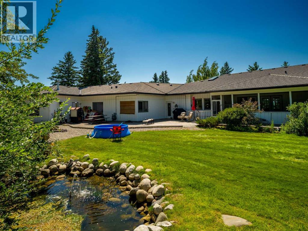
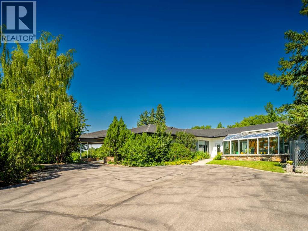
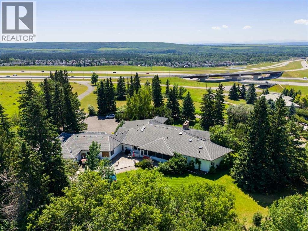
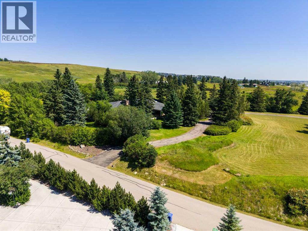
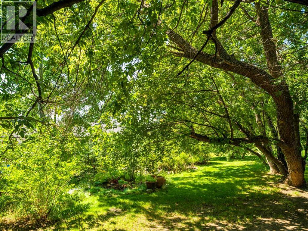
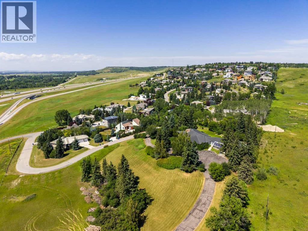
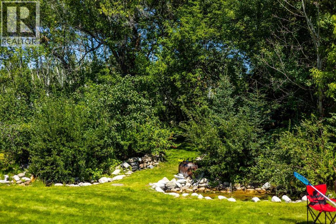
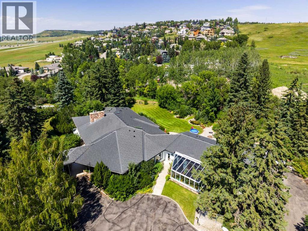
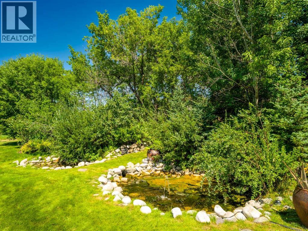
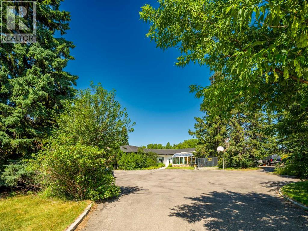
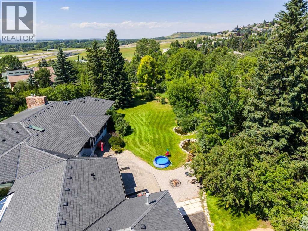
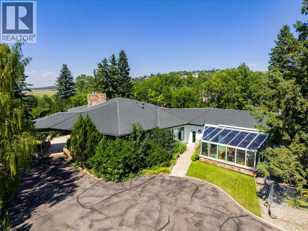
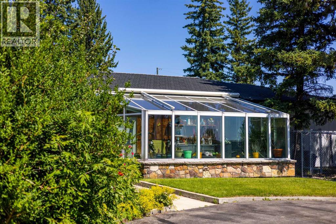
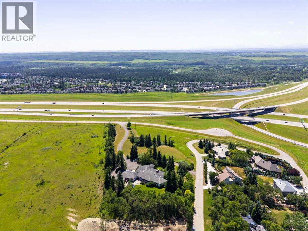
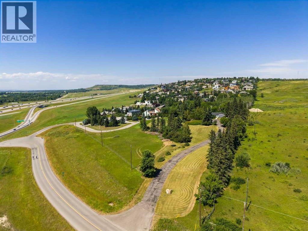
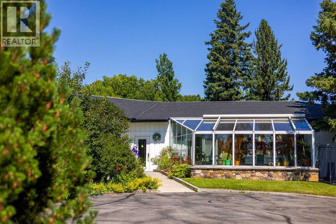
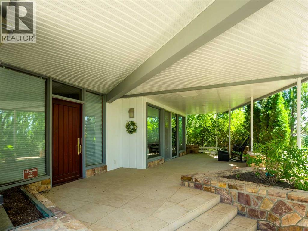
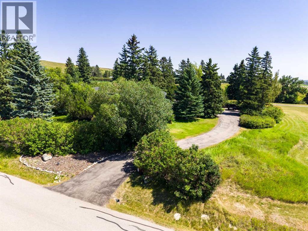
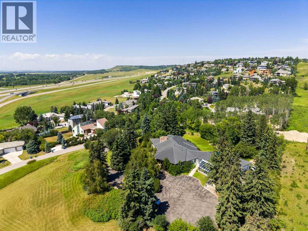
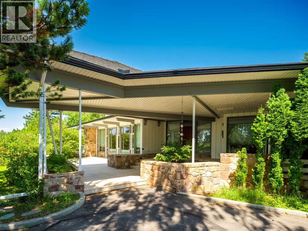
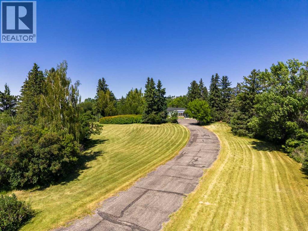
MOUNTAIN VIEWS | EXCEPTIONAL DEVELOPMENT OPPORTUNITY | THE SLOPES OF SPRINGBANK HILL | Rare opportunity to acquire a prime 4-acre parcel in one of Calgary’s most sought-after west end neighbourhoods. Featuring two existing driveways and two municipal addresses, this expansive site offers outstanding potential for subdivision and future development. Ideally positioned within The Slopes of Springbank Hill, the property boasts sweeping ROCKY MOUNTAIN VIEWS, full of lush mature trees, privacy and is surrounded by prestigious estate homes. Preliminary potential exists for up to eight 0.5-acre lots (subject to City of Calgary approval), making this an excellent opportunity for developers, builders, or long-term investors seeking a strategic land holding. This is perfectly suited for luxury estate homes or boutique custom development. The property is priced based on land value only; however, the existing home is large, updated, fully livable, and wheelchair accessible. Interior photos are available upon request. All development and land use changes are subject to approval by the City of Calgary. This is one of the last remaining large parcels in this highly coveted west-end. ***Private showings by appointment only. Please do not walk the property without an appointment.*** ASK US ABOUT THE CURRENT PLANS SUBMITTED FOR SUBDIVISION FOR MORE INFORMATION! (id:67740)
Property details
Building
| Structure | House |
|---|---|
| Property type | Single Family |
| Ownership | Freehold |
| Style | Bungalow |
| Year built | 1958 |
| Storeys | 1 |
| Foundation | Poured Concrete |
Interior
| Bedrooms above grade | 5 |
|---|---|
| Bedrooms below grade | 2 |
| Half baths | 1 |
| Above grade finished area | 4,850 square feet |
| Basement | Partially finished, Partial |
| Flooring | Tile, Hardwood, Carpeted |
| Heating | Forced air |
| Cooling | None |
| Fireplaces | 1 |
| Appliances | Refrigerator, Dishwasher, Freezer, Microwave Range Hood Combo, Oven – Built-In, Window Coverings, Washer & Dryer |
Lot & exterior
| Lot size | 4.00 acres |
|---|---|
| Lot dimensions | 4.00 |
| Lot features | Treed, No neighbours behind, French door, Closet Organizers |
| Exterior | Stone, Wood siding, Composite Siding |
| Fencing | Partially fenced |
| View | View |
| Zoning description | DC (pre 1P2007) |
Parking
| Parking spaces | 6 |
|---|---|
| Parking | Attached Garage, Garage, Parking Pad, Tandem, Concrete, Heated Garage |
Fees & taxes
| Annual property taxes | $22,144 |
|---|---|
| Tax year | 2026 |
Rooms
| Room | Level | Dimensions |
|---|---|---|
| Family room | Basement | 26.83 Ft x 13.67 Ft |
| Bedroom | Basement | 18.17 Ft x 14.08 Ft |
| Bedroom | Basement | 20.58 Ft x 13.42 Ft |
| 3pc Bathroom | Basement | |
| 3pc Bathroom | Main level | |
| 5pc Bathroom | Main level | |
| 3pc Bathroom | Main level | |
| 2pc Bathroom | Main level | |
| Bedroom | Main level | 15.67 Ft x 10.42 Ft |
| Bedroom | Main level | 21.17 Ft x 12.08 Ft |
| Bedroom | Main level | 16.33 Ft x 12.50 Ft |
| Bedroom | Main level | 14.58 Ft x 14.25 Ft |
| Primary Bedroom | Main level | 18.67 Ft x 15.08 Ft |
| Sunroom | Main level | 20.00 Ft x 13.00 Ft |
| Other | Main level | 17.00 Ft x 15.00 Ft |
| Other | Main level | 15.00 Ft x 13.17 Ft |
| Kitchen | Main level | 22.00 Ft x 12.67 Ft |
| Dining room | Main level | 23.00 Ft x 14.00 Ft |
| Living room | Main level | 30.42 Ft x 21.67 Ft |
Location
Map location is approximate. Open larger map
Listing brokerage: Real Broker

Listing data last updated November 6, 2026 6:34 am.
Terms of use for MLS® listing content
By using this website and viewing its MLS® listing content you agree to these terms.
REALTOR®, REALTORS®, and the REALTOR® logo are certification marks that are owned by REALTOR® Canada Inc. and licensed exclusively to The Canadian Real Estate Association (CREA). These certification marks identify real estate professionals who are members of CREA and who must abide by CREA’s By-Laws, Rules, and the REALTOR® Code. The MLS® trademark and the MLS® logo are owned by CREA and identify the quality of services provided by real estate professionals who are members of CREA.
The information contained on this site is based in whole or in part on information that is provided by members of The Canadian Real Estate Association (CREA), who are responsible for its accuracy. REALTOR.ca Canada Inc. reproduces and distributes this information as a service for its members and neither CREA nor REALTOR.ca Canada Inc. assumes responsibility for its accuracy
This website is operated by the Berg Estate Team (Tom Berg and Valery Berg), REALTORS® with eXp Realty, members of The Canadian Real Estate Association.
The listing content on this website is protected by copyright and other laws, and is intended solely for the private, non-commercial use by individuals. Any other reproduction, distribution or use of the content, in whole or in part, is specifically forbidden. The prohibited uses include commercial use, “screen scraping”, “database scraping”, and any other activity intended to collect, store, reorganize or manipulate data on the pages produced by or displayed on this website.