
805 2nd Street
South Canmore, Canmore, Alberta T1W2K3
$2,890,000
Listed by RE/MAX Alpine Realty
MLS® A2355442
- Bedrooms
- 4
- Bathrooms
- 3 + 1 half
- Living area
- 1,861 sq ft
- Type
- House
- Built
- 1989
About this property
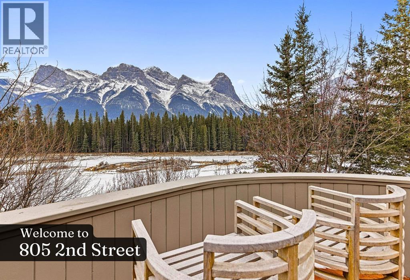
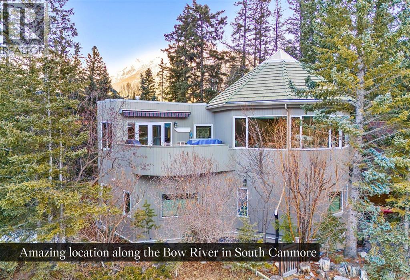
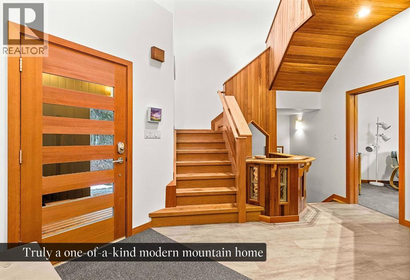
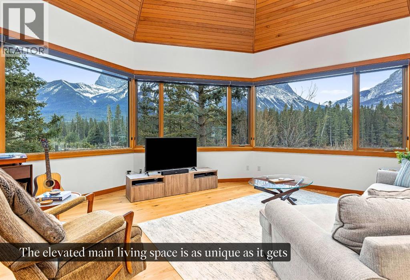
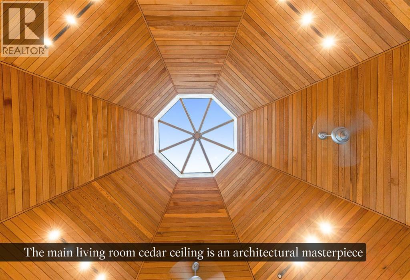
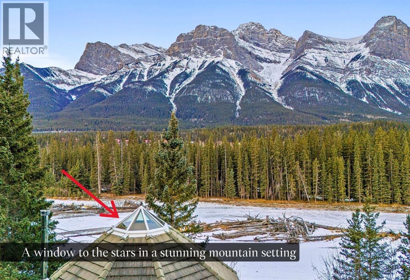
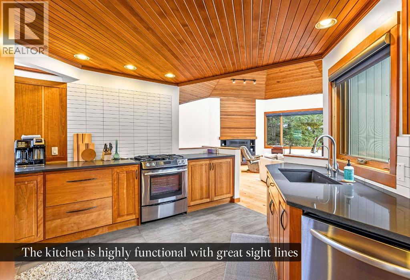
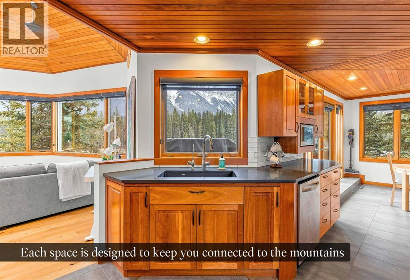
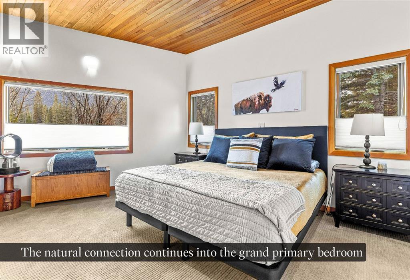
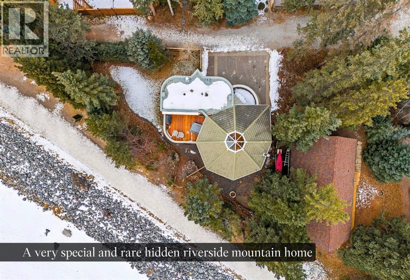
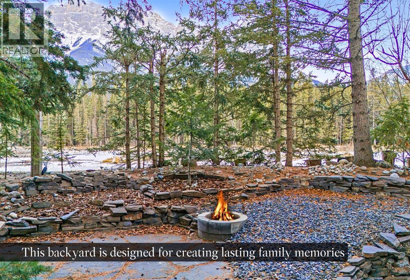
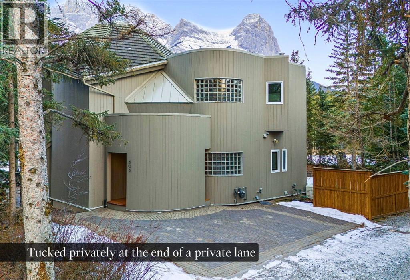
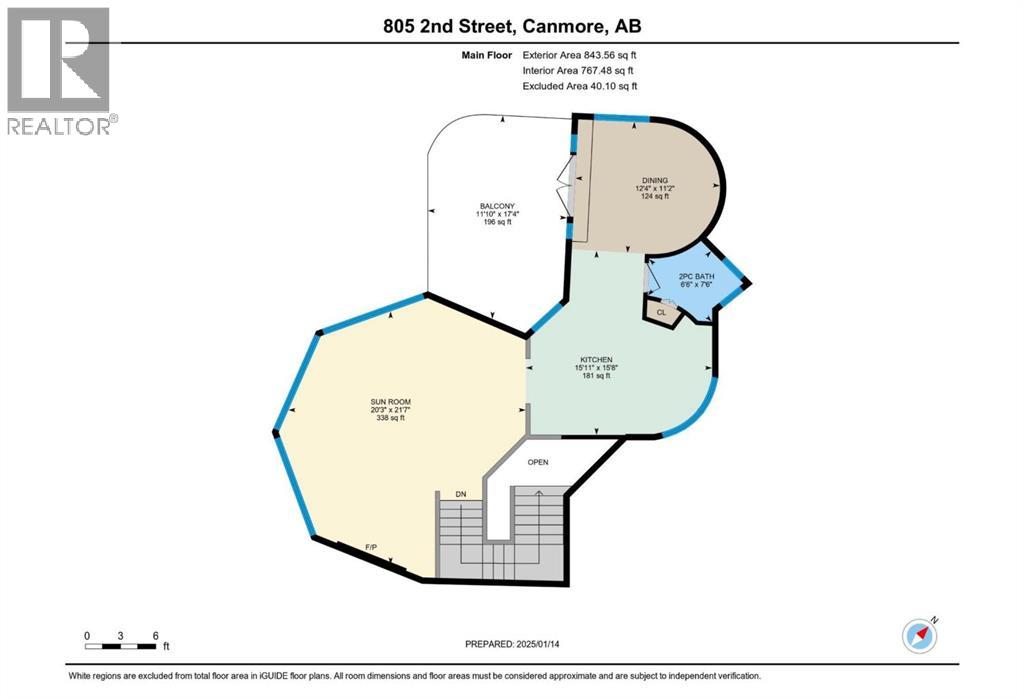
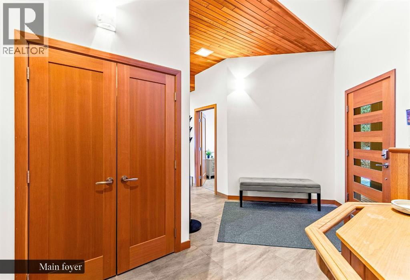
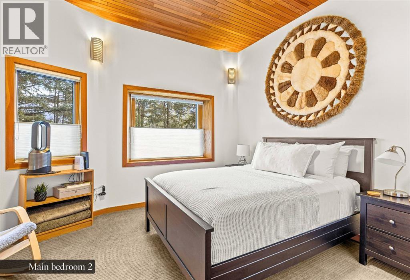
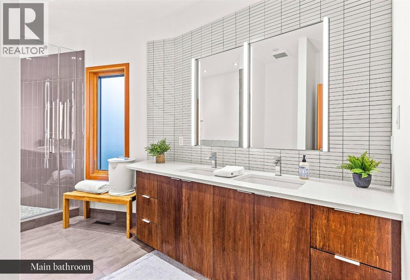
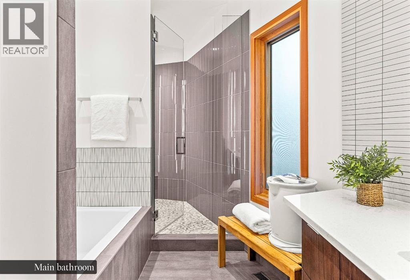
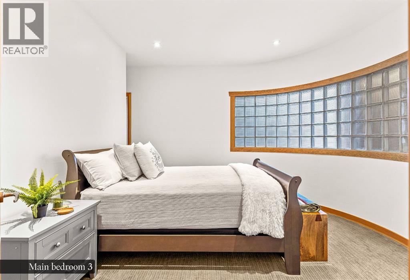
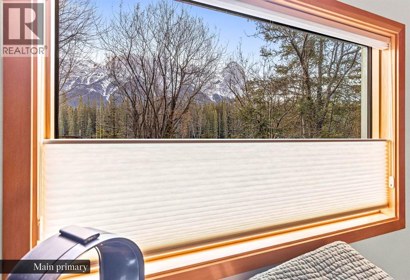
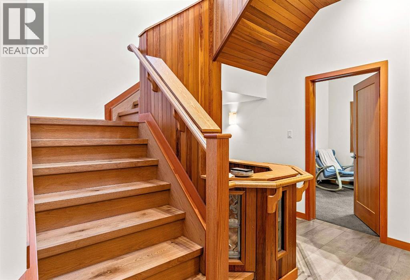
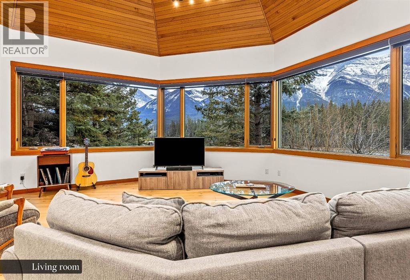
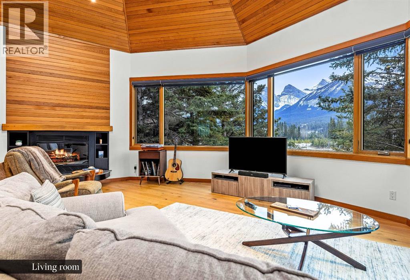
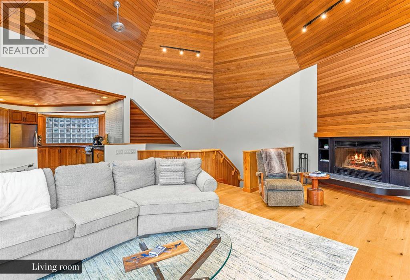
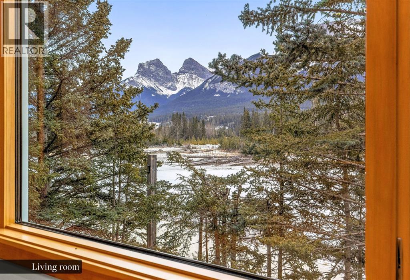
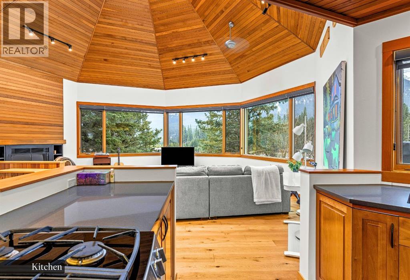
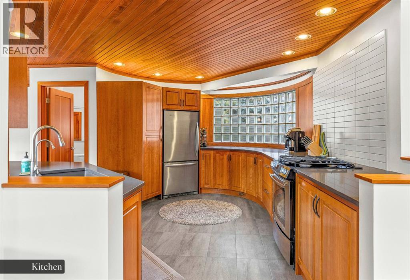
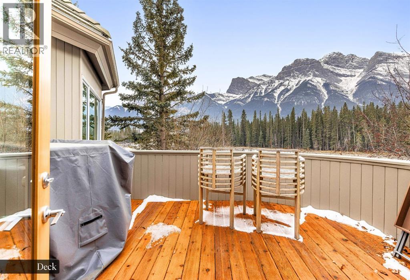
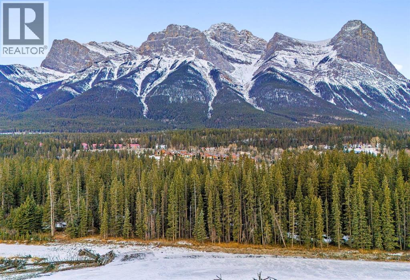
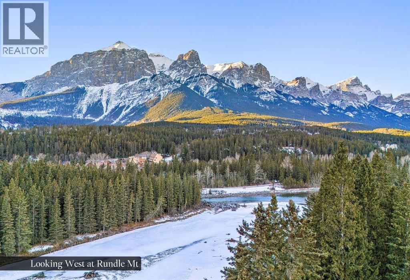
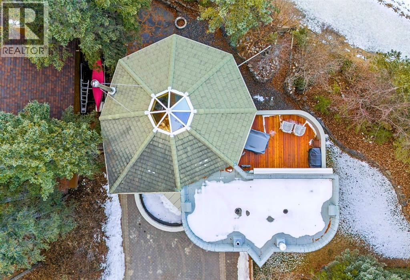
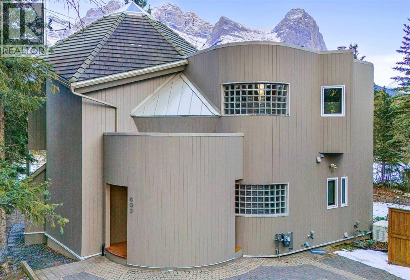
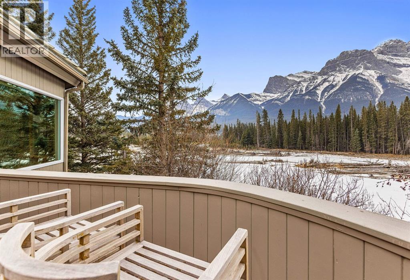
Prime & Unique Riverside Location in Canmore!! Riverfront homes rarely become available in Canmore as there are so few. This is your chance to own a truly special legacy worthy home along the banks of the world famous Bow River, at the foot of the stunning Canadian Rockies, in majestic Canmore Alberta. This gracefully designed home offers privacy and unparalleled breathtaking views of the mountains, river, and surrounding forest. The eye catching curved architecture blends seamlessly with the natural surroundings, while the bright, open living room offers panoramic vistas from the Three Sisters in the East to the mighty Rundle Range in the West. The view also extends straight up to the sky through a picturesque conical skylight. Family and friends will love creating lasting memories while enjoying après-ski time amidst the crackling of the wood burning fireplace, or gazing up at a summer's star-filled sky from the roof top deck (no light pollution here). With no other houses in sight, this property offers a feeling of seclusion, like a cabin in the woods, yet it is only a 7-minute walk to downtown Canmore’s shops, art galleries, dining, and night life. Every detail in this home, from the high-end finishes to thoughtfully designed spaces, creates the perfect blend of functionality and comfort. You and your family deserve the best. You all deserve Canmore! (id:67740)
Property details
Building
| Structure | House |
|---|---|
| Property type | Single Family |
| Ownership | Freehold |
| Year built | 1989 |
| Storeys | 2 |
| Construction | Wood frame |
| Foundation | Poured Concrete |
Interior
| Bedrooms above grade | 3 |
|---|---|
| Bedrooms below grade | 1 |
| Half baths | 1 |
| Above grade finished area | 1,861 square feet |
| Basement | Finished, Full, Walk-up |
| Flooring | Tile, Carpeted, Wood |
| Heating | Forced air, In Floor Heating, Natural gas |
| Cooling | None |
| Fireplaces | 1 |
| Appliances | Washer, Refrigerator, Oven – gas, Gas stove(s), Dishwasher, Dryer, Microwave |
Lot & exterior
| Lot size | 4,418.00 square feet |
|---|---|
| Lot dimensions | 4418.00 |
| Lot features | See remarks, Other |
| Fencing | Partially fenced |
| View | View |
| Waterfront | Waterfront on river |
| Community features | Golf Course Development, Fishing |
| Zoning description | R1 |
Parking
| Parking spaces | 3 |
|---|---|
| Parking | Parking Pad, Other, Interlocked |
Fees & taxes
| Annual property taxes | $10,551 |
|---|---|
| Tax year | 2026 |
Rooms
| Room | Level | Dimensions |
|---|---|---|
| Living room | Second level | 21.58 Ft x 20.25 Ft |
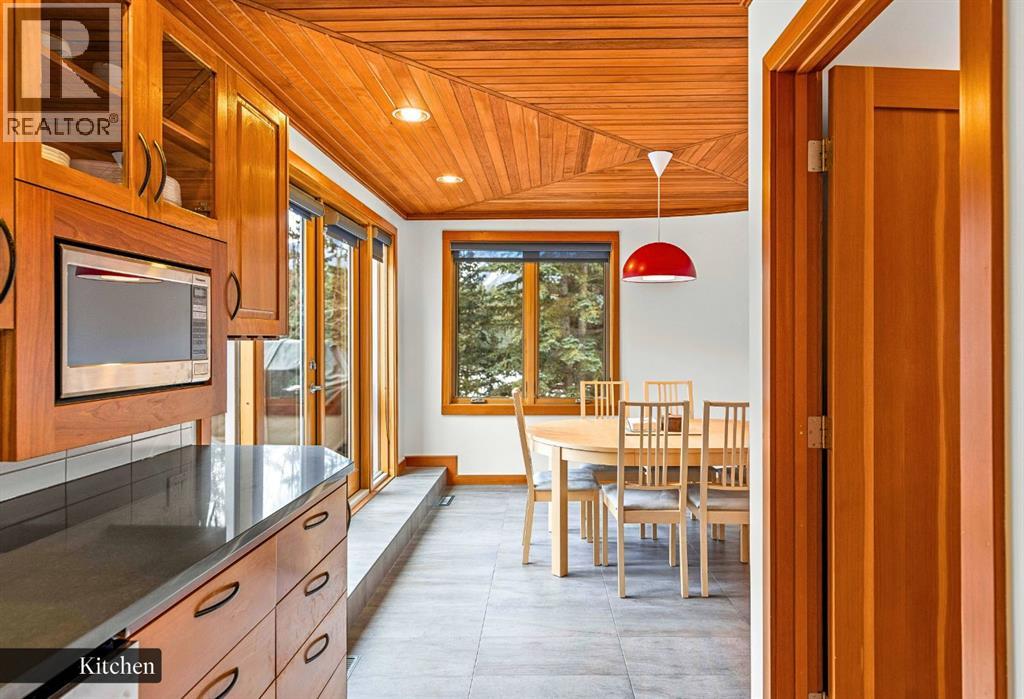
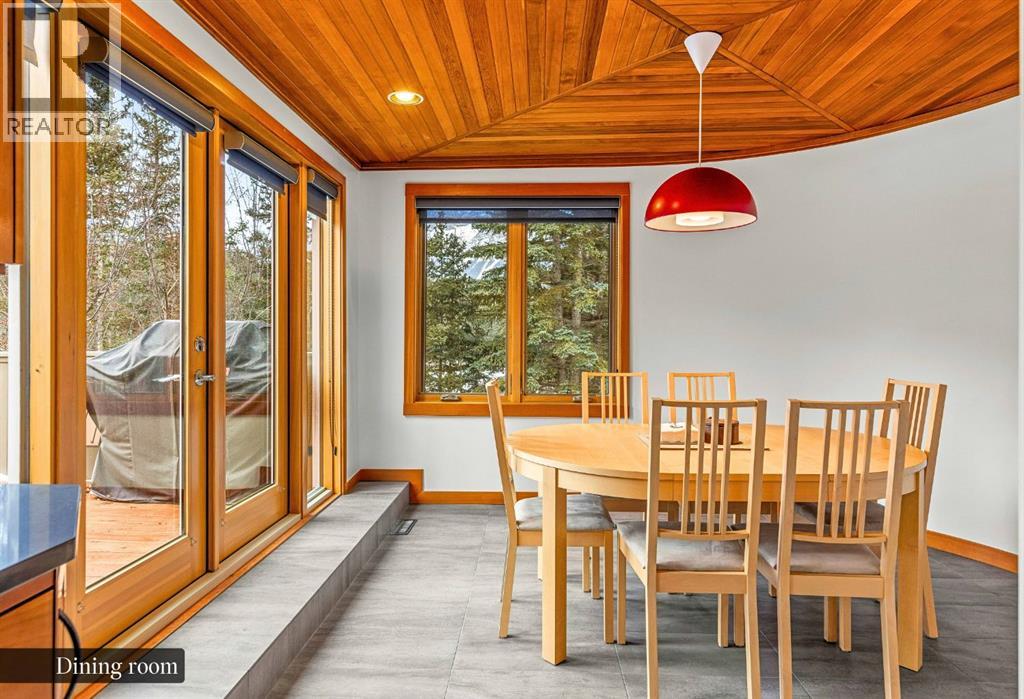
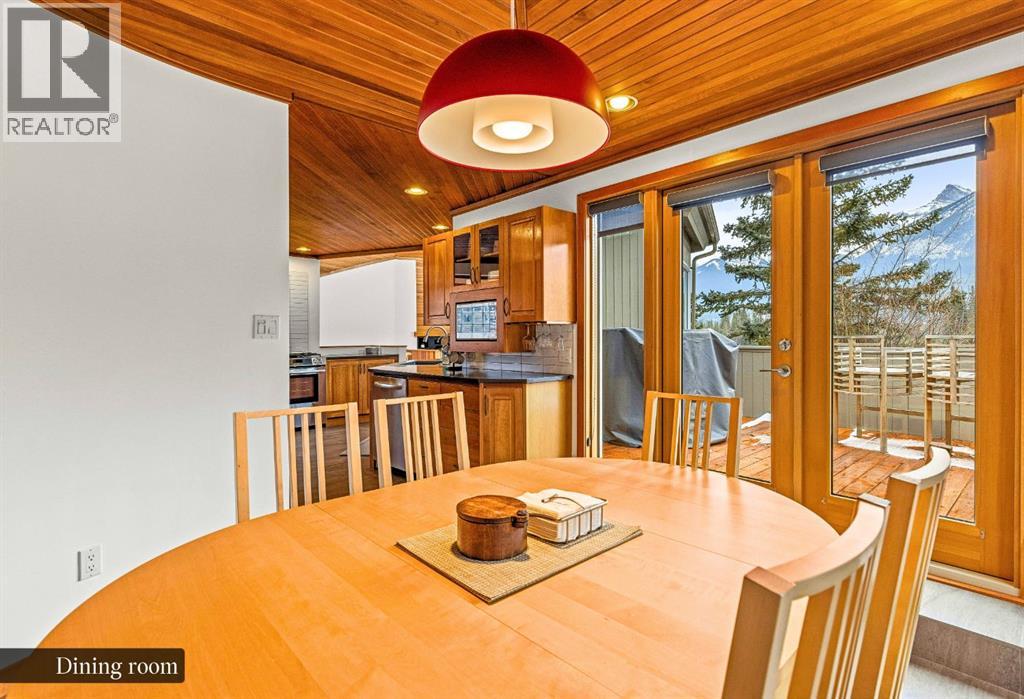
| Dining room | Second level | 11.17 Ft x 12.33 Ft |
| Kitchen | Second level | 15.67 Ft x 15.92 Ft |
| Other | Second level | 17.33 Ft x 11.83 Ft |
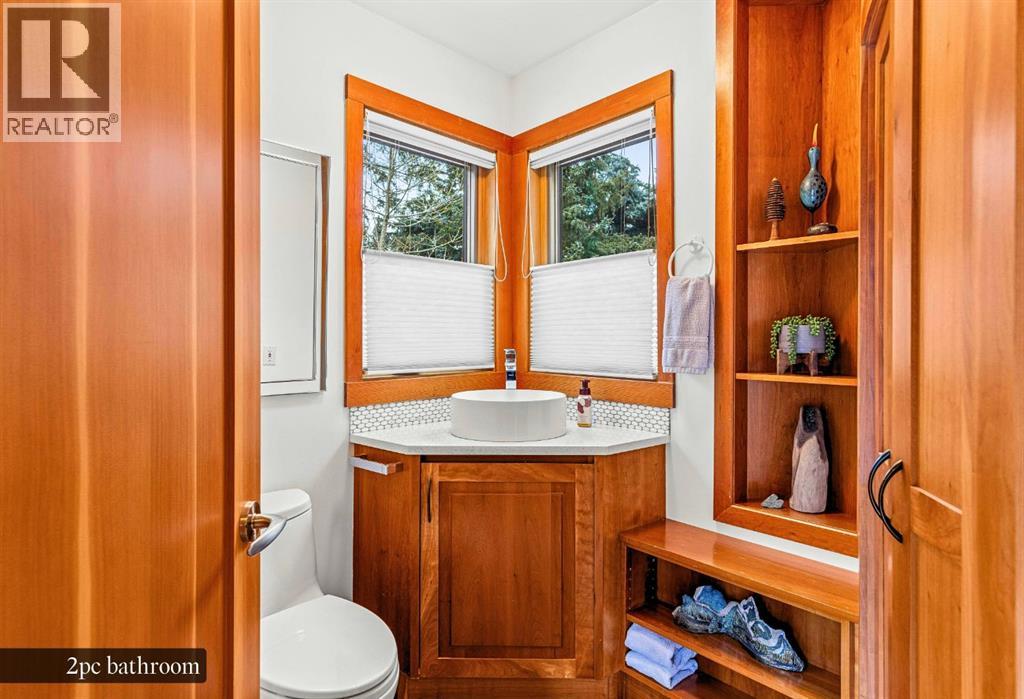
| 2pc Bathroom | Second level | |
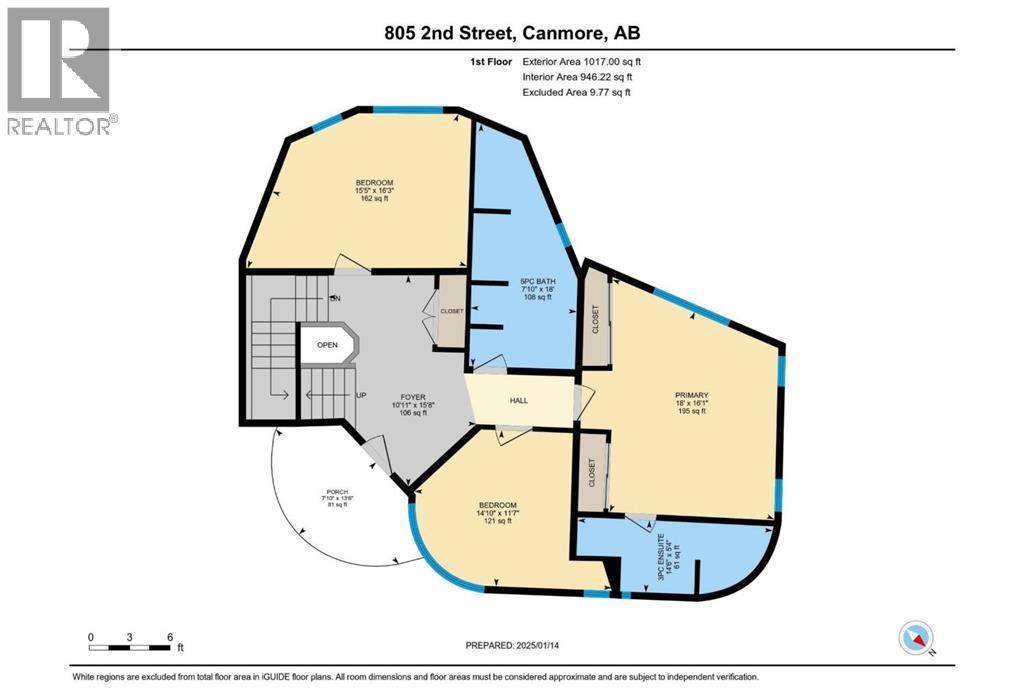
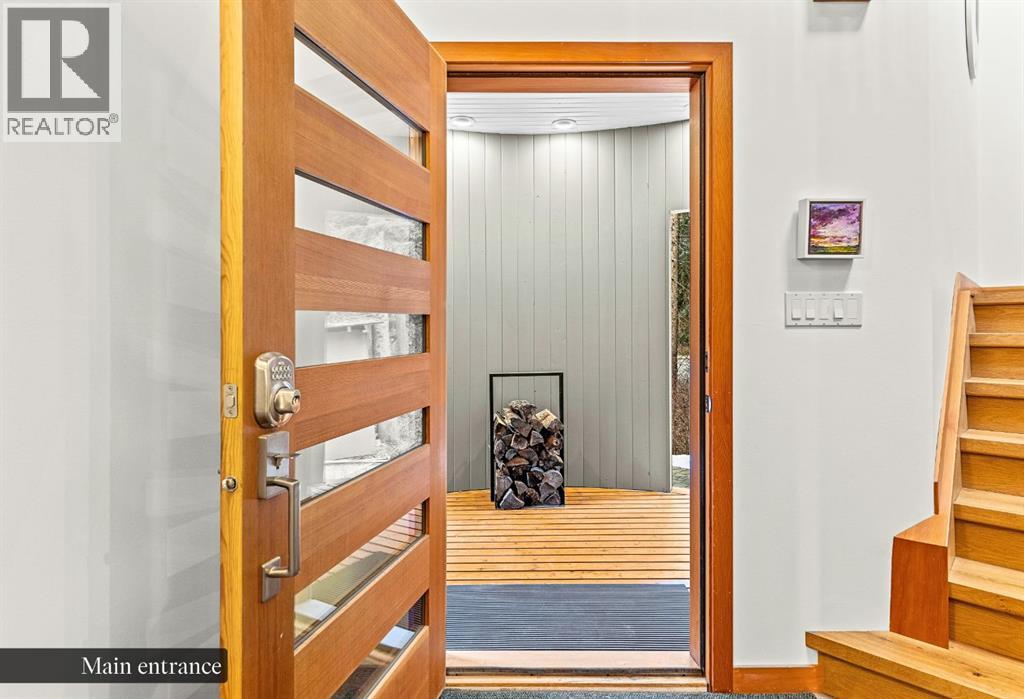
| Foyer | Main level | 10.92 Ft x 15.67 Ft |
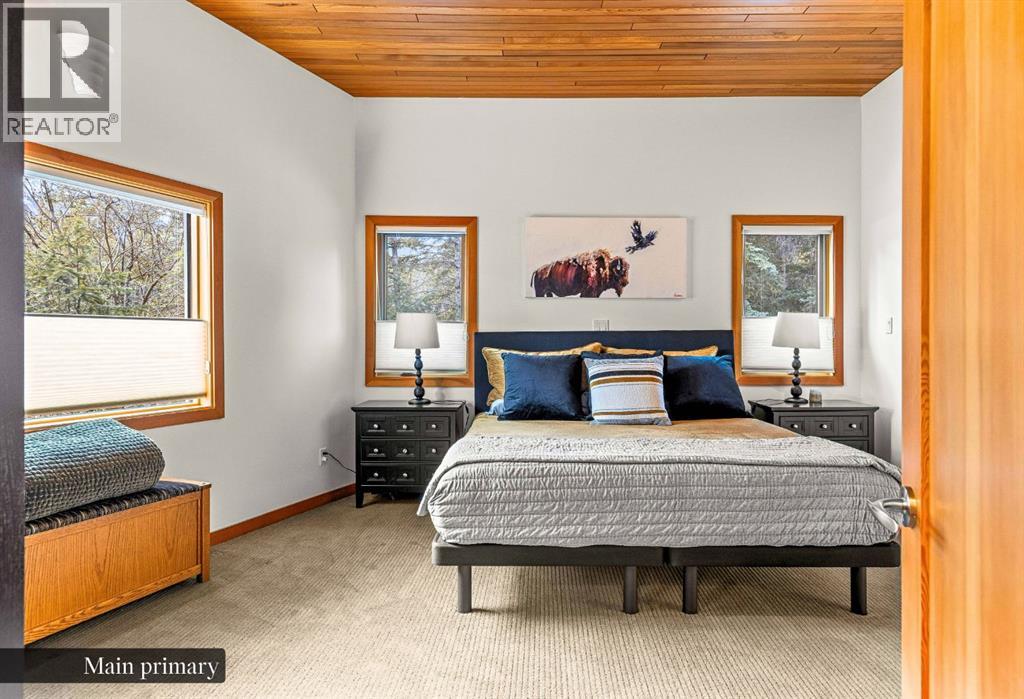
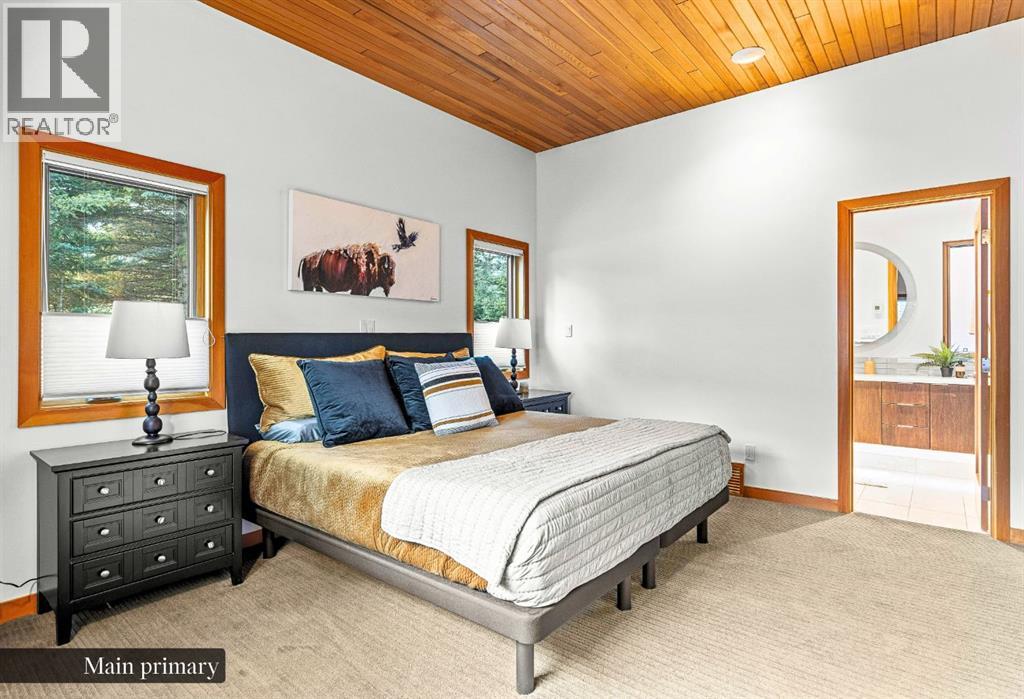
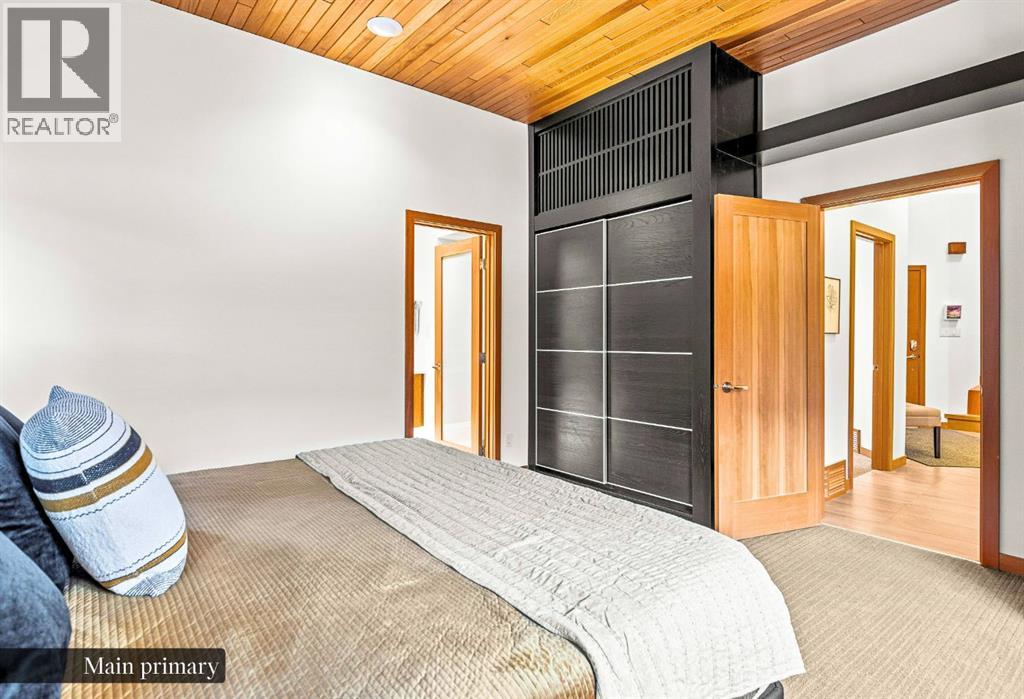
| Primary Bedroom | Main level | 18.00 Ft x 16.08 Ft |
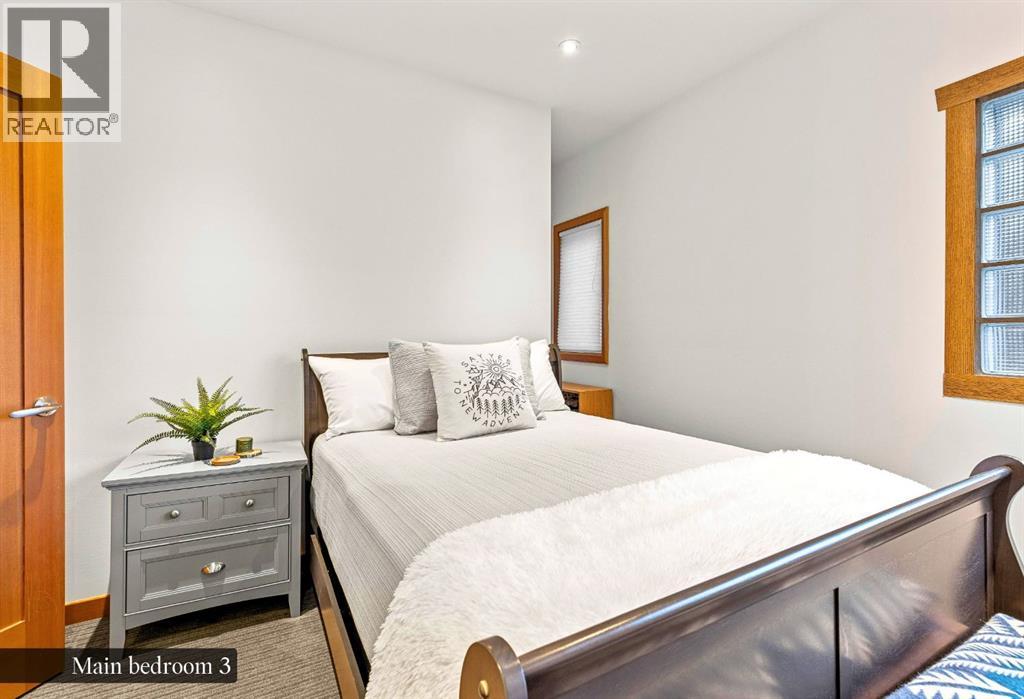
| Bedroom | Main level | 125.42 Ft x 16.25 Ft |
| Bedroom | Main level | 14.83 Ft x 11.58 Ft |
| 3pc Bathroom | Main level | |
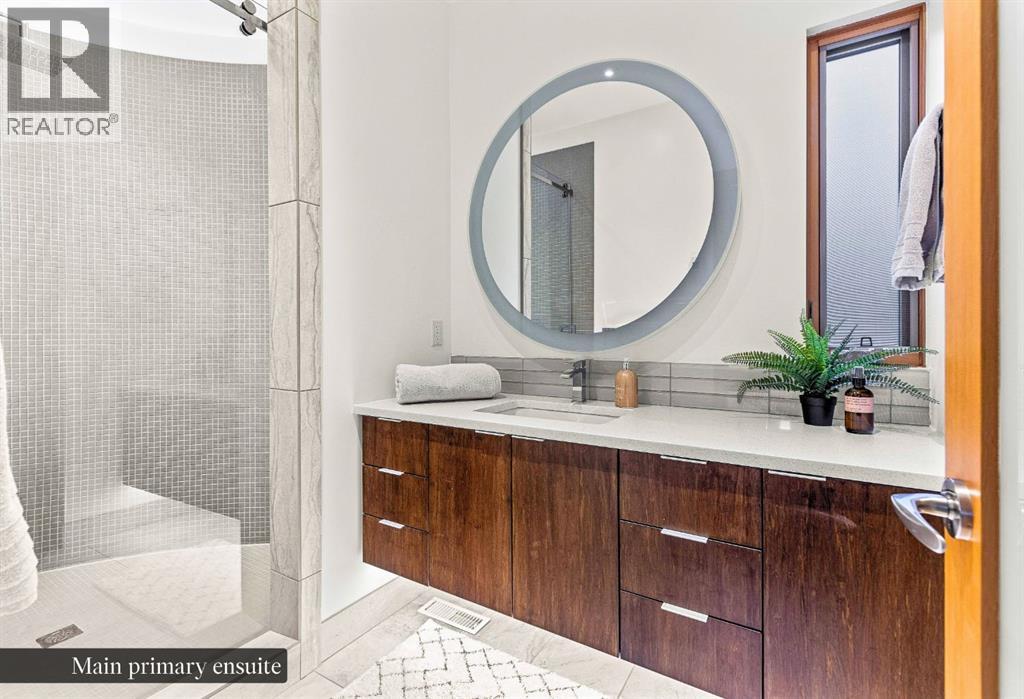
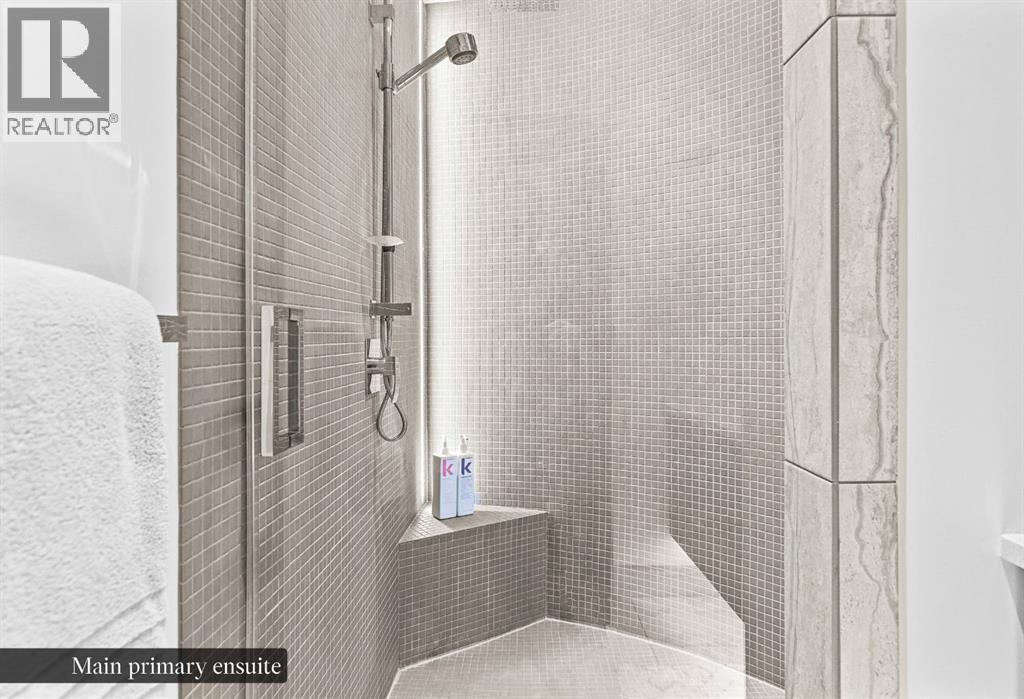
| 5pc Bathroom | Main level | |
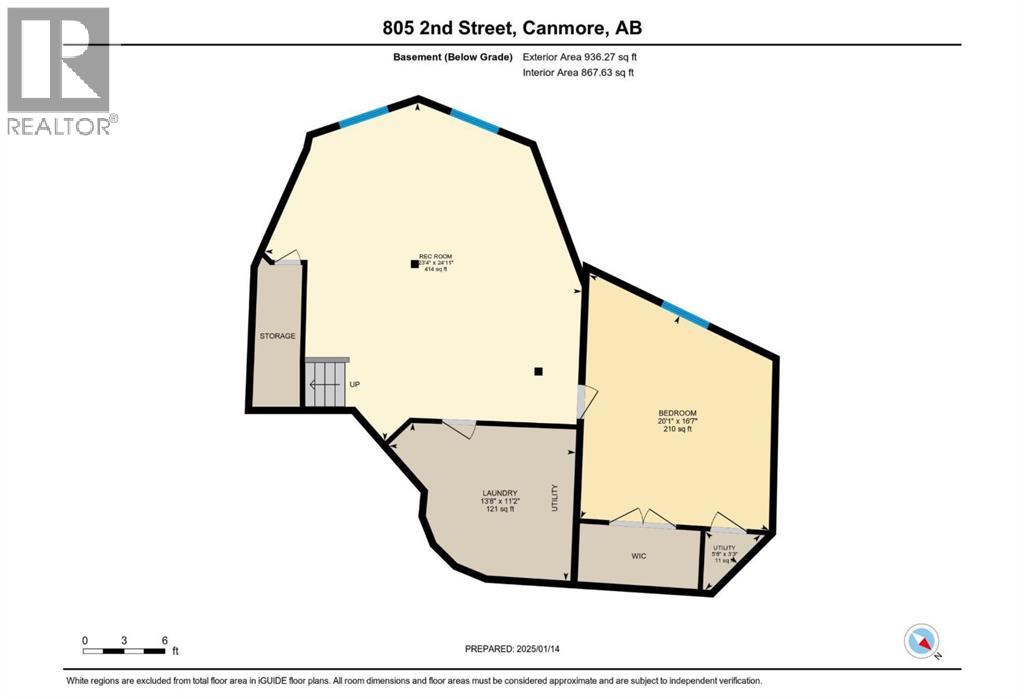
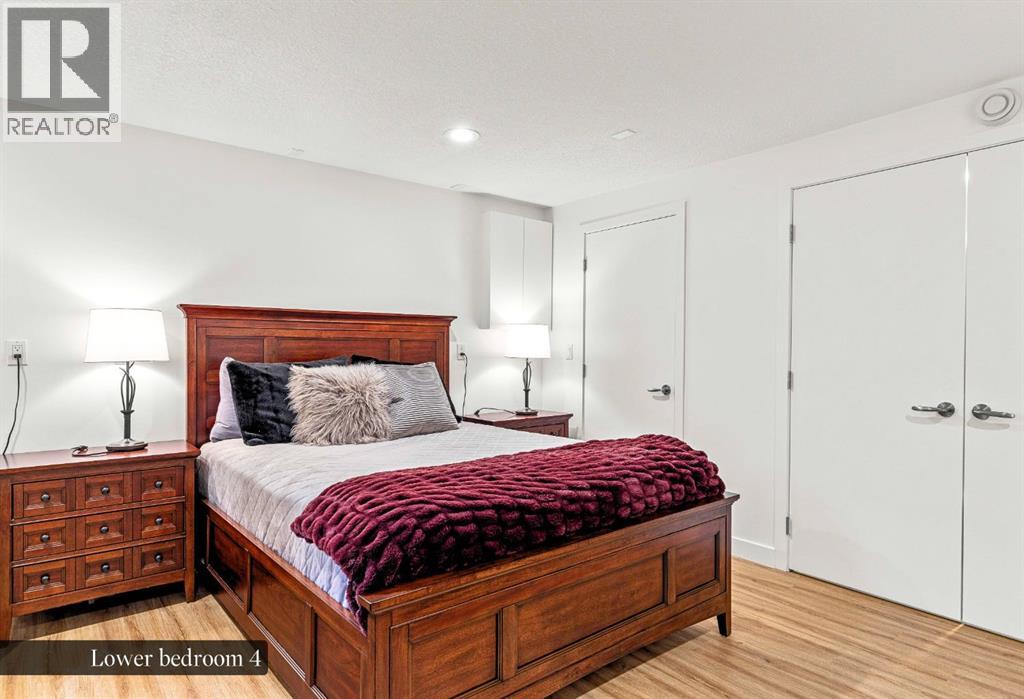
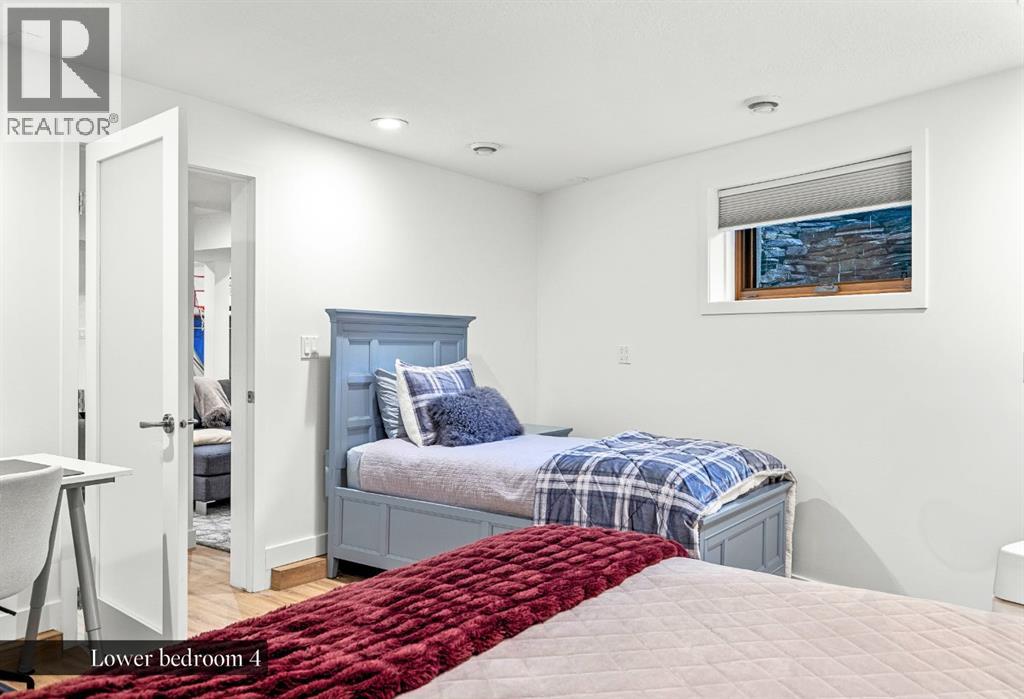
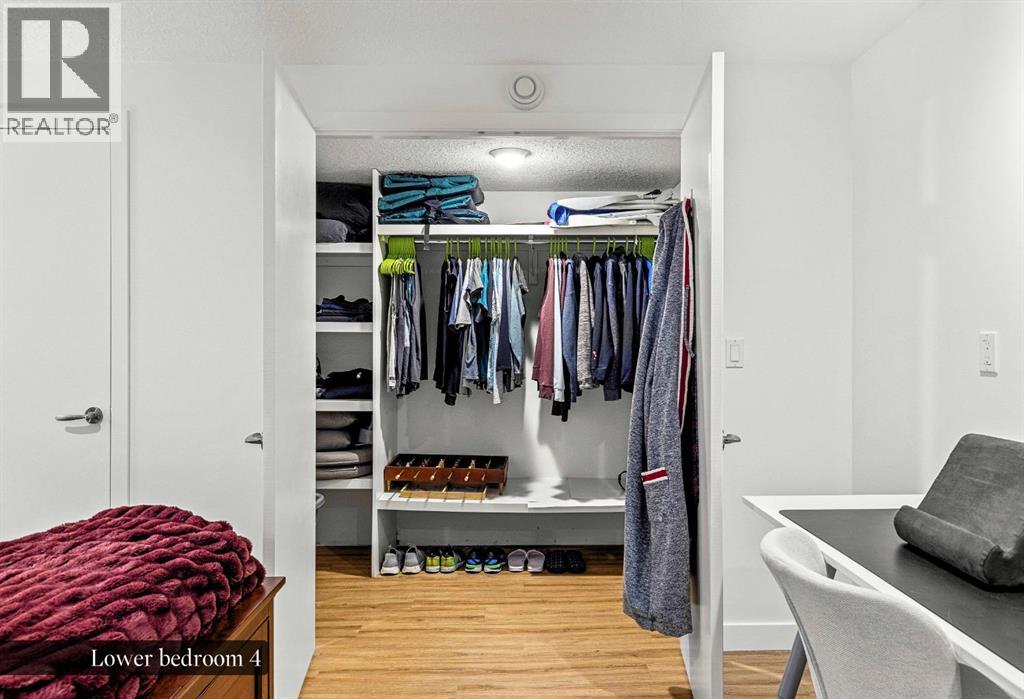
| Bedroom | Lower level | 20.08 Ft x 16.58 Ft |
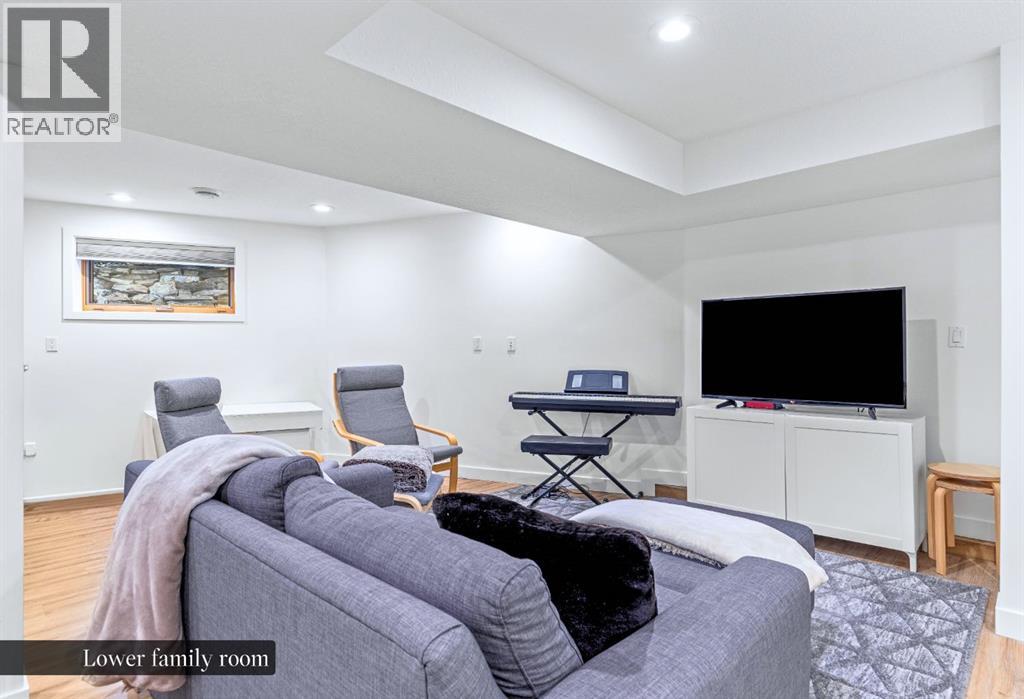
| Family room | Lower level | 23.33 Ft x 24.92 Ft |
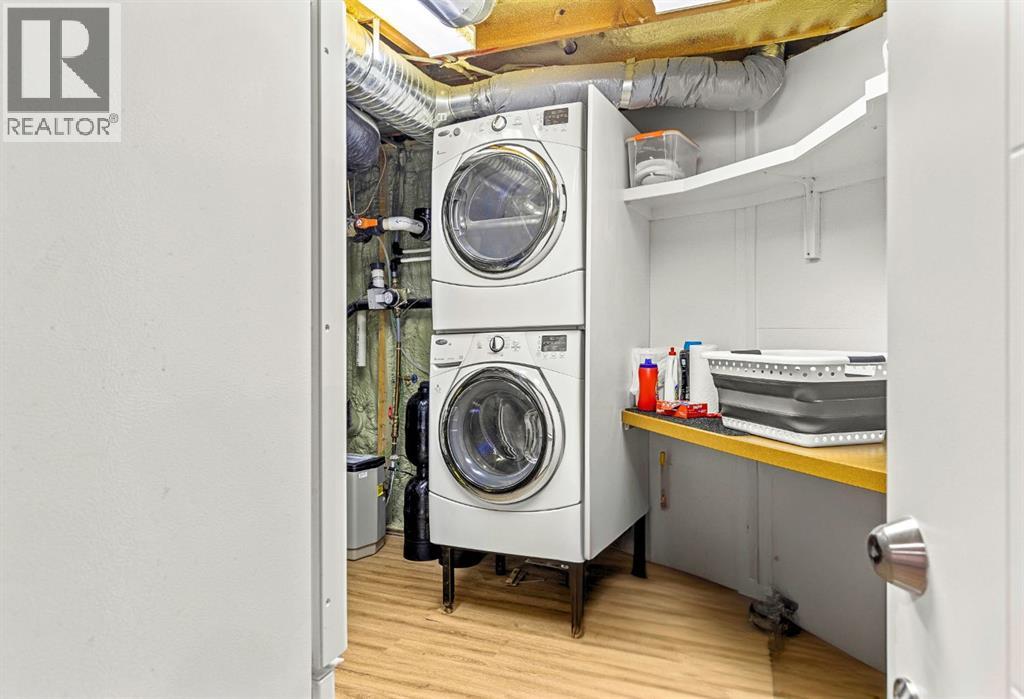
| Laundry room | Lower level | 13.67 Ft x 11.17 Ft |
Location
Map location is approximate. Open larger map
Listing brokerage: RE/MAX Alpine Realty

Listing data last updated November 4, 2026 4:48 pm.
Terms of use for MLS® listing content
By using this website and viewing its MLS® listing content you agree to these terms.
REALTOR®, REALTORS®, and the REALTOR® logo are certification marks that are owned by REALTOR® Canada Inc. and licensed exclusively to The Canadian Real Estate Association (CREA). These certification marks identify real estate professionals who are members of CREA and who must abide by CREA’s By-Laws, Rules, and the REALTOR® Code. The MLS® trademark and the MLS® logo are owned by CREA and identify the quality of services provided by real estate professionals who are members of CREA.
The information contained on this site is based in whole or in part on information that is provided by members of The Canadian Real Estate Association (CREA), who are responsible for its accuracy. REALTOR.ca Canada Inc. reproduces and distributes this information as a service for its members and neither CREA nor REALTOR.ca Canada Inc. assumes responsibility for its accuracy
This website is operated by the Berg Estate Team (Tom Berg and Valery Berg), REALTORS® with eXp Realty, members of The Canadian Real Estate Association.
The listing content on this website is protected by copyright and other laws, and is intended solely for the private, non-commercial use by individuals. Any other reproduction, distribution or use of the content, in whole or in part, is specifically forbidden. The prohibited uses include commercial use, “screen scraping”, “database scraping”, and any other activity intended to collect, store, reorganize or manipulate data on the pages produced by or displayed on this website.