
118 Rundle Drive
South Canmore, Canmore, Alberta T1W2L9
$2,597,000
Listed by Century 21 Nordic Realty
MLS® A2347447
- Bedrooms
- 5
- Bathrooms
- 3
- Living area
- 3,032 sq ft
- Type
- House
- Built
- 1993
About this property
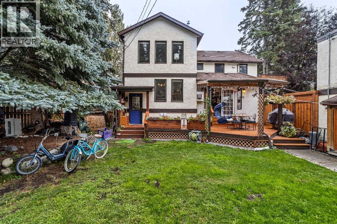
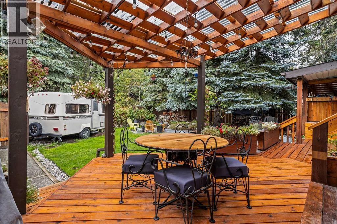
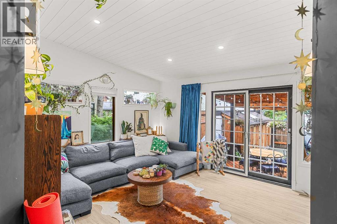
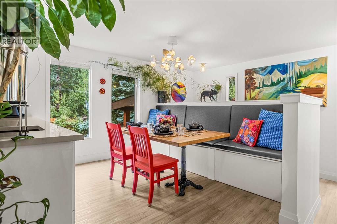
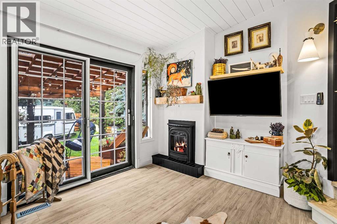
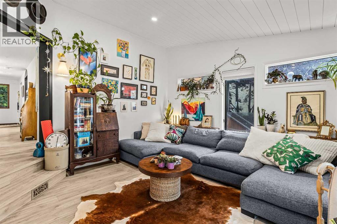
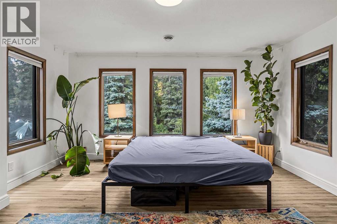
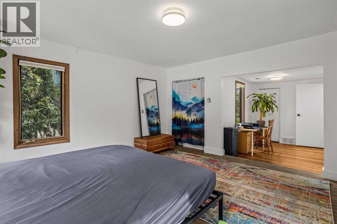
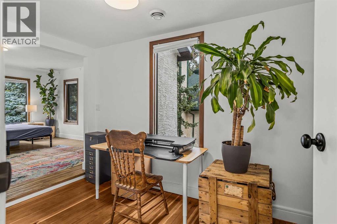
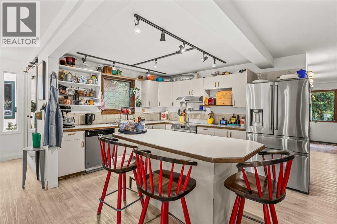
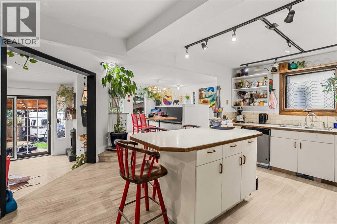
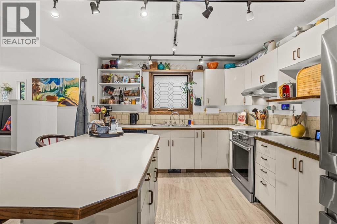
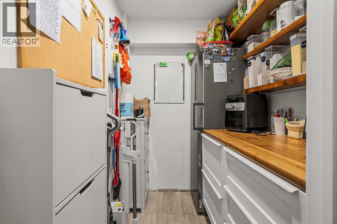
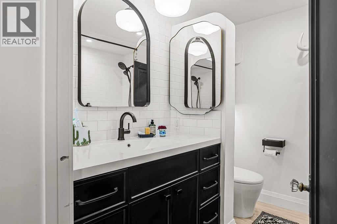
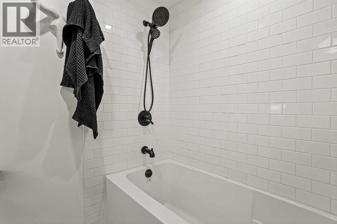
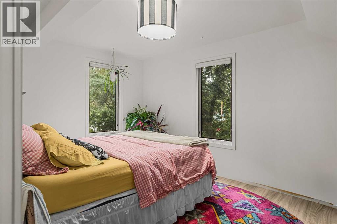
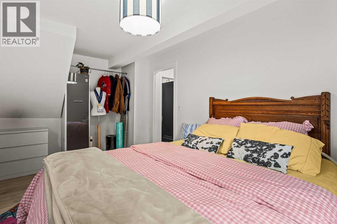
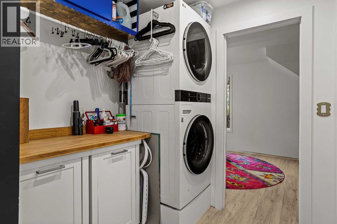
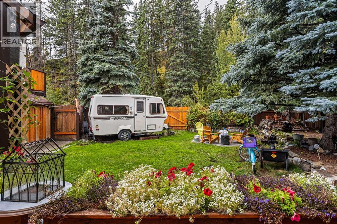
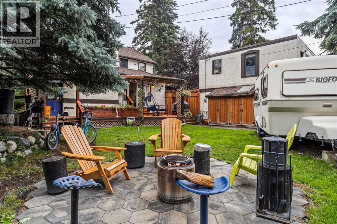
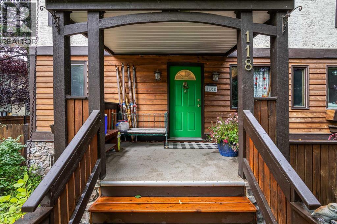
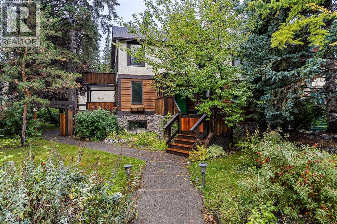
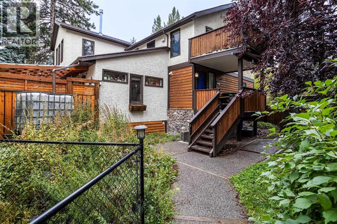
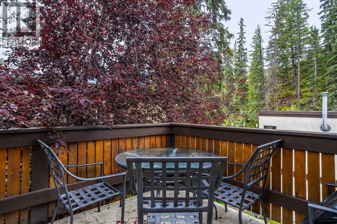
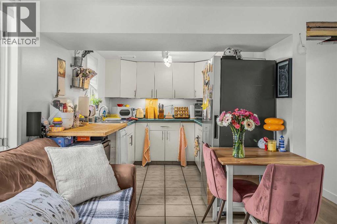
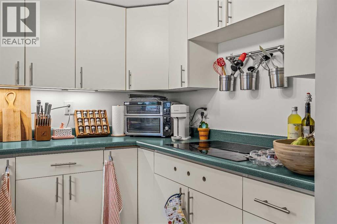
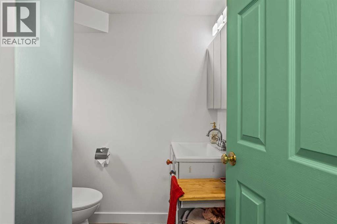
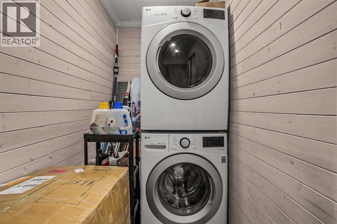
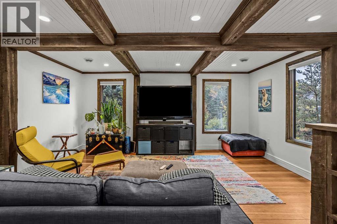
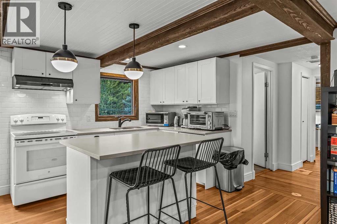
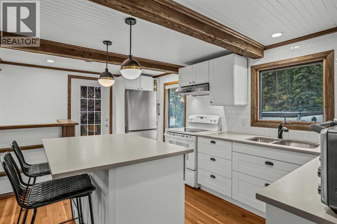
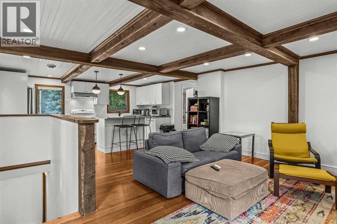
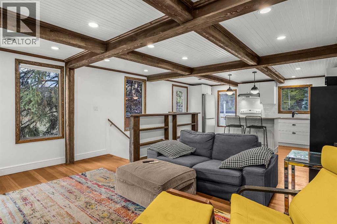
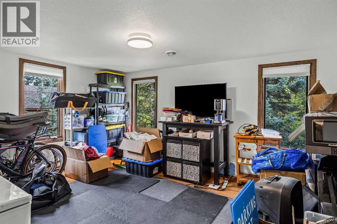
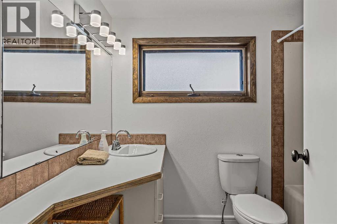
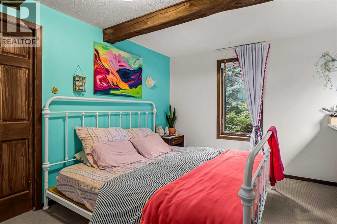
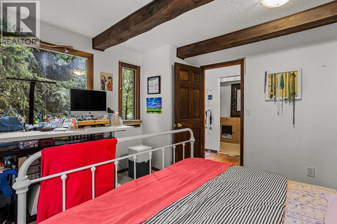
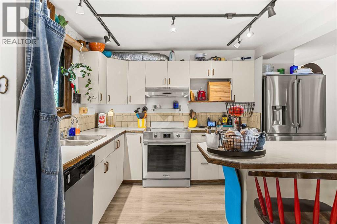
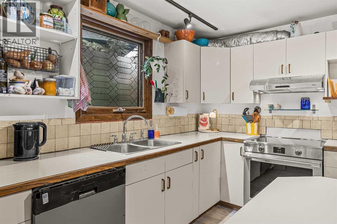
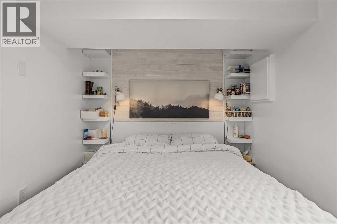
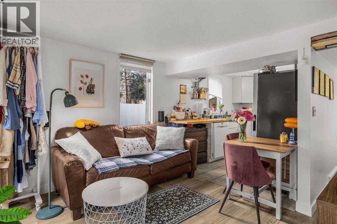
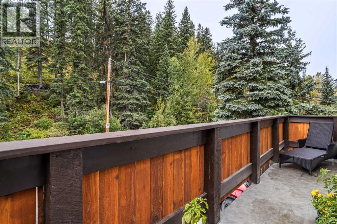
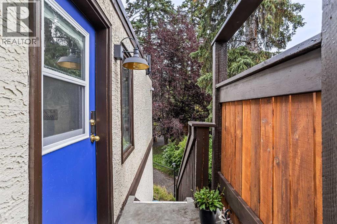
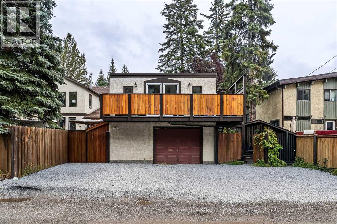
Prime Canmore Investment & Development Opportunity located just steps from downtown shopping, the Bow River walking and biking trails, and the Canmore Nordic Centre, this exceptional income property offers a rare combination of lifestyle, revenue potential and future redevelopment opportunities. Pride of ownership is evident throughout the well-maintain property, with extensive renovations and upgrades completed over the past 10 years, including a new roof, furnace, hot water tank replacement and tree removal. The main residence is configured as an Up/Down duplex, with each unit featuring two bedrooms, one bathroom, a private entrance, storage, shed and separate ensuite laundry. Adding to the property’s income potential is a bright sun filled in-law suite situated above the detached garage. Outside, mature landscaping creates a private and inviting setting on a large private R2 zoned lot, complemented by multiple large, spacious decks that provide fantastic areas for entertaining, relaxing, and enjoying Canmore’s mountain surroundings. Alleyway access and oversized driveway with ample off-street parking. Whether you’re seeking a turnkey investment property, a multigenerational living arrangement, or a future redevelopment site, this property offers outstanding flexibility and long-term value in one of Canmore’s most desirable locations. A must see! (id:67740)
Property details
Building
| Structure | House |
|---|---|
| Property type | Single Family |
| Ownership | Freehold |
| Year built | 1993 |
| Storeys | 2 |
| Foundation | Poured Concrete |
Interior
| Bedrooms above grade | 4 |
|---|---|
| Bedrooms below grade | 1 |
| Half baths | 0 |
| Above grade finished area | 3,032 square feet |
| Basement | None |
| Flooring | Vinyl Plank |
| Heating | Forced air |
| Cooling | None |
| Fireplaces | 1 |
| Appliances | Refrigerator, Oven – Electric, Range – Electric, Dishwasher, Hood Fan |
Lot & exterior
| Lot size | 10,519.00 square feet |
|---|---|
| Lot dimensions | 10519.00 |
| Lot features | Back lane, Level |
| Exterior | Stucco, Wood siding |
| Fencing | Fence |
| Community features | Golf Course Development |
| Zoning description | R2 |
Parking
| Parking spaces | 4 |
|---|---|
| Parking | Attached Garage |
Fees & taxes
| Annual property taxes | $8,953 |
|---|---|
| Tax year | 2026 |
Rooms
| Room | Level | Dimensions |
|---|---|---|
| Living room | Main level | 13.42 Ft x 15.50 Ft |
| Dining room | Main level | 14.75 Ft x 20.75 Ft |
| Primary Bedroom | Main level | 15.33 Ft x 9.50 Ft |
| 4pc Bathroom | Main level | .00 Ft x .00 Ft |
| Bedroom | Main level | 11.33 Ft x 11.42 Ft |
| Other | Main level | 3.83 Ft x 11.58 Ft |
| Laundry room | Main level | 6.50 Ft x 6.08 Ft |
| Kitchen | Main level | 11.08 Ft x 15.92 Ft |
| Living room | Second level | 20.08 Ft x 16.00 Ft |
| Kitchen | Second level | 6.83 Ft x 15.75 Ft |
| Primary Bedroom | Second level | 14.67 Ft x 15.08 Ft |
| Office | Second level | 10.67 Ft x 7.00 Ft |
| Bedroom | Second level | 15.83 Ft x 15.83 Ft |
| 4pc Bathroom | Second level | .00 Ft x .00 Ft |
| Laundry room | Second level | 10.17 Ft x 4.08 Ft |
| Living room | Unknown | 10.17 Ft x 10.92 Ft |
| Kitchen | Unknown | 10.75 Ft x 8.00 Ft |
| Primary Bedroom | Unknown | 9.67 Ft x 7.58 Ft |
| 3pc Bathroom | Unknown | .00 Ft x .00 Ft |
Location
Map location is approximate. Open larger map
Listing brokerage: Century 21 Nordic Realty

Listing data last updated November 4, 2026 1:48 am.
Terms of use for MLS® listing content
By using this website and viewing its MLS® listing content you agree to these terms.
REALTOR®, REALTORS®, and the REALTOR® logo are certification marks that are owned by REALTOR® Canada Inc. and licensed exclusively to The Canadian Real Estate Association (CREA). These certification marks identify real estate professionals who are members of CREA and who must abide by CREA’s By-Laws, Rules, and the REALTOR® Code. The MLS® trademark and the MLS® logo are owned by CREA and identify the quality of services provided by real estate professionals who are members of CREA.
The information contained on this site is based in whole or in part on information that is provided by members of The Canadian Real Estate Association (CREA), who are responsible for its accuracy. REALTOR.ca Canada Inc. reproduces and distributes this information as a service for its members and neither CREA nor REALTOR.ca Canada Inc. assumes responsibility for its accuracy
This website is operated by the Berg Estate Team (Tom Berg and Valery Berg), REALTORS® with eXp Realty, members of The Canadian Real Estate Association.
The listing content on this website is protected by copyright and other laws, and is intended solely for the private, non-commercial use by individuals. Any other reproduction, distribution or use of the content, in whole or in part, is specifically forbidden. The prohibited uses include commercial use, “screen scraping”, “database scraping”, and any other activity intended to collect, store, reorganize or manipulate data on the pages produced by or displayed on this website.