
1807 32 Avenue Southwest
South Calgary, Calgary, Alberta T2T1W3
$1,499,000
Listed by eXp Realty
MLS® A2330909
- Bedrooms
- 5
- Bathrooms
- 5 + 1 half
- Living area
- 2,807 sq ft
- Type
- Duplex
- Built
- 2026
About this property
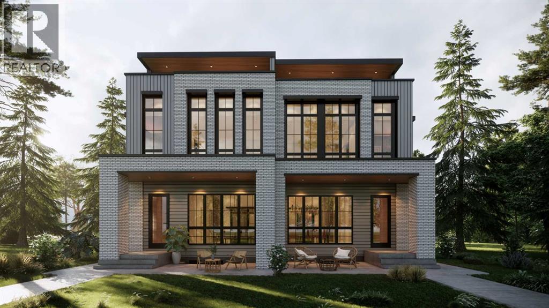
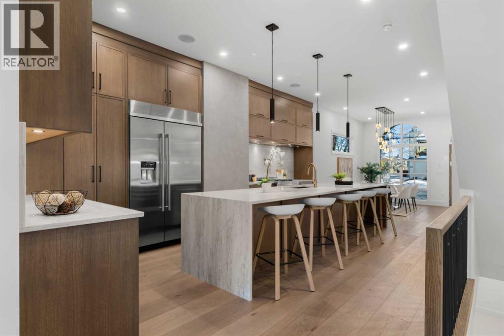
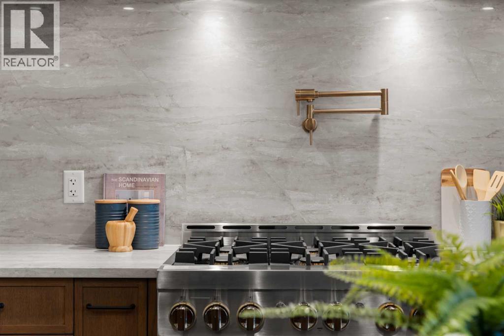
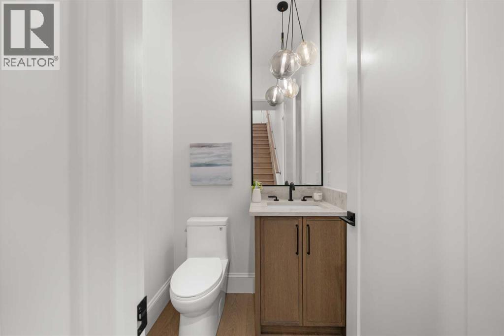
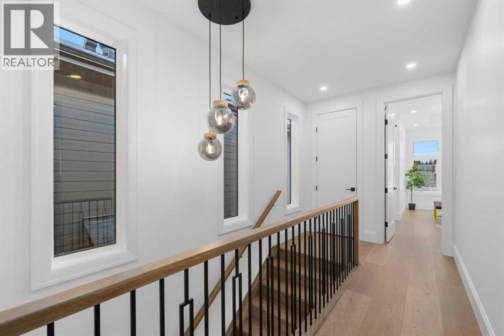
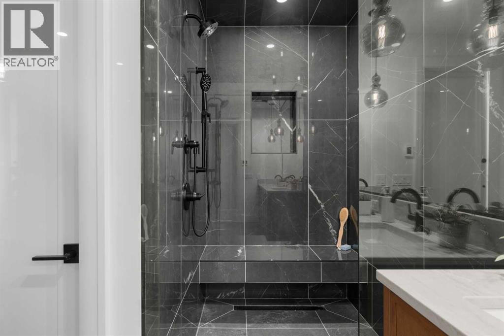
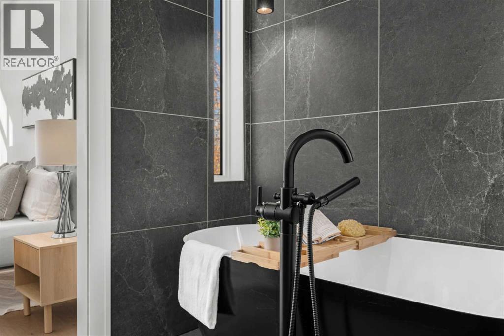
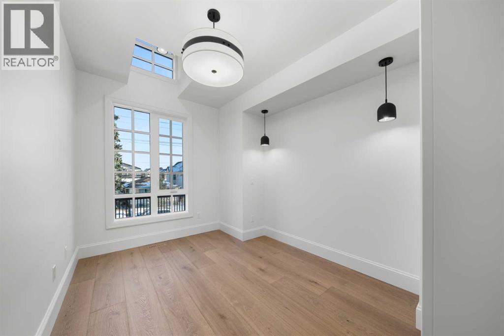
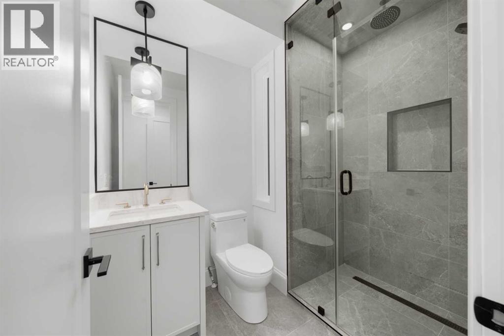
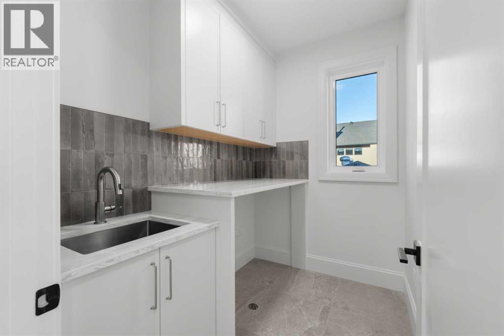
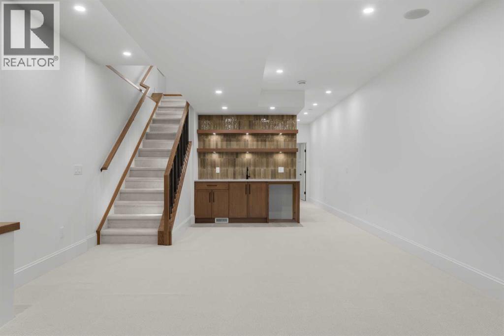
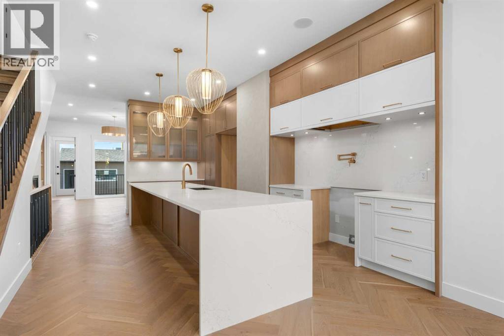
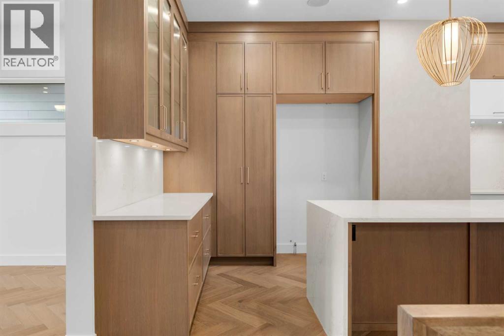
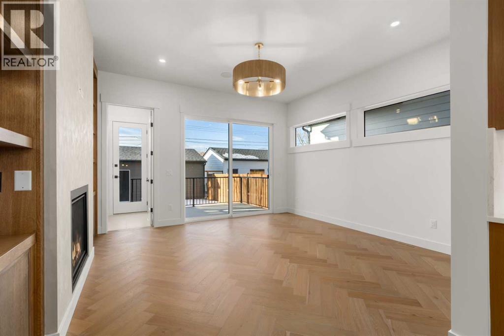
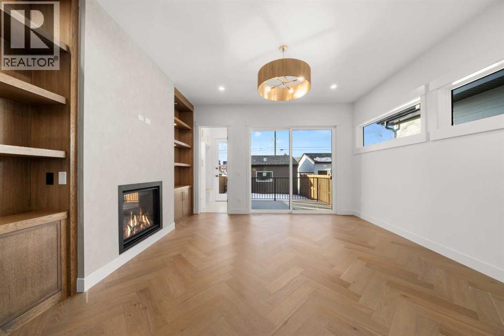
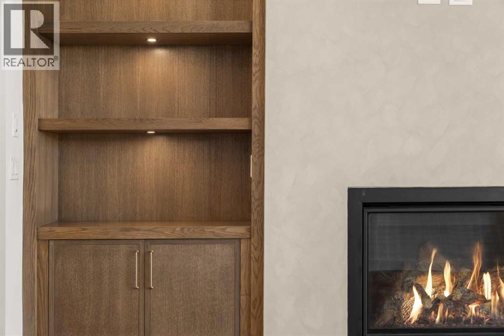
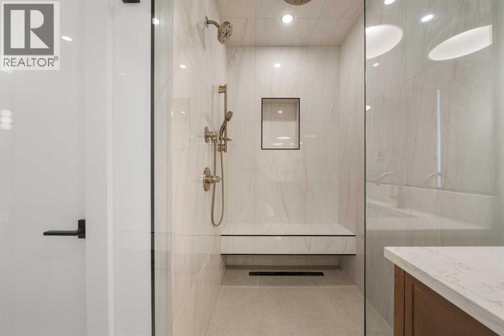
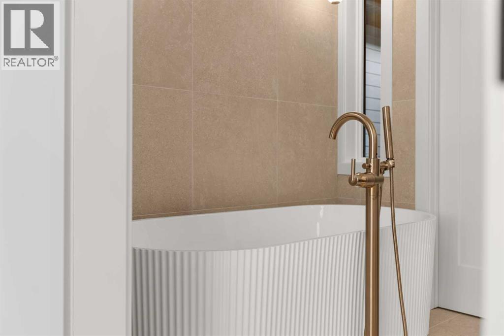
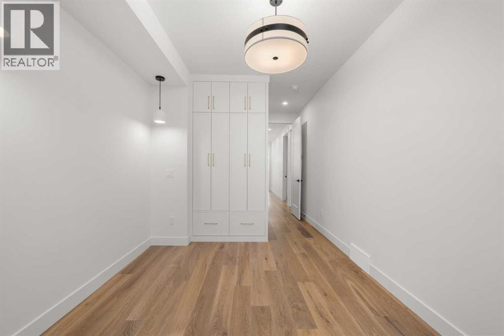
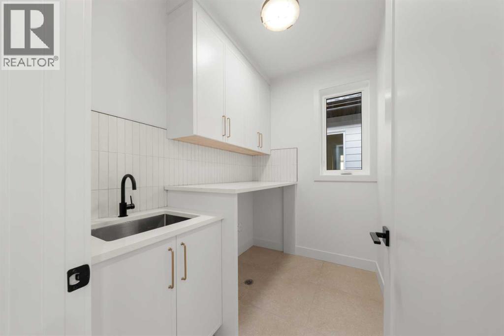
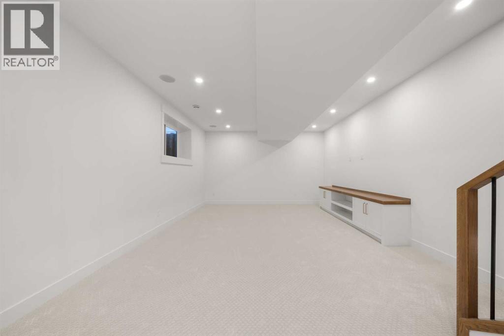
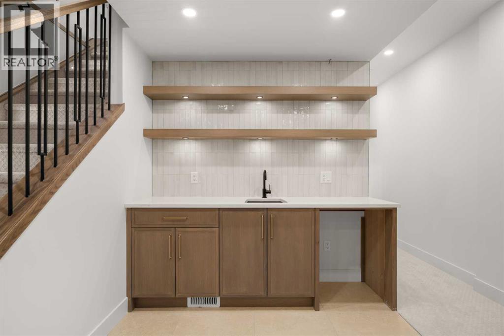
This gorgeous three-story duplex on a premier Altadore street offers an expansive floor plan meticulously designed for modern living. This build features two curated color palettes—light and dark. Please refer to photos of the builder's previous builds for a preview of both finish styles. The main level welcomes you with a formal foyer and an elegant dining room that flows into a chef-inspired kitchen featuring a massive quartz island, a walk-in pantry, and a dedicated pocket office—perfect for working from home. Relax in the sun-filled living room anchored by a sleek gas fireplace, which leads into a functional rear mudroom and a conveniently located powder room. The second level is thoughtfully laid out with three bedrooms and a separate laundry room. This floor includes a spacious secondary master bedroom with its own private ensuite bath and walk-in closet, a second bedroom also featuring a walk-in closet, and a versatile third bedroom. Highlighting the home's unique design, the entire third floor is a private primary retreat, offering ultimate seclusion with a private balcony, a massive walk-in closet with its own center island, and a spa-like ensuite featuring a deep soaker tub, double vanity, and custom shower. The fully developed basement adds even more value with a dedicated home gym, a spacious media room, a stylish wet bar, a fifth bedroom, and ample storage. This stunning property blends luxury and function, situated just steps from the vibrant shops of Marda Loop, top-tier schools, and local parks. (id:67740)
Property details
Building
| Structure | Duplex |
|---|---|
| Property type | Single Family |
| Ownership | Freehold |
| Year built | 2026 |
| Storeys | 3 |
| Construction | Wood frame |
| Foundation | Poured Concrete |
Interior
| Bedrooms above grade | 4 |
|---|---|
| Bedrooms below grade | 1 |
| Half baths | 1 |
| Above grade finished area | 2,807 square feet |
| Basement | Finished, Full |
| Flooring | Tile, Hardwood, Carpeted |
| Heating | Forced air |
| Cooling | None |
| Fireplaces | 1 |
| Appliances | Refrigerator, Dishwasher, Stove, Oven, Microwave, Hood Fan, Garage door opener |
Lot & exterior
| Lot size | 290.66 square meters |
|---|---|
| Lot dimensions | 290.66 |
| Lot features | Other, Back lane, Wet bar, Closet Organizers, No Animal Home, No Smoking Home |
| Fencing | Fence |
| Zoning description | R-CG |
Parking
| Parking spaces | 2 |
|---|---|
| Parking | Detached Garage |
Rooms
| Room | Level | Dimensions |
|---|---|---|
| Other | Main level | 6.75 Ft x 9.50 Ft |
| Dining room | Main level | 12.67 Ft x 13.42 Ft |
| Office | Main level | 6.00 Ft x 6.75 Ft |
| Pantry | Main level | 7.25 Ft x 2.42 Ft |
| Other | Main level | 13.42 Ft x 18.58 Ft |
| Living room | Main level | 14.67 Ft x 15.00 Ft |
| Other | Main level | 5.08 Ft x 8.25 Ft |
| 2pc Bathroom | Main level | 5.17 Ft x 5.08 Ft |
| Other | Main level | 10.00 Ft x 21.33 Ft |
| Bedroom | Second level | 11.83 Ft x 12.00 Ft |
| Other | Second level | 4.50 Ft x 4.25 Ft |
| Bedroom | Second level | 15.75 Ft x 9.75 Ft |
| 4pc Bathroom | Second level | 5.00 Ft x 9.75 Ft |
| Other | Second level | 9.25 Ft x 6.92 Ft |
| Bedroom | Second level | 12.92 Ft x 14.00 Ft |
| 5pc Bathroom | Second level | 15.92 Ft x 6.92 Ft |
| Laundry room | Second level | 6.00 Ft x 9.25 Ft |
| 5pc Bathroom | Third level | 12.50 Ft x 16.00 Ft |
| Primary Bedroom | Third level | 15.75 Ft x 13.00 Ft |
| Other | Third level | 11.33 Ft x 8.75 Ft |
| Other | Third level | 2.00 Ft x 7.92 Ft |
| Other | Third level | 20.67 Ft x 5.00 Ft |
| Recreational, Games room | Basement | 18.83 Ft x 13.00 Ft |
| Exercise room | Basement | 9.00 Ft x 10.00 Ft |
| Other | Basement | 7.50 Ft x 2.50 Ft |
| Bedroom | Basement | 11.00 Ft x 13.00 Ft |
| Other | Basement | 4.75 Ft x 5.50 Ft |
| 3pc Bathroom | Basement | 5.50 Ft x 9.50 Ft |
Location
Map location is approximate. Open larger map
Listing brokerage: eXp Realty

Listing data last updated November 4, 2026 1:48 pm.
Terms of use for MLS® listing content
By using this website and viewing its MLS® listing content you agree to these terms.
REALTOR®, REALTORS®, and the REALTOR® logo are certification marks that are owned by REALTOR® Canada Inc. and licensed exclusively to The Canadian Real Estate Association (CREA). These certification marks identify real estate professionals who are members of CREA and who must abide by CREA’s By-Laws, Rules, and the REALTOR® Code. The MLS® trademark and the MLS® logo are owned by CREA and identify the quality of services provided by real estate professionals who are members of CREA.
The information contained on this site is based in whole or in part on information that is provided by members of The Canadian Real Estate Association (CREA), who are responsible for its accuracy. REALTOR.ca Canada Inc. reproduces and distributes this information as a service for its members and neither CREA nor REALTOR.ca Canada Inc. assumes responsibility for its accuracy
This website is operated by the Berg Estate Team (Tom Berg and Valery Berg), REALTORS® with eXp Realty, members of The Canadian Real Estate Association.
The listing content on this website is protected by copyright and other laws, and is intended solely for the private, non-commercial use by individuals. Any other reproduction, distribution or use of the content, in whole or in part, is specifically forbidden. The prohibited uses include commercial use, “screen scraping”, “database scraping”, and any other activity intended to collect, store, reorganize or manipulate data on the pages produced by or displayed on this website.