
1717 28 Avenue Southwest
South Calgary, Calgary, Alberta T2T1J7
$392,500
Listed by RE/MAX First
MLS® A2357694
- Bedrooms
- 3
- Bathrooms
- 2 + 1 half
- Living area
- 995 sq ft
- Type
- Apartment
- Built
- 1978
About this property
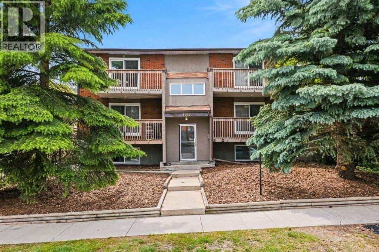
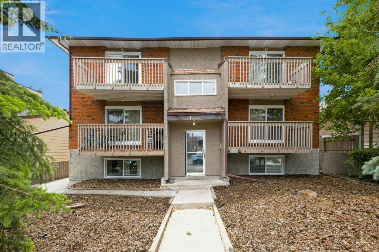
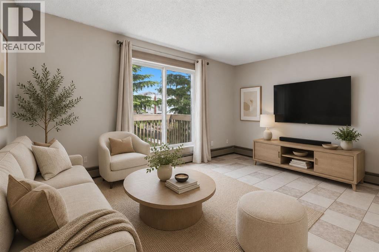
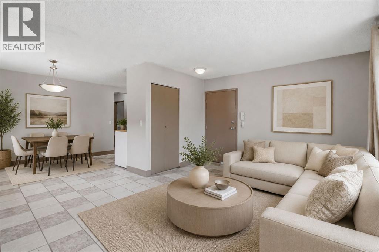
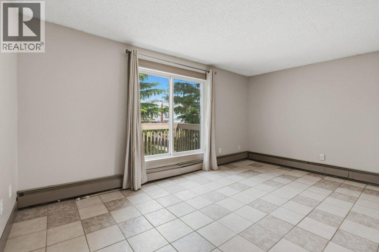
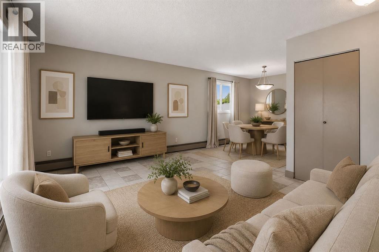
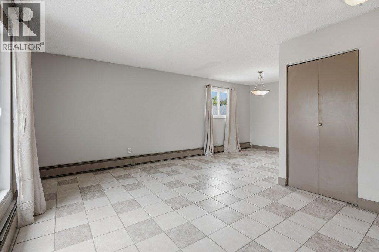
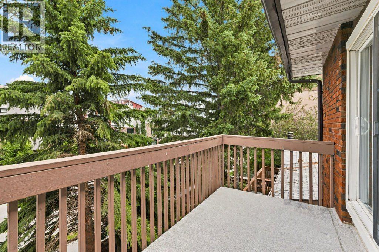
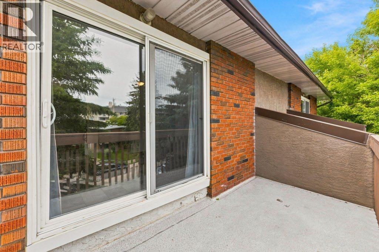
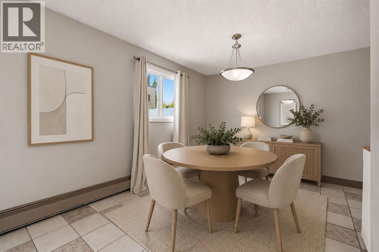
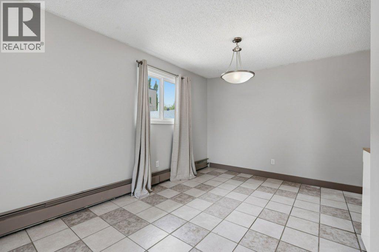
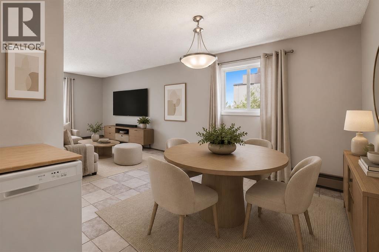
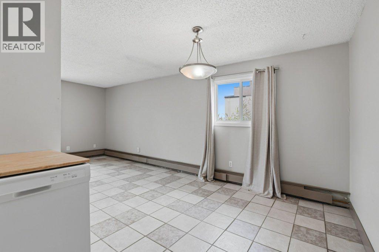
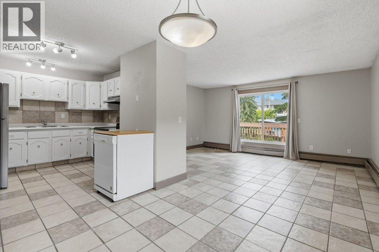
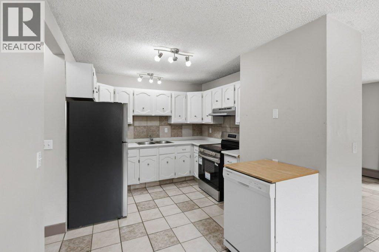
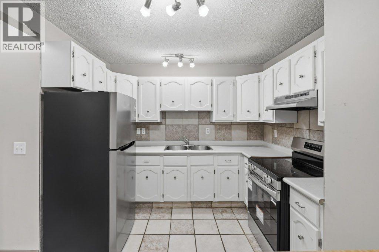
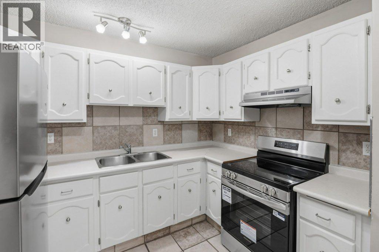
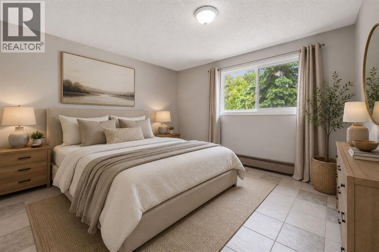
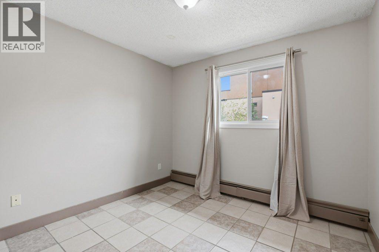
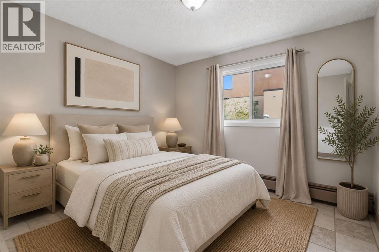
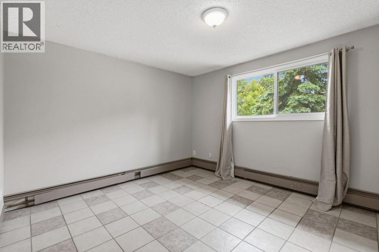
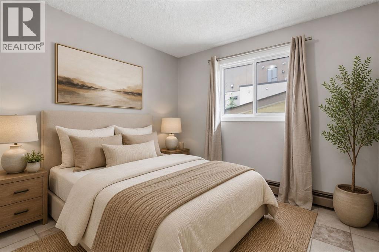
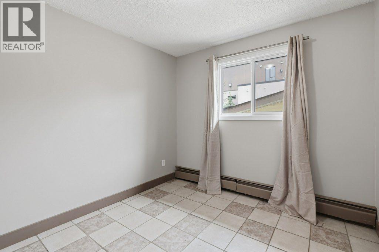
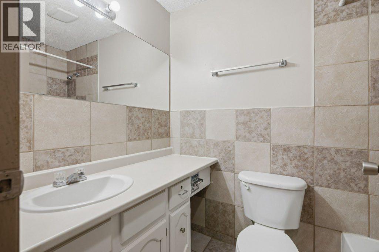
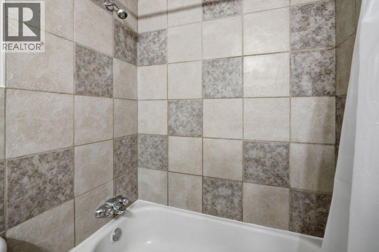
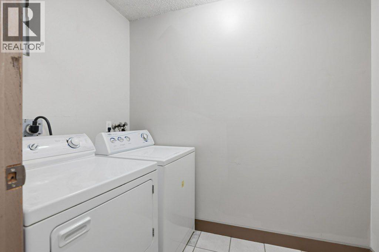
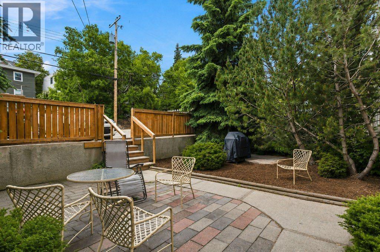
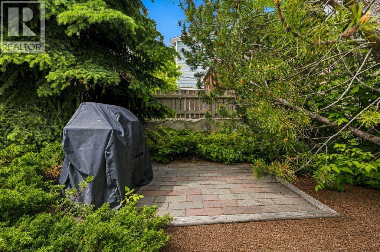
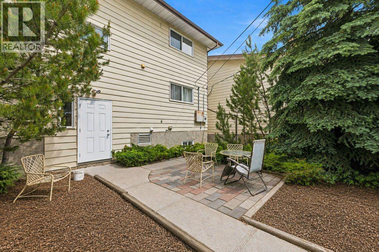
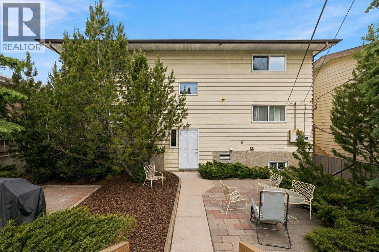
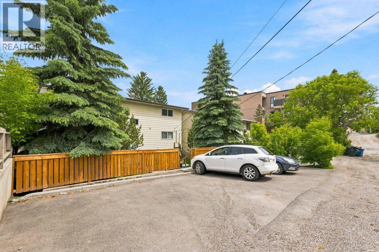
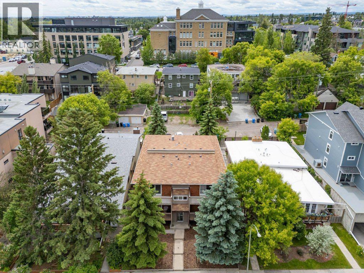
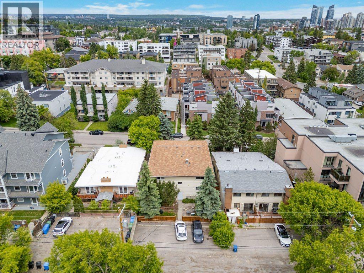
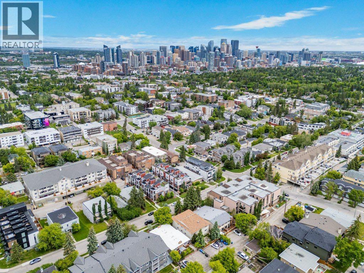
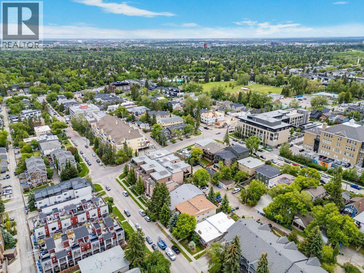
FIRST TIME ON MLS! ALL 6 UNITS M,UST BE SOLD TOGETHER! THIS 6 UNIT BUILDING is comprised of 5 x 3 Bedroom Units and 1 x 2 Bedroom Unit with Insuite Laundry and Decks or Back Yard Patios. Envision yourself enveloped within a sanctuary, where architectural elegance meets everyday living, nestled within the esteemed community of South Calgary. This exceptional apartment, spanning 995 square feet, presents an extraordinary potential for discerning buyers seeking refined comfort and convenience. Situated in Southwest Calgary, within this beautifully maintained neighborhood, one discovers a single level unit within a low rise structure, offering seamless flow and ease of access. Three generously sized bedrooms provide ample space for rest and rejuvenation, complemented by a thoughtfully designed full bathroom—a haven for quiet moments, Stainless Steel Appliances enhance the kitchen’s warmth while vinyl windows invite abundant natural light to illuminate the living area, adorned with track lighting and tile flooring that extends throughout the main level. Enjoy the ease of laundry within your own unit, and appreciate the peace of mind afforded by no animal and no smoking regulations. Step onto your private balcony, offering a tranquil space to savor moments outdoors. One off street parking space and an abundance of free street parking provide convenient access. With its close proximity to Marda Loop with all its Vibrancy and Amenities including Restaurants, Pubs, Groceries and More plus nearby schools, shopping, parks, playgrounds, sidewalks, and street lights, this apartment exemplifies a desirable location for those seeking both urban Walkability and neighborhood charm. This is a wonderful Investment Property for the Saavy Investor! RECENT UPGRADES INCL: Vinyl Windows, Stainless Steel appliances, Common Area Carpet, and Painting. MUST BE SOLD WITH THE OTHER 5 UNITS MLS A2357673, A2357718, A2357719, A2357720 and A2357722. (id:67740)
Property details
Building
| Structure | Apartment |
|---|---|
| Property type | Single Family |
| Ownership | Condo/Strata |
| Year built | 1978 |
| Storeys | 2 |
Interior
| Bedrooms above grade | 3 |
|---|---|
| Bedrooms below grade | 0 |
| Half baths | 1 |
| Above grade finished area | 995 square feet |
| Flooring | Ceramic Tile |
| Heating | Baseboard heaters |
| Cooling | None |
| Appliances | Washer, Refrigerator, Dishwasher, Stove, Dryer, Hood Fan |
Lot & exterior
| Lot size | 579.42 square meters |
|---|---|
| Lot dimensions | 579.42 |
| Lot features | PVC window, No Animal Home, No Smoking Home, Parking |
| Exterior | Brick, Stucco, Metal |
| Community features | Pets not Allowed |
| Zoning description | M-C1 |
Parking
| Parking spaces | 2 |
|---|---|
| Parking | Other |
Fees & taxes
| Annual property taxes | $1,925 |
|---|---|
| Tax year | 2026 |
| Condo / HOA fee | $0 |
| Fee frequency | Monthly |
| Fee includes | Other, See Remarks |
Rooms
| Room | Level | Dimensions |
|---|---|---|
| Living room | Main level | 14.08 Ft x 16.25 Ft |
| Dining room | Main level | 7.67 Ft x 9.25 Ft |
| Primary Bedroom | Main level | 11.75 Ft x 13.25 Ft |
| Bedroom | Main level | 9.42 Ft x 9.50 Ft |
| Bedroom | Main level | 9.92 Ft x 11.67 Ft |
| Laundry room | Main level | 7.75 Ft x 4.92 Ft |
| 4pc Bathroom | Main level | 7.58 Ft x 5.00 Ft |
| Laundry room | Main level | 7.75 Ft x 4.92 Ft |
| 2pc Bathroom | Main level | 4.83 Ft x 2.75 Ft |
Location
Map location is approximate. Open larger map
Listing brokerage: RE/MAX First

Listing data last updated November 9, 2026 6:31 pm.
Terms of use for MLS® listing content
By using this website and viewing its MLS® listing content you agree to these terms.
REALTOR®, REALTORS®, and the REALTOR® logo are certification marks that are owned by REALTOR® Canada Inc. and licensed exclusively to The Canadian Real Estate Association (CREA). These certification marks identify real estate professionals who are members of CREA and who must abide by CREA’s By-Laws, Rules, and the REALTOR® Code. The MLS® trademark and the MLS® logo are owned by CREA and identify the quality of services provided by real estate professionals who are members of CREA.
The information contained on this site is based in whole or in part on information that is provided by members of The Canadian Real Estate Association (CREA), who are responsible for its accuracy. REALTOR.ca Canada Inc. reproduces and distributes this information as a service for its members and neither CREA nor REALTOR.ca Canada Inc. assumes responsibility for its accuracy
This website is operated by the Berg Estate Team (Tom Berg and Valery Berg), REALTORS® with eXp Realty, members of The Canadian Real Estate Association.
The listing content on this website is protected by copyright and other laws, and is intended solely for the private, non-commercial use by individuals. Any other reproduction, distribution or use of the content, in whole or in part, is specifically forbidden. The prohibited uses include commercial use, “screen scraping”, “database scraping”, and any other activity intended to collect, store, reorganize or manipulate data on the pages produced by or displayed on this website.