
145 Silvertip Ridge
Silvertip, Canmore, Alberta T1W3A8
$7,950,000
Listed by RE/MAX Alpine Realty
MLS® A2290274
- Bedrooms
- 5
- Bathrooms
- 5 + 2 half
- Living area
- 3,070 sq ft
- Type
- House
- Built
- 2011
About this property
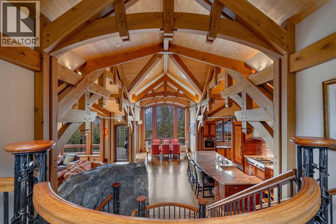
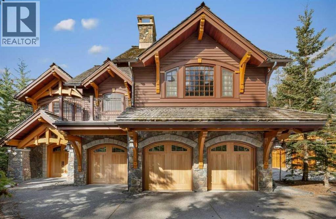
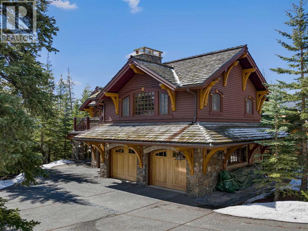
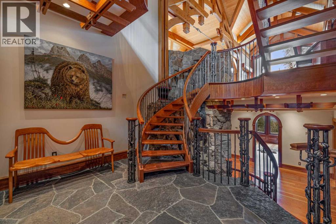
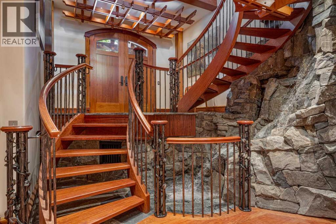
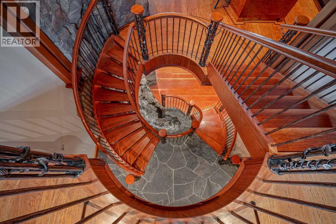
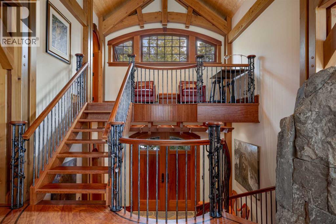
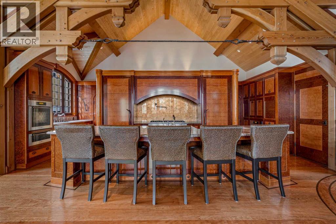
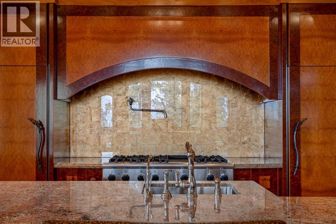
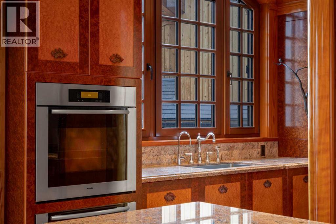
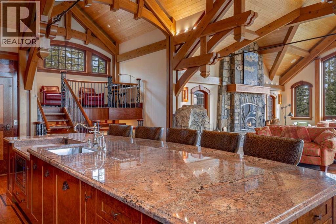
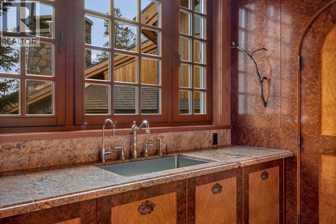
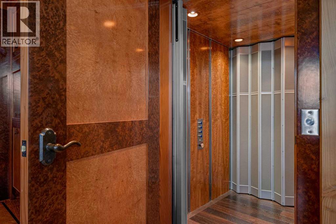
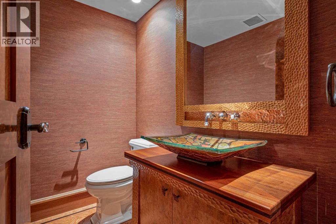
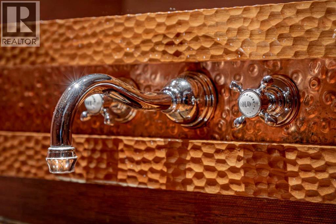
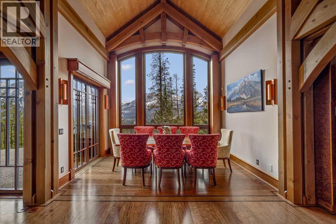
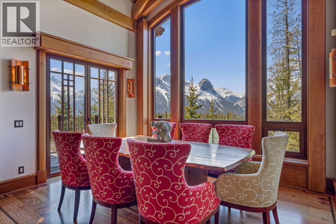
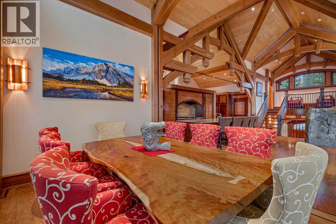
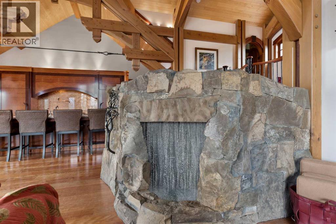
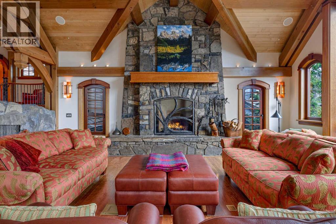
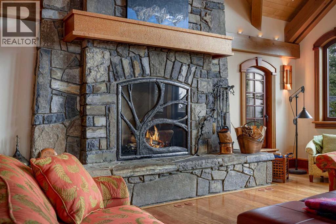
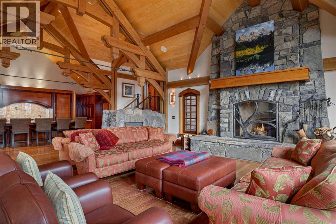
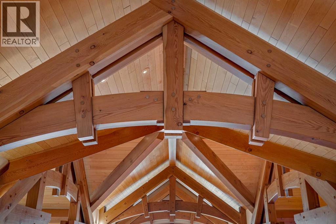
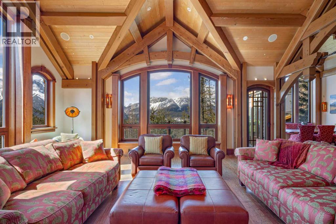
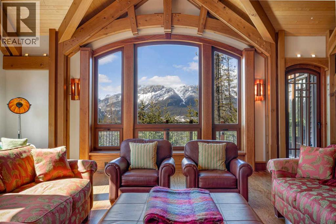
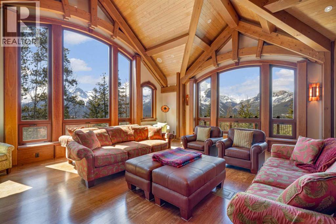
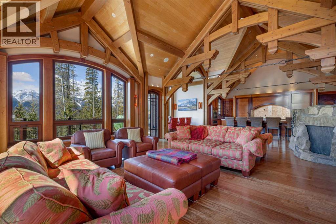
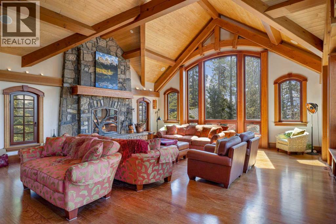
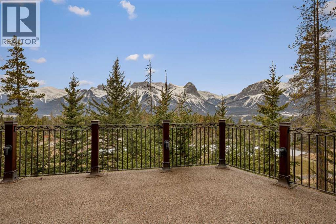
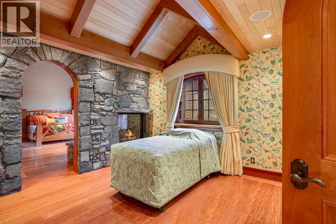
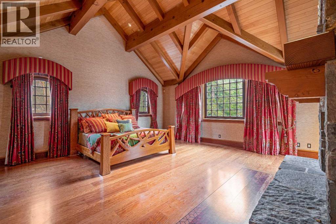
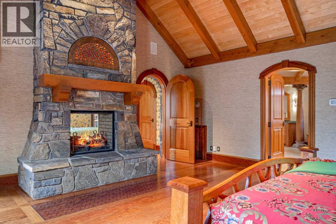
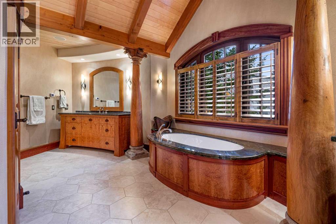
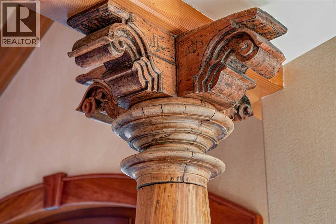
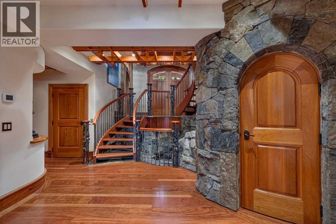
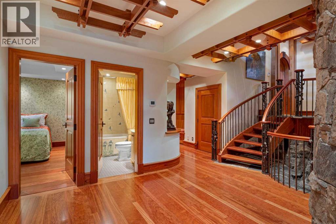
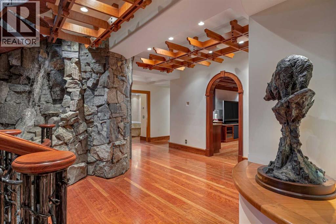
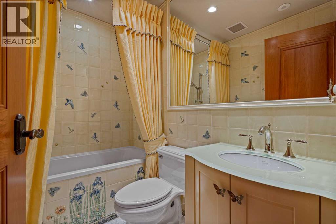
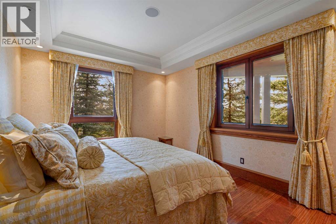
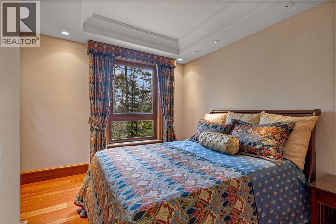
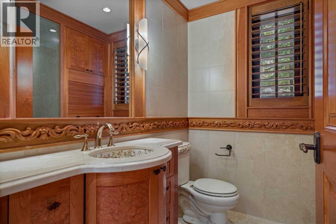
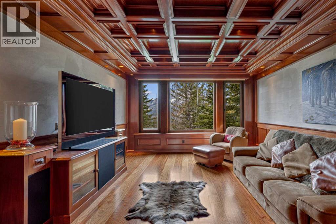
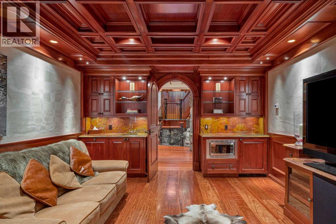
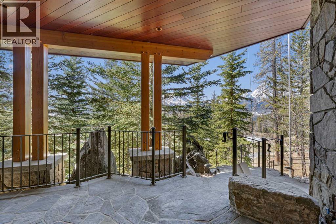
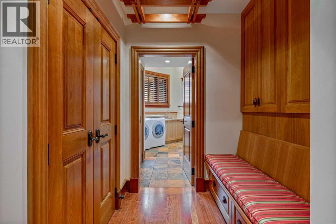
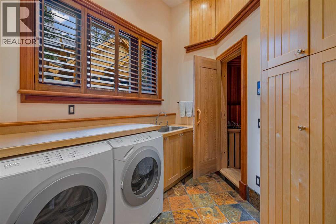
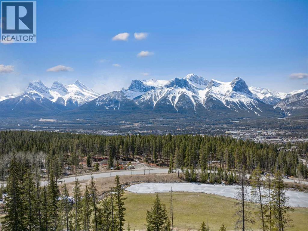
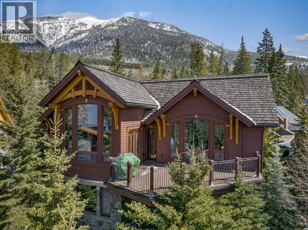
Commanding a remarkable position along the 17th fairway of the Silvertip Golf Course, this award-winning architectural residence is one of Canmore’s most distinctive homes, a true mountain castle, inspired by the world-famous Banff Springs Hotel and defined by extraordinary timber craftsmanship, scale, and presence.Designed and built by Alasdair Russell of Russell and Russell Design and Mitchell Master Homes, this four-bedroom, four-bathroom timber-frame masterpiece offers over 4,850 sq. ft. of exceptional living space, together with an approximately 700 sq. ft. three-car garage featuring custom cherry cabinetry. From its grand architectural form to its meticulously crafted interiors, the home reflects an extraordinary level of detail throughout.At the heart of the residence is its dramatic acid-washed Douglas fir timber framing, crafted by the renowned Spearhead Timberworks of Nelson, BC. Throughout the home, one-of-a-kind custom finishes incorporate 11 different species of wood sourced from around the world, creating a richness, warmth, and character that is entirely unique to the property.The attention to detail extends far beyond what is immediately visible. In-floor heating is featured on every level, complemented by full air conditioning, a HEPA and smoke filtration system, and sound insulation between interior rooms. Every element has been thoughtfully considered to enhance comfort, privacy, and year-round mountain living.Expansive windows capture approximately 180 degrees of spectacular mountain views, stretching from the Three Sisters to Mount Rundle, while the home’s setting along the golf course creates an exceptional connection to the surrounding landscape.Architectural details and bespoke finishes continue to reveal themselves throughout the residence, reinforcing the craftsmanship and individuality that make this home so remarkable.Bold, timeless, and unlike anything else in Canmore, this is a residence of true architectural significance, c reated for the most discerning of buyers. (id:67740)
Property details
Building
| Structure | House |
|---|---|
| Property type | Single Family |
| Ownership | Freehold |
| Year built | 2011 |
| Storeys | 3 |
| Construction | Poured concrete |
| Foundation | Poured Concrete |
Interior
| Bedrooms above grade | 2 |
|---|---|
| Bedrooms below grade | 3 |
| Half baths | 2 |
| Above grade finished area | 3,070 square feet |
| Basement | Finished, Full, Walk out |
| Flooring | Tile, Hardwood, Stone |
| Heating | Heat Pump, In Floor Heating, Other |
| Cooling | Central air conditioning |
| Fireplaces | 2 |
| Appliances | Washer, Refrigerator, Oven – Electric, Range – Gas, Dishwasher, Oven, Dryer, Microwave, Compactor, Freezer, Oven – Built-In |
Lot & exterior
| Lot size | 0.27 acres |
|---|---|
| Lot dimensions | 0.27 |
| Lot features | Elevator, Closet Organizers, No Animal Home, No Smoking Home, Sauna |
| Exterior | Concrete, Stone |
| Fencing | Not fenced |
| View | View |
| Community features | Golf Course Development |
| Zoning description | R1 |
Parking
| Parking spaces | 5 |
|---|---|
| Parking | Attached Garage, Garage, Heated Garage |
Fees & taxes
| Annual property taxes | $42,198 |
|---|---|
| Tax year | 2026 |
Rooms
| Room | Level | Dimensions |
|---|---|---|
| 2pc Bathroom | Main level | 4.83 Ft x 6.83 Ft |
| Dining room | Main level | 14.00 Ft x 10.25 Ft |
| Kitchen | Main level | 23.33 Ft x 24.75 Ft |
| 3pc Bathroom | Lower level | 8.50 Ft x 7.17 Ft |
| Bedroom | Lower level | 12.50 Ft x 12.75 Ft |
| Bedroom | Lower level | 16.67 Ft x 11.67 Ft |
| Recreational, Games room | Lower level | 14.08 Ft x 18.92 Ft |
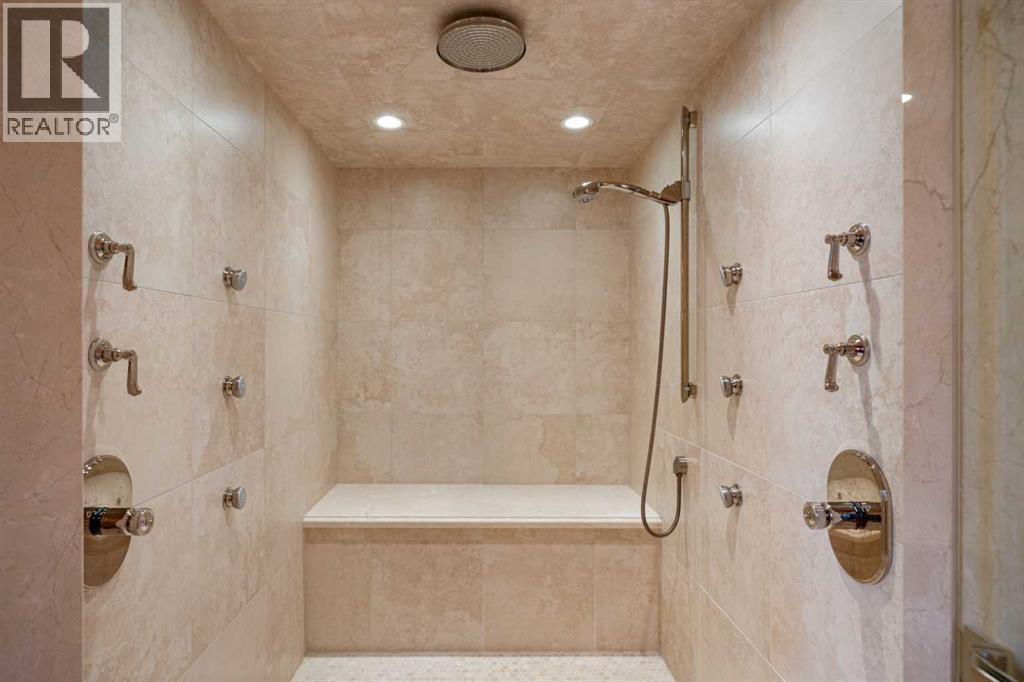
| 5pc Bathroom | Upper Level | 17.75 Ft x 17.92 Ft |
| Bedroom | Upper Level | 14.58 Ft x 15.17 Ft |
| Primary Bedroom | Upper Level | 21.08 Ft x 21.17 Ft |
| Other | Main level | 20.67 Ft x 10.25 Ft |
| Great room | Main level | 29.25 Ft x 24.67 Ft |
| 1pc Bathroom | Main level | 7.92 Ft x 4.08 Ft |
| 4pc Bathroom | Lower level | 7.58 Ft x 4.92 Ft |
| Bedroom | Lower level | 16.67 Ft x 11.67 Ft |
| Laundry room | Lower level | 16.92 Ft x 9.67 Ft |
| Furnace | Lower level | 9.67 Ft x 8.08 Ft |
| Other | Upper Level | 12.58 Ft x 7.83 Ft |
| Loft | Upper Level | 14.00 Ft x 7.08 Ft |
Location
Map location is approximate. Open larger map
Listing brokerage: RE/MAX Alpine Realty

Listing data last updated November 4, 2026 4:48 pm.
Terms of use for MLS® listing content
By using this website and viewing its MLS® listing content you agree to these terms.
REALTOR®, REALTORS®, and the REALTOR® logo are certification marks that are owned by REALTOR® Canada Inc. and licensed exclusively to The Canadian Real Estate Association (CREA). These certification marks identify real estate professionals who are members of CREA and who must abide by CREA’s By-Laws, Rules, and the REALTOR® Code. The MLS® trademark and the MLS® logo are owned by CREA and identify the quality of services provided by real estate professionals who are members of CREA.
The information contained on this site is based in whole or in part on information that is provided by members of The Canadian Real Estate Association (CREA), who are responsible for its accuracy. REALTOR.ca Canada Inc. reproduces and distributes this information as a service for its members and neither CREA nor REALTOR.ca Canada Inc. assumes responsibility for its accuracy
This website is operated by the Berg Estate Team (Tom Berg and Valery Berg), REALTORS® with eXp Realty, members of The Canadian Real Estate Association.
The listing content on this website is protected by copyright and other laws, and is intended solely for the private, non-commercial use by individuals. Any other reproduction, distribution or use of the content, in whole or in part, is specifically forbidden. The prohibited uses include commercial use, “screen scraping”, “database scraping”, and any other activity intended to collect, store, reorganize or manipulate data on the pages produced by or displayed on this website.