
84 Silverado Creek Crescent Southwest
Silverado, Calgary, Alberta T2X0C6
$699,900
Listed by RE/MAX Real Estate (Mountain View)
MLS® A2354618
- Bedrooms
- 4
- Bathrooms
- 4 + 1 half
- Living area
- 2,216 sq ft
- Type
- House
- Built
- 2006
About this property
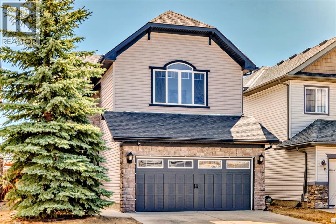
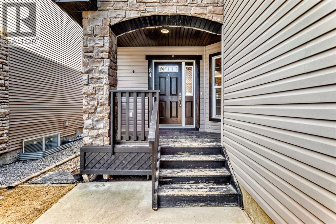
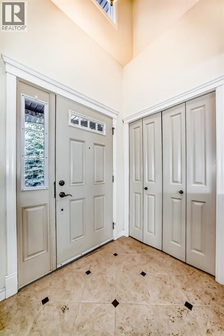
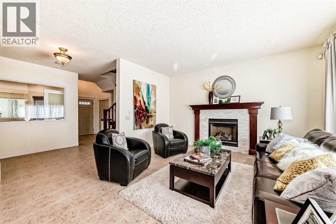
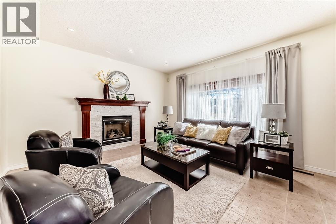
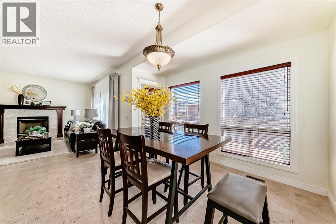
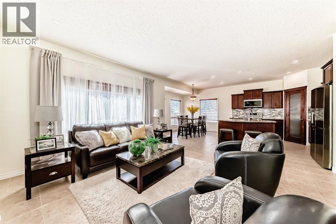
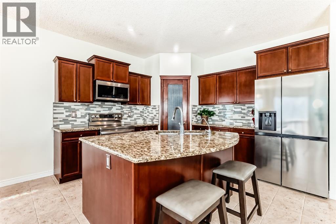
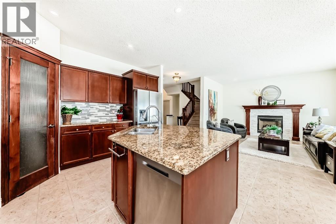
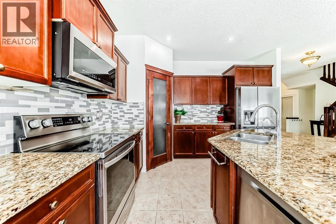
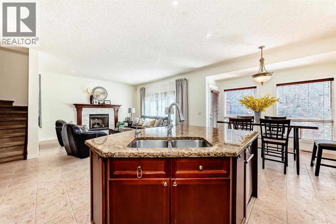
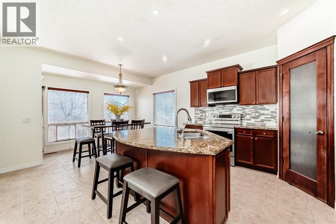
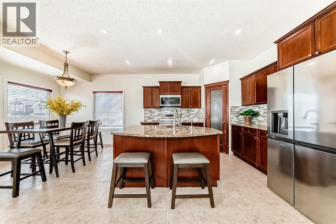
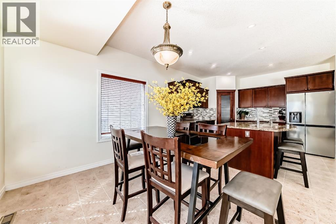
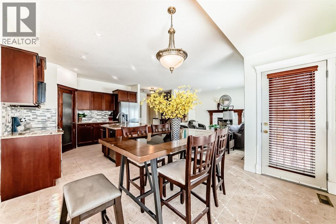
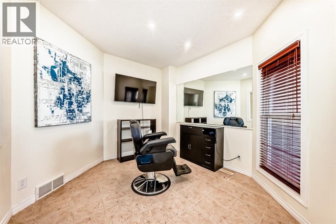
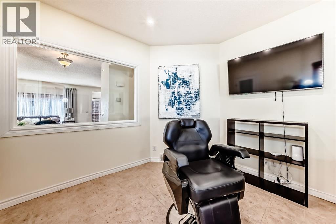
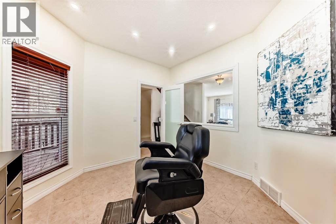
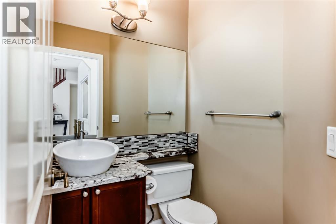
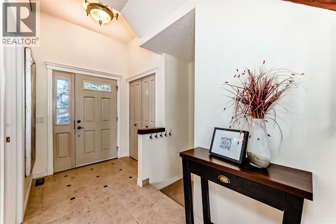
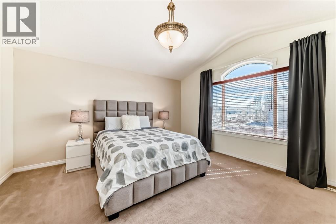
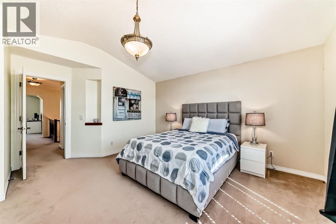
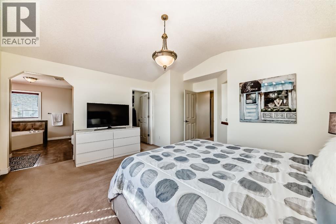
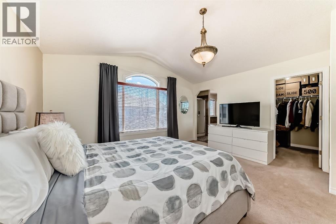
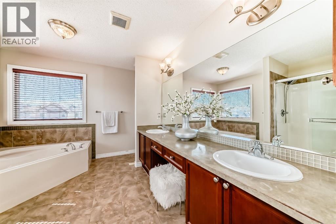
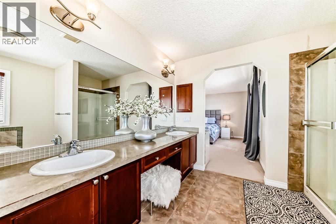
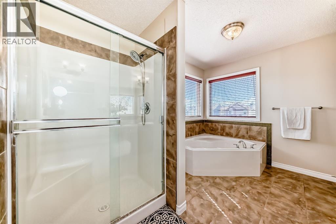
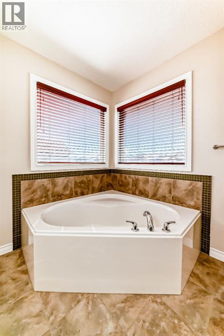
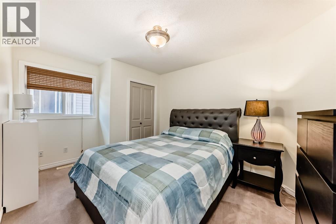
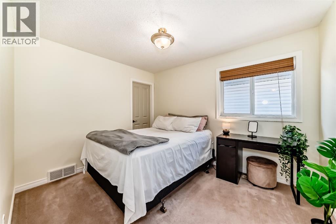
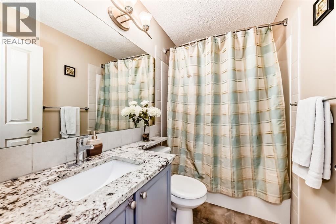
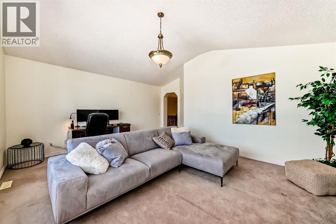
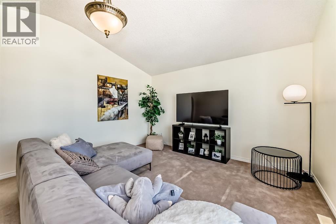
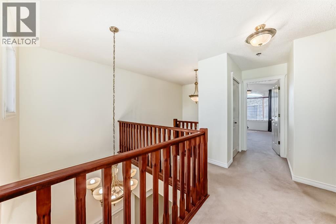
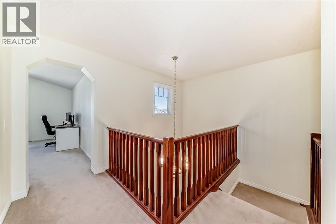
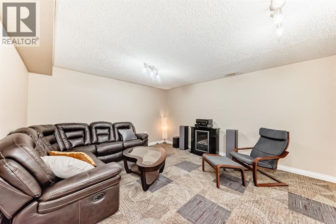
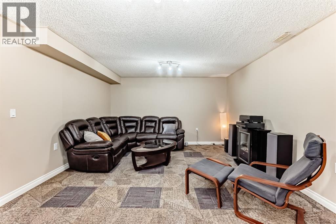
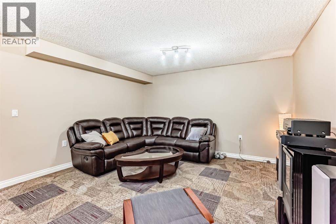
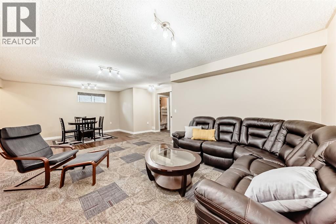
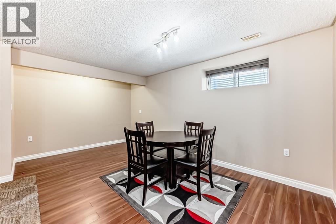
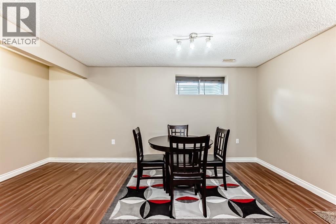
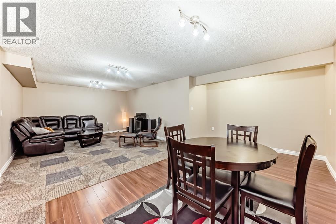
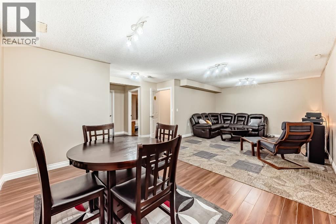
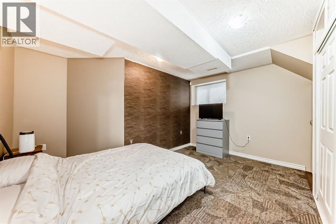
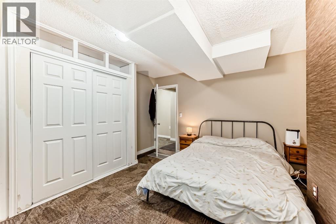
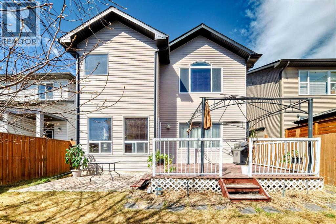
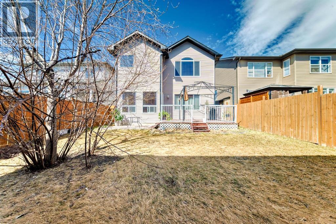
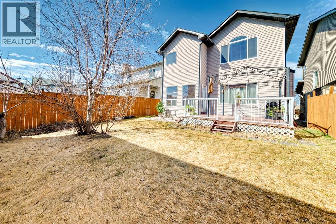
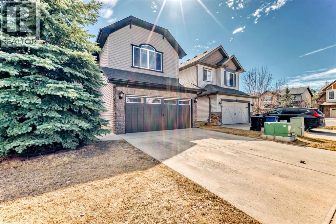
ocation! Location! Location!! This well located LARGE Family Home on a CONVENTIONAL LOT is only steps away from the Bike Path system in Silverado leading to Silverado Pond, yet tucked on a quiet rarely up for sale street, and close enough to get out onto major access routes. Spanning over 3000 Sq Ft of developed space, this home is a must see in person!! Open Floor Plan on the main floor with a SOUTH Facing Backyard, abundance of natural light floods making it nicely bright and cheery. 9' main floor ceiling heights, extra flex room/den and durable tiled floors, tucked away half bath and laundry mud room on the main. Upper level boasts a LARGE BONUS ROOM with Vaulted Ceilings, a BIG Primary Bedroom also with VAULTED Ceilings and its own 5 Piece Ensuite Bath. Two additional bedrooms and another 4 piece Full Bath completes the upper floor. Note the cool open to above entry way too! Basement is fully finished with another bedroom and another full bath, and SUPER LARGE OPEN Recreation Area. Nice backyard space with a deck and extra patio. Good amount of square footage of STONE WORK on front of house with a covered entry porch, and all this goodness on regular lots, NOT Zero Line Lots. Check out the pictures, then CALL your Favourite Realtor FAST to VIEW!! (id:67740)
Property details
Building
| Structure | House |
|---|---|
| Property type | Single Family |
| Ownership | Freehold |
| Year built | 2006 |
| Storeys | 2 |
| Construction | Wood frame |
| Foundation | Poured Concrete |
Interior
| Bedrooms above grade | 3 |
|---|---|
| Bedrooms below grade | 1 |
| Half baths | 1 |
| Above grade finished area | 2,216 square feet |
| Basement | Finished, Full |
| Flooring | Laminate, Carpeted, Ceramic Tile |
| Heating | Forced air, Natural gas |
| Cooling | None |
| Fireplaces | 1 |
| Appliances | Washer, Refrigerator, Dishwasher, Stove, Dryer, Hood Fan |
Lot & exterior
| Lot size | 385.00 square meters |
|---|---|
| Lot dimensions | 385.00 |
| Lot features | No Smoking Home |
| Exterior | Vinyl siding |
| Fencing | Fence |
| Zoning description | R-1 |
Parking
| Parking spaces | 4 |
|---|---|
| Parking | Attached Garage |
Fees & taxes
| Annual property taxes | $4,917 |
|---|---|
| Tax year | 2026 |
Rooms
| Room | Level | Dimensions |
|---|---|---|
| Den | Main level | 11.42 Ft x 10.67 Ft |
| Living room | Main level | 15.67 Ft x 14.08 Ft |
| Kitchen | Main level | 12.75 Ft x 11.00 Ft |
| Primary Bedroom | Second level | 14.17 Ft x 15.25 Ft |
| 4pc Bathroom | Second level | 4.83 Ft x 7.92 Ft |
| Bonus Room | Second level | 18.00 Ft x 13.50 Ft |
| Recreational, Games room | Basement | 17.17 Ft x 10.17 Ft |
| 4pc Bathroom | Basement | 5.33 Ft x 9.00 Ft |
| 2pc Bathroom | Main level | 4.92 Ft x 5.00 Ft |
| Dining room | Main level | 10.92 Ft x 11.42 Ft |
| 5pc Bathroom | Second level | 10.00 Ft x 11.42 Ft |
| Bedroom | Second level | 11.42 Ft x 9.25 Ft |
| Bedroom | Second level | 11.50 Ft x 10.00 Ft |
| Bedroom | Basement | 9.25 Ft x 13.75 Ft |
Location
Map location is approximate. Open larger map
Listing brokerage: RE/MAX Real Estate (Mountain View)

Listing data last updated November 4, 2026 9:48 am.
Terms of use for MLS® listing content
By using this website and viewing its MLS® listing content you agree to these terms.
REALTOR®, REALTORS®, and the REALTOR® logo are certification marks that are owned by REALTOR® Canada Inc. and licensed exclusively to The Canadian Real Estate Association (CREA). These certification marks identify real estate professionals who are members of CREA and who must abide by CREA’s By-Laws, Rules, and the REALTOR® Code. The MLS® trademark and the MLS® logo are owned by CREA and identify the quality of services provided by real estate professionals who are members of CREA.
The information contained on this site is based in whole or in part on information that is provided by members of The Canadian Real Estate Association (CREA), who are responsible for its accuracy. REALTOR.ca Canada Inc. reproduces and distributes this information as a service for its members and neither CREA nor REALTOR.ca Canada Inc. assumes responsibility for its accuracy
This website is operated by the Berg Estate Team (Tom Berg and Valery Berg), REALTORS® with eXp Realty, members of The Canadian Real Estate Association.
The listing content on this website is protected by copyright and other laws, and is intended solely for the private, non-commercial use by individuals. Any other reproduction, distribution or use of the content, in whole or in part, is specifically forbidden. The prohibited uses include commercial use, “screen scraping”, “database scraping”, and any other activity intended to collect, store, reorganize or manipulate data on the pages produced by or displayed on this website.