
19 Silverado Skies Bay Southwest
Silverado, Calgary, Alberta T2X0K2
$675,000
Listed by RE/MAX Complete Realty
MLS® A2353066
- Bedrooms
- 3
- Bathrooms
- 3 + 1 half
- Living area
- 2,371 sq ft
- Type
- House
- Built
- 2010
About this property
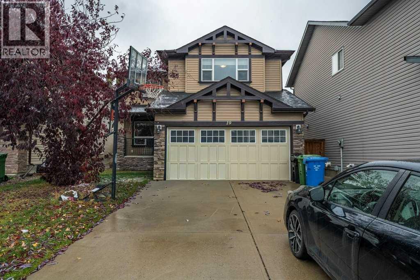
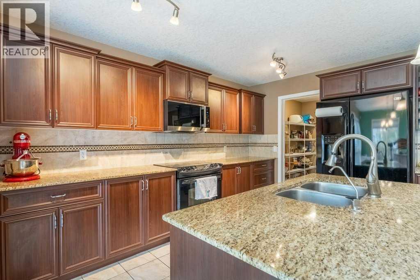
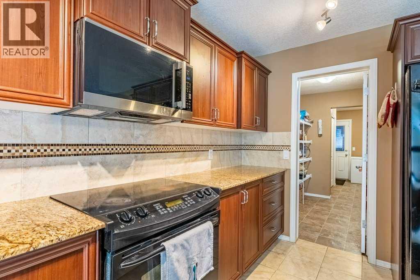
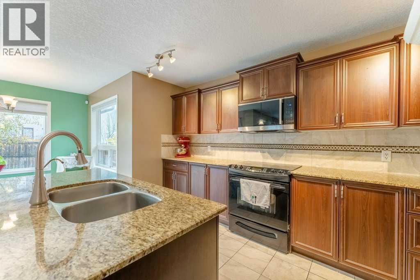
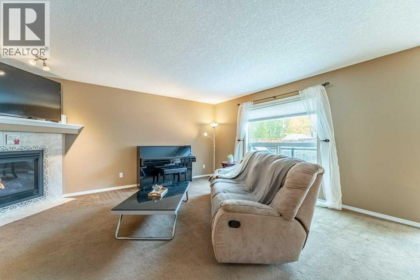
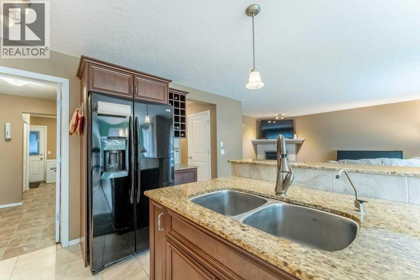
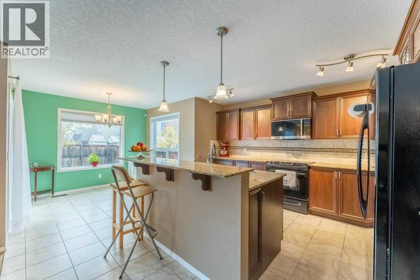
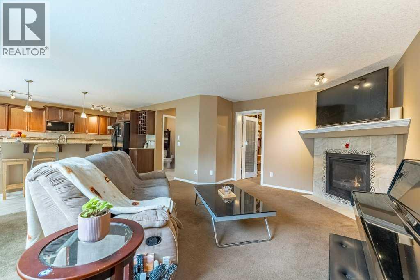
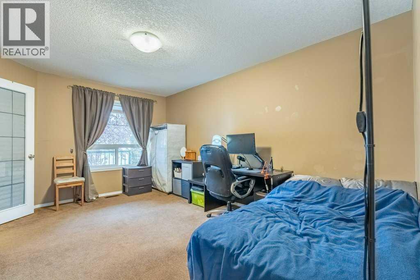
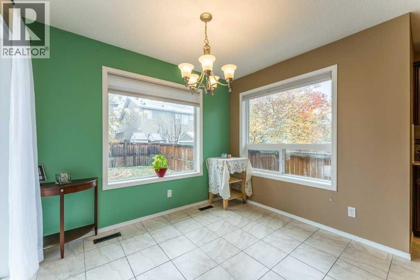
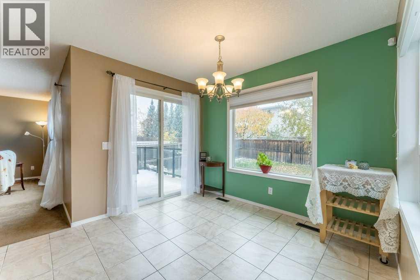
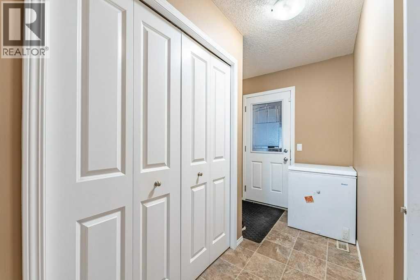
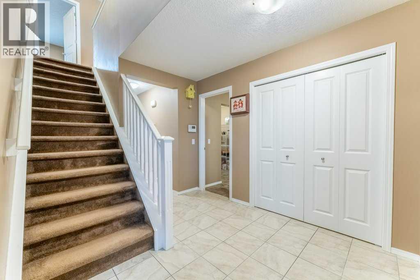
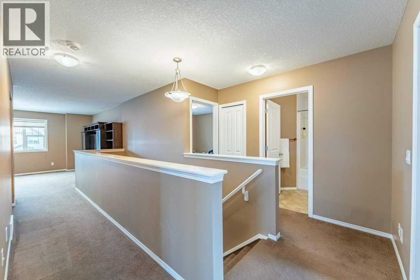
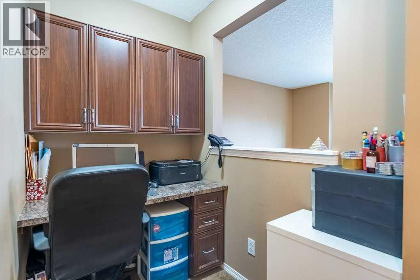
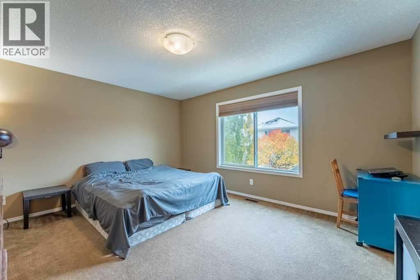
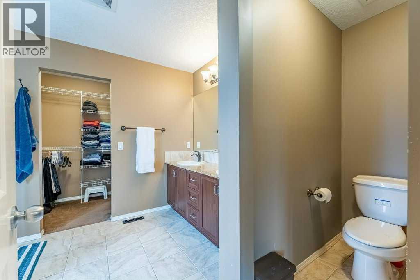
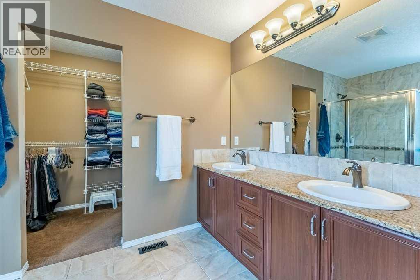
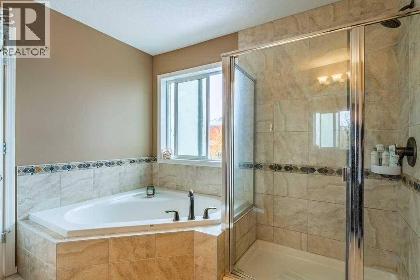
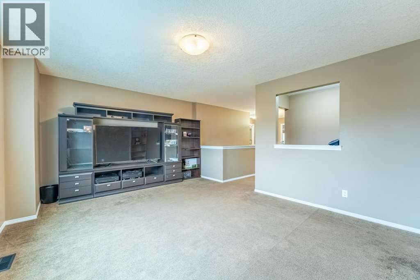
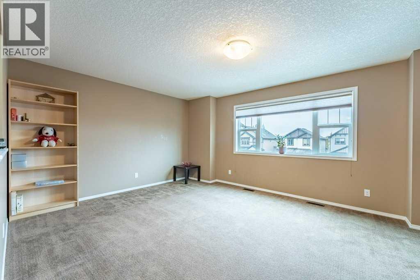
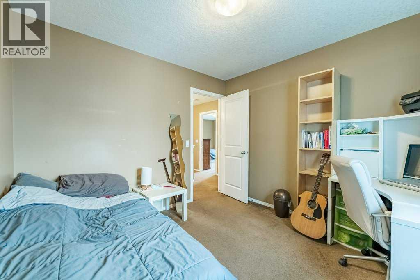
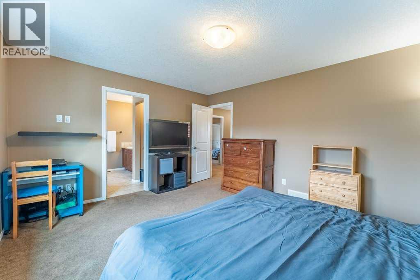
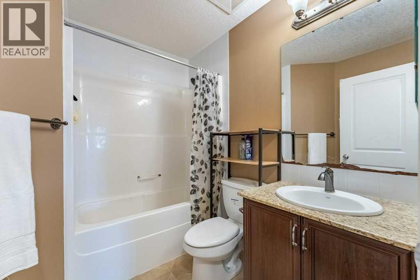
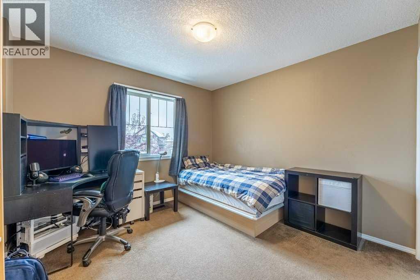
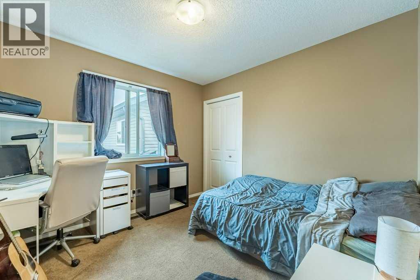
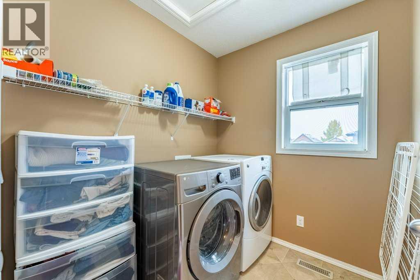
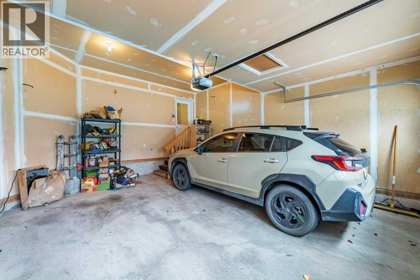
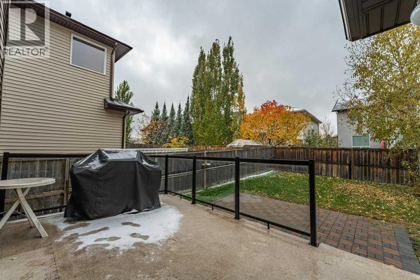
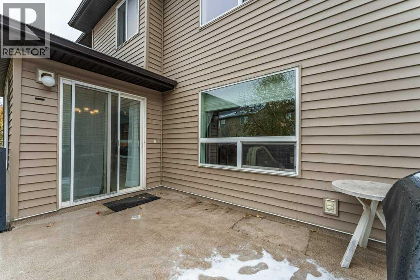
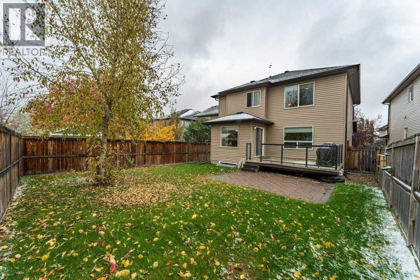
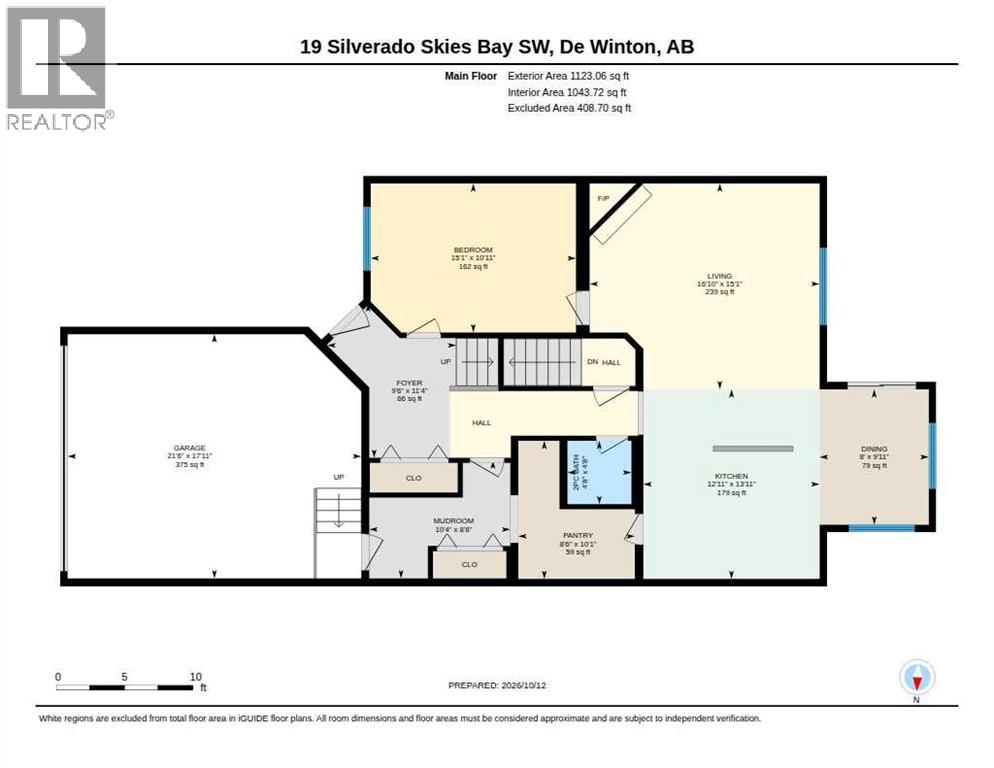
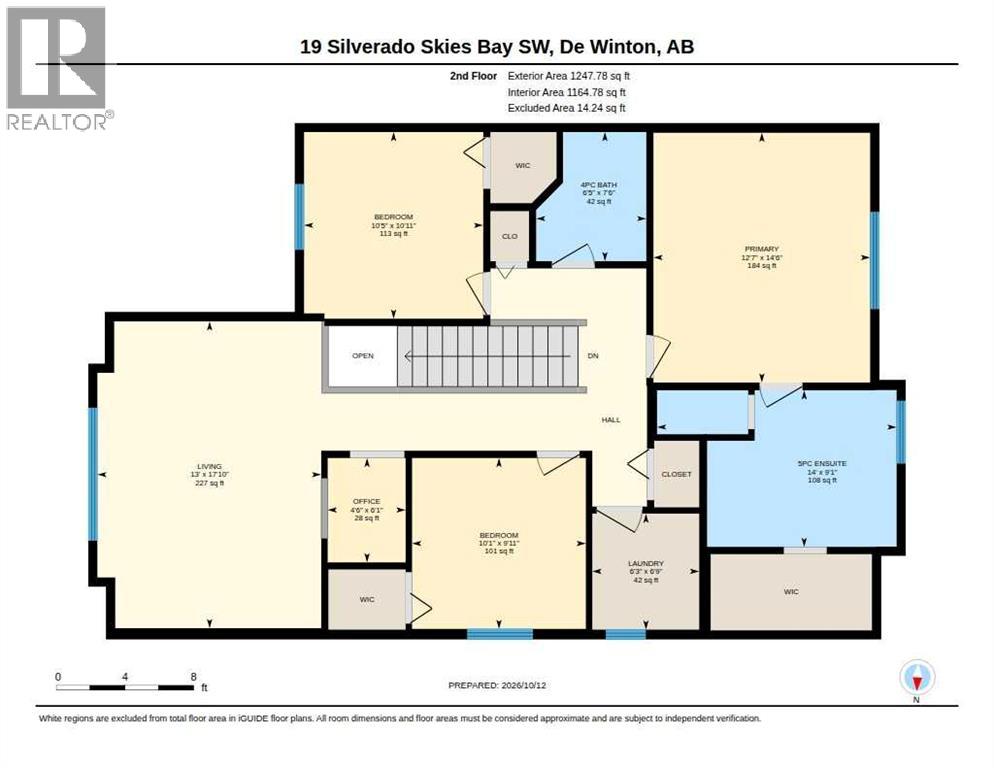
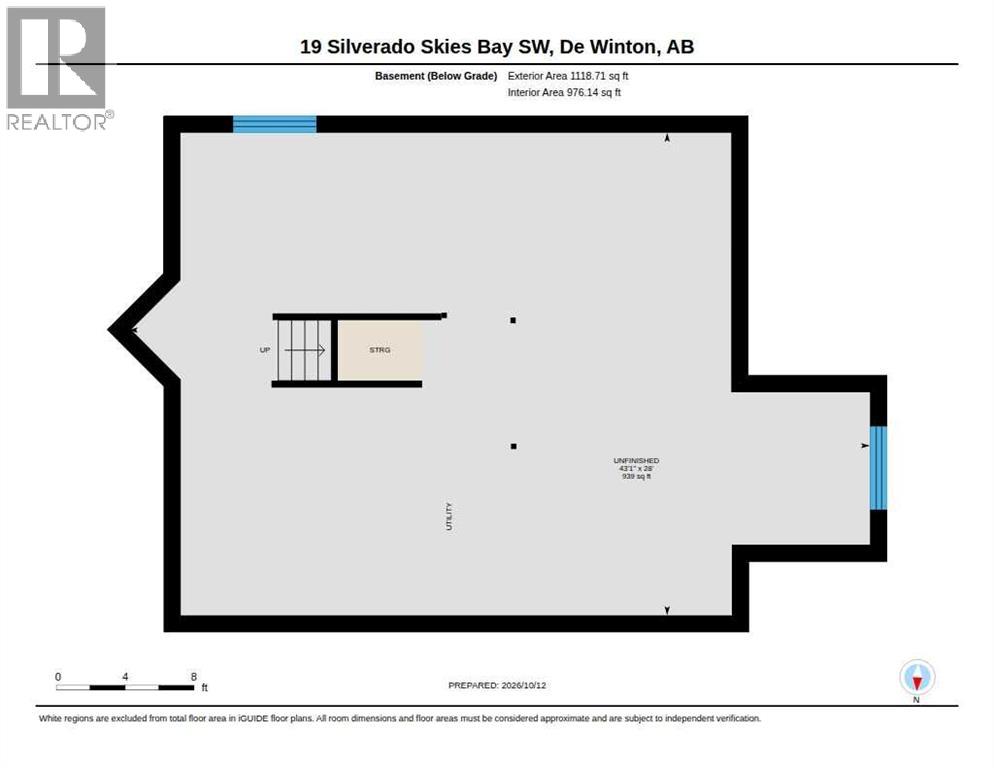
OPEN HOUSE: SAT Nov 8th 2:00- 4:00. Finding this much space at this price point is becoming increasingly rare! Tucked away on a quiet cul-de-sac, this impressive 2-storey home delivers the room to live, work, entertain and grow, all on a large, flat lot and a double attached garage.Step inside and discover a home designed to adapt to your lifestyle. The enclosed main-floor flex room is perfect for a private home office, formal dining room, playroom or additional guest space. The bright, functional kitchen features granite countertops, a generous centre island, and rich dark cabinetry. Brining in the groceries or getting the family ready has never been more convenient with your walk-through pantry offering convenient access to the garage. Whether it’s busy weekday mornings or hosting family and friends, this layout delivers.Upstairs, the space continues! A large bonus room creates the perfect second living area for movie nights, gaming or simply spreading out. Need another workspace? The additional office/den with built-in cabinetry has you covered. Two well-sized secondary bedrooms share a full bathroom. The spacious primary bedroom offers a spa-like retreat and easily accommodates a king-size bed. Unwind in the ensuite featuring a double vanity, corner soaker tub and separate double-door shower. Upper-floor laundry adds another layer of everyday convenience.Outside, enjoy a fenced, flat backyard with a deck and natural gas BBQ connection ready for summer barbecues, family gatherings and evenings outdoors. Why limit the Barbeques to the summer? Spring, fall, and winter Barbeques are a great idea! And there’s even more potential waiting below! The full unfinished basement has rough-ins already in place, offering a blank canvas for future bedrooms, a recreation room, home gym, theatre or additional storage.Located in family-friendly Silverado, you’re within easy walking distance of playgrounds, schools and public transit.THE BOTTOM LINE: Over 2,380 sq. ft. a bove grade, multiple flex spaces, a double attached garage and room to build your future.If you’ve been searching for a home that offers more room without moving beyond your budget, this Silverado property deserves a spot at the top of your list.Book your private showing today and discover the possibilities! (id:67740)
Property details
Building
| Structure | House |
|---|---|
| Property type | Single Family |
| Ownership | Freehold |
| Year built | 2010 |
| Storeys | 2 |
| Construction | Wood frame |
| Foundation | Poured Concrete |
| Building features | Other |
Interior
| Bedrooms above grade | 3 |
|---|---|
| Bedrooms below grade | 0 |
| Half baths | 1 |
| Above grade finished area | 2,371 square feet |
| Basement | Unfinished, Full |
| Flooring | Carpeted, Ceramic Tile |
| Heating | Forced air, Natural gas |
| Cooling | None |
| Fireplaces | 1 |
| Appliances | Washer, Refrigerator, Dishwasher, Stove, Dryer, Garburator, Microwave Range Hood Combo, Window Coverings |
Lot & exterior
| Lot size | 446.00 square meters |
|---|---|
| Lot dimensions | 446.00 |
| Lot features | Cul-de-sac, Other, Gas BBQ Hookup |
| Fencing | Fence |
| Zoning description | R-1 |
Parking
| Parking spaces | 4 |
|---|---|
| Parking | Attached Garage |
Fees & taxes
| Annual property taxes | $5,024 |
|---|---|
| Tax year | 2026 |
Rooms
| Room | Level | Dimensions |
|---|---|---|
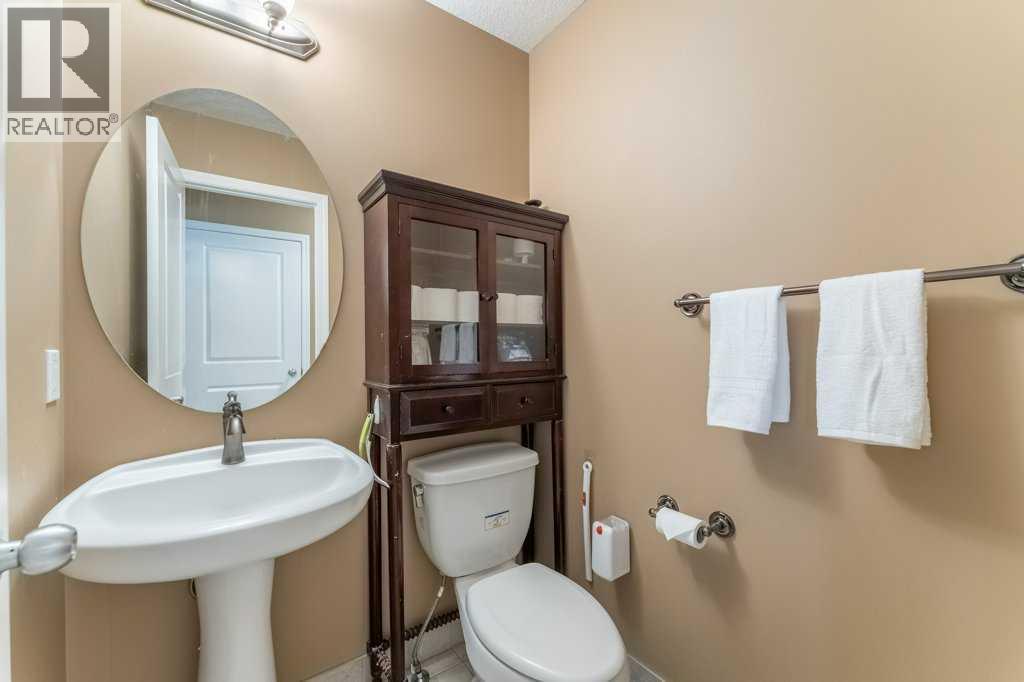
| 2pc Bathroom | Main level | 4.67 Ft x 4.67 Ft |
| Family room | Main level | 10.92 Ft x 15.08 Ft |
| Dining room | Main level | 8.00 Ft x 9.92 Ft |
| Other | Main level | 9.50 Ft x 11.33 Ft |
| Kitchen | Main level | 12.92 Ft x 13.92 Ft |
| Living room | Main level | 16.83 Ft x 15.08 Ft |
| Other | Main level | 8.67 Ft x 10.33 Ft |
| Pantry | Main level | 8.50 Ft x 10.08 Ft |
| 4pc Bathroom | Upper Level | 6.42 Ft x 7.50 Ft |
| Primary Bedroom | Upper Level | 12.58 Ft x 14.50 Ft |
| 5pc Bathroom | Upper Level | 9.08 Ft x 14.00 Ft |
| Bedroom | Upper Level | 10.42 Ft x 10.92 Ft |
| Bedroom | Upper Level | 9.92 Ft x 10.08 Ft |
| Laundry room | Upper Level | 6.25 Ft x 6.75 Ft |
| Bonus Room | Upper Level | 13.00 Ft x 17.83 Ft |
| Office | Upper Level | 4.50 Ft x 6.08 Ft |
Location
Map location is approximate. Open larger map
Listing brokerage: RE/MAX Complete Realty

Listing data last updated November 6, 2026 12:31 pm.
Terms of use for MLS® listing content
By using this website and viewing its MLS® listing content you agree to these terms.
REALTOR®, REALTORS®, and the REALTOR® logo are certification marks that are owned by REALTOR® Canada Inc. and licensed exclusively to The Canadian Real Estate Association (CREA). These certification marks identify real estate professionals who are members of CREA and who must abide by CREA’s By-Laws, Rules, and the REALTOR® Code. The MLS® trademark and the MLS® logo are owned by CREA and identify the quality of services provided by real estate professionals who are members of CREA.
The information contained on this site is based in whole or in part on information that is provided by members of The Canadian Real Estate Association (CREA), who are responsible for its accuracy. REALTOR.ca Canada Inc. reproduces and distributes this information as a service for its members and neither CREA nor REALTOR.ca Canada Inc. assumes responsibility for its accuracy
This website is operated by the Berg Estate Team (Tom Berg and Valery Berg), REALTORS® with eXp Realty, members of The Canadian Real Estate Association.
The listing content on this website is protected by copyright and other laws, and is intended solely for the private, non-commercial use by individuals. Any other reproduction, distribution or use of the content, in whole or in part, is specifically forbidden. The prohibited uses include commercial use, “screen scraping”, “database scraping”, and any other activity intended to collect, store, reorganize or manipulate data on the pages produced by or displayed on this website.