
717 Sierra Madre Court Southwest
Signal Hill, Calgary, Alberta T3H3J1
$880,000
Listed by CIR Realty
MLS® A2353842
- Bedrooms
- 4
- Bathrooms
- 4 + 1 half
- Living area
- 1,906 sq ft
- Type
- House
- Built
- 1997
About this property
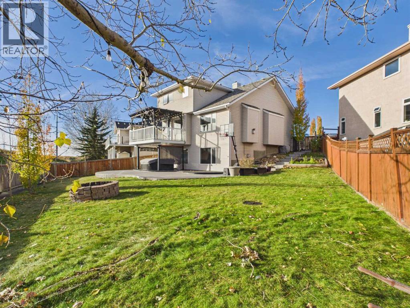
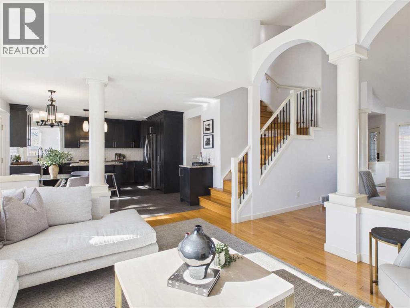
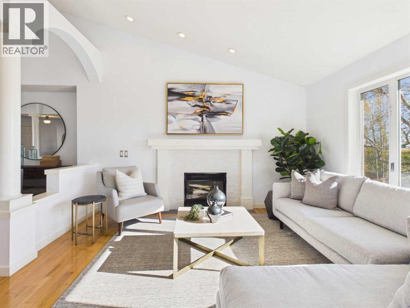
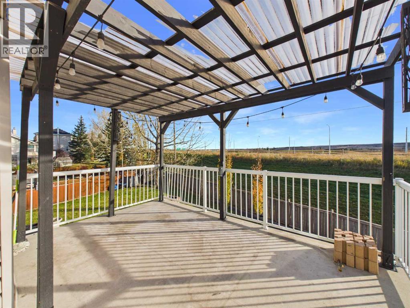
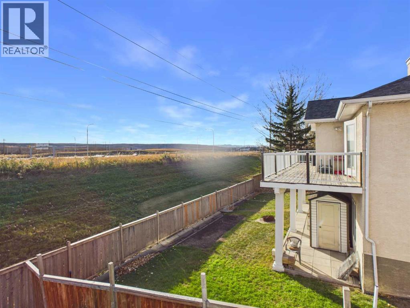
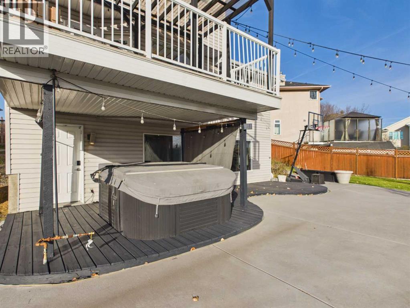
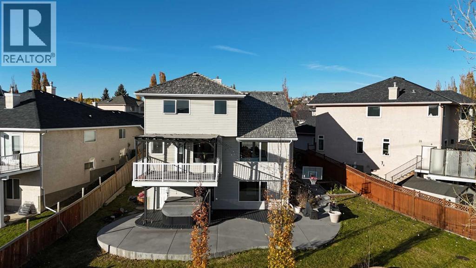
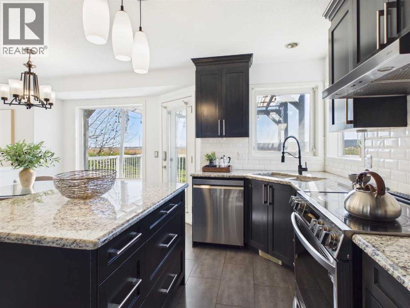
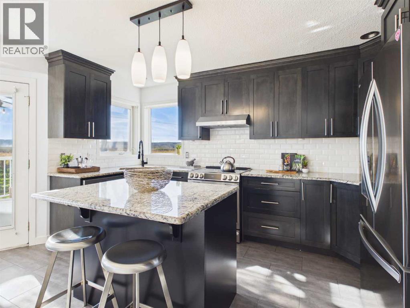
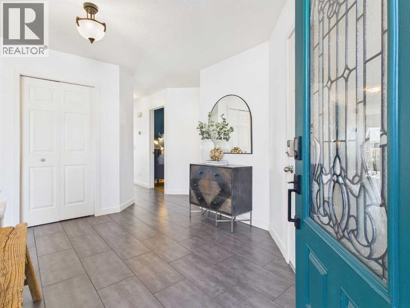
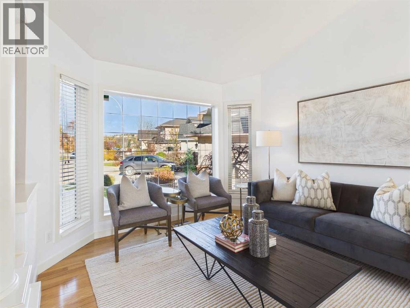
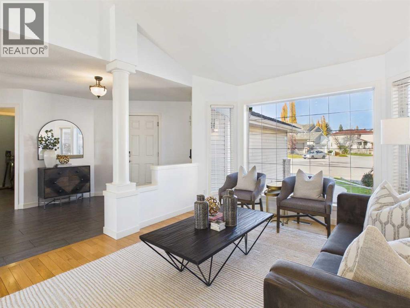
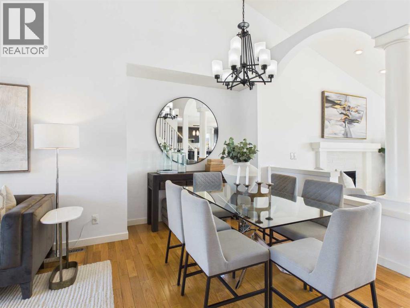
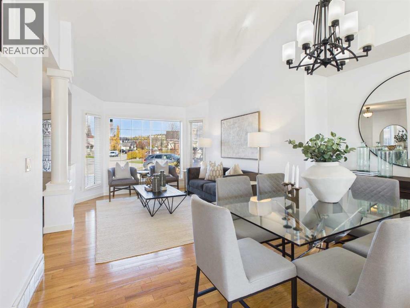
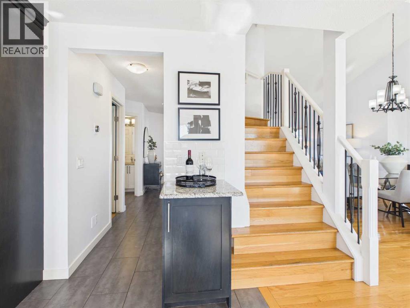
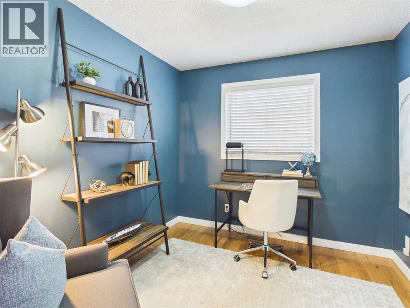
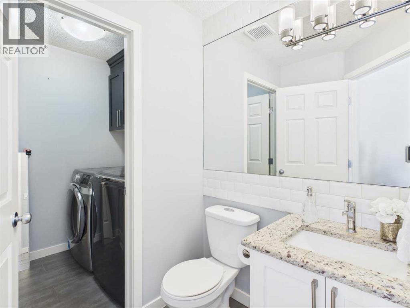
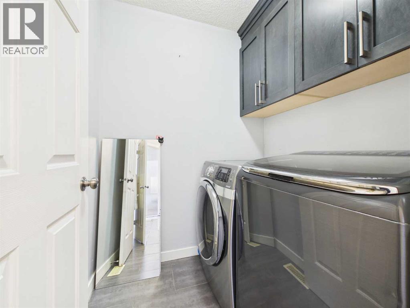
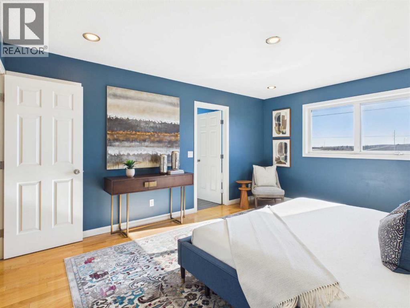
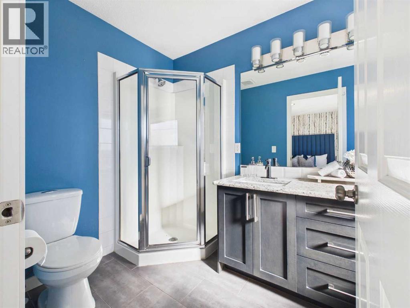
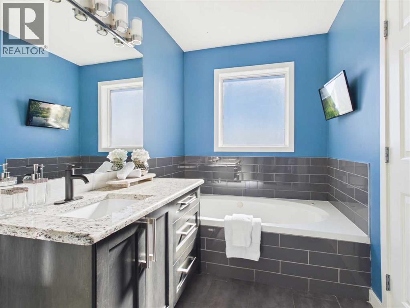
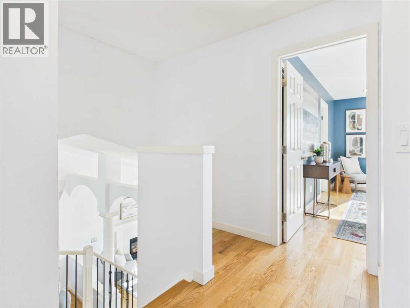
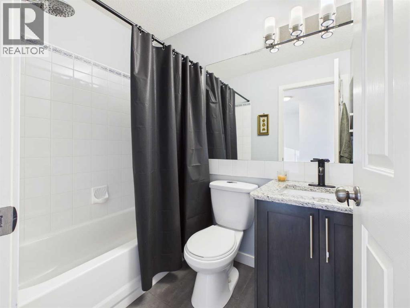
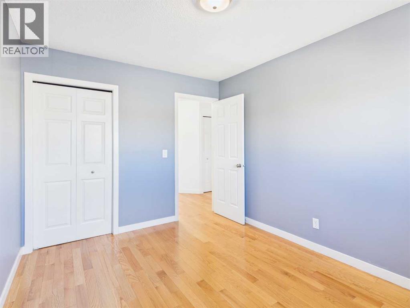
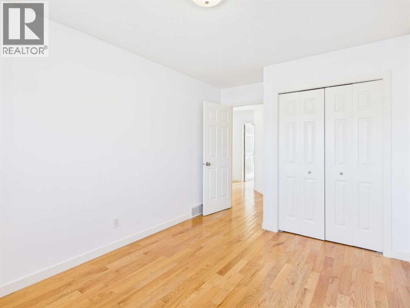
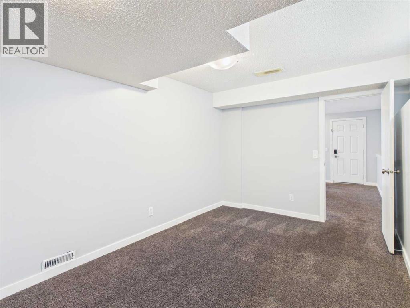
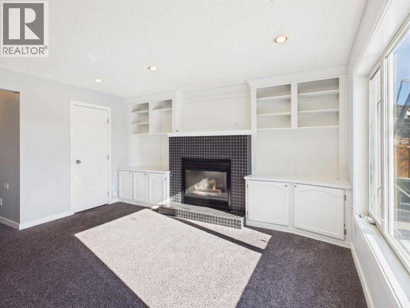
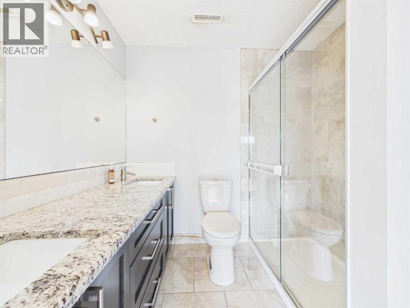
Welcome to 717 Sierra Madre Court SW, a beautifully kept 2-storey walkout on a quiet cul-de-sac in the sought-after community of Signal Hill. Freshly painted throughout, the main floor greets you with a welcoming foyer, gorgeous real hardwood, soaring vaulted ceilings and large south-facing windows that beautifully fill the home with natural light. The open, well-planned layout includes a living room with a cozy gas fireplace and a kitchen that steps directly out to the deck for easy summer barbecues. A main-floor office with its own closet is a true bonus for working from home, alongside a half bath, main-floor laundry and an attached double garage. Upstairs, the primary bedroom enjoys south-facing windows with an unobstructed view and an ensuite with a relaxing soaker tub and separate shower. Two more generously sized bedrooms easily fit queen beds and share the main bathroom. The nicely renovated, fully carpeted walkout basement adds a large fourth bedroom with a walk-in closet, a full bathroom and a spacious rec room with a second fireplace and built-ins, ready for movie nights, games and get-togethers. Step out to the covered porch and hot tub, the perfect spot to unwind, then into a huge south-facing backyard with room to play, space for a garden and open views beyond. Pool table and hot tub available by separate negotiation. Everything is close by: Battalion Park School, Menno Simons Christian School, Ernest Manning High School, Webber Academy, Rundle College and Calgary Academy; Signal Hill Centre and library, Westhills Towne Centre, Westmarket Square and Signature Park Plaza; Battalion Park, Edworthy Park and Westside Recreation Centre; plus the 69 Street LRT and quick access to Stoney Trail and Sarcee Trail. A true must-see in Signal Hill. Book your private showing today! (id:67740)
Property details
Building
| Structure | House |
|---|---|
| Property type | Single Family |
| Ownership | Freehold |
| Year built | 1997 |
| Storeys | 2 |
| Construction | Wood frame |
| Foundation | Poured Concrete |
Interior
| Bedrooms above grade | 3 |
|---|---|
| Bedrooms below grade | 1 |
| Half baths | 1 |
| Above grade finished area | 1,906 square feet |
| Basement | Finished, Full, Walk out |
| Flooring | Hardwood, Carpeted |
| Heating | Forced air, Natural gas |
| Cooling | Central air conditioning |
| Appliances | Washer, Refrigerator, Dishwasher, Dryer, Microwave, Hood Fan, Window Coverings, Garage door opener |
Lot & exterior
| Lot size | 673.00 square meters |
|---|---|
| Lot dimensions | 673.00 |
| Lot features | Cul-de-sac, No neighbours behind, No Smoking Home, Gas BBQ Hookup |
| Exterior | Shingles |
| Fencing | Fence |
| View | View |
| Community features | Golf Course Development |
| Zoning description | R-C1 |
Parking
| Parking spaces | 4 |
|---|---|
| Parking | Attached Garage |
Fees & taxes
| Annual property taxes | $5,512 |
|---|---|
| Tax year | 2026 |
Rooms
| Room | Level | Dimensions |
|---|---|---|
| Other | Basement | 11.00 Ft x 13.08 Ft |
| 4pc Bathroom | Basement | 7.33 Ft x 6.58 Ft |
| Furnace | Basement | 9.17 Ft x .00 Ft |
| Hall | Basement | 3.25 Ft x 7.00 Ft |
| Bedroom | Basement | 9.33 Ft x 14.67 Ft |
| Bonus Room | Basement | 30.58 Ft x 14.00 Ft |
| Storage | Basement | 9.08 Ft x 12.17 Ft |
| Living room | Main level | 11.08 Ft x 21.58 Ft |
| Kitchen | Main level | 8.58 Ft x 11.33 Ft |
| 2pc Bathroom | Main level | 4.92 Ft x 5.33 Ft |
| Office | Main level | 9.83 Ft x 9.00 Ft |
| Living room | Main level | 14.17 Ft x 13.42 Ft |
| Dining room | Main level | 16.00 Ft x 13.75 Ft |
| Other | Main level | 15.25 Ft x 9.67 Ft |
| Bedroom | Second level | 9.33 Ft x 11.83 Ft |
| Bedroom | Second level | 9.25 Ft x 11.67 Ft |
| Hall | Second level | 7.67 Ft x 9.42 Ft |
| Primary Bedroom | Second level | 12.75 Ft x 15.75 Ft |
| 4pc Bathroom | Second level | 5.83 Ft x 11.00 Ft |
| 4pc Bathroom | Second level | 4.92 Ft x 7.08 Ft |
Location
Map location is approximate. Open larger map
Listing brokerage: CIR Realty

Listing data last updated November 6, 2026 10:31 pm.
Terms of use for MLS® listing content
By using this website and viewing its MLS® listing content you agree to these terms.
REALTOR®, REALTORS®, and the REALTOR® logo are certification marks that are owned by REALTOR® Canada Inc. and licensed exclusively to The Canadian Real Estate Association (CREA). These certification marks identify real estate professionals who are members of CREA and who must abide by CREA’s By-Laws, Rules, and the REALTOR® Code. The MLS® trademark and the MLS® logo are owned by CREA and identify the quality of services provided by real estate professionals who are members of CREA.
The information contained on this site is based in whole or in part on information that is provided by members of The Canadian Real Estate Association (CREA), who are responsible for its accuracy. REALTOR.ca Canada Inc. reproduces and distributes this information as a service for its members and neither CREA nor REALTOR.ca Canada Inc. assumes responsibility for its accuracy
This website is operated by the Berg Estate Team (Tom Berg and Valery Berg), REALTORS® with eXp Realty, members of The Canadian Real Estate Association.
The listing content on this website is protected by copyright and other laws, and is intended solely for the private, non-commercial use by individuals. Any other reproduction, distribution or use of the content, in whole or in part, is specifically forbidden. The prohibited uses include commercial use, “screen scraping”, “database scraping”, and any other activity intended to collect, store, reorganize or manipulate data on the pages produced by or displayed on this website.