
3115 Sienna Park Green Southwest
Signal Hill, Calgary, Alberta T3H3N7
$239,900
Listed by RE/MAX House of Real Estate
MLS® A2306406
- Bedrooms
- 1
- Bathrooms
- 1
- Living area
- 739 sq ft
- Type
- Apartment
- Built
- 1997
About this property
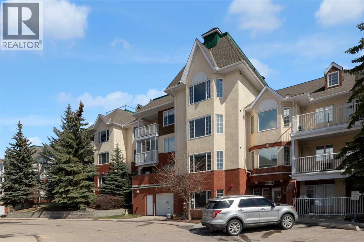
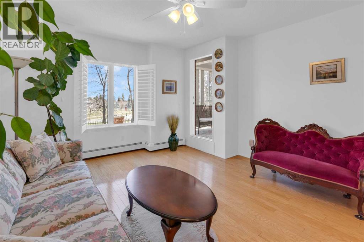
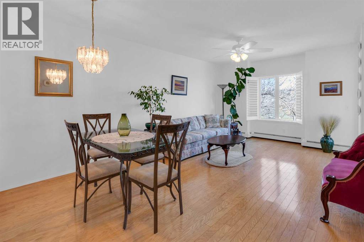
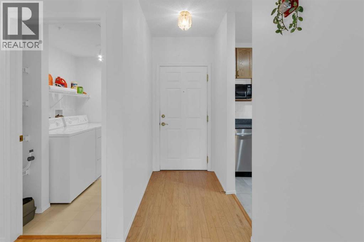
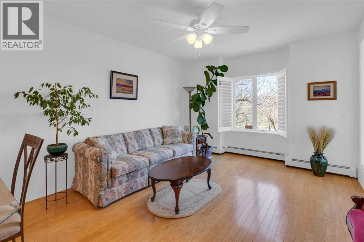
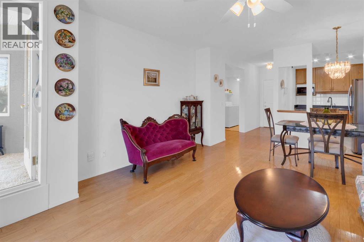
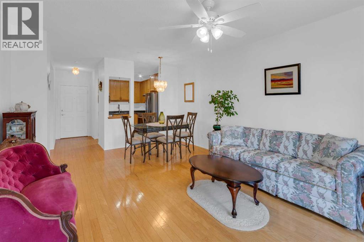
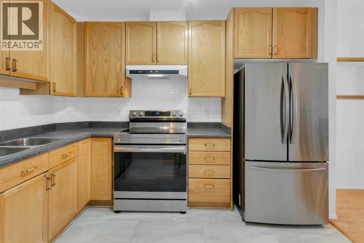
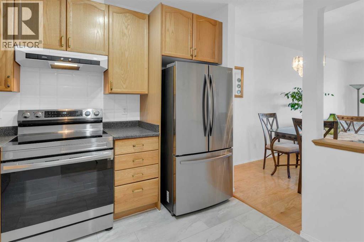
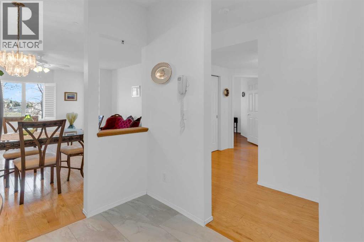
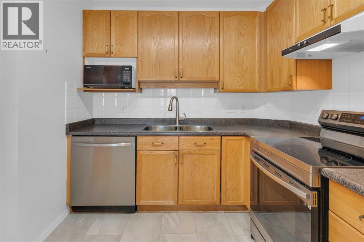
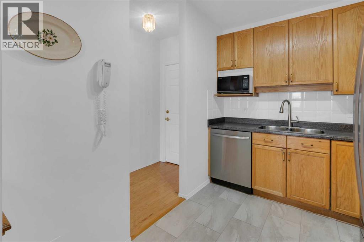
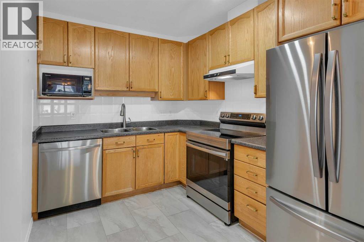
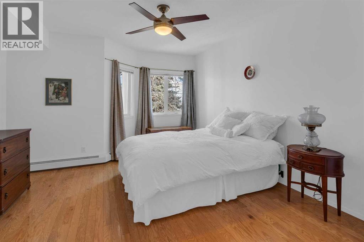
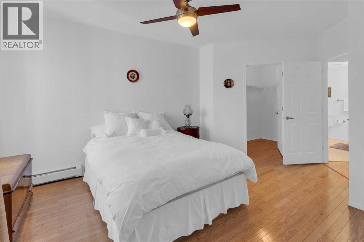
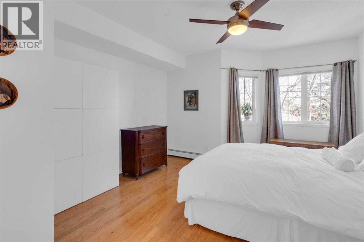
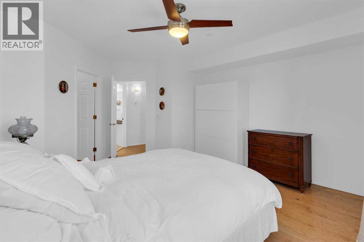
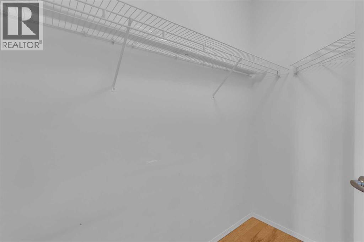
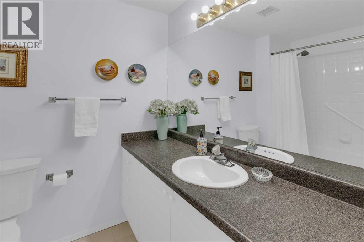
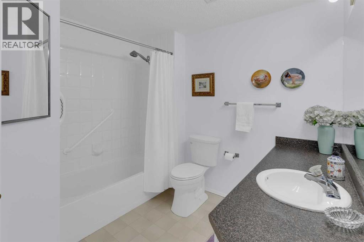
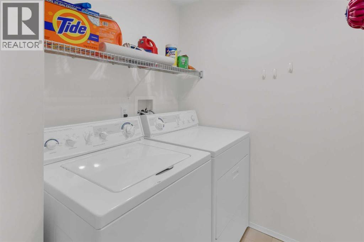
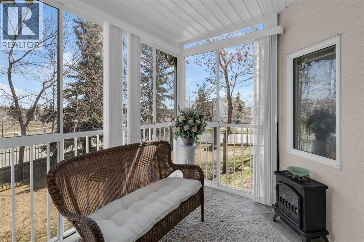
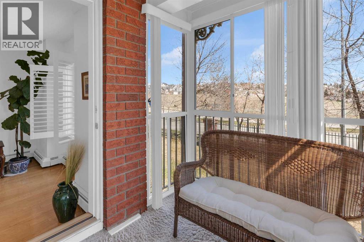
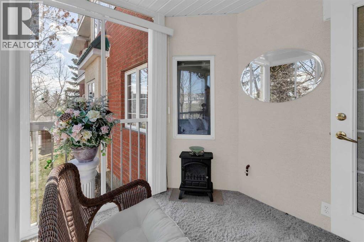
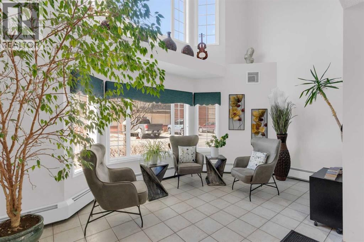
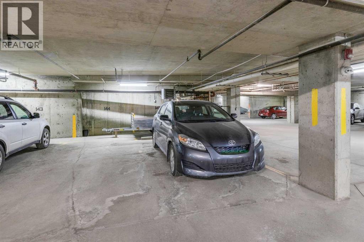
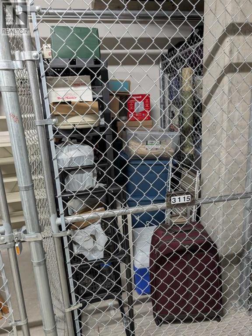
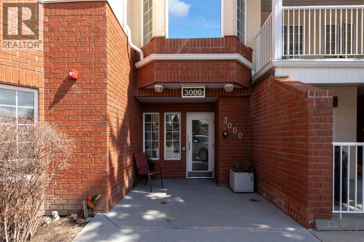
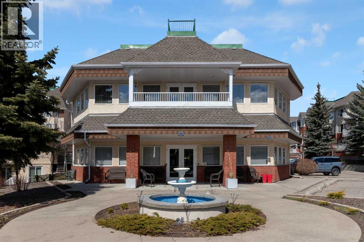
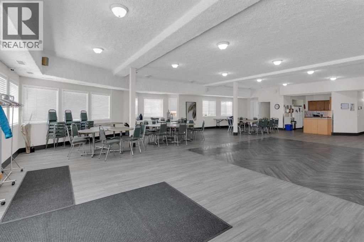
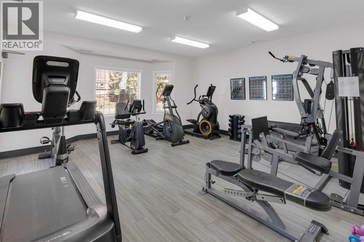
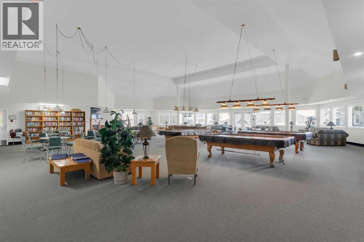
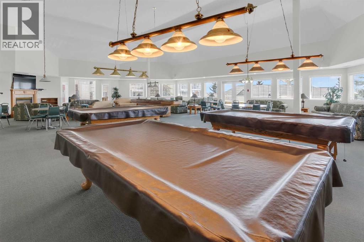
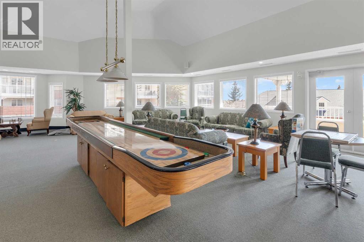
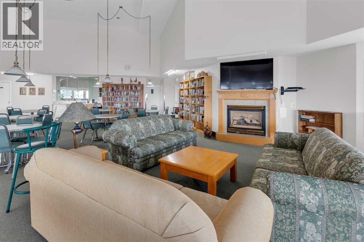
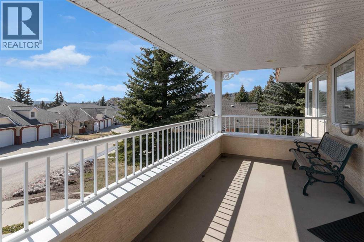
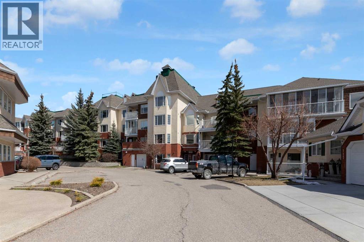
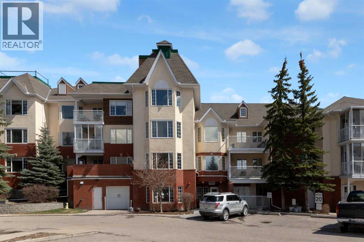
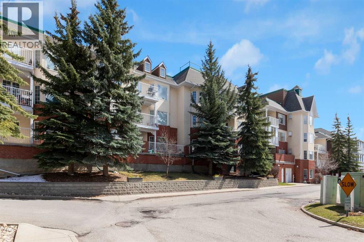
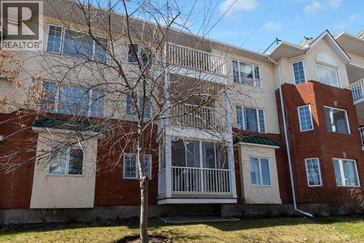
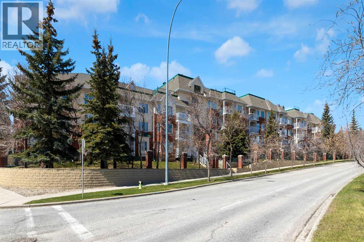
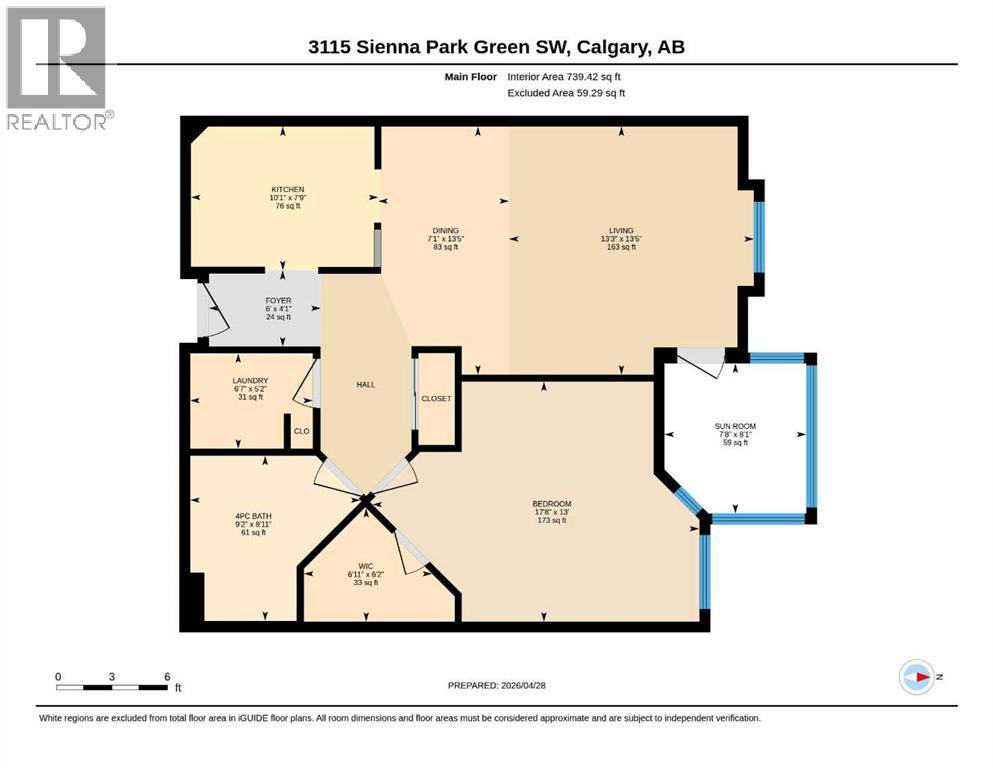
Enjoy sunrise views every day! An immaculate home with lots of natural light and surprisingly large rooms. Generous size living and dining areas, plus a thoughtfully designed kitchen with ample storage. The spacious 17’ x 13’ bedroom has plenty of room for dressers and a chair, plus a walk-in closet. A roomy, discreetly located, 9’ x 9’ bathroom is next to the bedroom and away from the living areas. Functional self enclosed laundry room with full size washer and dryer, plus linen closet and shelves. A unique bonus feature is the lovely glass enclosed balcony (with opening windows) which provides an extra sitting area to enjoy sunny tree encased views and comfortable afternoon shade. Additional features; hardwood floors, 2 ceiling fans, plantation shutters, and fresh neutral décor. Located on the main floor in a quiet, private section of hallway with only a few unit doors nearby, you will like being close to the front door to greet visitors or ride pick up and to the elevator for parking. Secured heated parking, a dedicated private storage locker, and all the fabulous amenities in this desirable and well-regarded 55+ complex. The well-kept common areas include a modern fitness centre, a games room (with pool tables, shuffleboard and more), a library, and nice outdoor sitting areas including a peaceful courtyard. You can be as social or private as you like with the opportunity to meet a new group of friends if you choose. Very close to scenic walking paths, transit, shopping and parks. Just move in, relax and enjoy! Click the 3d for interactive floorplans. (id:67740)
Property details
Building
| Structure | Apartment |
|---|---|
| Property type | Single Family |
| Ownership | Condo/Strata |
| Year built | 1997 |
| Storeys | 4 |
| Construction | Wood frame |
| Building features | Exercise Centre, Recreation Centre, Guest Suite, Party Room, Clubhouse |
Interior
| Bedrooms above grade | 1 |
|---|---|
| Bedrooms below grade | 0 |
| Half baths | 0 |
| Above grade finished area | 739 square feet |
| Flooring | Carpeted, Linoleum |
| Heating | Baseboard heaters |
| Cooling | None |
| Appliances | Washer, Refrigerator, Oven – Electric, Dishwasher, Dryer, Microwave Range Hood Combo, Window Coverings |
Lot & exterior
| Lot features | See remarks, No Animal Home, Guest Suite, Gas BBQ Hookup, Parking |
|---|---|
| Exterior | Brick, Stucco |
| Community features | Pets not Allowed, Age Restrictions |
| Zoning description | M-C1 d75 |
Parking
| Parking spaces | 1 |
|---|---|
| Parking | Underground |
Fees & taxes
| Annual property taxes | $1,650 |
|---|---|
| Tax year | 2025 |
| Condo / HOA fee | $486 |
| Fee frequency | Monthly |
| Fee includes | Common Area Maintenance, Property Management, Waste Removal, Ground Maintenance, Heat, Water, Other, See Remarks, Condominium Amenities, Parking, Reserve Fund Contributions, Sewer |
Rooms
| Room | Level | Dimensions |
|---|---|---|
| Living room | Main level | 13.42 Ft x 13.25 Ft |
| Dining room | Main level | 7.08 Ft x 13.42 Ft |
| Kitchen | Main level | 7.75 Ft x 10.08 Ft |
| Primary Bedroom | Main level | 13.00 Ft x 17.67 Ft |
| Foyer | Main level | 4.08 Ft x 6.00 Ft |
| Laundry room | Main level | 5.17 Ft x 6.58 Ft |
| Other | Main level | 6.17 Ft x 6.92 Ft |
| Sunroom | Main level | 7.67 Ft x 8.08 Ft |
| 4pc Bathroom | Main level | 8.92 Ft x 9.17 Ft |
Location
Map location is approximate. Open larger map
Listing brokerage: RE/MAX House of Real Estate

Listing data last updated November 6, 2026 8:31 pm.
Terms of use for MLS® listing content
By using this website and viewing its MLS® listing content you agree to these terms.
REALTOR®, REALTORS®, and the REALTOR® logo are certification marks that are owned by REALTOR® Canada Inc. and licensed exclusively to The Canadian Real Estate Association (CREA). These certification marks identify real estate professionals who are members of CREA and who must abide by CREA’s By-Laws, Rules, and the REALTOR® Code. The MLS® trademark and the MLS® logo are owned by CREA and identify the quality of services provided by real estate professionals who are members of CREA.
The information contained on this site is based in whole or in part on information that is provided by members of The Canadian Real Estate Association (CREA), who are responsible for its accuracy. REALTOR.ca Canada Inc. reproduces and distributes this information as a service for its members and neither CREA nor REALTOR.ca Canada Inc. assumes responsibility for its accuracy
This website is operated by the Berg Estate Team (Tom Berg and Valery Berg), REALTORS® with eXp Realty, members of The Canadian Real Estate Association.
The listing content on this website is protected by copyright and other laws, and is intended solely for the private, non-commercial use by individuals. Any other reproduction, distribution or use of the content, in whole or in part, is specifically forbidden. The prohibited uses include commercial use, “screen scraping”, “database scraping”, and any other activity intended to collect, store, reorganize or manipulate data on the pages produced by or displayed on this website.