
24 Signature Point Southwest
Signal Hill, Calgary, Alberta T3H3B9
$1,095,000
Listed by RE/MAX House of Real Estate
MLS® A2354113
- Bedrooms
- 4
- Bathrooms
- 4 + 1 half
- Living area
- 2,617 sq ft
- Type
- House
- Built
- 1991
About this property
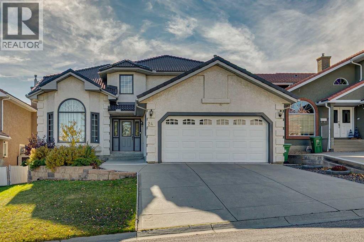
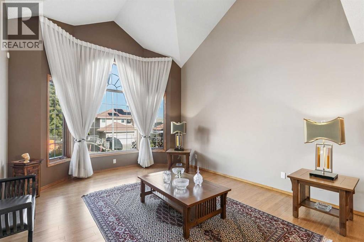
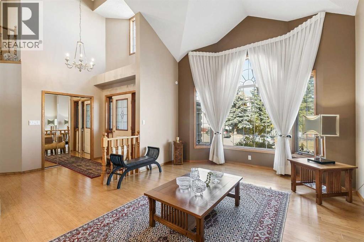
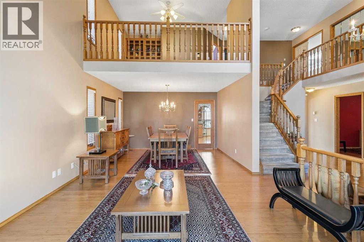
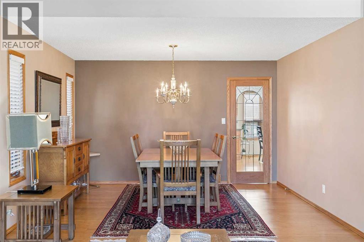
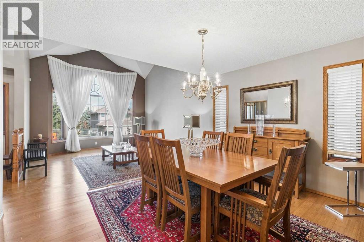
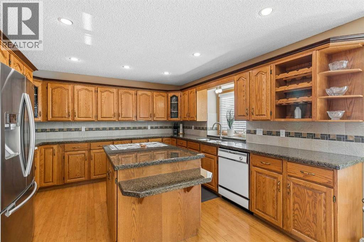
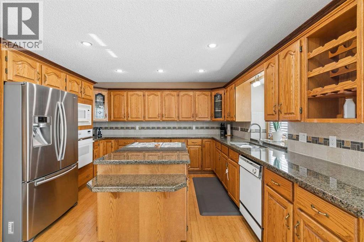
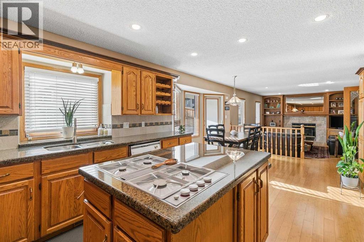
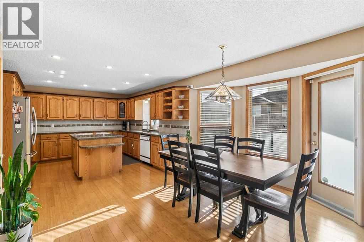
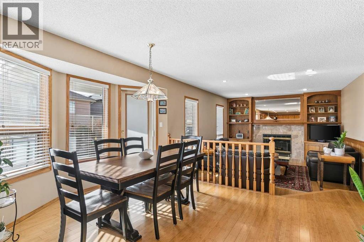
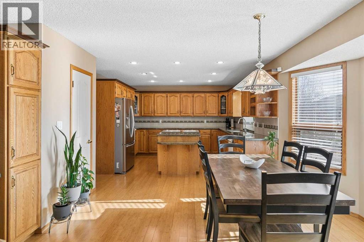
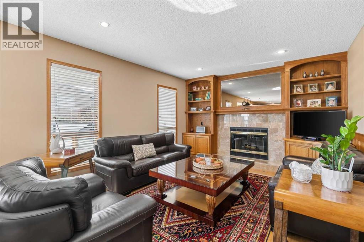
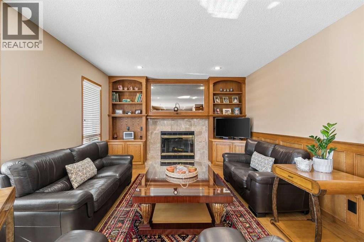
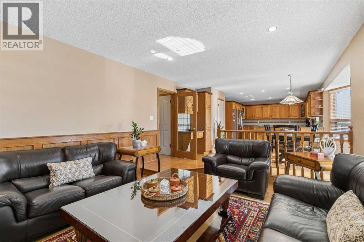
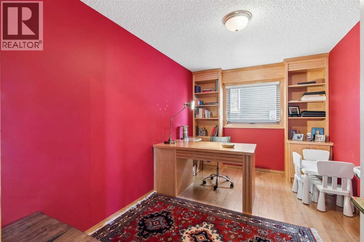
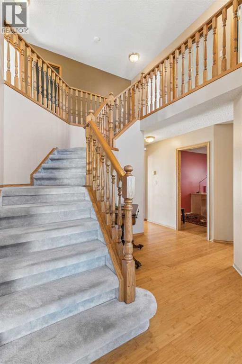
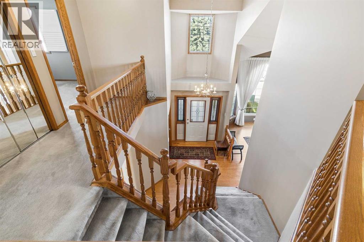
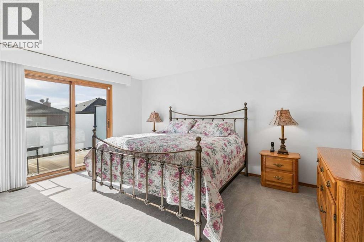
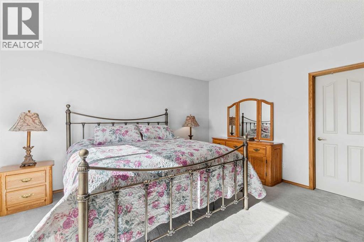
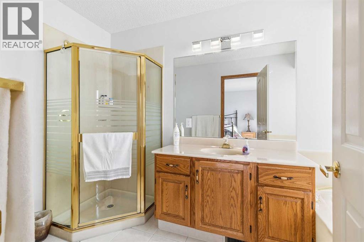
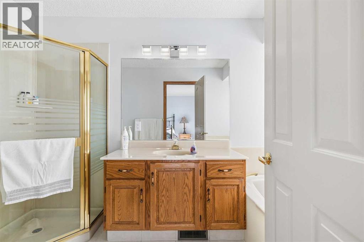
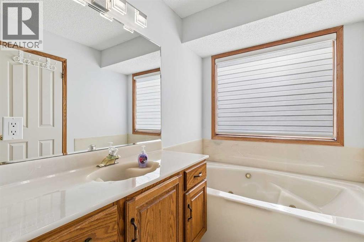
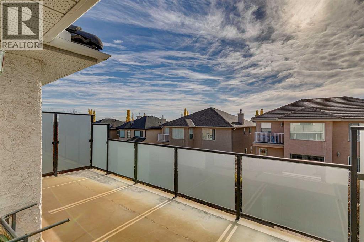
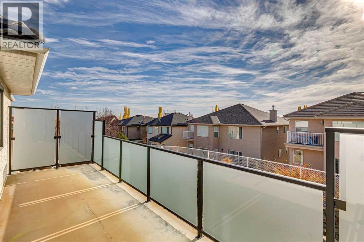
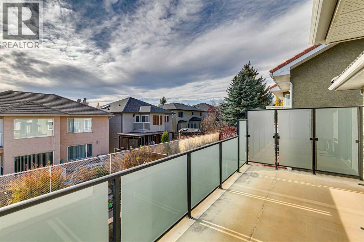
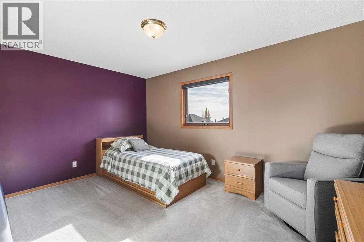
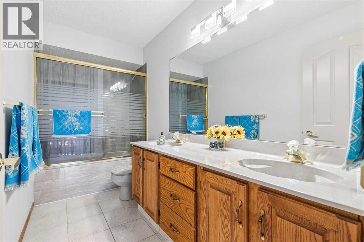
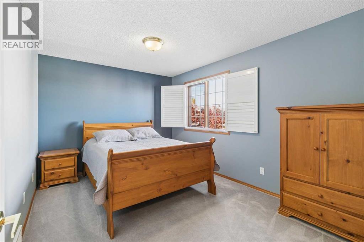
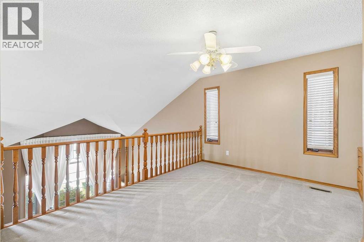
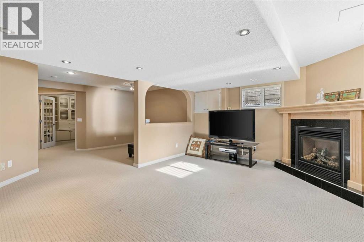
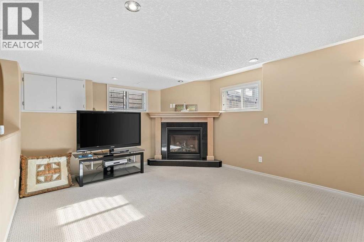
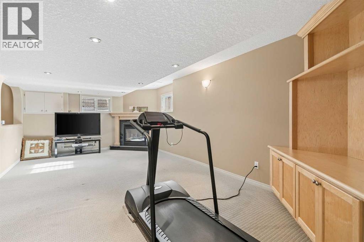
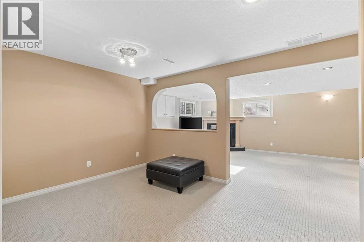
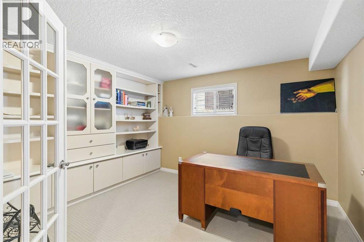
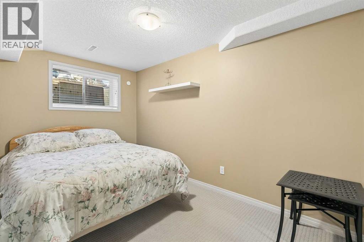
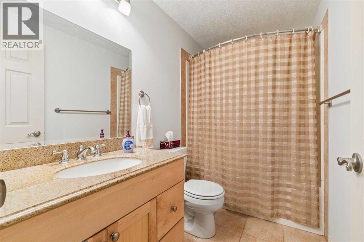
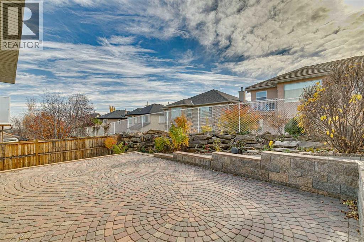
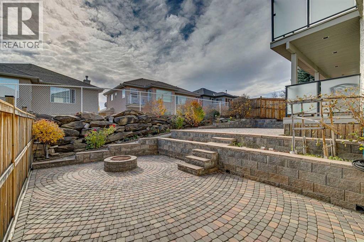
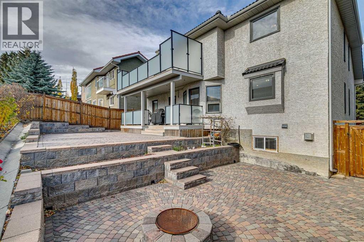
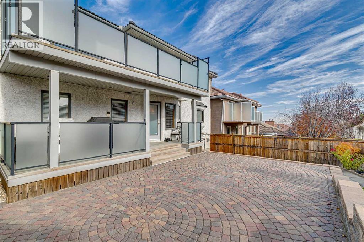
With its quiet cul-de-sac location, sunny south-facing backyard, and thoughtful family-friendly layout, this is a home where everyday life feels just a little more special. Situated at the top of the hill and lovingly maintained by its original owners, this immaculate home offers generous living spaces, a thoughtful layout, and a wonderful opportunity for a new family to make it their own. From the moment you enter, soaring vaulted ceilings in the foyer and living room create an impressive sense of space, while a beautiful bay window fills the room with natural light. The formal dining room sets the stage for holiday celebrations and memorable family gatherings. At the heart of the home, the spacious kitchen features solid oak cabinetry, granite countertops, abundant storage, and a casual dining nook with access to the outdoors. Overlooking the sunken family room with its wood-burning fireplace and built-in cabinetry, this inviting space is where everyday life unfolds, from family dinners to cozy evenings together. A main-floor den with built-in desk and cabinetry provides a quiet spot for working from home or homework. Upstairs, you'll find three bedrooms, including a spacious primary suite with a private balcony, walk-in closet, and ensuite. The two additional bedrooms are ideal for children and share a family bathroom with dual sinks, making busy mornings a little easier. An open loft overlooking the living room offers a flexible space for a teen retreat, playroom, creative studio, or second home office. The fully developed basement adds even more room for family life, with a recreation room featuring a fireplace, a flexible games or fitness area, a den lined with bookshelves, a fourth bedroom, and a bathroom. Outside, the south-facing backyard is designed for making memories, with a covered deck, tiered brick patio, fire pit, and stone retaining wall creating inviting spaces to relax, entertain, and enjoy long summer evenings. Exceptionally well cared for over t he years, this solidly built home offers the perfect opportunity to bring your own style and vision to a classic family floor plan. With its peaceful cul-de-sac location, versatile living spaces, and room for everyone to find their own corner, this is a home where a new generation can settle in, grow, and create lasting memories. (id:67740)
Property details
Building
| Structure | House |
|---|---|
| Property type | Single Family |
| Ownership | Freehold |
| Year built | 1991 |
| Storeys | 2 |
| Construction | Wood frame |
| Foundation | Poured Concrete |
Interior
| Bedrooms above grade | 3 |
|---|---|
| Bedrooms below grade | 1 |
| Half baths | 1 |
| Above grade finished area | 2,617 square feet |
| Basement | Finished, Full |
| Flooring | Tile, Hardwood, Carpeted |
| Heating | Forced air, Natural gas |
| Cooling | None |
| Fireplaces | 2 |
| Appliances | Washer, Refrigerator, Cooktop – Gas, Dishwasher, Dryer, Garburator, Oven – Built-In, Window Coverings, Garage door opener |
Lot & exterior
| Lot size | 510.00 square meters |
|---|---|
| Lot dimensions | 510.00 |
| Lot features | Cul-de-sac |
| Exterior | Stucco |
| Fencing | Fence |
| Zoning description | R-C1 |
Parking
| Parking spaces | 4 |
|---|---|
| Parking | Attached Garage |
Fees & taxes
| Annual property taxes | $6,300 |
|---|---|
| Tax year | 2026 |
Rooms
| Room | Level | Dimensions |
|---|---|---|
| Foyer | Main level | 7.42 Ft x 8.67 Ft |
| Living room | Main level | 13.00 Ft x 14.67 Ft |
| Dining room | Main level | 10.33 Ft x 13.00 Ft |
| Family room | Main level | 12.83 Ft x 15.83 Ft |
| Kitchen | Main level | 13.17 Ft x 13.92 Ft |
| Breakfast | Main level | 10.67 Ft x 13.00 Ft |
| Other | Main level | 8.50 Ft x 8.75 Ft |
| Den | Main level | 9.00 Ft x 14.08 Ft |
| 2pc Bathroom | Main level | 5.17 Ft x 5.25 Ft |
| Bonus Room | Upper Level | 9.67 Ft x 13.00 Ft |
| Primary Bedroom | Upper Level | 13.42 Ft x 15.75 Ft |
| Other | Upper Level | 8.83 Ft x 23.75 Ft |
| Bedroom | Upper Level | 10.75 Ft x 14.42 Ft |
| Bedroom | Upper Level | 10.00 Ft x 13.42 Ft |
| 4pc Bathroom | Upper Level | 6.00 Ft x 11.58 Ft |
| 5pc Bathroom | Upper Level | 4.92 Ft x 11.58 Ft |
| Recreational, Games room | Basement | 12.25 Ft x 21.83 Ft |
| Other | Basement | 10.67 Ft x 12.42 Ft |
| Den | Basement | 11.33 Ft x 11.75 Ft |
| Storage | Basement | 6.83 Ft x 10.58 Ft |
| Storage | Basement | 7.17 Ft x 8.83 Ft |
| Furnace | Basement | 9.00 Ft x 15.00 Ft |
| Bedroom | Basement | 9.33 Ft x 12.67 Ft |
| 4pc Bathroom | Basement | 4.83 Ft x 9.08 Ft |
Location
Map location is approximate. Open larger map
Listing brokerage: RE/MAX House of Real Estate

Listing data last updated November 3, 2026 9:48 pm.
Terms of use for MLS® listing content
By using this website and viewing its MLS® listing content you agree to these terms.
REALTOR®, REALTORS®, and the REALTOR® logo are certification marks that are owned by REALTOR® Canada Inc. and licensed exclusively to The Canadian Real Estate Association (CREA). These certification marks identify real estate professionals who are members of CREA and who must abide by CREA’s By-Laws, Rules, and the REALTOR® Code. The MLS® trademark and the MLS® logo are owned by CREA and identify the quality of services provided by real estate professionals who are members of CREA.
The information contained on this site is based in whole or in part on information that is provided by members of The Canadian Real Estate Association (CREA), who are responsible for its accuracy. REALTOR.ca Canada Inc. reproduces and distributes this information as a service for its members and neither CREA nor REALTOR.ca Canada Inc. assumes responsibility for its accuracy
This website is operated by the Berg Estate Team (Tom Berg and Valery Berg), REALTORS® with eXp Realty, members of The Canadian Real Estate Association.
The listing content on this website is protected by copyright and other laws, and is intended solely for the private, non-commercial use by individuals. Any other reproduction, distribution or use of the content, in whole or in part, is specifically forbidden. The prohibited uses include commercial use, “screen scraping”, “database scraping”, and any other activity intended to collect, store, reorganize or manipulate data on the pages produced by or displayed on this website.