
40 Sherwood Manor Northwest
Sherwood, Calgary, Alberta T3R0N6
$1,295,000
Listed by Real Estate Professionals Inc.
MLS® A2355308
- Bedrooms
- 6
- Bathrooms
- 5 + 1 half
- Living area
- 3,414 sq ft
- Type
- House
- Built
- 2013
About this property
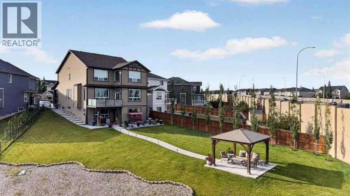
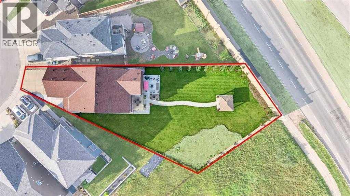
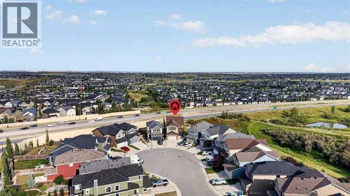
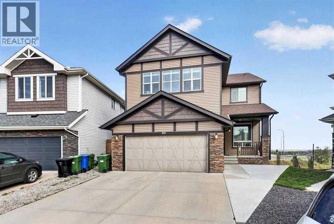
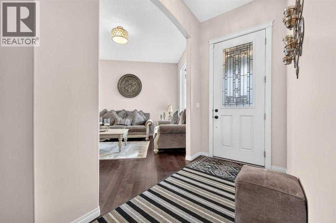
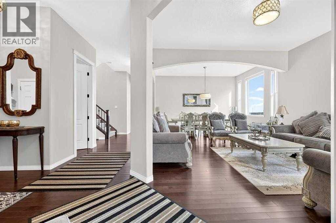
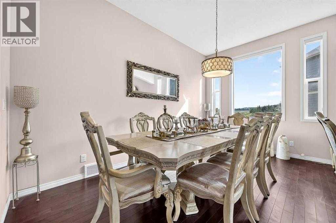
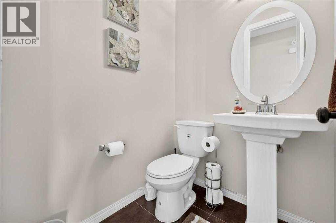
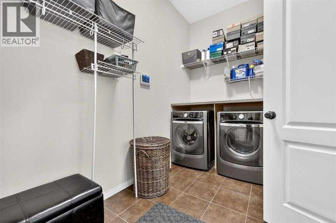
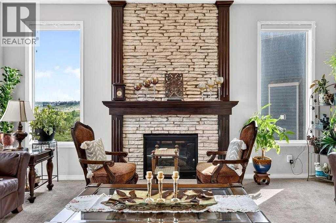
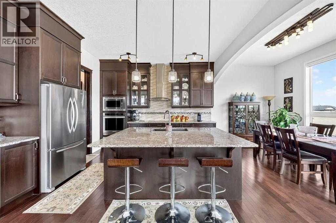
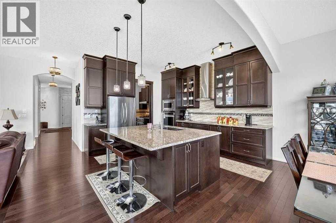
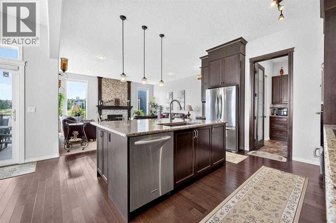
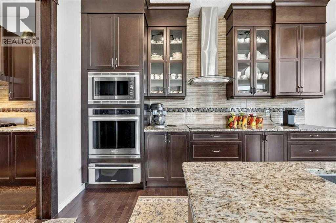
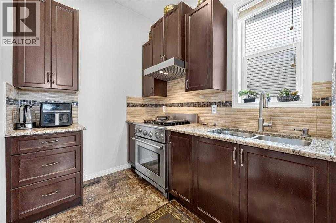
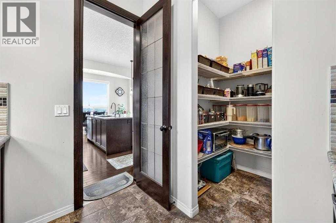
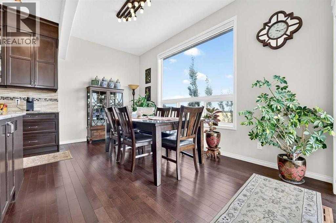
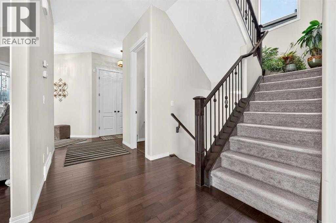
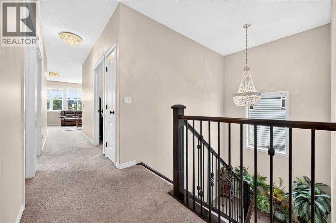
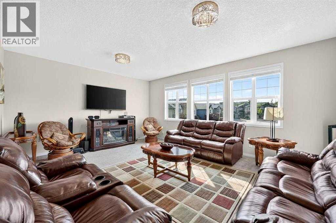
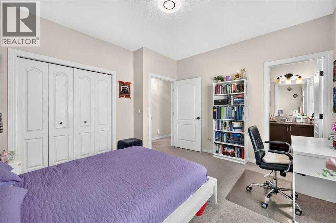
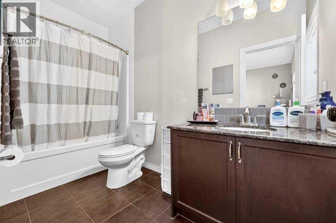
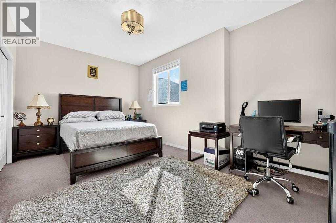
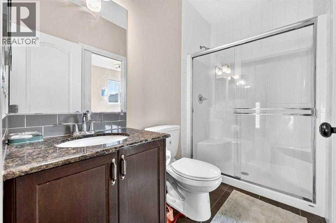
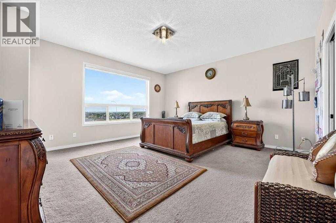
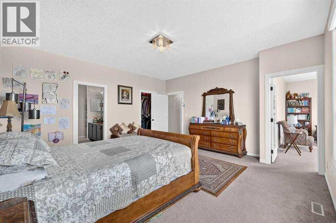
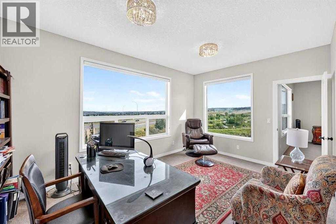
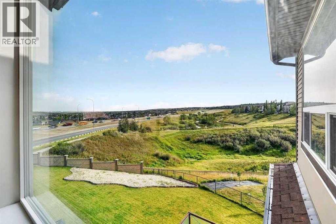
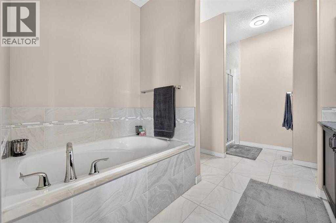
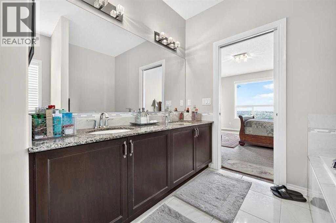
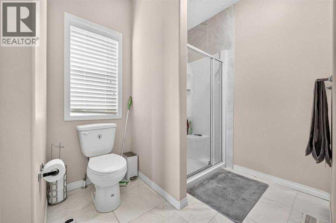
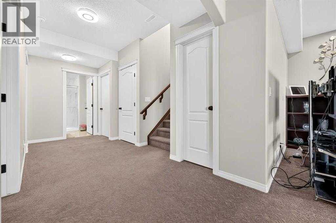
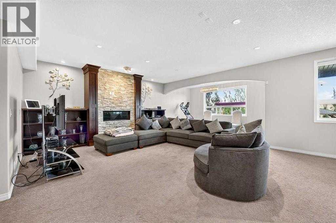
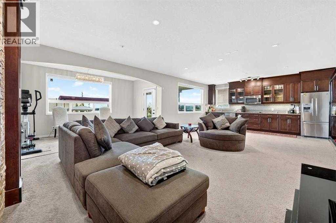
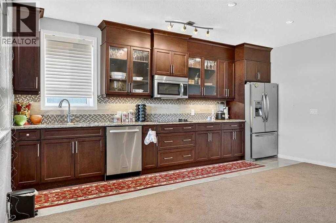
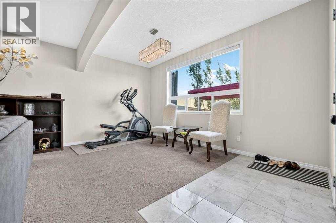
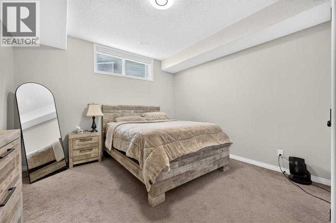
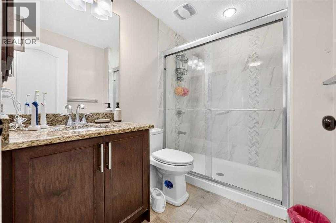
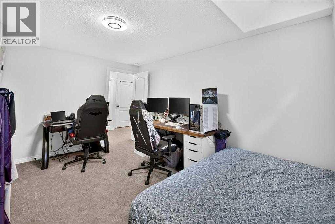
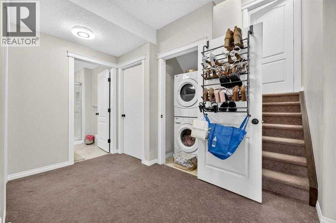
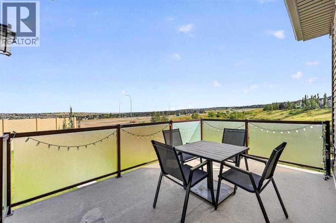
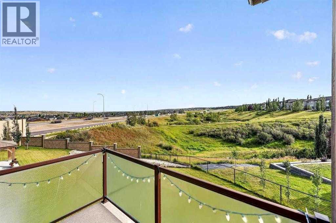
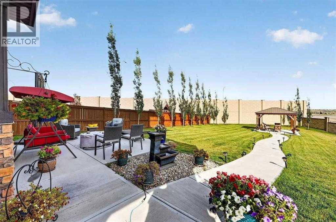
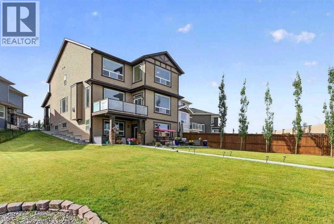
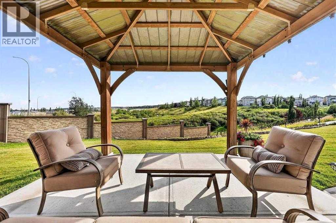
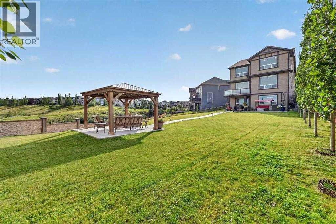
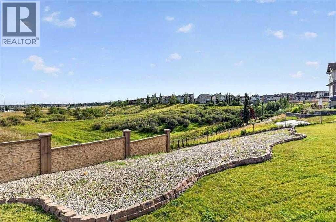
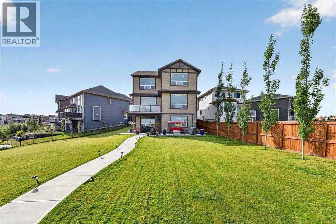
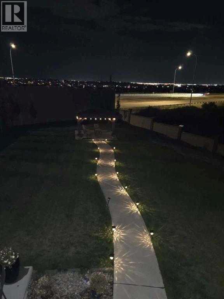
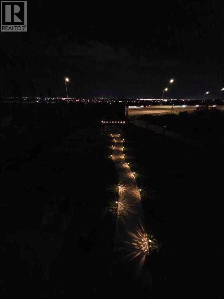
***OPEN HOUSE – Sat and Sun Oct 31-Nov 1 2:00-4:00PM*** Welcome to 40 Sherwood Manor NW – an incredible 6-BEDROOM, 4.5-BATHROOM, offering OVER 4,800 sq. ft. of total living space on a rare OVER 13,000+ sq. ft. CUL-DE-SAC lot with NO REAR NEIGHBOURS, this residence delivers MULTI-LEVELS PANORAMIC VIEWS and MASSIVE PRIVATE YARD. Thoughtfully upgraded with CLASS 4 HIGH-IMPACT RESISTANT ASPHALT SHINGLES installed in 2025, DUAL FURNACES, AIR CONDITIONING, an IRRIGATION SYSTEM, and LUSH LANDSCAPING. Step inside to soaring 10-FOOT CEILING on the main floor, which lead to a formal living room paired with an elegant formal dining area, both enhanced by rich HARDWOOD FLOORING. The main floor includes a full laundry room, a half bath, and a SPACIOUS FAMILY ROOM anchored by a GAS FIREPLACE that features stacked beige stonework extending from floor to ceiling, framed by dark-stained wood columns and a mantel. The GOURMET KITCHEN is designed for both beauty and performance, CEILING HEIGHTS brown cabinetry, a mosaic accent backsplash, and HIGH-END STAINLESS STEEL APPLIANCES, including a BUILT-IN MICROWAVE, OVEN, WARMING DRAWER, and a SLEEK RANGE HOOD above the electric cooktop. An OVERSIZED GRANITE ISLAND. A beautifully designed SPICE KITCHEN, featuring a STAINLESS-STEEL GAS STOVE, VENT HOOD, generous counter space, and a LARGE WALK-IN PANTRY. Adjacent to the kitchen, a casual dining area opens to the deck through a sliding glass patio door. The deck features frosted glass railing panels for privacy and perfect for enjoying the stunning nighttime views. Heading upstairs, you're greeted by 9-FOOT CEILING and elegant STAINED WOOD RAILINGS and WROUGHT-IRON SPINDLES. This floor offers FOUR GENEROUSLY SIZED BEDROOMS and THREE FULL BATHROOMS, along with a LARGE BONUS ROOM with a detached fireplace included with the sale. One bedroom features its own private 4-piece ensuite, while two additional bedrooms share a well-appointed 4-piece main bathroom. The PRIMARY SUITE complete with a PR IVATE OFFICE ROOM, LARGE WINDOWS capturing the panoramic views, and a 5-piece ensuite. Transitioning to the lower floor, the FULLY LEGAL WALKOUT BASEMENT designed with 9-FOOT CEILING and BIG WINDOWS, SPACIOUS OPEN LIVING AND DINING AREA anchored by a MODERN GAS FIREPLACE. TheFULL SECONDARY KITCHEN mirrors the main level’s luxury with brown cabinetry, and PREMIUM STAINLESS-STEEL APPLIANCES. Complete with TWO GENEROUS SIZED BEDROOMS, a 3-PIECE BATHROOM, own LAUNDRY with a FULL-SIZE WASHER AND DRYER, this is perfect for extended family, guests, or RENTAL INCOME POTENTIAL. Step outside to a massive MAINTAINED BACKYARD, a true standout feature of this property. Enjoy a CONCRETE PATIO area perfect for seating and BBQs, a PATHWAYS LEADING TO THE GAZEBO, plus a water fountain and propane gas fire pit for year-round enjoyment. Close to shopping, entertainment, restaurants, transportation, school and all the amenities of a great neighborhood, this home offers exceptional value now and in the years to come! (id:67740)
Property details
Building
| Structure | House |
|---|---|
| Property type | Single Family |
| Ownership | Freehold |
| Year built | 2013 |
| Storeys | 2 |
| Construction | Wood frame |
| Foundation | Poured Concrete |
Interior
| Bedrooms above grade | 4 |
|---|---|
| Bedrooms below grade | 2 |
| Half baths | 1 |
| Above grade finished area | 3,414 square feet |
| Basement | Finished, Full, Separate entrance, Walk out, Suite |
| Flooring | Hardwood, Carpeted, Ceramic Tile |
| Heating | Forced air, Natural gas |
| Cooling | Central air conditioning |
| Fireplaces | 2 |
| Appliances | Refrigerator, Cooktop – Electric, Dishwasher, Microwave, Oven – Built-In, Hood Fan, Window Coverings, Washer & Dryer |
Lot & exterior
| Lot size | 13,756.28 square feet |
|---|---|
| Lot dimensions | 13756.28 |
| Lot features | Cul-de-sac, No Animal Home, No Smoking Home |
| Exterior | Vinyl siding |
| Fencing | Fence |
| Zoning description | R-G |
Parking
| Parking spaces | 4 |
|---|---|
| Parking | Attached Garage |
Fees & taxes
| Annual property taxes | $8,246 |
|---|---|
| Tax year | 2026 |
Rooms
| Room | Level | Dimensions |
|---|---|---|
| Living room | Main level | 12.83 Ft x 14.67 Ft |
| Family room | Main level | 15.00 Ft x 18.92 Ft |
| Kitchen | Main level | 14.00 Ft x 16.00 Ft |
| Other | Main level | 6.58 Ft x 8.25 Ft |
| Pantry | Main level | 4.67 Ft x 6.75 Ft |
| Dining room | Main level | 9.75 Ft x 14.67 Ft |
| Breakfast | Main level | 8.00 Ft x 15.92 Ft |
| Foyer | Main level | 4.92 Ft x 9.00 Ft |
| Laundry room | Main level | 7.08 Ft x 12.17 Ft |
| 2pc Bathroom | Main level | 4.67 Ft x 4.92 Ft |
| Bonus Room | Upper Level | 14.83 Ft x 20.00 Ft |
| Primary Bedroom | Upper Level | 16.00 Ft x 16.00 Ft |
| Other | Upper Level | 6.42 Ft x 10.17 Ft |
| 5pc Bathroom | Upper Level | 9.25 Ft x 12.75 Ft |
| Den | Upper Level | 11.08 Ft x 15.92 Ft |
| Bedroom | Upper Level | 10.25 Ft x 16.00 Ft |
| Bedroom | Upper Level | 10.67 Ft x 10.67 Ft |
| Bedroom | Upper Level | 12.08 Ft x 13.00 Ft |
| 4pc Bathroom | Upper Level | 4.92 Ft x 10.67 Ft |
| 3pc Bathroom | Upper Level | 4.83 Ft x 8.83 Ft |
| Recreational, Games room | Basement | 17.33 Ft x 25.00 Ft |
| Kitchen | Basement | 4.67 Ft x 17.33 Ft |
| Bedroom | Basement | 12.00 Ft x 14.00 Ft |
| Bedroom | Basement | 11.67 Ft x 14.00 Ft |
| Other | Basement | 8.00 Ft x 15.33 Ft |
| Storage | Basement | 3.92 Ft x 8.75 Ft |
| Laundry room | Basement | 3.50 Ft x 4.67 Ft |
| 3pc Bathroom | Basement | 5.67 Ft x 8.00 Ft |
| Furnace | Basement | 9.33 Ft x 11.58 Ft |
Location
Map location is approximate. Open larger map
Listing brokerage: Real Estate Professionals Inc.

Listing data last updated November 6, 2026 12:31 pm.
Terms of use for MLS® listing content
By using this website and viewing its MLS® listing content you agree to these terms.
REALTOR®, REALTORS®, and the REALTOR® logo are certification marks that are owned by REALTOR® Canada Inc. and licensed exclusively to The Canadian Real Estate Association (CREA). These certification marks identify real estate professionals who are members of CREA and who must abide by CREA’s By-Laws, Rules, and the REALTOR® Code. The MLS® trademark and the MLS® logo are owned by CREA and identify the quality of services provided by real estate professionals who are members of CREA.
The information contained on this site is based in whole or in part on information that is provided by members of The Canadian Real Estate Association (CREA), who are responsible for its accuracy. REALTOR.ca Canada Inc. reproduces and distributes this information as a service for its members and neither CREA nor REALTOR.ca Canada Inc. assumes responsibility for its accuracy
This website is operated by the Berg Estate Team (Tom Berg and Valery Berg), REALTORS® with eXp Realty, members of The Canadian Real Estate Association.
The listing content on this website is protected by copyright and other laws, and is intended solely for the private, non-commercial use by individuals. Any other reproduction, distribution or use of the content, in whole or in part, is specifically forbidden. The prohibited uses include commercial use, “screen scraping”, “database scraping”, and any other activity intended to collect, store, reorganize or manipulate data on the pages produced by or displayed on this website.