
163 Shannon Circle Southwest
Shawnessy, Calgary, Alberta T2y2L1
$699,900
Listed by Royal LePage Mission Real Estate
MLS® A2351740
- Bedrooms
- 3
- Bathrooms
- 4 + 1 half
- Living area
- 1,842 sq ft
- Type
- House
- Built
- 1990
About this property
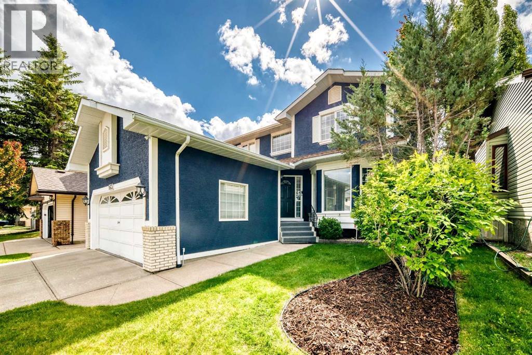
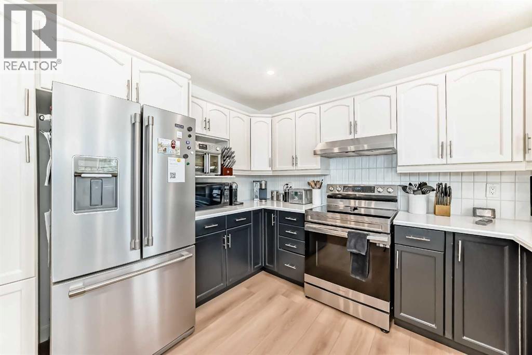
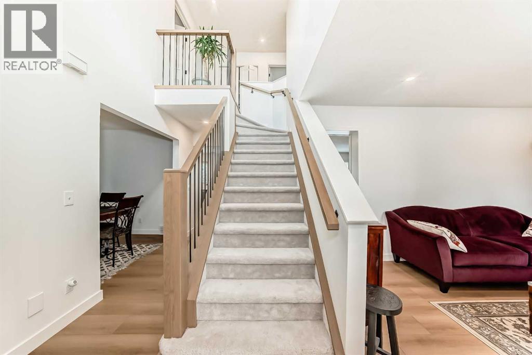
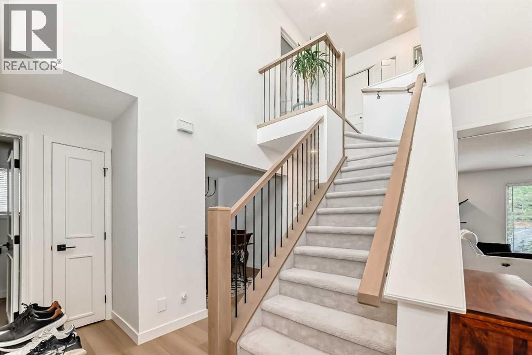
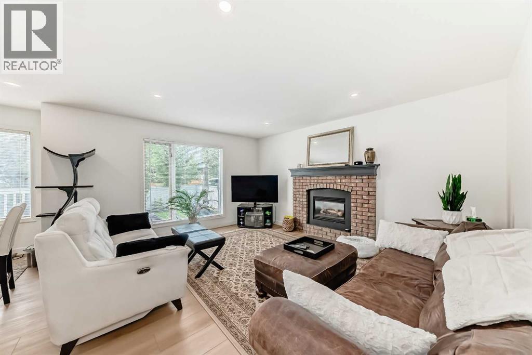
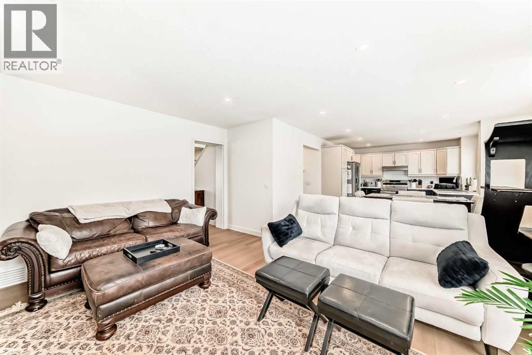
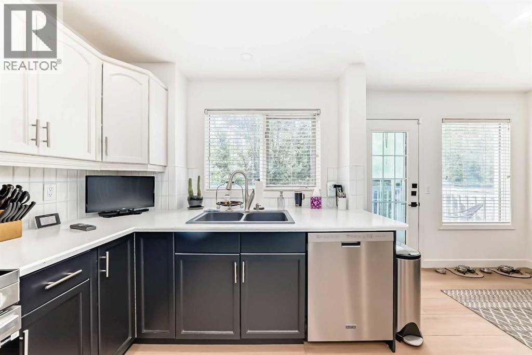
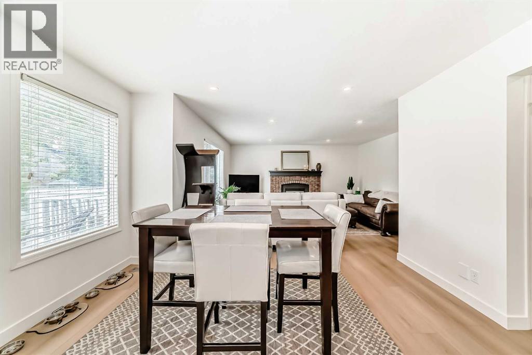
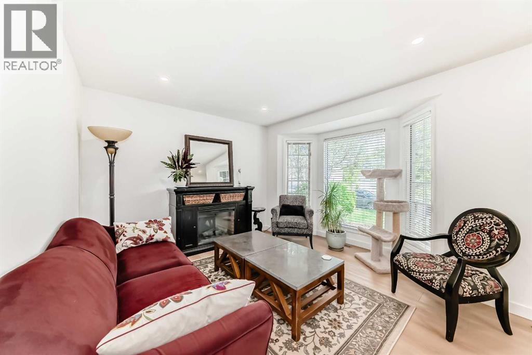
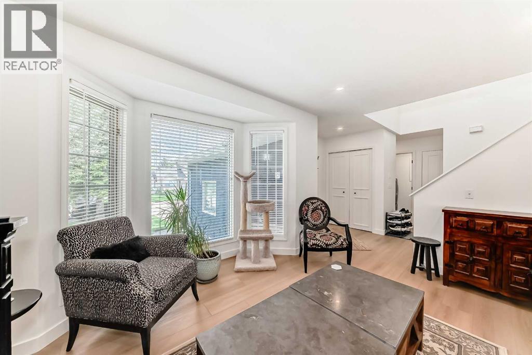
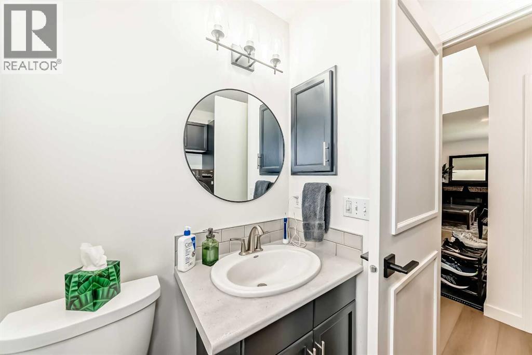
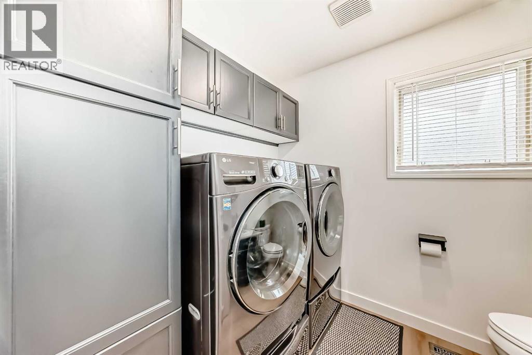
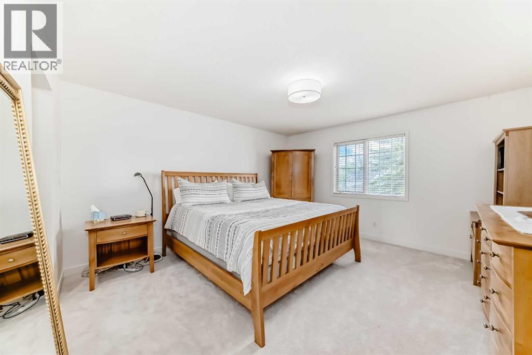
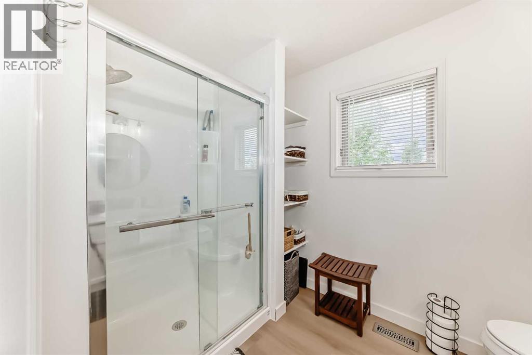
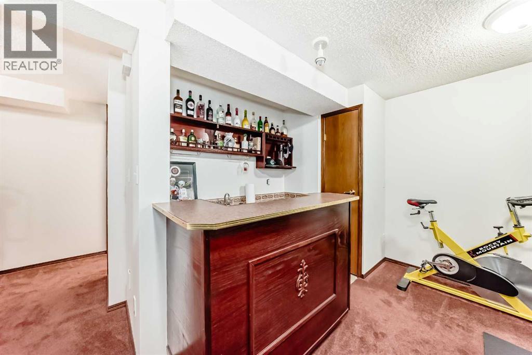
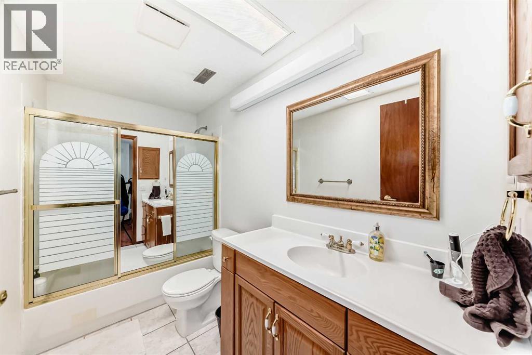
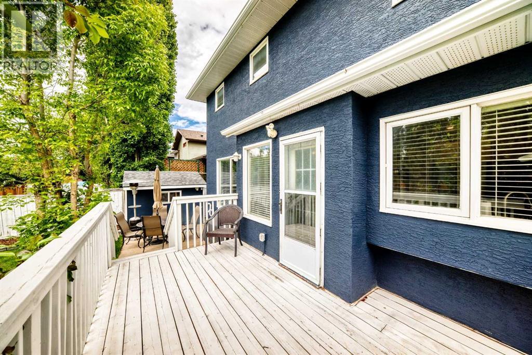
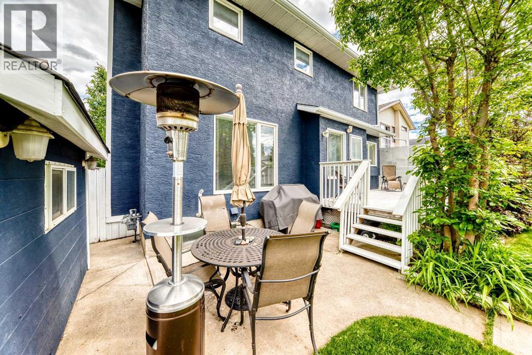
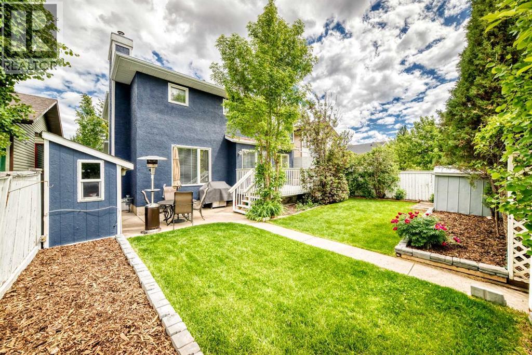
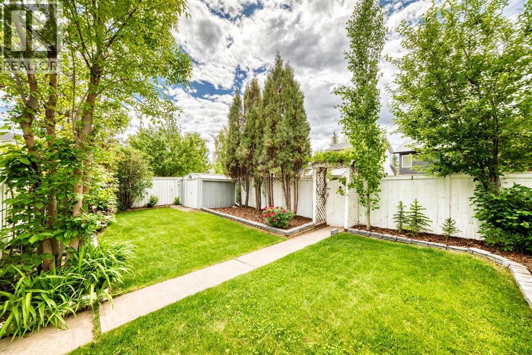
OPEN HOUSE October, 18 2pm to 4pm. Welcome to one of Shawnessy's most sought-after locations, where convenience, family-friendly living, and exceptional value come together. Situated in a prime area of the community, you'll enjoy easy access to every amenity imaginable, including schools, shopping, parks, transit, and recreation. Finding a truly upgraded home with quality craftsmanship is rare—but this is one that stands out from the rest. Thoughtfully renovated from top to bottom, this home offers one of the most desirable floor plans in the neighborhood and has been extensively updated for modern living. The main floor features luxury vinyl plank flooring throughout, complemented by new baseboards, trim, and updated lighting. The outdated popcorn ceilings have been professionally removed, creating a clean, contemporary look. For added peace of mind, all Poly-B plumbing has been replaced. Designed for both everyday living and entertaining, the spacious kitchen offers ample room for family gatherings and hosting guests. The main level also includes formal living and dining rooms, along with a welcoming family room featuring a cozy gas fireplace. Upstairs, the generous primary bedroom easily accommodates a king-sized bed and full bedroom suite. The second bedroom is also large enough for a king bed, while the third comfortably fits a queen-sized setup. The fully developed basement expands your living space with a massive recreation room, a built-in bar, a full 4-piece bathroom, and an oversized storage/mechanical room. Additional recent upgrades include: • New furnace (2026) • New hot water tank (2026) • Updated kitchen and bathrooms • Complete exterior repaint • Two powered storage sheds Step outside to enjoy the private west-facing backyard—perfect for relaxing evenings, gardening, or entertaining. Over $125,000 in contracted upgrades. Families will appreciate having both Catholic (K–6) and Public (K–9) schools within the community and just minutes from home. With extensive upgrades, a fantastic layout, and an unbeatable Shawnessy location, this is a home that truly checks all the boxes. Don't miss your opportunity to see it in person. (id:67740)
Property details
Building
| Structure | House |
|---|---|
| Property type | Single Family |
| Ownership | Freehold |
| Year built | 1990 |
| Storeys | 2 |
| Foundation | Poured Concrete |
Interior
| Bedrooms above grade | 3 |
|---|---|
| Bedrooms below grade | 0 |
| Half baths | 1 |
| Above grade finished area | 1,842 square feet |
| Basement | Finished, Full |
| Flooring | Carpeted, Vinyl Plank |
| Heating | Forced air, Natural gas |
| Cooling | None |
| Fireplaces | 1 |
| Appliances | Washer, Refrigerator, Dishwasher, Stove, Dryer, Hood Fan, Window Coverings, Garage door opener |
Lot & exterior
| Lot size | 462.00 square meters |
|---|---|
| Lot dimensions | 462.00 |
| Lot features | Back lane, Closet Organizers, No Smoking Home, Gas BBQ Hookup |
| Exterior | Brick, Stucco |
| Fencing | Fence |
| Community features | Golf Course Development |
| Zoning description | R-C1 |
Parking
| Parking spaces | 4 |
|---|---|
| Parking | Attached Garage |
Fees & taxes
| Annual property taxes | $4,588 |
|---|---|
| Tax year | 2026 |
Rooms
| Room | Level | Dimensions |
|---|---|---|
| Family room | Main level | 11.25 Ft x 12.58 Ft |
| Kitchen | Main level | 8.42 Ft x 11.83 Ft |
| Living room | Main level | 13.58 Ft x 15.42 Ft |
| Dining room | Main level | 8.42 Ft x 12.92 Ft |
| Other | Main level | 5.00 Ft x 11.00 Ft |
| 2pc Bathroom | Main level | 6.67 Ft x 8.08 Ft |
| Laundry room | Main level | 6.67 Ft x 8.08 Ft |
| Primary Bedroom | Second level | 13.67 Ft x 14.50 Ft |
| Bedroom | Second level | 9.50 Ft x 10.92 Ft |
| Bedroom | Second level | 10.17 Ft x 11.33 Ft |
| 4pc Bathroom | Second level | 7.17 Ft x 7.67 Ft |
| 3pc Bathroom | Second level | 6.25 Ft x 9.92 Ft |
| Other | Second level | 4.50 Ft x 5.50 Ft |
| Family room | Basement | 21.42 Ft x 19.67 Ft |
| Furnace | Basement | 8.25 Ft x 23.50 Ft |
| 4pc Bathroom | Basement | 4.92 Ft x 9.67 Ft |
Location
Map location is approximate. Open larger map
Listing brokerage: Royal LePage Mission Real Estate

Listing data last updated November 3, 2026 5:48 pm.
Terms of use for MLS® listing content
By using this website and viewing its MLS® listing content you agree to these terms.
REALTOR®, REALTORS®, and the REALTOR® logo are certification marks that are owned by REALTOR® Canada Inc. and licensed exclusively to The Canadian Real Estate Association (CREA). These certification marks identify real estate professionals who are members of CREA and who must abide by CREA’s By-Laws, Rules, and the REALTOR® Code. The MLS® trademark and the MLS® logo are owned by CREA and identify the quality of services provided by real estate professionals who are members of CREA.
The information contained on this site is based in whole or in part on information that is provided by members of The Canadian Real Estate Association (CREA), who are responsible for its accuracy. REALTOR.ca Canada Inc. reproduces and distributes this information as a service for its members and neither CREA nor REALTOR.ca Canada Inc. assumes responsibility for its accuracy
This website is operated by the Berg Estate Team (Tom Berg and Valery Berg), REALTORS® with eXp Realty, members of The Canadian Real Estate Association.
The listing content on this website is protected by copyright and other laws, and is intended solely for the private, non-commercial use by individuals. Any other reproduction, distribution or use of the content, in whole or in part, is specifically forbidden. The prohibited uses include commercial use, “screen scraping”, “database scraping”, and any other activity intended to collect, store, reorganize or manipulate data on the pages produced by or displayed on this website.