
111 Shawnee Common Southwest
Shawnee Slopes, Calgary, Alberta T2Y0P9
$575,000
Listed by RE/MAX House of Real Estate
MLS® A2340678
- Bedrooms
- 3
- Bathrooms
- 3 + 1 half
- Living area
- 1,563 sq ft
- Type
- Row / Townhouse
- Built
- 2020
About this property
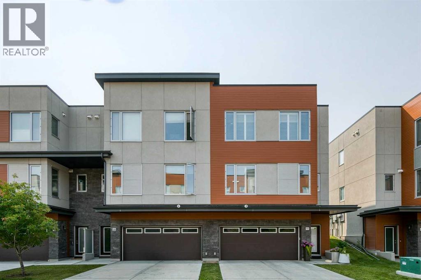
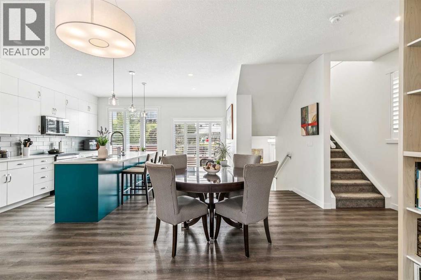
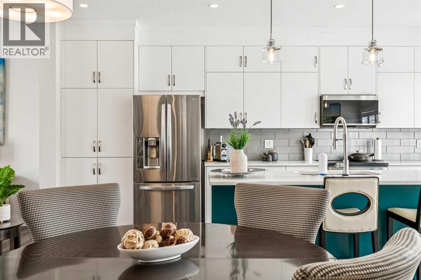
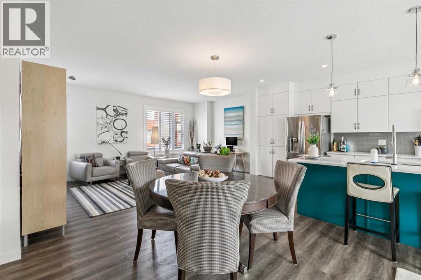
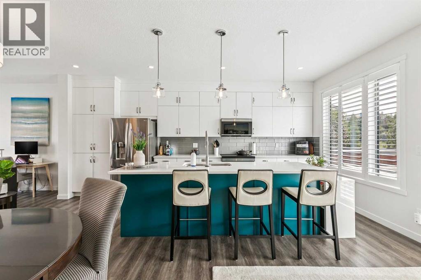
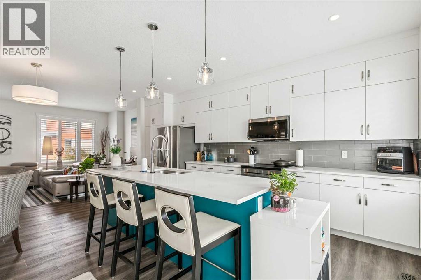
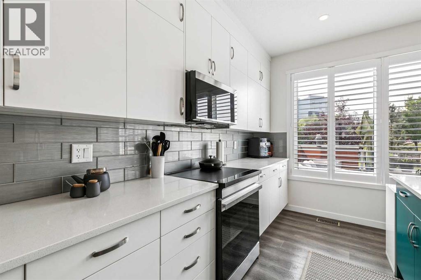
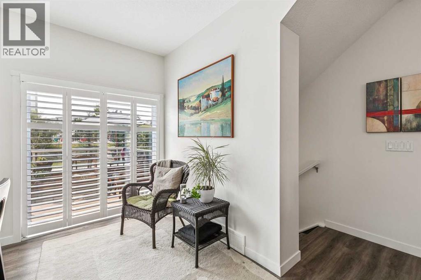
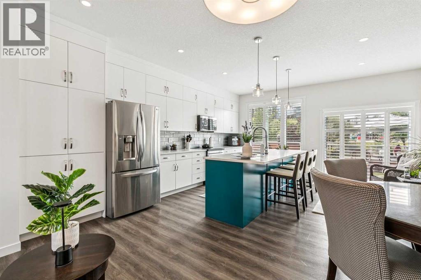
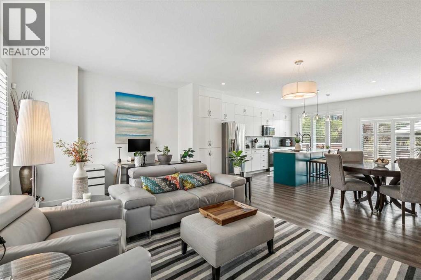
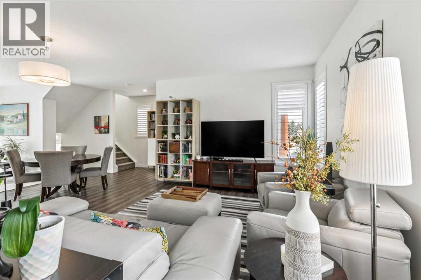
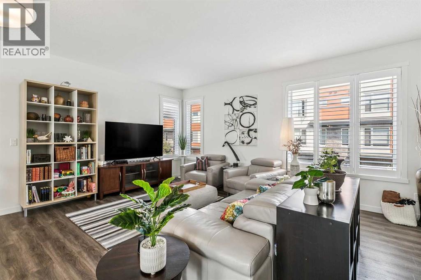
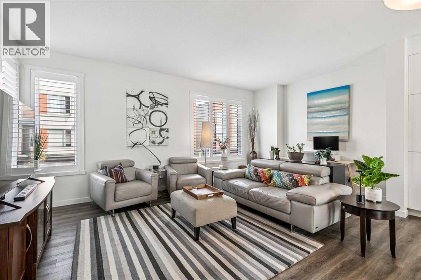
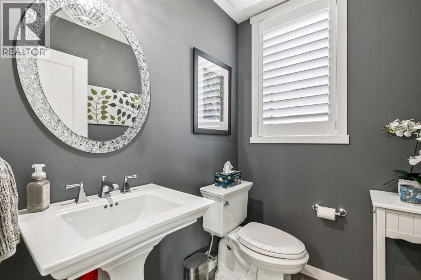
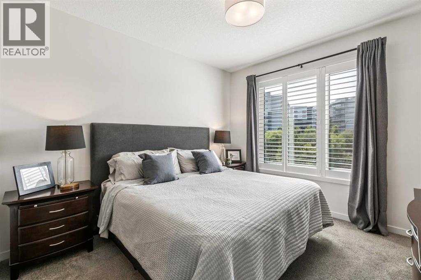
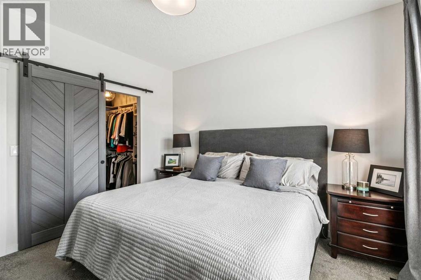
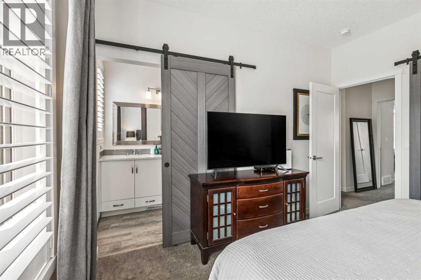
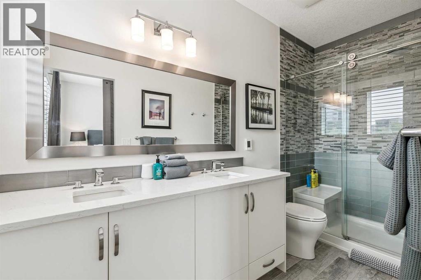
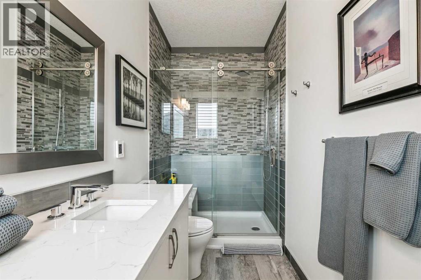
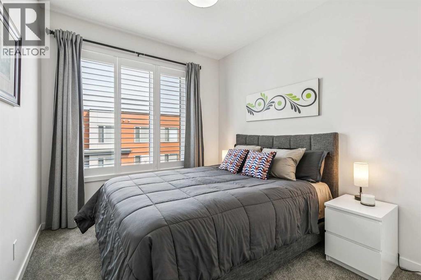
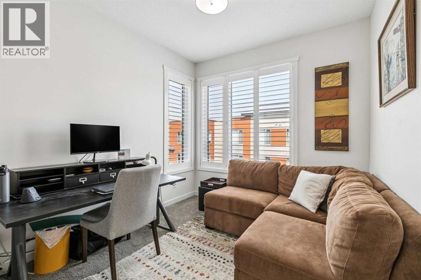
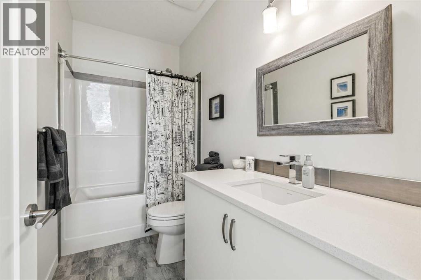
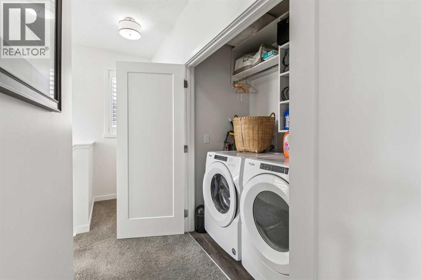
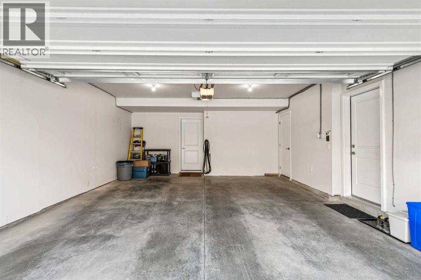
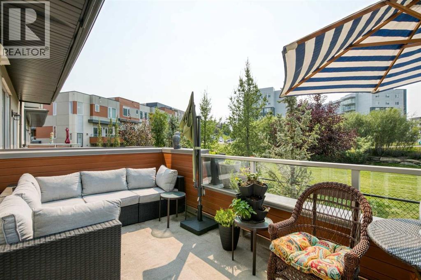
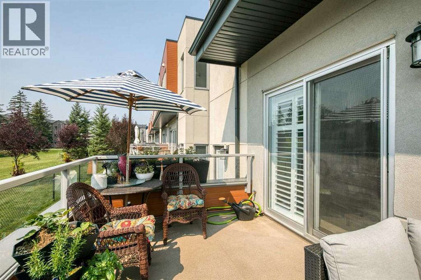
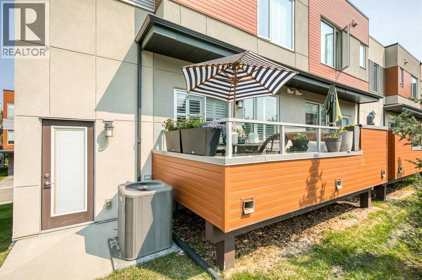
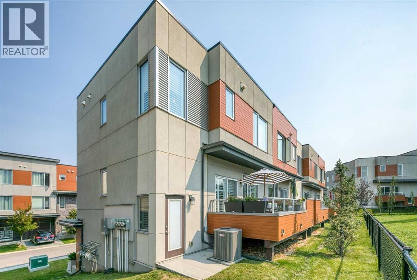
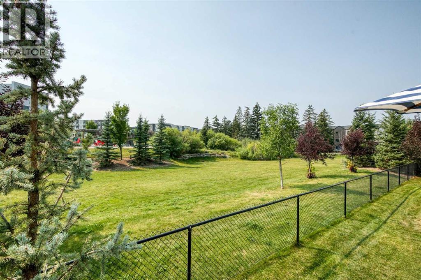
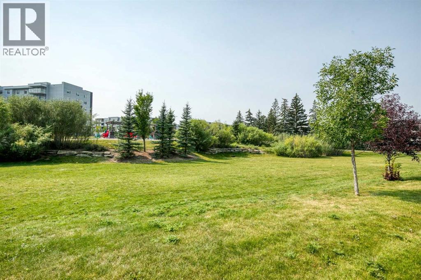
It’s the setting that sets this home apart: a bright corner unit with southwest exposure, green space behind, and Fish Creek Park just a short walk away. Inside, the home is equally inviting, with a neutral, tasteful palette, low-maintenance flooring and 9’ ceilings creating a fresh, contemporary feel. The main level brings the kitchen, dining and living spaces together in one open, airy layout that feels spacious and easy to live in. The two-toned kitchen adds just the right amount of personality, while quartz countertops, abundant lighting, pantry storage and cabinetry extending to the ceiling keep the space polished and practical. The kitchen opens directly to a southwest-facing patio overlooking the green space, an ideal spot for morning coffee, summer dinners or simply relaxing outdoors. A generous living room with plenty of windows takes full advantage of the corner-unit setting and natural light, while the powder room is discreetly tucked away. Upstairs, the primary bedroom offers a walk-in closet and a contemporary ensuite with dual sinks. Two additional bedrooms provide plenty of flexibility for children, guests or a dedicated home office, with another full bathroom and convenient second-floor laundry completing the level. Air-conditioning adds comfort through the warmer months. Downstairs, the double under-drive garage is heated and provides secure parking, with a private driveway for additional vehicles, plus useful storage and a utility room. The location makes everyday life especially easy. Fish Creek Park is close enough to become part of your routine, whether that means walking the dog, cycling the pathways or getting outside for a weekend stroll. Macleod Trail is nearby for groceries, restaurants, shopping and services, while the C-Train is within walking distance for an easy commute around the city. A great fit for a professional couple, young family, single parent, empty nester or anyone looking for a stylish, low-maintenance home with nature clos e by and everything else within easy reach. (id:67740)
Property details
Building
| Structure | Row / Townhouse |
|---|---|
| Property type | Single Family |
| Ownership | Condo/Strata |
| Year built | 2020 |
| Storeys | 2 |
| Construction | Wood frame |
| Foundation | Poured Concrete |
Interior
| Bedrooms above grade | 3 |
|---|---|
| Bedrooms below grade | 0 |
| Half baths | 1 |
| Above grade finished area | 1,563 square feet |
| Basement | None |
| Flooring | Tile, Hardwood, Carpeted |
| Heating | Forced air, Natural gas |
| Cooling | Central air conditioning |
| Appliances | Washer, Refrigerator, Water softener, Gas stove(s), Dryer, Garburator, Microwave Range Hood Combo, Window Coverings, Garage door opener |
| Security | Smoke Detectors |
Lot & exterior
| Lot features | Closet Organizers, Parking |
|---|---|
| Exterior | Stucco, Composite Siding |
| Fencing | Partially fenced |
| Community features | Pets Allowed With Restrictions |
| Zoning description | DC |
Parking
| Parking spaces | 4 |
|---|---|
| Parking | Attached Garage, Garage, Heated Garage |
Fees & taxes
| Annual property taxes | $4,126 |
|---|---|
| Tax year | 2026 |
| Condo / HOA fee | $426 |
| Fee frequency | Monthly |
| Fee includes | Property Management, Waste Removal, Ground Maintenance, Insurance, Reserve Fund Contributions |
Rooms
| Room | Level | Dimensions |
|---|---|---|
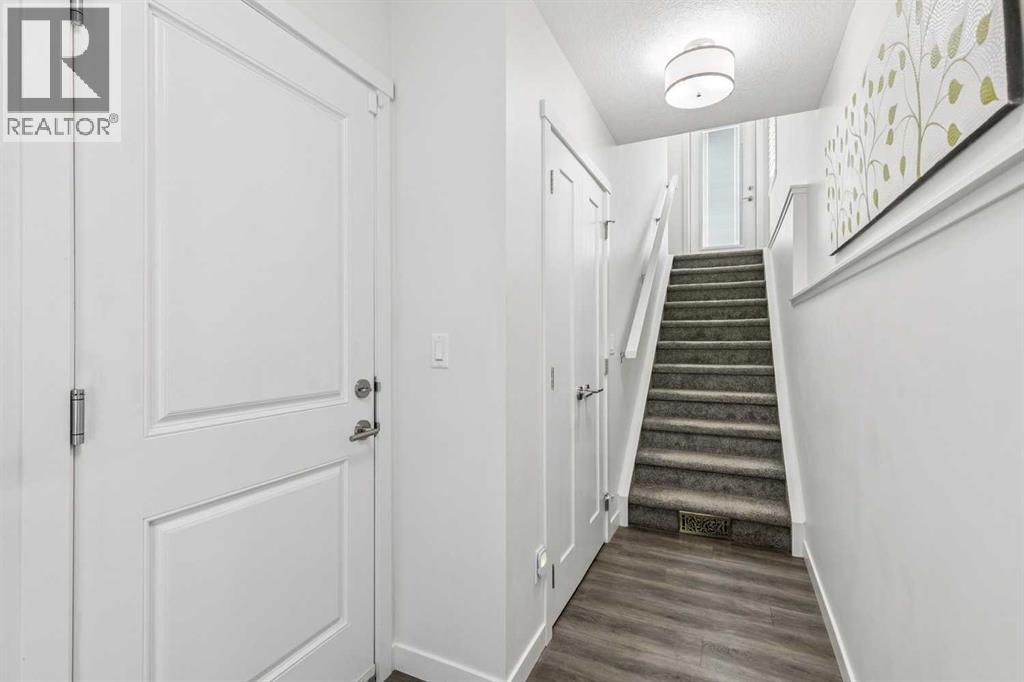
| Foyer | Lower level | 12.17 Ft x 4.83 Ft |
| Living room | Main level | 11.75 Ft x 18.83 Ft |
| Dining room | Main level | 10.00 Ft x 11.25 Ft |
| Kitchen | Main level | 18.83 Ft x 9.08 Ft |
| 2pc Bathroom | Main level | 6.08 Ft x 4.75 Ft |
| Laundry room | Upper Level | 3.25 Ft x 5.67 Ft |
| Primary Bedroom | Upper Level | 12.00 Ft x 11.17 Ft |
| Other | Upper Level | 6.92 Ft x 5.42 Ft |
| Bedroom | Upper Level | 10.42 Ft x 9.08 Ft |
| Bedroom | Upper Level | 10.00 Ft x 9.33 Ft |
| 5pc Bathroom | Upper Level | 12.00 Ft x 5.00 Ft |
| 4pc Bathroom | Upper Level | 10.00 Ft x 5.00 Ft |
Location
Map location is approximate. Open larger map
Listing brokerage: RE/MAX House of Real Estate

Listing data last updated November 3, 2026 10:48 pm.
Terms of use for MLS® listing content
By using this website and viewing its MLS® listing content you agree to these terms.
REALTOR®, REALTORS®, and the REALTOR® logo are certification marks that are owned by REALTOR® Canada Inc. and licensed exclusively to The Canadian Real Estate Association (CREA). These certification marks identify real estate professionals who are members of CREA and who must abide by CREA’s By-Laws, Rules, and the REALTOR® Code. The MLS® trademark and the MLS® logo are owned by CREA and identify the quality of services provided by real estate professionals who are members of CREA.
The information contained on this site is based in whole or in part on information that is provided by members of The Canadian Real Estate Association (CREA), who are responsible for its accuracy. REALTOR.ca Canada Inc. reproduces and distributes this information as a service for its members and neither CREA nor REALTOR.ca Canada Inc. assumes responsibility for its accuracy
This website is operated by the Berg Estate Team (Tom Berg and Valery Berg), REALTORS® with eXp Realty, members of The Canadian Real Estate Association.
The listing content on this website is protected by copyright and other laws, and is intended solely for the private, non-commercial use by individuals. Any other reproduction, distribution or use of the content, in whole or in part, is specifically forbidden. The prohibited uses include commercial use, “screen scraping”, “database scraping”, and any other activity intended to collect, store, reorganize or manipulate data on the pages produced by or displayed on this website.