
140 Sagewood Boulevard Southwest
Sagewood, Airdrie, Alberta T4B3H5
$249,000
Listed by Real Broker
MLS® A2351046
- Bedrooms
- 2
- Bathrooms
- 1
- Living area
- 888 sq ft
- Type
- Row / Townhouse
- Built
- 2005
About this property
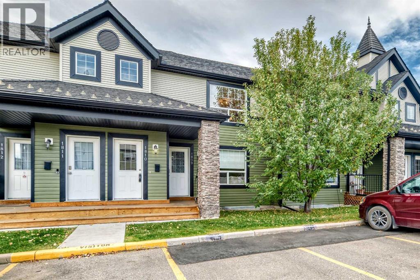
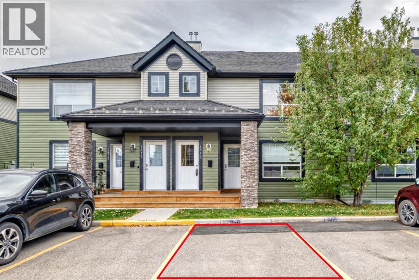
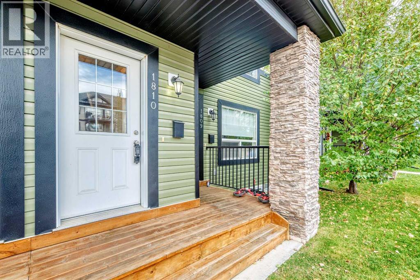
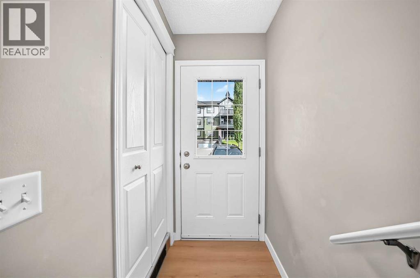
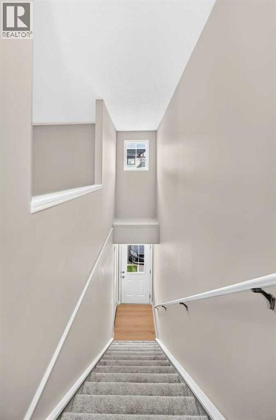
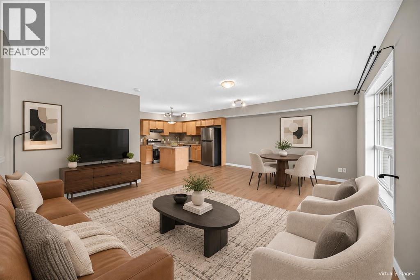
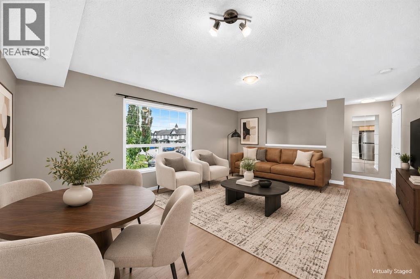
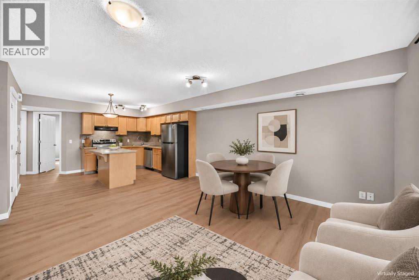
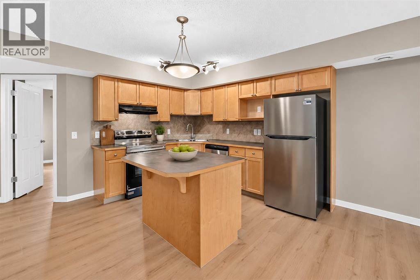
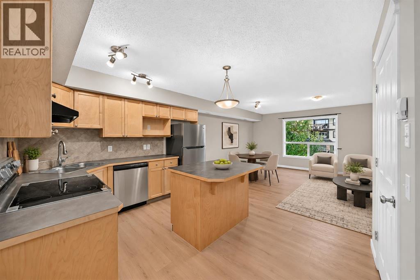
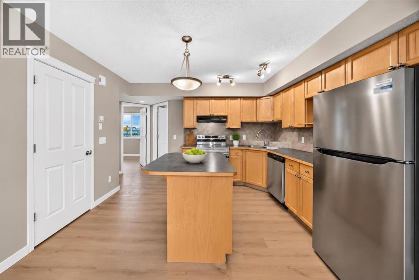
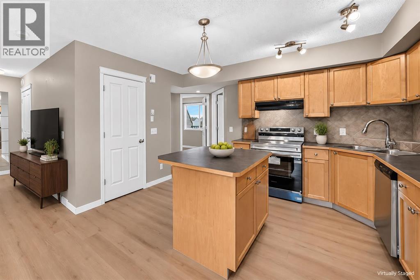
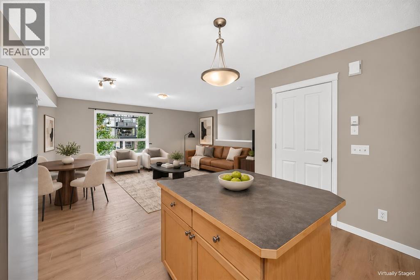
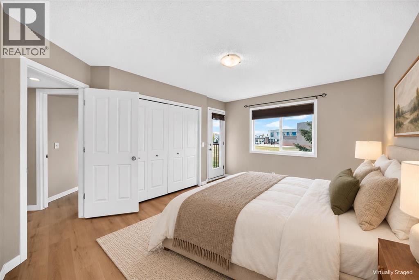
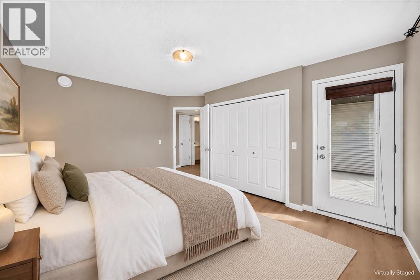
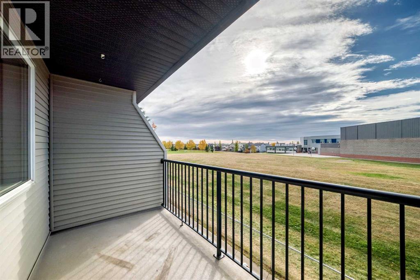
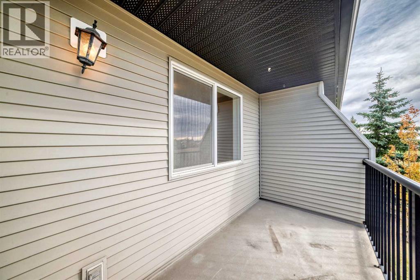
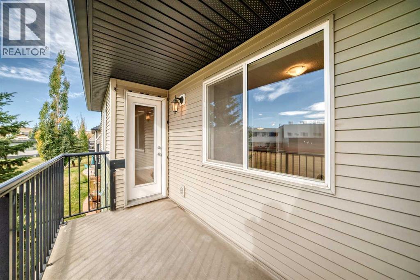
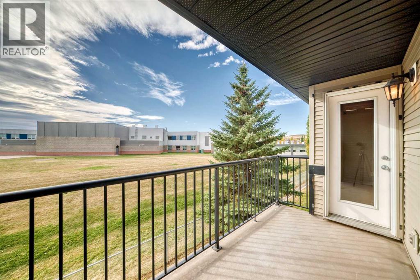
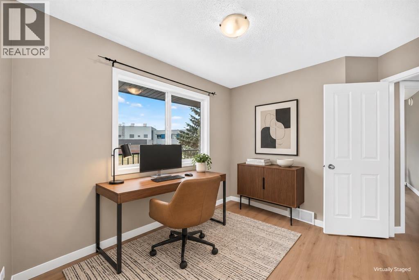
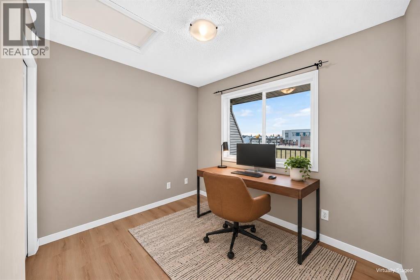
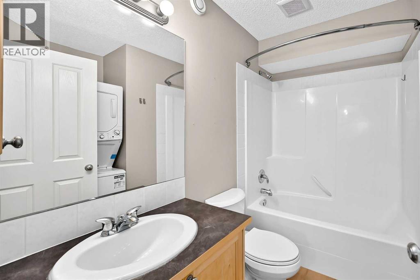
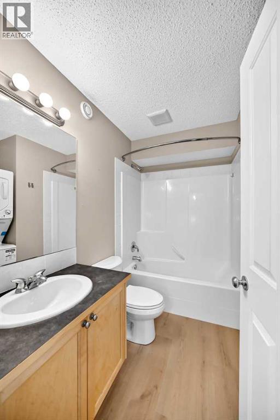
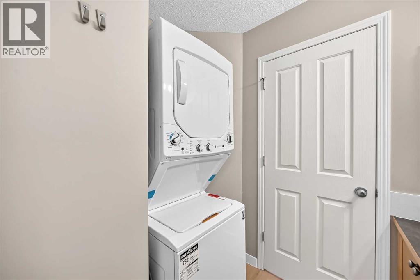
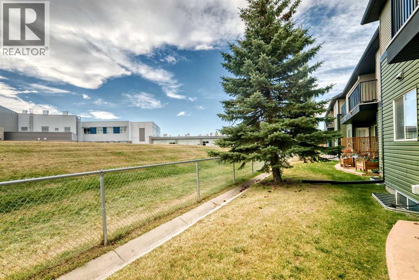
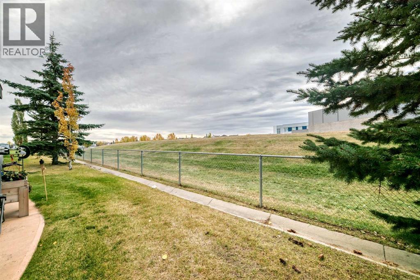
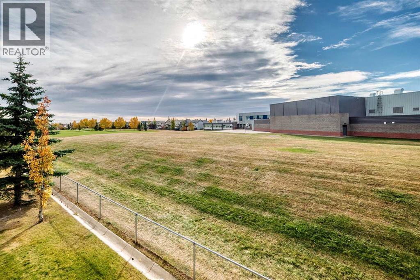
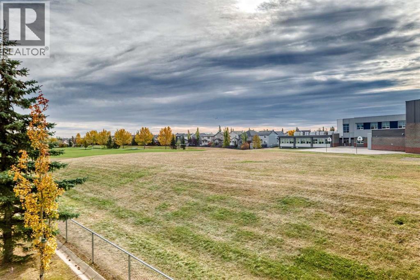
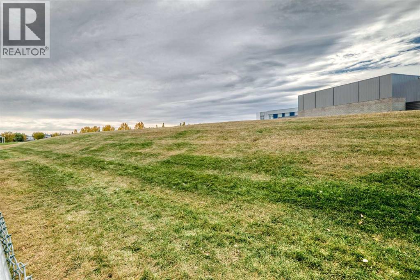
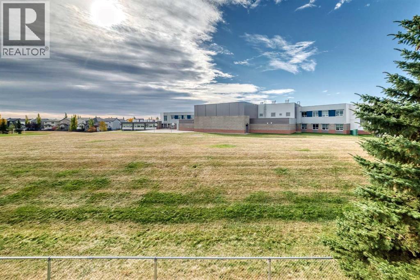
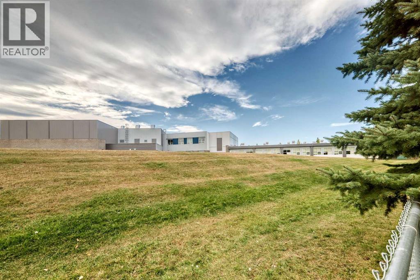
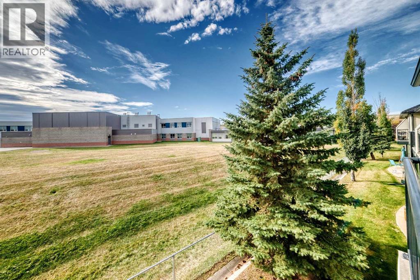
NEW FLOORING THROUGHOUT, BRAND NEW APPLIANCES AND A FANTASTIC LOCATION BACKING ONTO THE SCHOOLYARD! Located in the desirable community of Sagewood, this two-bedroom upper-level townhome combines fresh updates, comfortable living and an inviting outlook onto green space. The entry includes a closet for coats and shoes, with newly carpeted stairs leading to the upper-level living space. The open-concept layout connects the kitchen, dining and living areas, providing plenty of room to relax or entertain. New luxury vinyl plank flooring throughout the upper level creates a fresh, cohesive feel, while the kitchen offers brand-new stainless steel appliances, an island with breakfast bar, maple cabinetry, a tile backsplash and ample cupboard space. The adjoining dining area keeps everything connected, whether you’re enjoying a quiet meal or hosting friends. The spacious primary bedroom opens directly onto a south-facing balcony—the perfect spot to enjoy your morning coffee, soak up the sunshine or unwind with views of the schoolyard and green space. A second large bedroom provides flexibility for family, guests or a home office, while in-suite laundry adds everyday convenience. An assigned outdoor parking stall and visitor parking make coming and going easy for both you and your guests. The schoolyard setting is a standout feature, offering an open outlook and easy access to the outdoor spaces that make this neighbourhood so appealing. Enjoy nearby Monklands Sports Fields, the community garden, hockey rink and pickleball courts, along with C.W. Perry School, Ralph McCall School and Our Lady Queen of Peace School. Walking and biking pathways and neighbourhood ponds offer plenty of opportunities to explore, while Woodside Golf Course is just minutes away. Airdrie’s shopping, restaurants, recreation facilities and everyday amenities are close at hand, with CrossIron Mills and Costco approximately 15 minutes away. Whether you’re purchasing your first home, downsizing or adding to your investment portfolio, this updated townhome offers a great opportunity in an established community. Book your showing today! (id:67740)
Property details
Building
| Structure | Row / Townhouse |
|---|---|
| Property type | Single Family |
| Ownership | Condo/Strata |
| Year built | 2005 |
| Storeys | 2 |
| Construction | Wood frame |
| Foundation | Poured Concrete |
Interior
| Bedrooms above grade | 2 |
|---|---|
| Bedrooms below grade | 0 |
| Half baths | 0 |
| Above grade finished area | 888 square feet |
| Basement | None |
| Flooring | Carpeted, Vinyl Plank |
| Heating | Forced air, Natural gas |
| Cooling | None |
| Appliances | Refrigerator, Dishwasher, Stove, Dryer, Hood Fan, Washer & Dryer |
Lot & exterior
| Lot size | 84.40 square meters |
|---|---|
| Lot dimensions | 84.40 |
| Lot features | No Animal Home, No Smoking Home, Parking |
| Exterior | Vinyl siding |
| Fencing | Fence |
| Community features | Pets Allowed, Pets Allowed With Restrictions |
| Zoning description | R3 |
Parking
| Parking spaces | 1 |
|---|
Fees & taxes
| Annual property taxes | $1,975 |
|---|---|
| Tax year | 2026 |
| Condo / HOA fee | $311 |
| Fee frequency | Monthly |
| Fee includes | Common Area Maintenance, Property Management, Waste Removal, Insurance, Condominium Amenities, Reserve Fund Contributions |
Rooms
| Room | Level | Dimensions |
|---|---|---|
| Other | Main level | 5.42 Ft x 11.67 Ft |
| Bedroom | Main level | 7.83 Ft x 9.75 Ft |
| Primary Bedroom | Main level | 13.83 Ft x 10.75 Ft |
| 4pc Bathroom | Main level | 4.92 Ft x 8.08 Ft |
| Laundry room | Main level | 2.42 Ft x 3.75 Ft |
| Pantry | Main level | 4.08 Ft x 3.00 Ft |
| Kitchen | Main level | 11.00 Ft x 12.33 Ft |
| Living room | Main level | 14.92 Ft x 11.17 Ft |
| Dining room | Main level | 13.75 Ft x 8.00 Ft |
| Other | Lower level | 4.67 Ft x 3.58 Ft |
Location
Map location is approximate. Open larger map
Listing brokerage: Real Broker

Listing data last updated November 6, 2026 4:31 pm.
Terms of use for MLS® listing content
By using this website and viewing its MLS® listing content you agree to these terms.
REALTOR®, REALTORS®, and the REALTOR® logo are certification marks that are owned by REALTOR® Canada Inc. and licensed exclusively to The Canadian Real Estate Association (CREA). These certification marks identify real estate professionals who are members of CREA and who must abide by CREA’s By-Laws, Rules, and the REALTOR® Code. The MLS® trademark and the MLS® logo are owned by CREA and identify the quality of services provided by real estate professionals who are members of CREA.
The information contained on this site is based in whole or in part on information that is provided by members of The Canadian Real Estate Association (CREA), who are responsible for its accuracy. REALTOR.ca Canada Inc. reproduces and distributes this information as a service for its members and neither CREA nor REALTOR.ca Canada Inc. assumes responsibility for its accuracy
This website is operated by the Berg Estate Team (Tom Berg and Valery Berg), REALTORS® with eXp Realty, members of The Canadian Real Estate Association.
The listing content on this website is protected by copyright and other laws, and is intended solely for the private, non-commercial use by individuals. Any other reproduction, distribution or use of the content, in whole or in part, is specifically forbidden. The prohibited uses include commercial use, “screen scraping”, “database scraping”, and any other activity intended to collect, store, reorganize or manipulate data on the pages produced by or displayed on this website.