
65 Sage Meadows Green Northwest
Sage Hill, Calgary, Alberta T3P0X4
$1,100,000
Listed by eXp Realty
MLS® A2349667
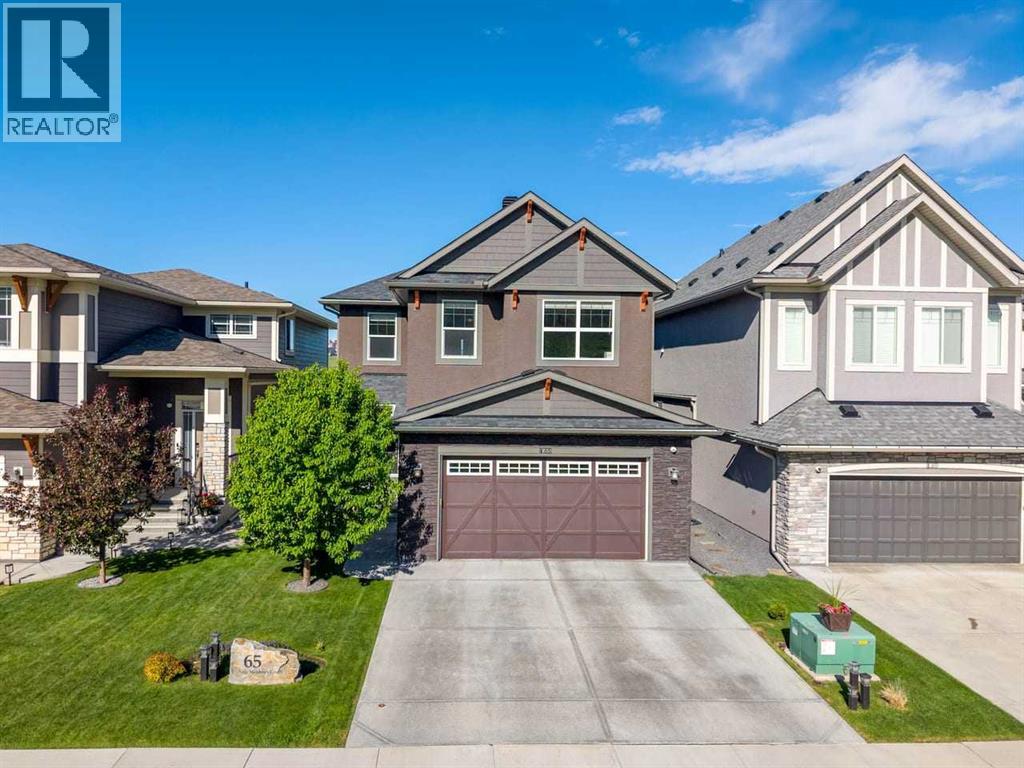
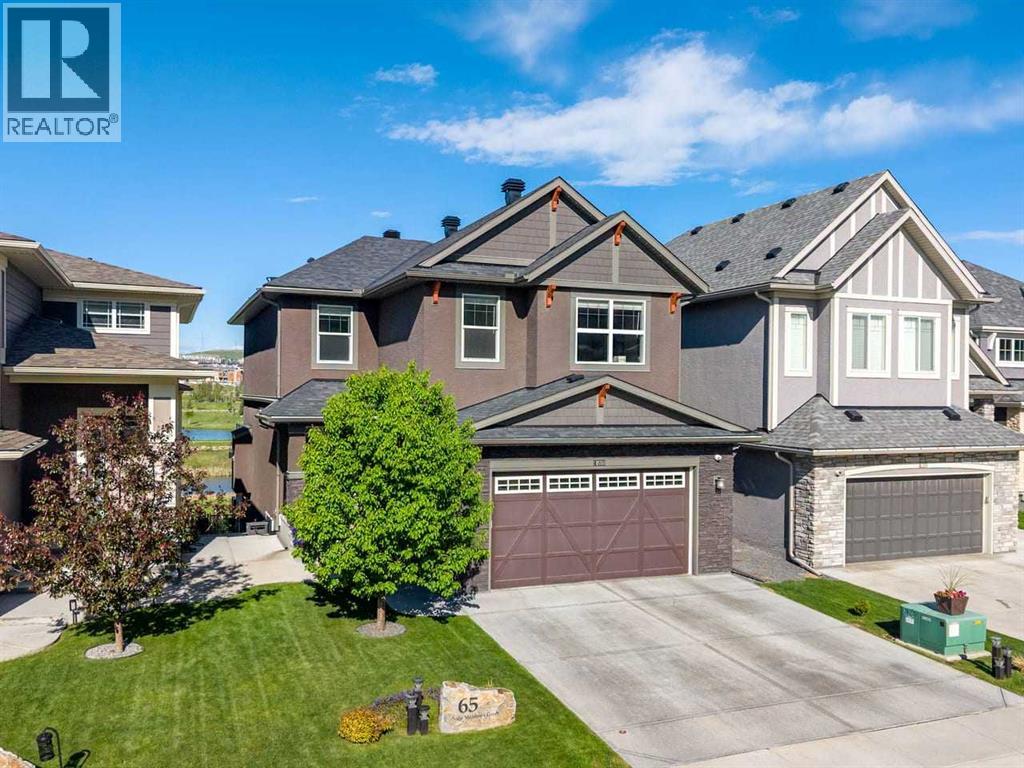
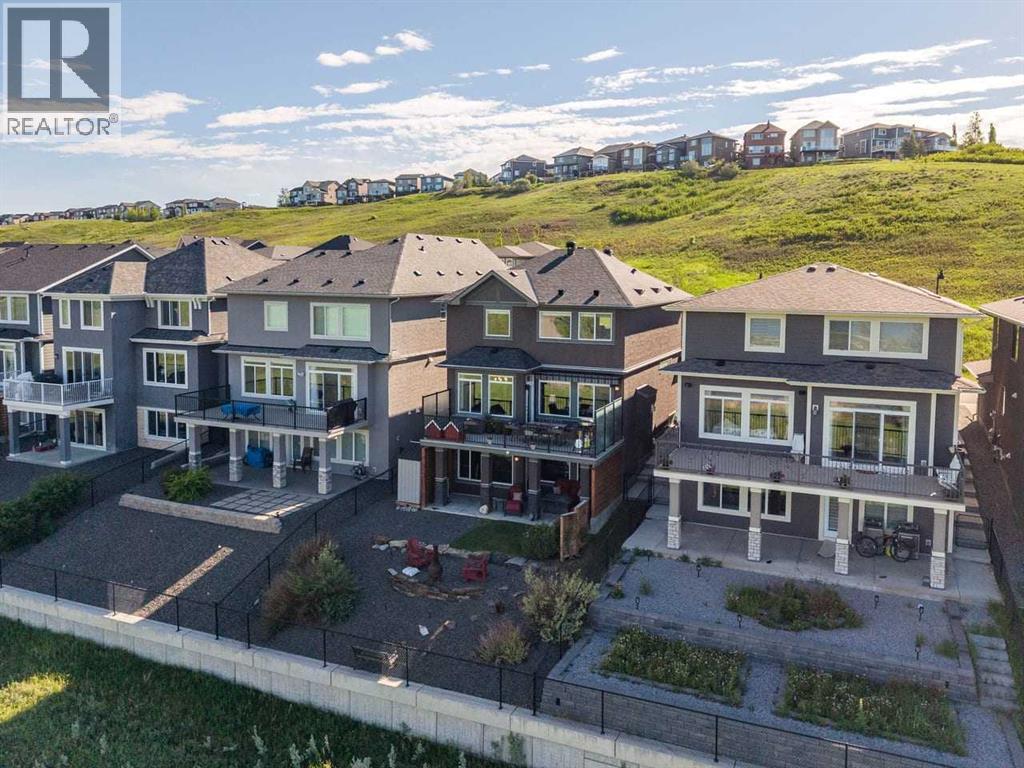
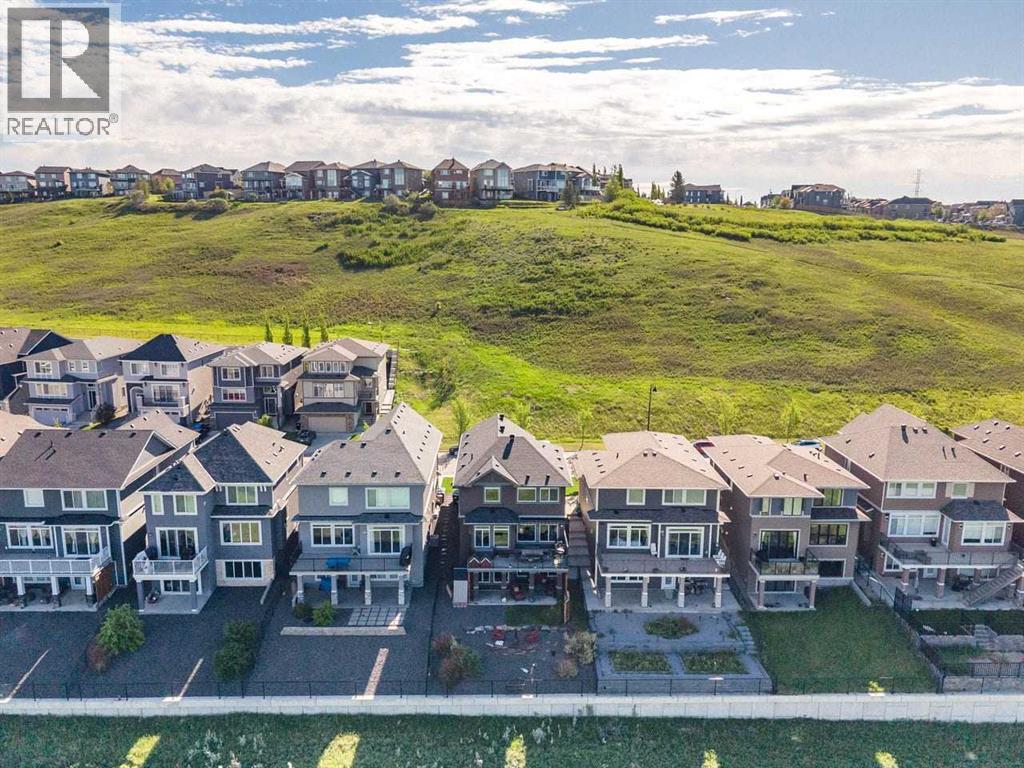
- Bedrooms
- 4
- Bathrooms
- 4 + 1 half
- Living area
- 2,356 sq ft
- Type
- House
- Built
- 2018
About this property
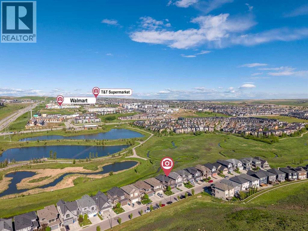
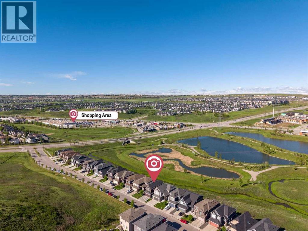
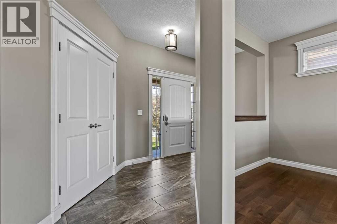
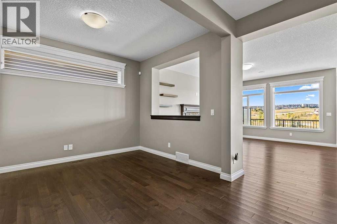
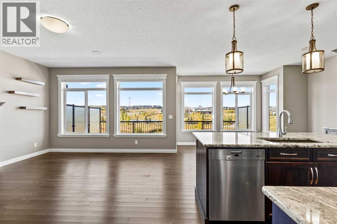
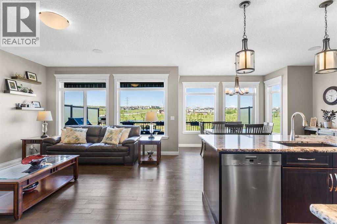
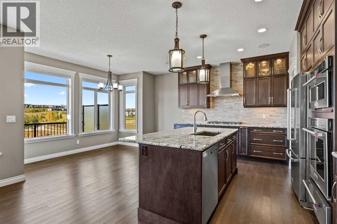
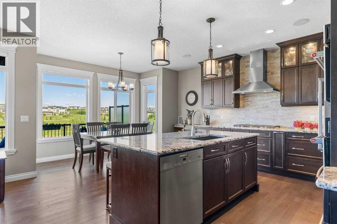
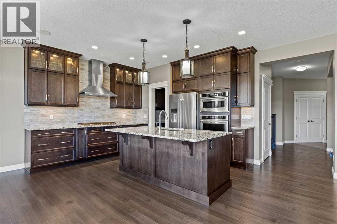
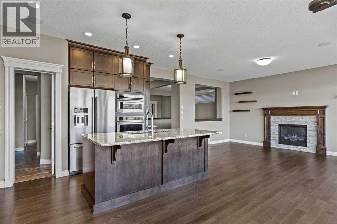
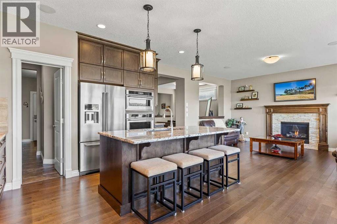
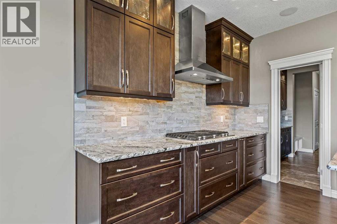
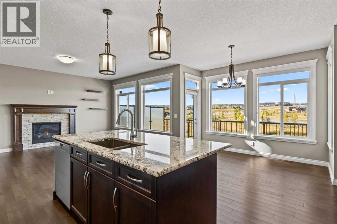
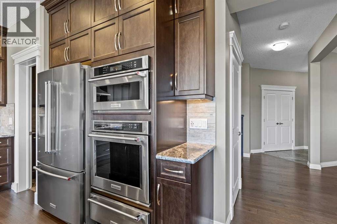
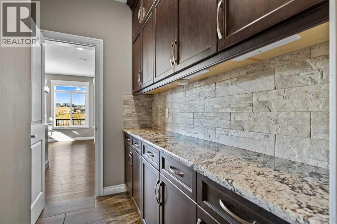
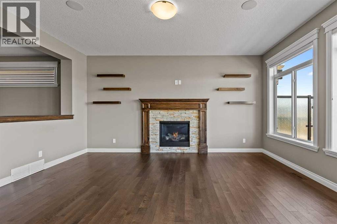
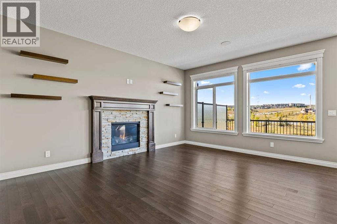
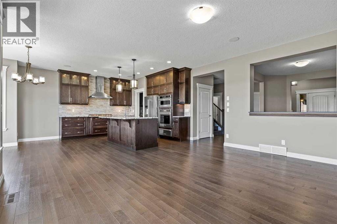
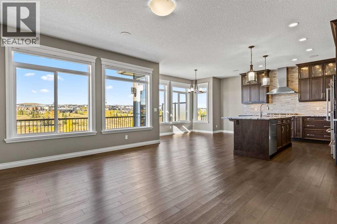
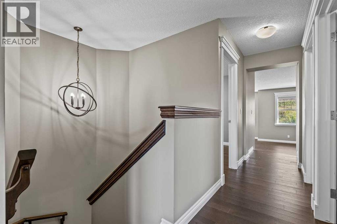
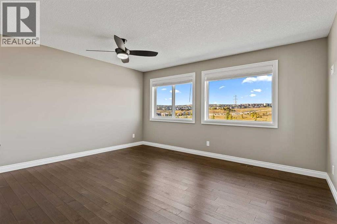
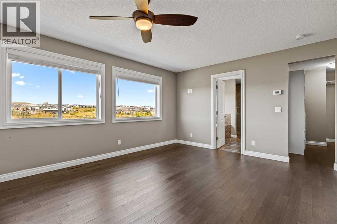
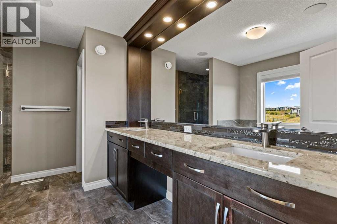
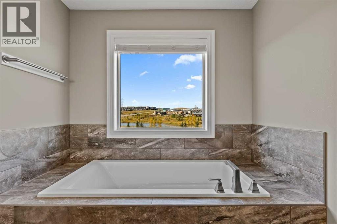
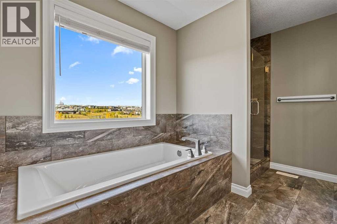
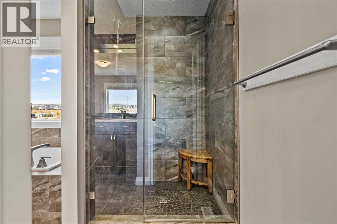
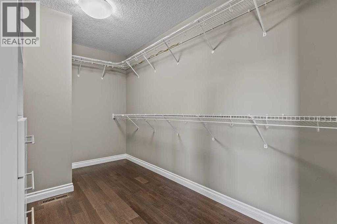
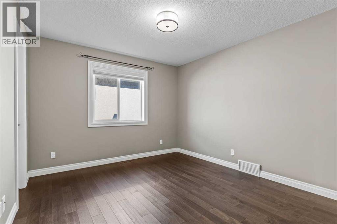
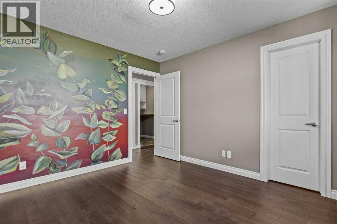
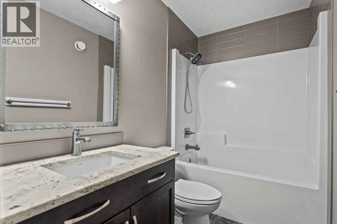
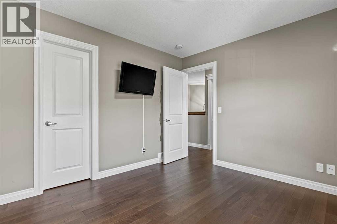
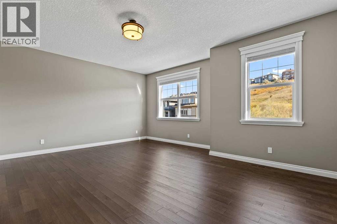
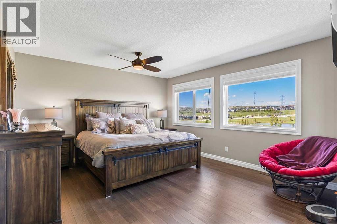
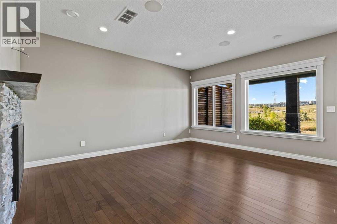
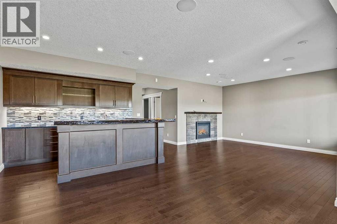
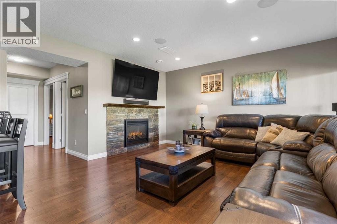
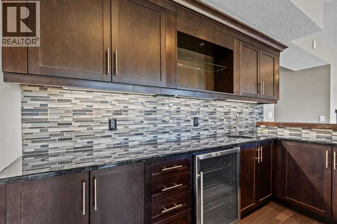
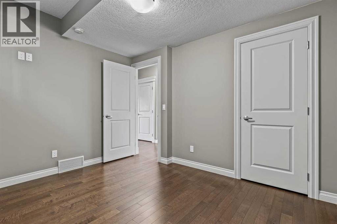
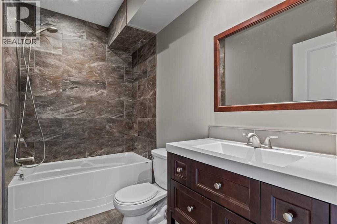
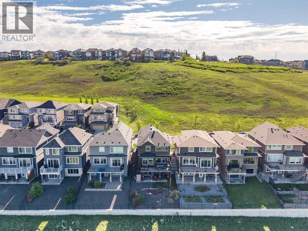
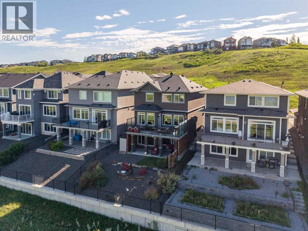
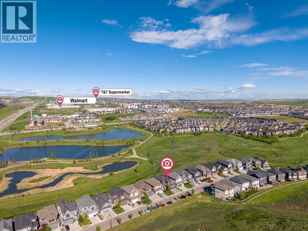
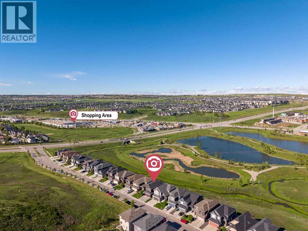
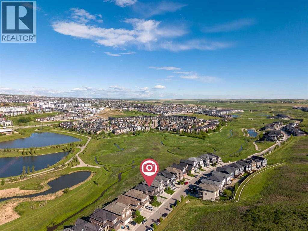
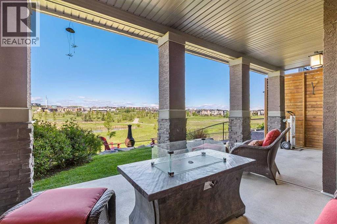
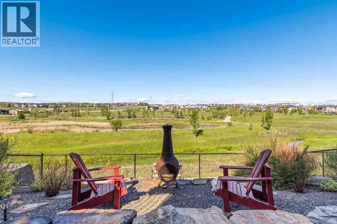
Opportunities like this are rare. Perched high on the ridge of Sage Meadows Green — one of Sage Hill's most coveted locations — this custom Morrison Homes walk-out two-storey commands sweeping west-facing views over a protected Environmental Reserve and meandering stream below. Sunsets here aren't something you chase. They find you every evening.The Reserve below will never be developed — and that matters. Ducks, Blue Heron, Red-Winged Blackbirds, Hawks, Owls, Beavers, Muskrats, Deer, and even Moose call it home. The Geese return every spring to raise their families here. If you love nature, this is the home for you.Step inside to solid dark birch hardwood floors, 9' ceilings, and those views — immediately. A flex space welcomes you in — home office, reading nook, or kids' play space — before opening into the main living area. Gas fireplace, in-ceiling speakers carrying your favourite playlist, and large west-facing windows draw you out onto the expansive deck. The kind of view that stops conversations mid-sentence.The kitchen was made for someone who loves to cook and loves to host. KitchenAid appliances, a 36" gas range with stone backsplash, Miele dishwasher, custom cabinetry to the ceiling, granite countertops, and plenty of storage. A large walk-through pantry moonlights as a coffee bar — because mornings here deserve a good start. And that deck just off the main living space — warm evenings after work, a cold drink, good company. This is a place where memories are made.Upstairs, three generous bedrooms. The primary suite faces west, so the last light of day is yours every evening. A large walk-in closet handles even the most well-curated wardrobe, and the ensuite delivers: soaker tub with large window, glass shower, private water closet, and dual vanities with ample counter space. Two more bedrooms share a full bath with tub surround and shower. A dedicated laundry room keeps life organized, and the sunken bonus room with 9' ceilings is ready for movie nig hts, weekend gaming, or whatever version of fun your family writes for it.Downstairs carries the same warmth — dark birch hardwood underfoot, gas fireplace, full wet bar, and a covered patio for the moments that need fresh air. There's room for a home gym too, and with the hot tub rough-in already in place, the backyard vision is complete.Double heated car garage with lift-ready ceiling clearance — a quiet nod to the car enthusiast. New shingles, fascia, and metal roof vents for durability (2025), gemstone lighting front and rear, walk-out privacy screens, central vacuum rough-in, water softener, phantom screen, central A/C, and dual-zone furnace.Walking trails, dog friendly, kids playing outside — minutes from groceries, restaurants, fitness centres, and banks. Seclusion and everyday convenience, together.It's an address you'll want to call home. And once you see that sunset from the deck, you'll understand why it's so hard to leave. (id:67740)
Property details
Building
| Structure | House |
|---|---|
| Property type | Single Family |
| Ownership | Freehold |
| Year built | 2018 |
| Storeys | 2 |
| Foundation | Poured Concrete |
Interior
| Bedrooms above grade | 3 |
|---|---|
| Bedrooms below grade | 1 |
| Half baths | 1 |
| Above grade finished area | 2,356 square feet |
| Basement | Finished, Full, Walk out |
| Flooring | Hardwood |
| Heating | Forced air |
| Cooling | Central air conditioning |
| Fireplaces | 2 |
| Appliances | Refrigerator, Water softener, Range – Gas, Dishwasher, Wine Fridge, Oven, Hood Fan, Window Coverings, Garage door opener |
Lot & exterior
| Lot size | 422.00 square meters |
|---|---|
| Lot dimensions | 422.00 |
| Lot features | Other, Wet bar, No neighbours behind, Closet Organizers, No Smoking Home, Gas BBQ Hookup |
| Exterior | Stone, Stucco |
| Fencing | Partially fenced |
| View | View |
| Zoning description | R-G |
Parking
| Parking spaces | 2 |
|---|---|
| Parking | Attached Garage, Garage, Heated Garage |
Fees & taxes
| Annual property taxes | $6,489 |
|---|---|
| Tax year | 2025 |
Rooms
| Room | Level | Dimensions |
|---|---|---|
| 2pc Bathroom | Main level | 4.83 Ft x 5.17 Ft |
| Dining room | Main level | 6.17 Ft x 10.92 Ft |
| Kitchen | Main level | 16.33 Ft x 13.42 Ft |
| Living room | Main level | 16.25 Ft x 13.50 Ft |
| Other | Main level | 10.08 Ft x 6.58 Ft |
| Office | Main level | 12.00 Ft x 9.50 Ft |
| Pantry | Main level | 7.67 Ft x 5.00 Ft |
| 4pc Bathroom | Second level | 4.92 Ft x 10.83 Ft |
| 5pc Bathroom | Second level | 12.08 Ft x 11.92 Ft |
| Bedroom | Second level | 10.50 Ft x 10.92 Ft |
| Primary Bedroom | Second level | 13.00 Ft x 14.75 Ft |
| Bonus Room | Second level | 20.00 Ft x 19.00 Ft |
| Laundry room | Second level | 5.33 Ft x 6.17 Ft |
| Bedroom | Second level | 10.50 Ft x 10.92 Ft |
| Other | Second level | 7.00 Ft x 11.83 Ft |
| 4pc Bathroom | Lower level | 4.92 Ft x 8.92 Ft |
| Bedroom | Lower level | 11.75 Ft x 9.50 Ft |
| Recreational, Games room | Lower level | 20.83 Ft x 25.42 Ft |
| Furnace | Lower level | 15.08 Ft x 15.58 Ft |
Location
Map location is approximate. Open larger map
Listing brokerage: eXp Realty

Listing data last updated November 4, 2026 4:48 pm.
Terms of use for MLS® listing content
By using this website and viewing its MLS® listing content you agree to these terms.
REALTOR®, REALTORS®, and the REALTOR® logo are certification marks that are owned by REALTOR® Canada Inc. and licensed exclusively to The Canadian Real Estate Association (CREA). These certification marks identify real estate professionals who are members of CREA and who must abide by CREA’s By-Laws, Rules, and the REALTOR® Code. The MLS® trademark and the MLS® logo are owned by CREA and identify the quality of services provided by real estate professionals who are members of CREA.
The information contained on this site is based in whole or in part on information that is provided by members of The Canadian Real Estate Association (CREA), who are responsible for its accuracy. REALTOR.ca Canada Inc. reproduces and distributes this information as a service for its members and neither CREA nor REALTOR.ca Canada Inc. assumes responsibility for its accuracy
This website is operated by the Berg Estate Team (Tom Berg and Valery Berg), REALTORS® with eXp Realty, members of The Canadian Real Estate Association.
The listing content on this website is protected by copyright and other laws, and is intended solely for the private, non-commercial use by individuals. Any other reproduction, distribution or use of the content, in whole or in part, is specifically forbidden. The prohibited uses include commercial use, “screen scraping”, “database scraping”, and any other activity intended to collect, store, reorganize or manipulate data on the pages produced by or displayed on this website.