
161 Saddlecrest Close Northeast
Saddle Ridge, Calgary, Alberta T3J5B6
$455,000
Listed by TREC The Real Estate Company
MLS® A2306037
- Bedrooms
- 5
- Bathrooms
- 3 + 2 half
- Living area
- 1,300 sq ft
- Type
- House
- Built
- 2003
About this property
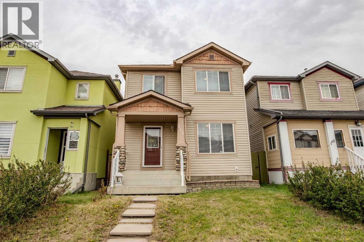
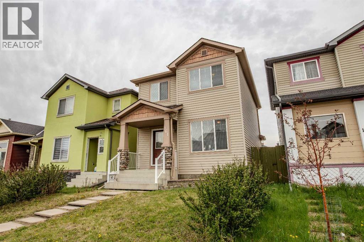
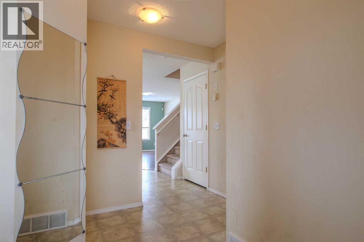
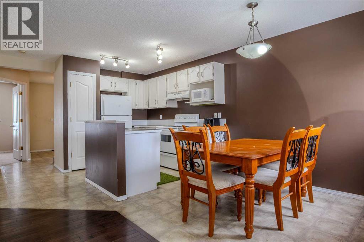
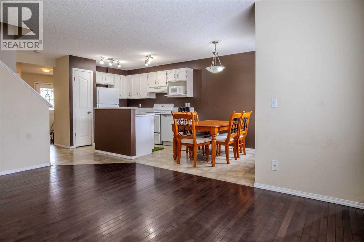
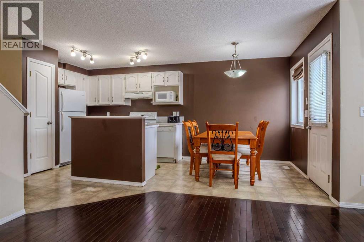
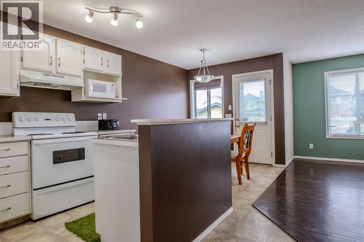
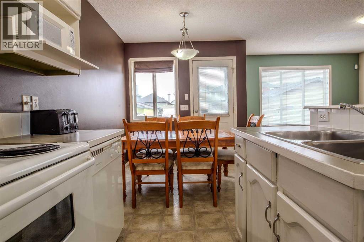
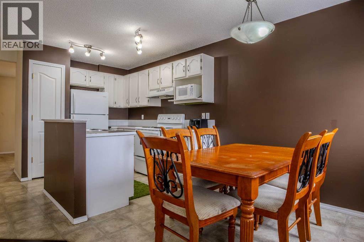
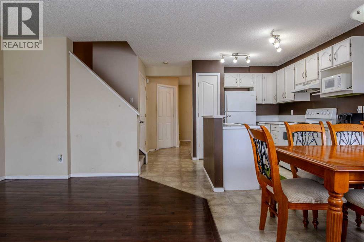
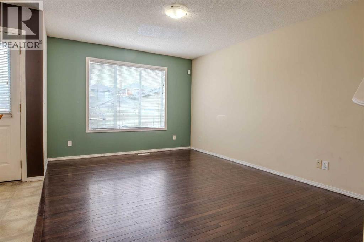
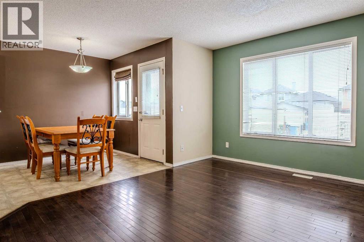
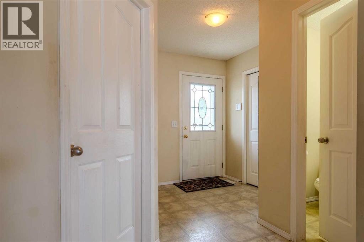
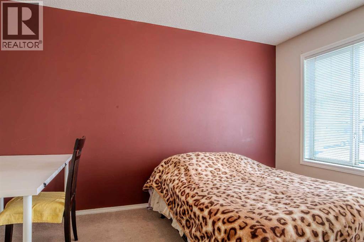
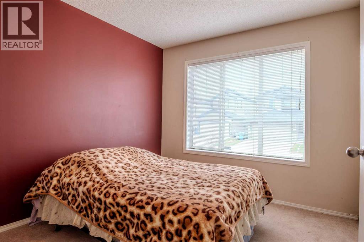
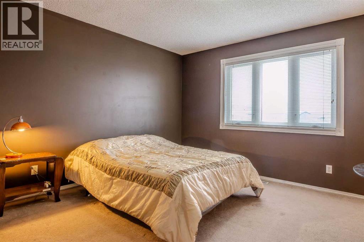
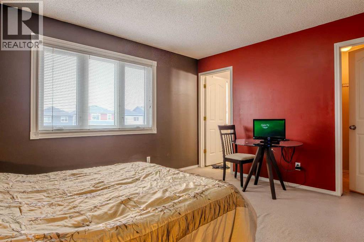
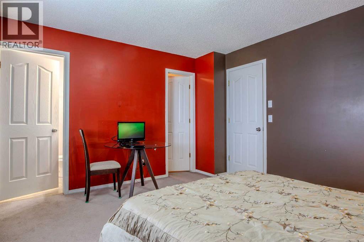
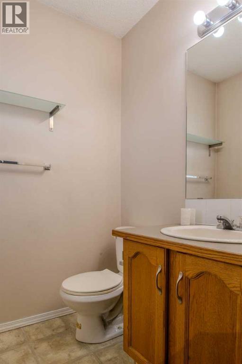
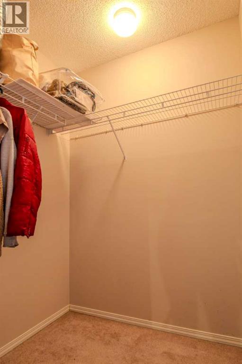
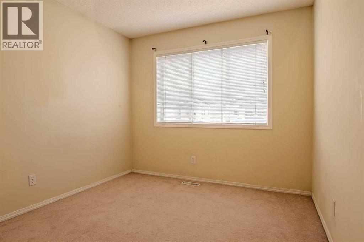
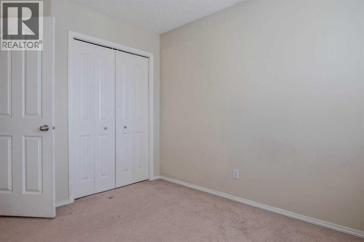
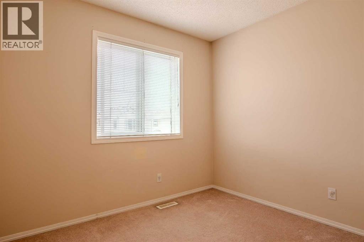
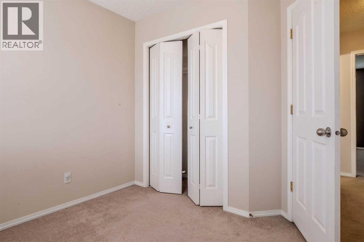
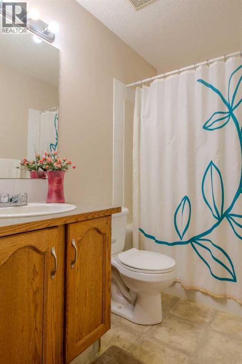
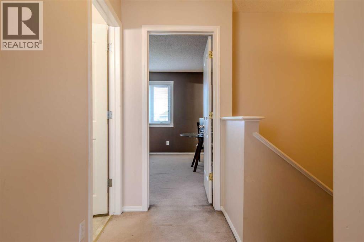
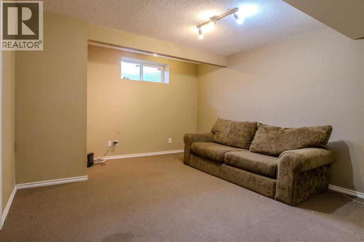
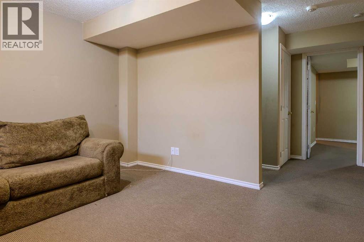
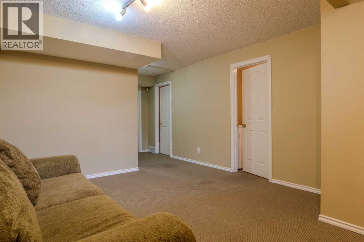
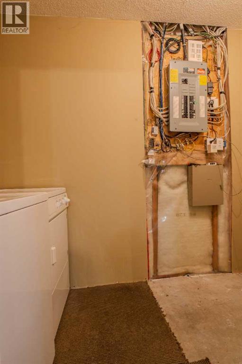
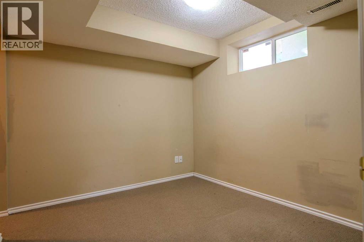
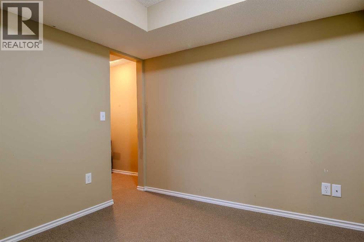
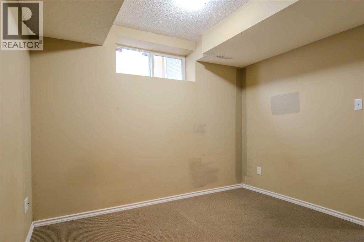
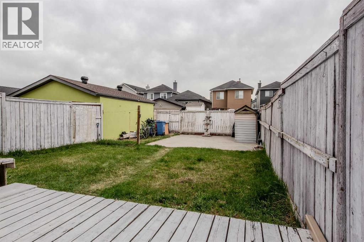
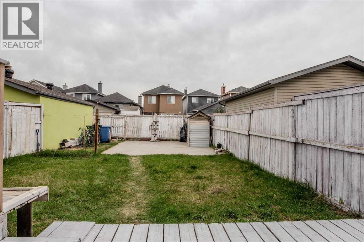
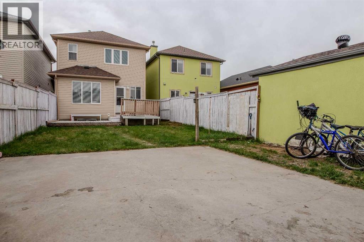
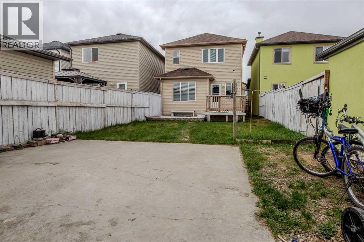
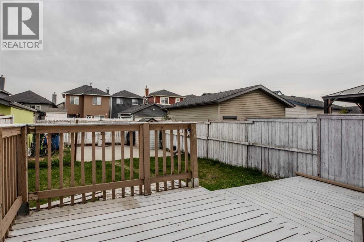
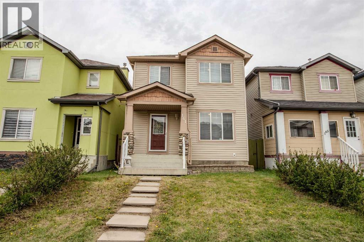
Welcome to 161 Saddlecrest Close NE in the amenity-rich community of Saddleridge. Fully finished with 5 bedrooms in total with plenty of space inside and outside for your growing family. A welcoming and practical layout with large windows that allow plenty of natural light throughout. 3 bedrooms on the upper floor with a large primary bedroom has a 2-piece ensuite and a walk-in closet. The 4th bedroom is on the main floor that can be used as an office for those working at home. The 5th bedroom is in the finished basement with its own large closet space. The basement has a nice layout, a family room for an extra living space or rec room giving you ample room as your family grows. It also has a prepared room in the basement for a bathroom if you want to add one. The large backyard is fully fenced with a large deck to enjoy and to put in your own design and gardening skills to use or to simply enjoy the outdoors with your family and friends over barbecues. The parking pad in the back is cemented to fit 2 cars if you choose to open the rear fence. You will not be lacking in everything you need nearby with numerous places to shop, groceries, schools, church, mosques, restaurants, and so much more. A quick drive to the airport, Stoney Trail, Deerfoot Trail, Crossiron Mills, and the CTrain Saddletown station nearby to name a few. Newly replaced roof and siding in 2025, water heater in 2022. A must see at this competitive price. (id:67740)
Property details
Building
| Structure | House |
|---|---|
| Property type | Single Family |
| Ownership | Freehold |
| Year built | 2003 |
| Storeys | 2 |
| Foundation | Poured Concrete |
Interior
| Bedrooms above grade | 4 |
|---|---|
| Bedrooms below grade | 1 |
| Half baths | 2 |
| Above grade finished area | 1,300 square feet |
| Basement | Finished, Full |
| Flooring | Hardwood, Carpeted, Linoleum |
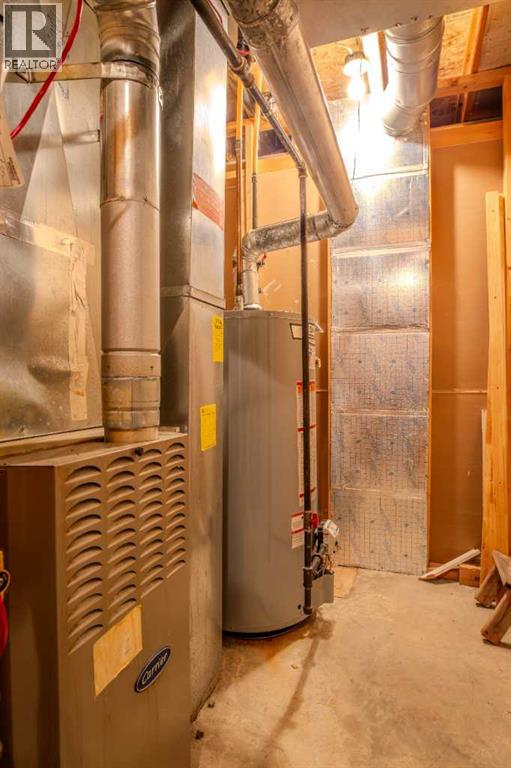
| Heating | Forced air, Natural gas |
| Cooling | None |
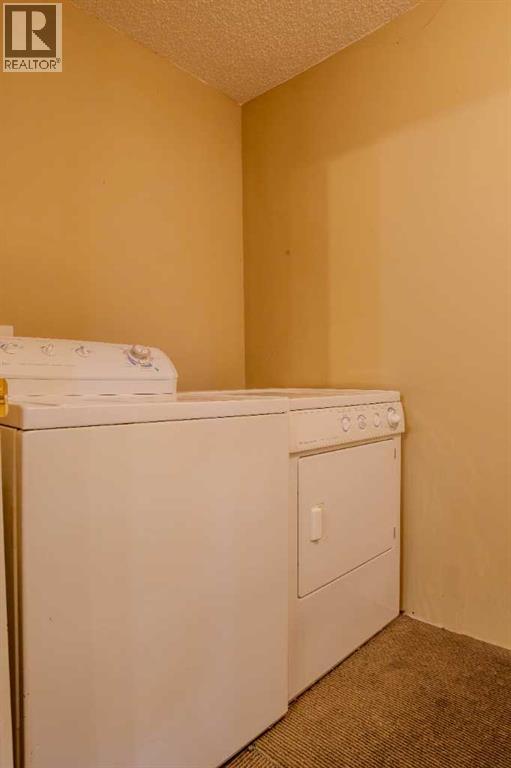
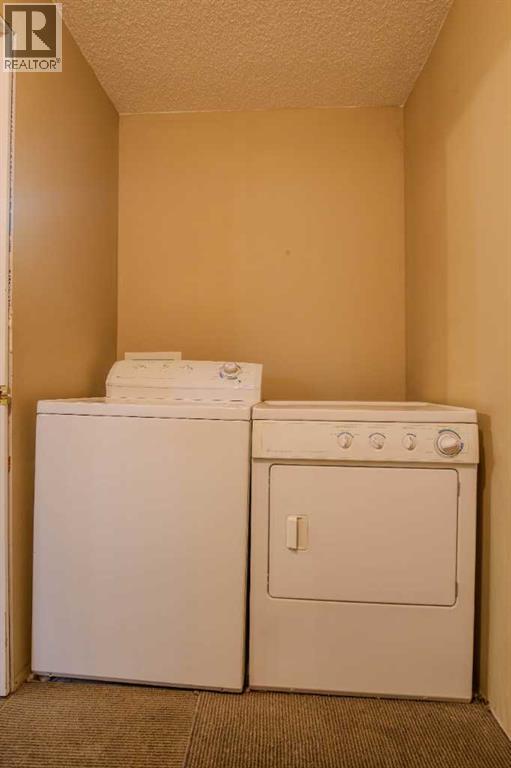
| Appliances | Washer, Refrigerator, Stove, Dryer, Window Coverings |
Lot & exterior
| Lot size | 249.00 square meters |
|---|---|
| Lot dimensions | 249.00 |
| Lot features | Back lane, No Animal Home, No Smoking Home, Level |
| Exterior | Vinyl siding |
| Fencing | Fence |
| Zoning description | R-G |
Parking
| Parking spaces | 2 |
|---|---|
| Parking | Parking Pad |
Fees & taxes
| Annual property taxes | $3,380 |
|---|---|
| Tax year | 2025 |
Rooms
| Room | Level | Dimensions |
|---|---|---|
| Kitchen | Main level | 7.92 Ft x 9.92 Ft |
| Dining room | Main level | 7.92 Ft x 8.17 Ft |
| Living room | Main level | 10.92 Ft x 14.92 Ft |
| Family room | Basement | 12.50 Ft x 14.50 Ft |
| Laundry room | Basement | 4.92 Ft x 9.08 Ft |
| Furnace | Basement | 7.33 Ft x 7.92 Ft |
| Storage | Basement | 4.92 Ft x 7.92 Ft |
| Primary Bedroom | Upper Level | 11.92 Ft x 13.67 Ft |
| Bedroom | Upper Level | 8.83 Ft x 9.92 Ft |
| Bedroom | Upper Level | 9.42 Ft x 10.33 Ft |
| Bedroom | Main level | 9.42 Ft x 12.50 Ft |
| Bedroom | Basement | 9.17 Ft x 9.92 Ft |
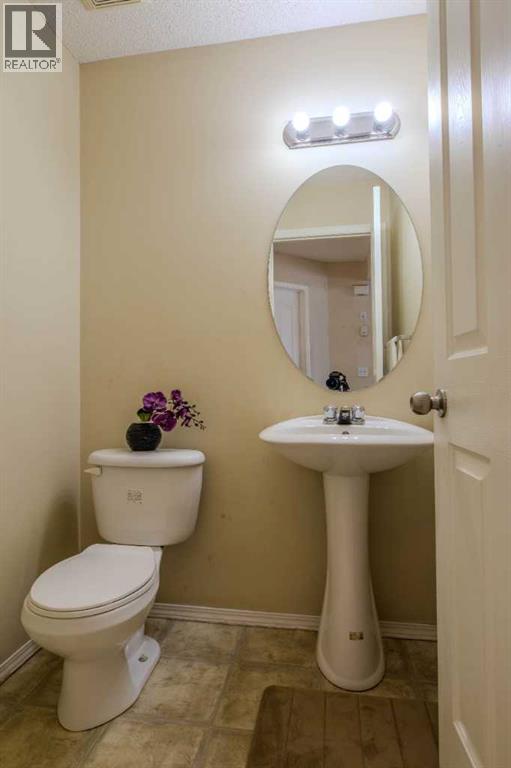
| 2pc Bathroom | Main level | 4.75 Ft x 4.92 Ft |
| 2pc Bathroom | Upper Level | 4.92 Ft x 4.92 Ft |
| 4pc Bathroom | Upper Level | 4.92 Ft x 7.58 Ft |
Location
Map location is approximate. Open larger map
Listing brokerage: TREC The Real Estate Company

Listing data last updated November 4, 2026 11:31 pm.
Terms of use for MLS® listing content
By using this website and viewing its MLS® listing content you agree to these terms.
REALTOR®, REALTORS®, and the REALTOR® logo are certification marks that are owned by REALTOR® Canada Inc. and licensed exclusively to The Canadian Real Estate Association (CREA). These certification marks identify real estate professionals who are members of CREA and who must abide by CREA’s By-Laws, Rules, and the REALTOR® Code. The MLS® trademark and the MLS® logo are owned by CREA and identify the quality of services provided by real estate professionals who are members of CREA.
The information contained on this site is based in whole or in part on information that is provided by members of The Canadian Real Estate Association (CREA), who are responsible for its accuracy. REALTOR.ca Canada Inc. reproduces and distributes this information as a service for its members and neither CREA nor REALTOR.ca Canada Inc. assumes responsibility for its accuracy
This website is operated by the Berg Estate Team (Tom Berg and Valery Berg), REALTORS® with eXp Realty, members of The Canadian Real Estate Association.
The listing content on this website is protected by copyright and other laws, and is intended solely for the private, non-commercial use by individuals. Any other reproduction, distribution or use of the content, in whole or in part, is specifically forbidden. The prohibited uses include commercial use, “screen scraping”, “database scraping”, and any other activity intended to collect, store, reorganize or manipulate data on the pages produced by or displayed on this website.