
60 Rundlelawn Green Northeast
Rundle, Calgary, Alberta T1Y6S5
$309,000
Listed by URBAN-REALTY.ca
MLS® A2350148
- Bedrooms
- 2
- Bathrooms
- 1
- Living area
- 1,120 sq ft
- Type
- Duplex
- Built
- 1990
About this property
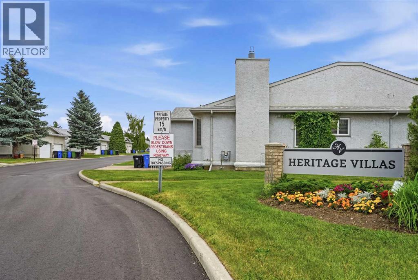
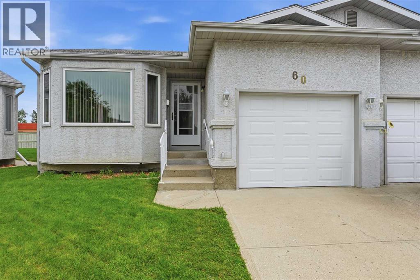
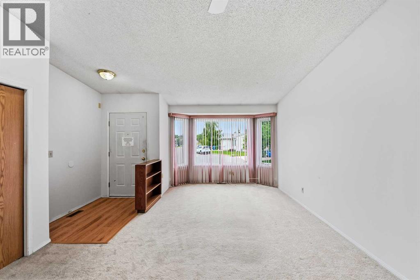
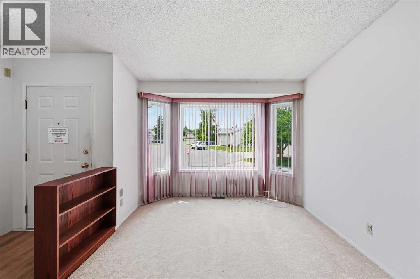
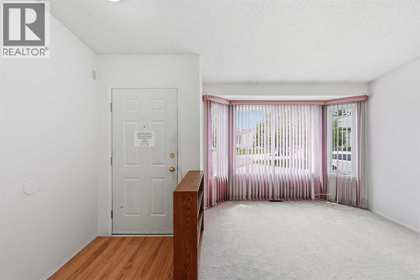
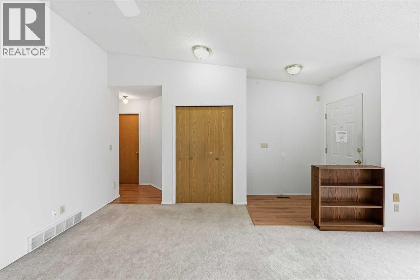
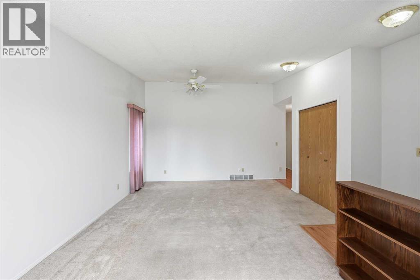
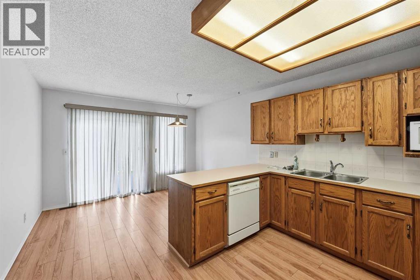
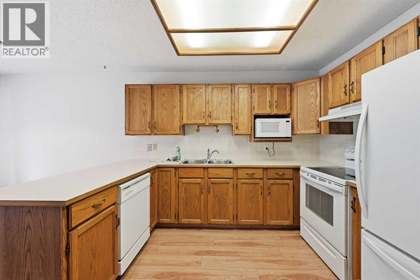
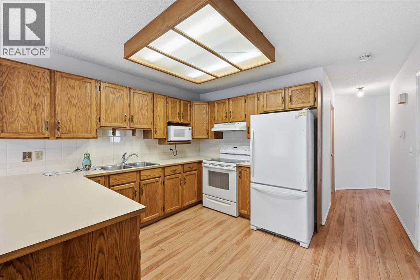
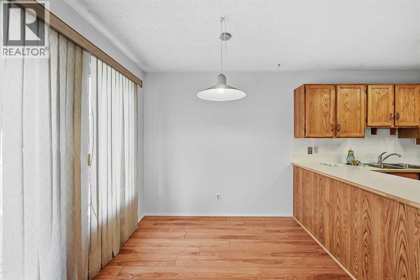
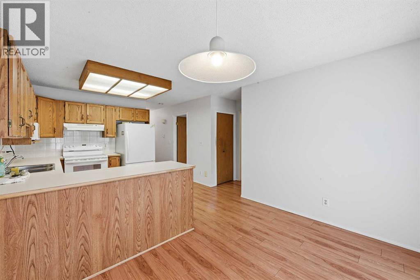
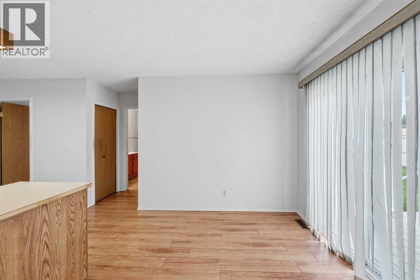
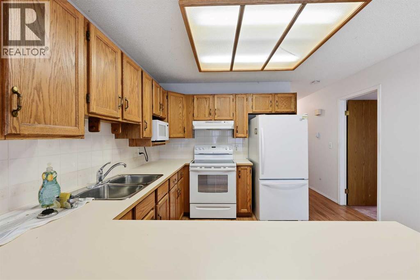
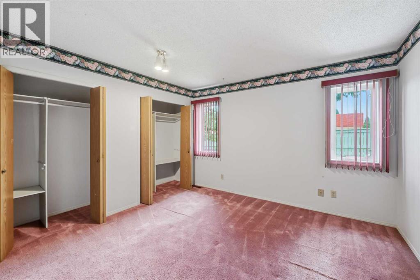
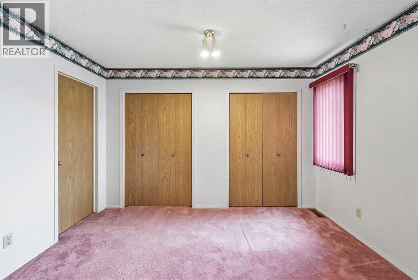
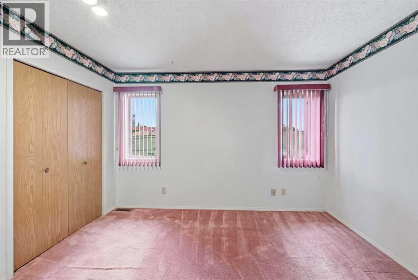
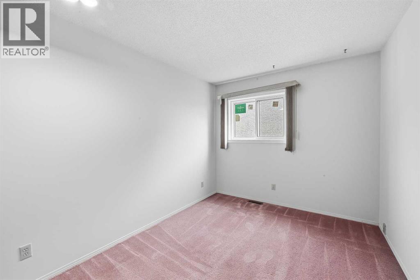
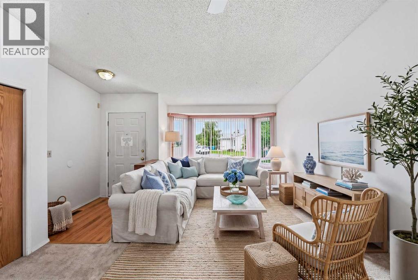
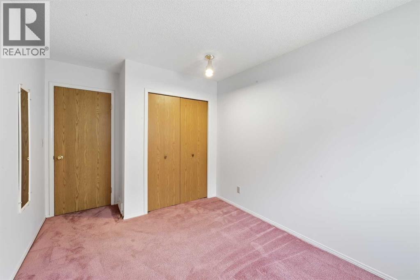
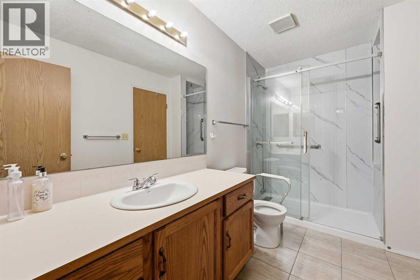
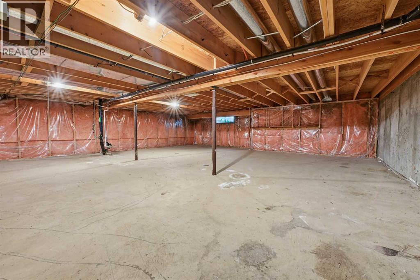
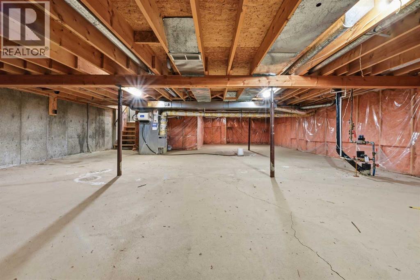
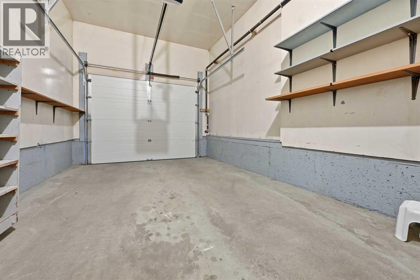
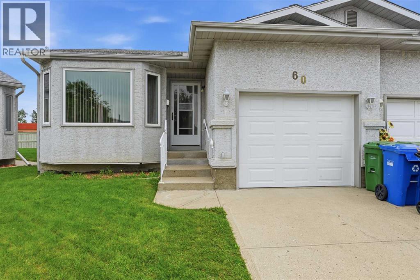
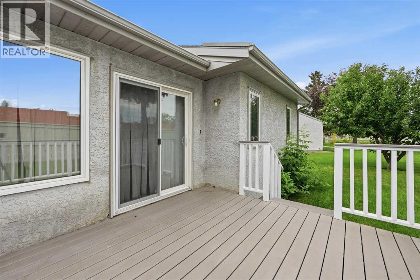
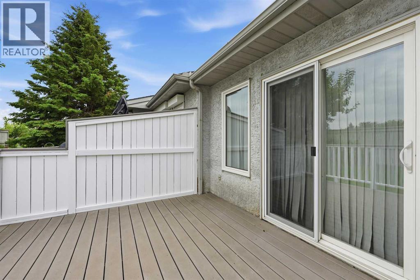
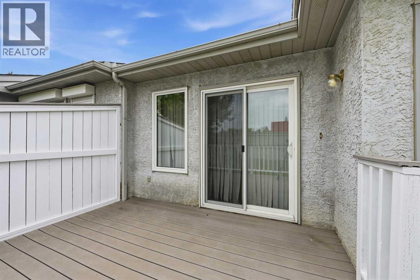
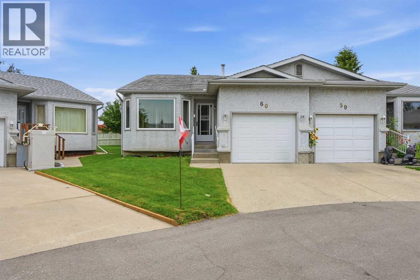
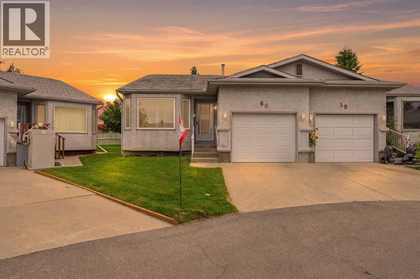
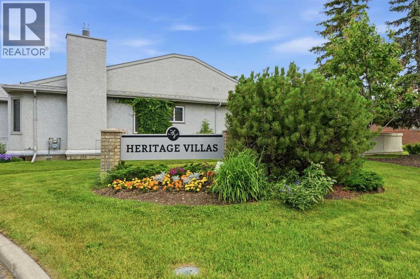
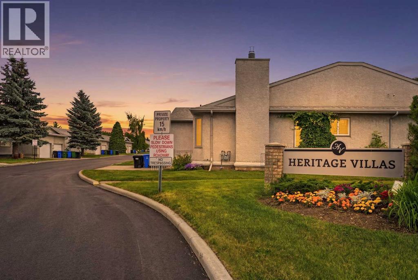
Beautiful Bungalow style home in a very well maintained +55 ADULT complex. Impressive, clean and "well-cared-for" community, showing pride of ownership. Perfect location and layout that is ideal if you are looking to downsize and live comfortably. No stairs and no more yard work or snow clearing. Single attached garage with a driveway is bonus that you will appreciate in the Calgary winters. Bright open layout with high ceilings, lots of windows. Spacious living room with a large bay window. Dining room is ideal for family time and to enjoy meals together. Large kitchen with lots of cabinets. The bright and sunny breakfast nook leads to the large patio and the green belt – a perfect spot to enjoy your morning coffee and catch up with the world news. Primary bedroom plus one more big bedroom for your guests or family. Spacious 4 piece bathroom with a walk-in shower. Lots of storge in the unfinished basement. Newly painted and professionally cleaned. Close to many amenities – Shopping, Peter Lougheed Hospital, LRT, parks and schools are just minutes away. Bus stop is 2 minutes away and LRT is 5 minutes away. These homes do not come around very often. Here is your chance. Available immediately. Perfect Home for you to enjoy a comfortable carefree life!!!. (id:67740)
Property details
Building
| Structure | Duplex |
|---|---|
| Property type | Single Family |
| Ownership | Freehold |
| Year built | 1990 |
| Storeys | 1 |
| Construction | Wood frame |
| Foundation | Poured Concrete |
Interior
| Bedrooms above grade | 2 |
|---|---|
| Bedrooms below grade | 0 |
| Half baths | 0 |
| Above grade finished area | 1,120 square feet |
| Basement | Unfinished, Full |
| Flooring | Laminate, Carpeted, Vinyl Plank |
| Heating | Forced air |
| Cooling | None |
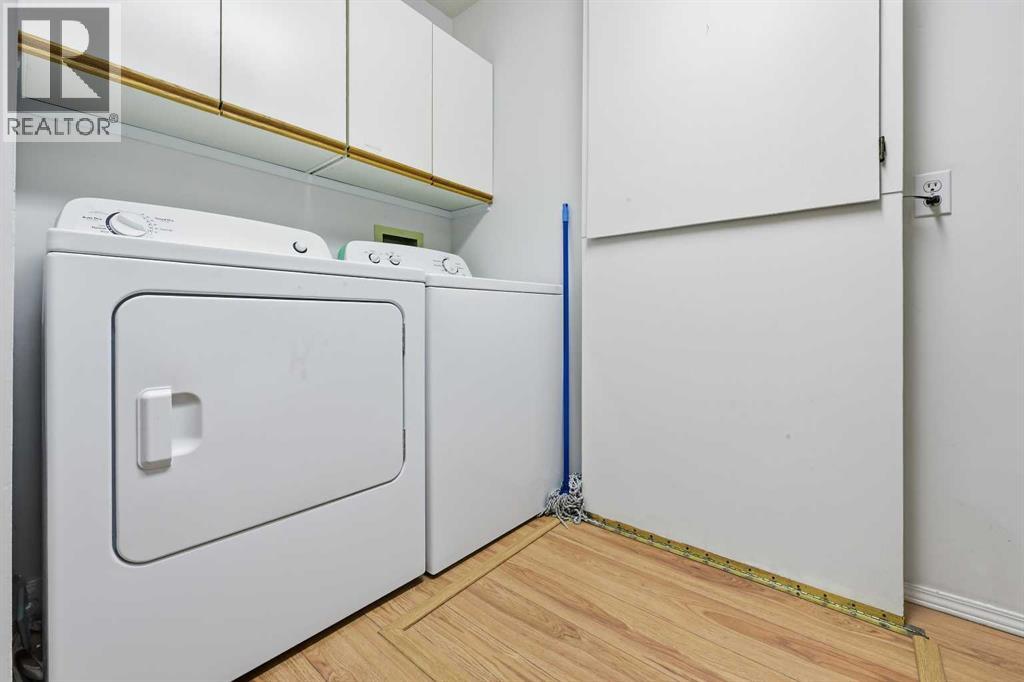
| Appliances | Washer, Refrigerator, Dishwasher, Stove, Dryer, Hood Fan, Window Coverings |
Lot & exterior
| Lot size | 452.00 square meters |
|---|---|
| Lot dimensions | 452.00 |
| Lot features | Cul-de-sac, No neighbours behind, No Animal Home, No Smoking Home |
| Exterior | Stucco |
| Fencing | Cross fenced |
| Community features | Pets Allowed With Restrictions, Age Restrictions |
| Zoning description | R-CG |
Parking
| Parking spaces | 2 |
|---|---|
| Parking | Attached Garage |
Fees & taxes
| Annual property taxes | $2,573 |
|---|---|
| Tax year | 2026 |
| Condo / HOA fee | $220 |
| Fee frequency | Monthly |
| Fee includes | Common Area Maintenance, Property Management, Ground Maintenance, Insurance, Reserve Fund Contributions |
Rooms
| Room | Level | Dimensions |
|---|---|---|
| Living room | Main level | 20.00 Ft x 13.50 Ft |
| Dining room | Main level | 8.42 Ft x 11.75 Ft |
| Kitchen | Main level | 10.42 Ft x 11.83 Ft |
| Primary Bedroom | Main level | 11.92 Ft x 12.08 Ft |
| Bedroom | Main level | 8.92 Ft x 14.50 Ft |
| 4pc Bathroom | Main level | 6.08 Ft x 11.08 Ft |
| Laundry room | Main level | 8.33 Ft x 9.75 Ft |
Location
Map location is approximate. Open larger map
Listing brokerage: URBAN-REALTY.ca

Listing data last updated November 5, 2026 6:31 pm.
Terms of use for MLS® listing content
By using this website and viewing its MLS® listing content you agree to these terms.
REALTOR®, REALTORS®, and the REALTOR® logo are certification marks that are owned by REALTOR® Canada Inc. and licensed exclusively to The Canadian Real Estate Association (CREA). These certification marks identify real estate professionals who are members of CREA and who must abide by CREA’s By-Laws, Rules, and the REALTOR® Code. The MLS® trademark and the MLS® logo are owned by CREA and identify the quality of services provided by real estate professionals who are members of CREA.
The information contained on this site is based in whole or in part on information that is provided by members of The Canadian Real Estate Association (CREA), who are responsible for its accuracy. REALTOR.ca Canada Inc. reproduces and distributes this information as a service for its members and neither CREA nor REALTOR.ca Canada Inc. assumes responsibility for its accuracy
This website is operated by the Berg Estate Team (Tom Berg and Valery Berg), REALTORS® with eXp Realty, members of The Canadian Real Estate Association.
The listing content on this website is protected by copyright and other laws, and is intended solely for the private, non-commercial use by individuals. Any other reproduction, distribution or use of the content, in whole or in part, is specifically forbidden. The prohibited uses include commercial use, “screen scraping”, “database scraping”, and any other activity intended to collect, store, reorganize or manipulate data on the pages produced by or displayed on this website.