
4615 31 Avenue Northeast
Rundle, Calgary, Alberta T1y1G8
$515,000
Listed by Coldwell Banker Mountain Central
MLS® A2349653
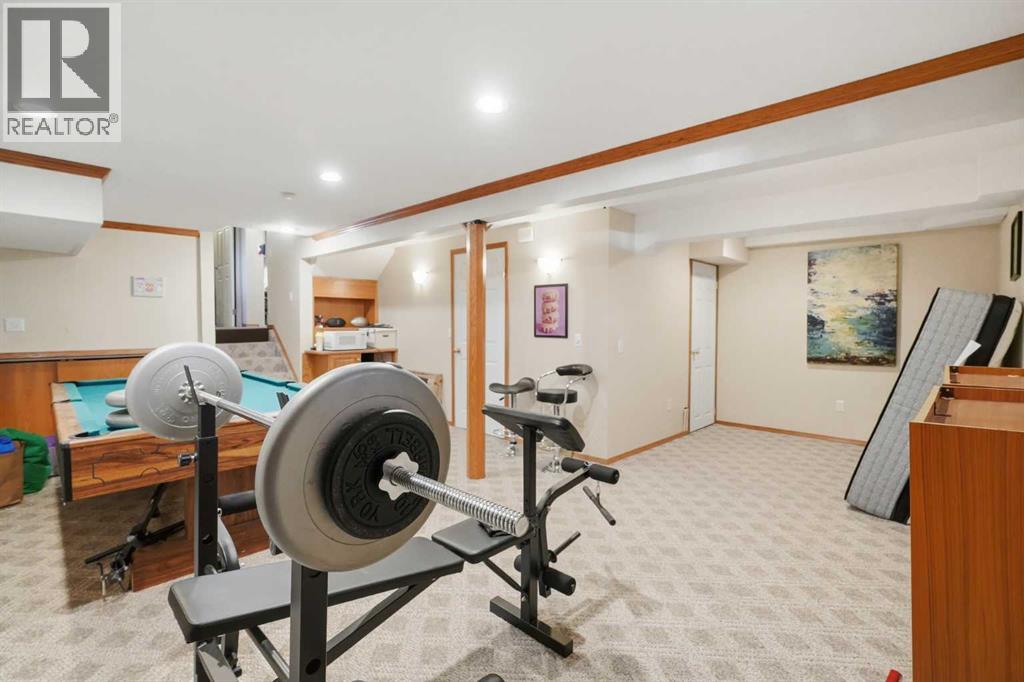
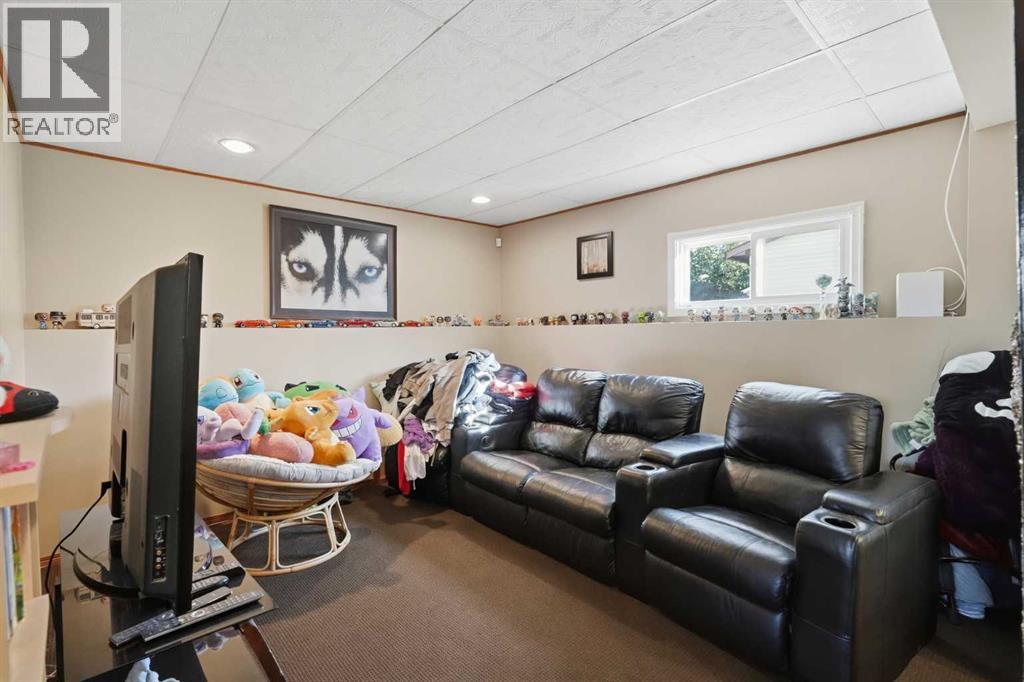
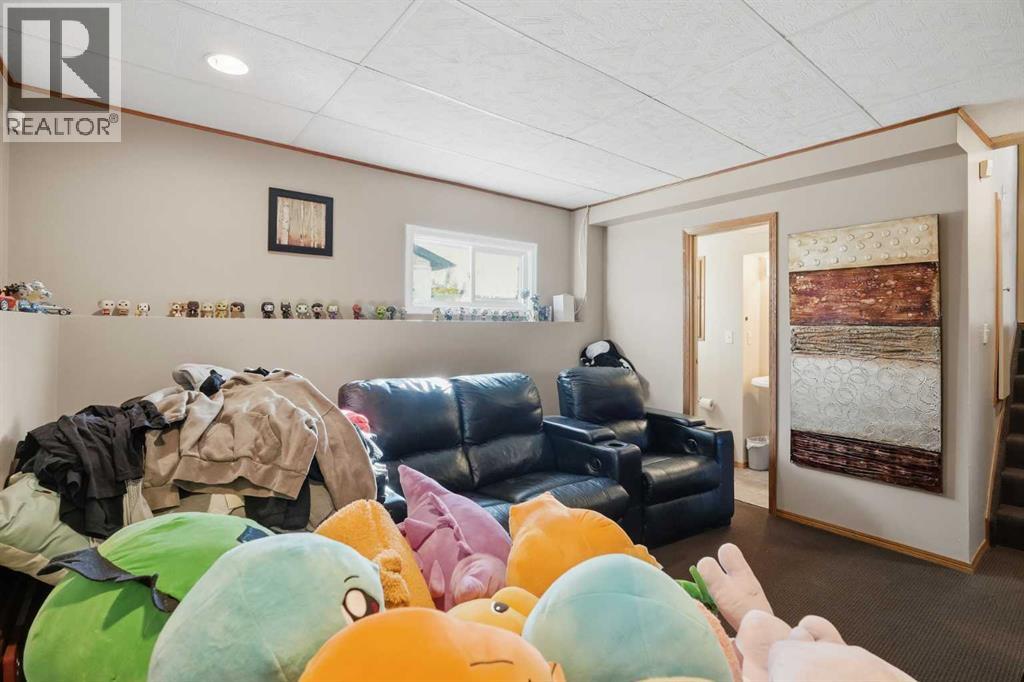
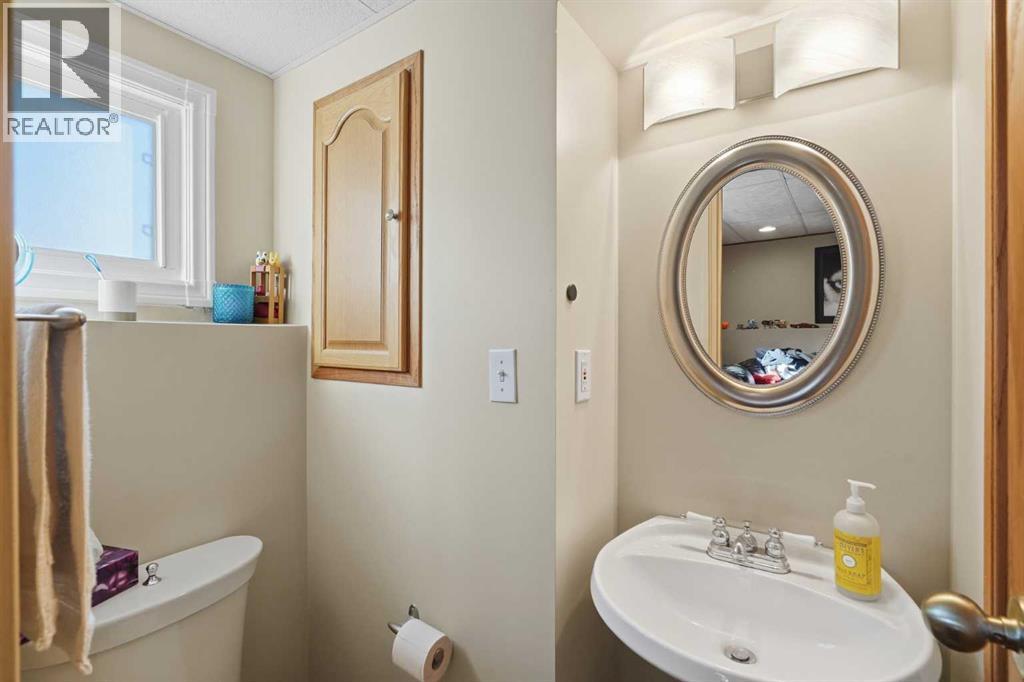
- Bedrooms
- 5
- Bathrooms
- 3 + 1 half
- Living area
- 1,089 sq ft
- Type
- House
- Built
- 1974
About this property
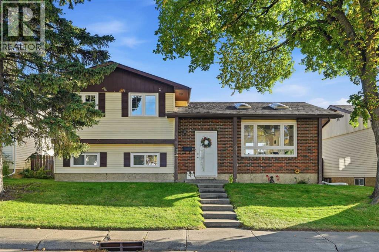
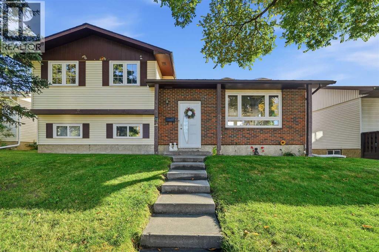
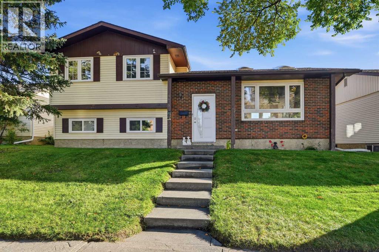
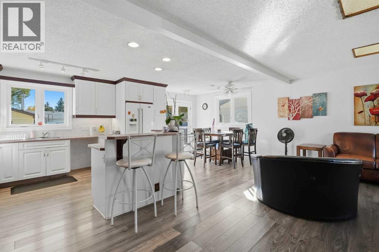
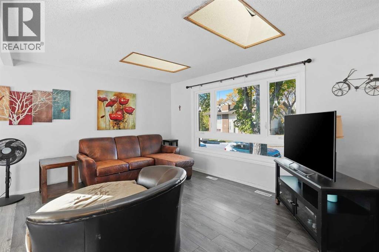
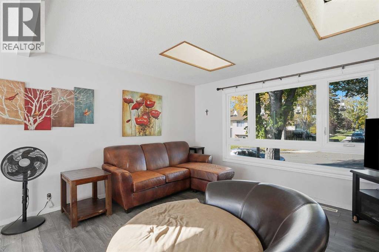
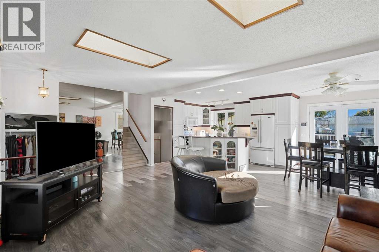
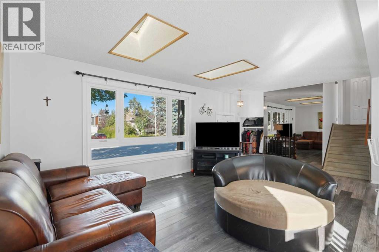
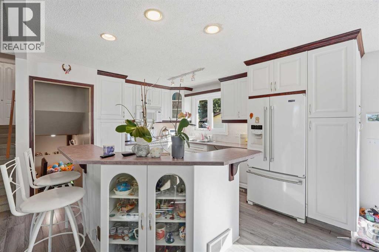
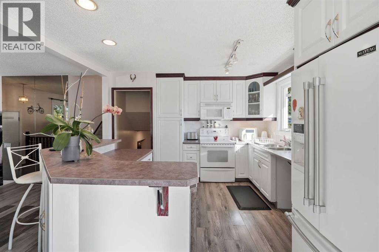
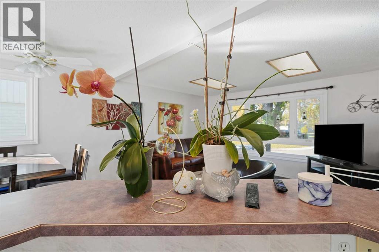
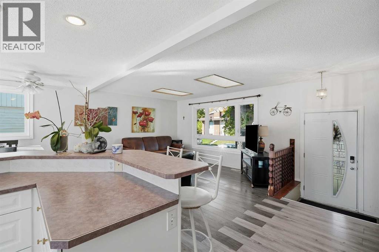
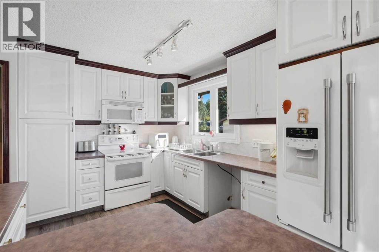
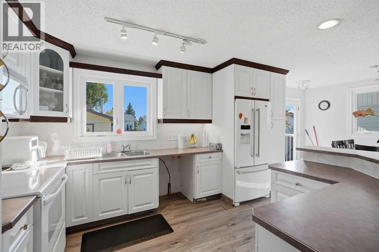
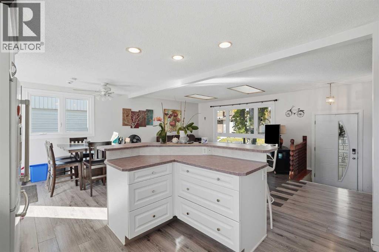
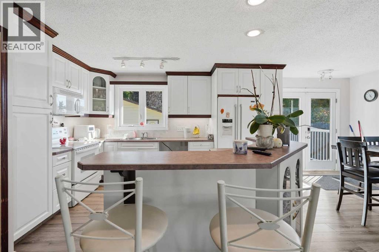
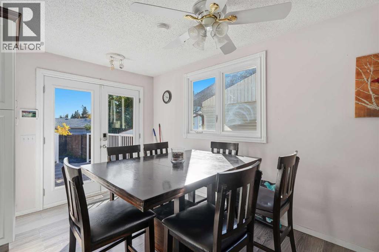
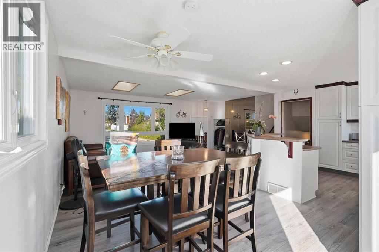
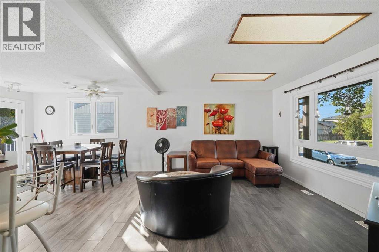
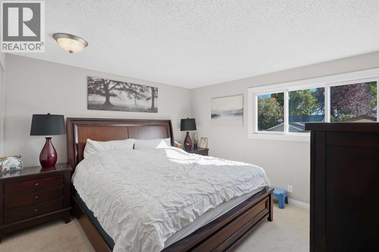
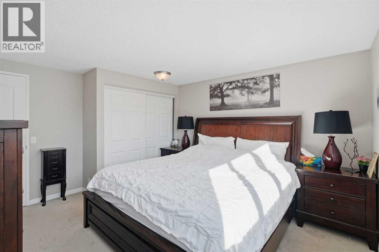
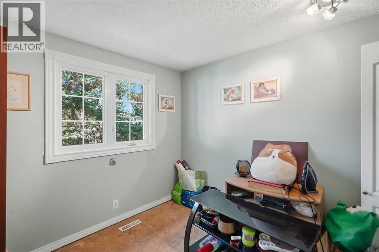
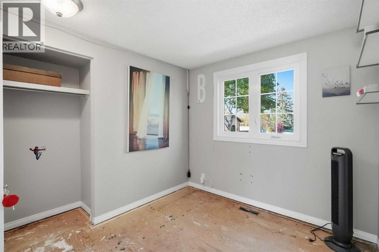
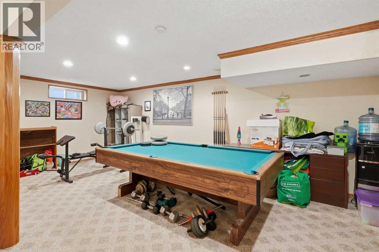
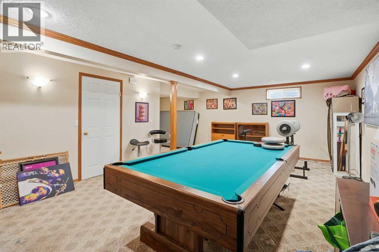
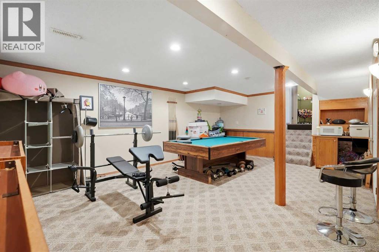
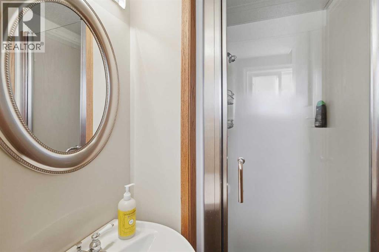
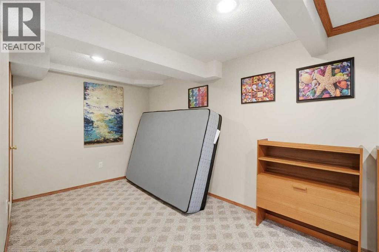
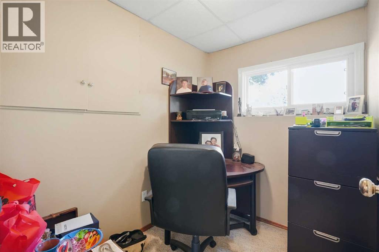
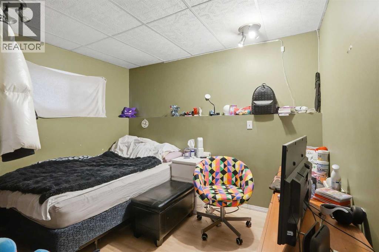
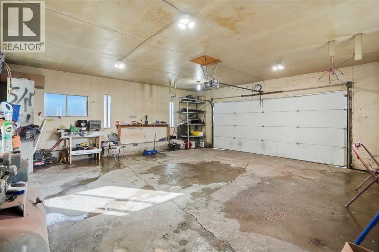
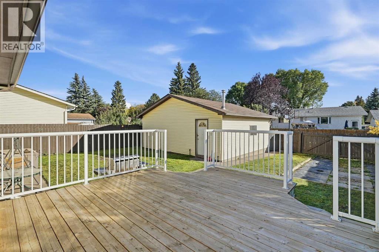
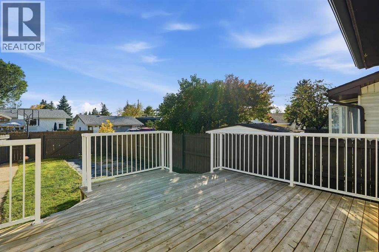
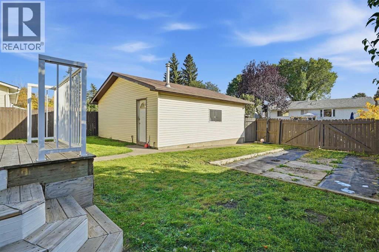
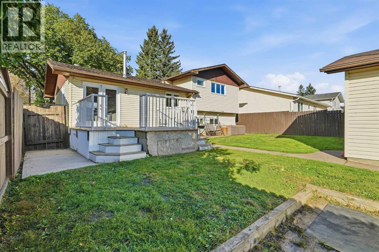
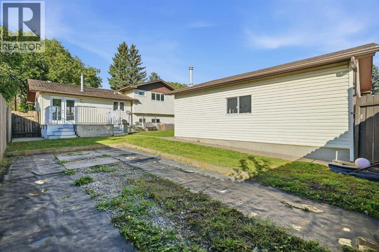
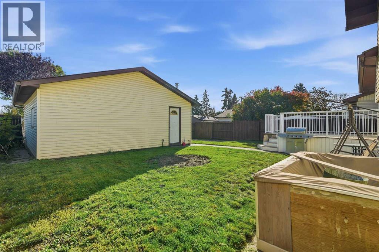
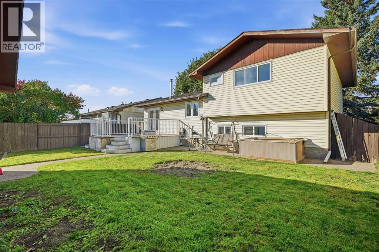
Incredible opportunity in the established and highly connected community of Rundle! This spacious 4-level split offers fantastic potential for homeowners or investors looking to build equity and customize a property to their exact tastes.The bright main floor features upgraded LVP flooring and four skylights that flood the living space with natural light. With 5 bedrooms and 2.5 bathrooms spread across the expansive layout, there is plenty of room for a growing family. A major highlight of this home is the brand-new triple-pane windows, providing excellent energy efficiency and quiet comfort. The interior provides a solid, well-cared-for foundation that is simply awaiting your creative cosmetic updates to truly make it shine.Situated on a large, mature lot, the outdoor space boasts a massive south-facing deck perfect for summer entertaining and soaking in the sun. Exceptional parking and workspace are available with an oversized, heated double detached garage, a clean paved alleyway, and dedicated RV parking.The location is completely unbeatable. Enjoy the convenience of being within walking distance to the Peter Lougheed Centre, Sunridge Mall, the LRT, and multiple transit lines. Exceptional value and potential in a prime, walkable neighborhood! (id:67740)
Property details
Building
| Structure | House |
|---|---|
| Property type | Single Family |
| Ownership | Freehold |
| Style | 4 Level |
| Year built | 1974 |
| Construction | Poured concrete, Wood frame |
| Foundation | Poured Concrete |
Interior
| Bedrooms above grade | 3 |
|---|---|
| Bedrooms below grade | 2 |
| Half baths | 1 |
| Above grade finished area | 1,089 square feet |
| Basement | Finished, Full |
| Flooring | Laminate, Carpeted, Linoleum, Vinyl |
| Heating | Forced air, Natural gas |
| Cooling | None |
| Appliances | Washer, Refrigerator, Stove, Dryer, Microwave Range Hood Combo, Garage door opener |
Lot & exterior
| Lot size | 464.00 square meters |
|---|---|
| Lot dimensions | 464.00 |
| Lot features | Back lane, PVC window, No Smoking Home |
| Exterior | Concrete, Brick, Vinyl siding |
| Fencing | Fence |
| Zoning description | R-CG |
Parking
| Parking spaces | 3 |
|---|---|
| Parking | Detached Garage, Other, RV |
Fees & taxes
| Annual property taxes | $3,807 |
|---|---|
| Tax year | 2026 |
Rooms
| Room | Level | Dimensions |
|---|---|---|
| Dining room | Main level | 2.34 M x 2.63 M |
| Kitchen | Main level | 4.18 M x 2.63 M |
| Living room | Main level | 4.55 M x 4.60 M |
| Foyer | Main level | 1.28 M x .96 M |
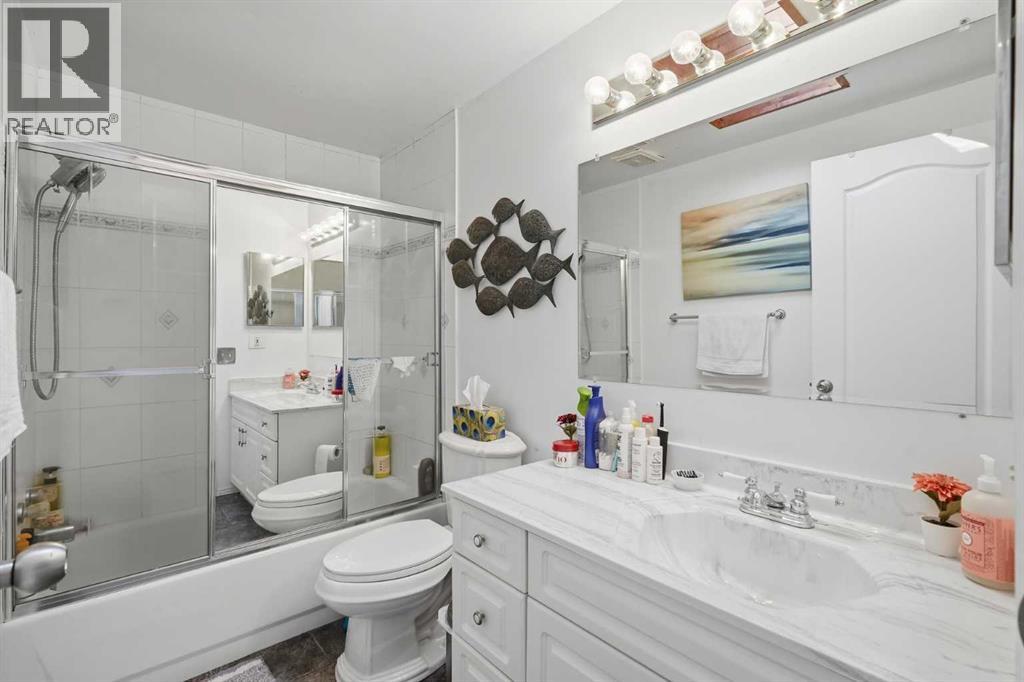
| 4pc Bathroom | Upper Level | 1.45 M x 2.70 M |
| Bedroom | Upper Level | 2.59 M x 2.70 M |
| Bedroom | Upper Level | 2.50 M x 2.70 M |
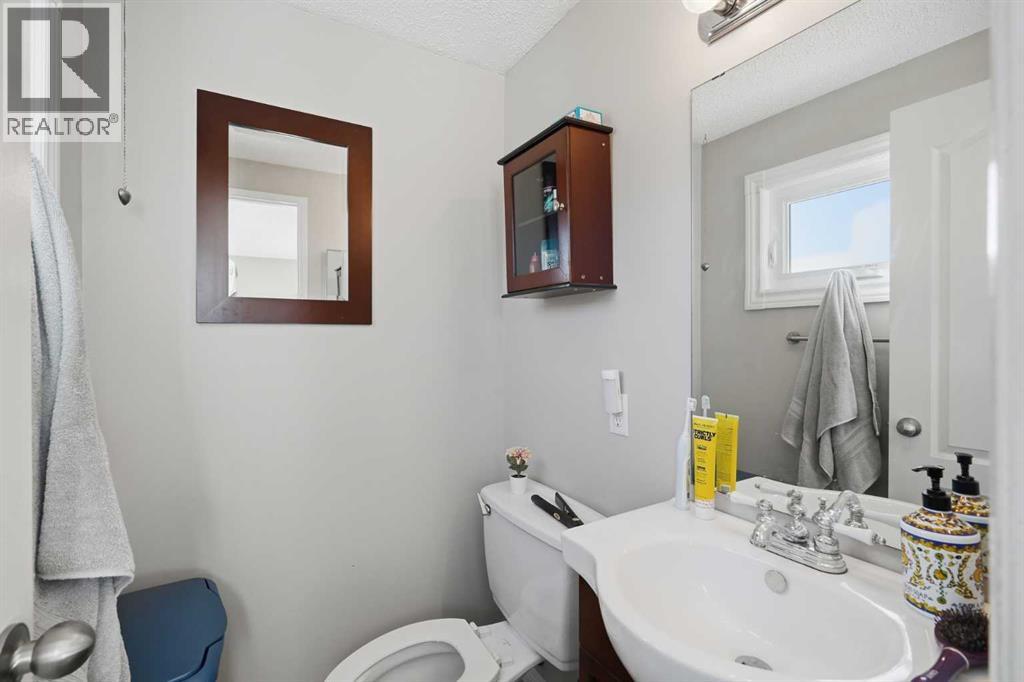
| 2pc Bathroom | Upper Level | 1.45 M x 1.24 M |
| Primary Bedroom | Upper Level | 3.65 M x 4.08 M |
| 3pc Bathroom | Lower level | 1.19 M x 2.48 M |
| Bedroom | Lower level | 3.07 M x 3.45 M |
| Bedroom | Lower level | 1.81 M x 2.36 M |
| Family room | Lower level | 4.24 M x 3.54 M |
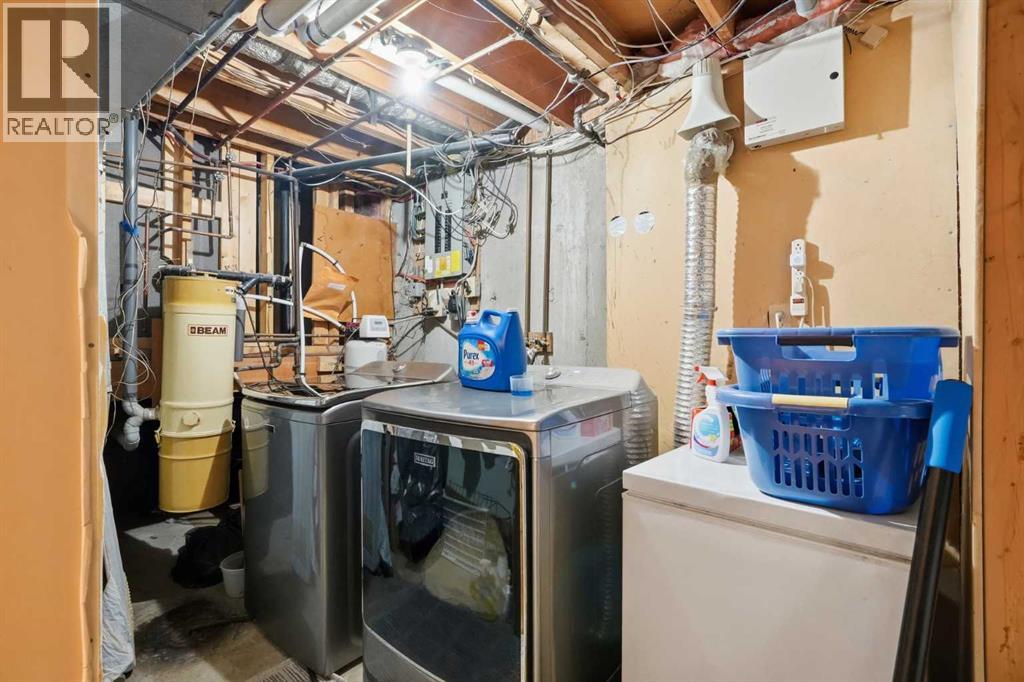
| Laundry room | Basement | 1.86 M x 2.35 M |
| Recreational, Games room | Basement | 6.44 M x 6.81 M |
| Furnace | Basement | 1.97 M x 2.35 M |
Location
Map location is approximate. Open larger map
Listing brokerage: Coldwell Banker Mountain Central

Listing data last updated November 4, 2026 12:48 pm.
Terms of use for MLS® listing content
By using this website and viewing its MLS® listing content you agree to these terms.
REALTOR®, REALTORS®, and the REALTOR® logo are certification marks that are owned by REALTOR® Canada Inc. and licensed exclusively to The Canadian Real Estate Association (CREA). These certification marks identify real estate professionals who are members of CREA and who must abide by CREA’s By-Laws, Rules, and the REALTOR® Code. The MLS® trademark and the MLS® logo are owned by CREA and identify the quality of services provided by real estate professionals who are members of CREA.
The information contained on this site is based in whole or in part on information that is provided by members of The Canadian Real Estate Association (CREA), who are responsible for its accuracy. REALTOR.ca Canada Inc. reproduces and distributes this information as a service for its members and neither CREA nor REALTOR.ca Canada Inc. assumes responsibility for its accuracy
This website is operated by the Berg Estate Team (Tom Berg and Valery Berg), REALTORS® with eXp Realty, members of The Canadian Real Estate Association.
The listing content on this website is protected by copyright and other laws, and is intended solely for the private, non-commercial use by individuals. Any other reproduction, distribution or use of the content, in whole or in part, is specifically forbidden. The prohibited uses include commercial use, “screen scraping”, “database scraping”, and any other activity intended to collect, store, reorganize or manipulate data on the pages produced by or displayed on this website.