
8810 Royal Birch Boulevard Northwest
Royal Oak, Calgary, Alberta T3G6A9
$204,900
Listed by The Real Estate District
MLS® A2348192
- Bedrooms
- 1
- Bathrooms
- 1
- Living area
- 540 sq ft
- Type
- Apartment
- Built
- 2005
About this property
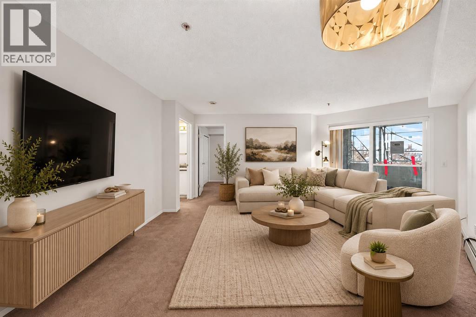
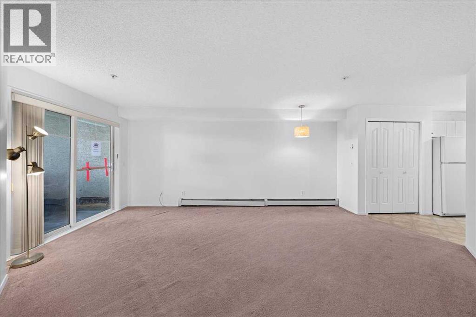
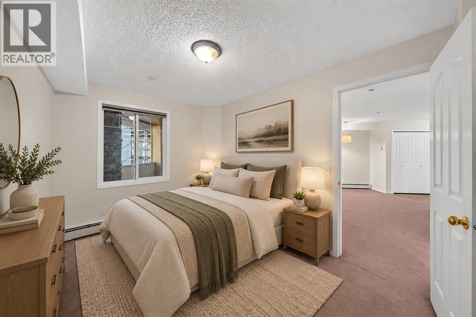
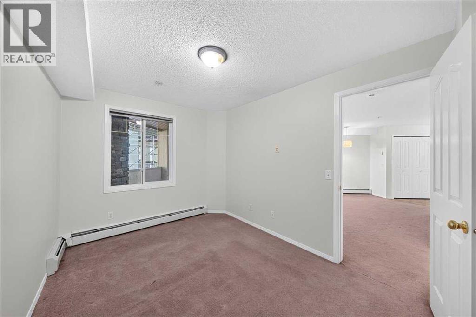
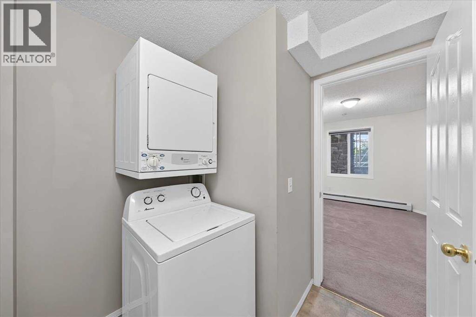
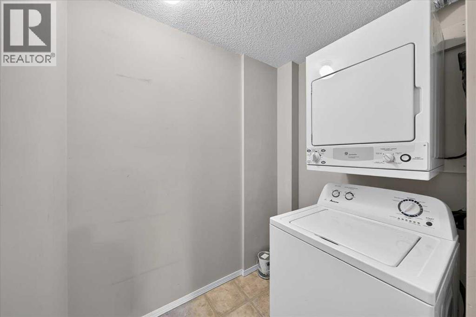
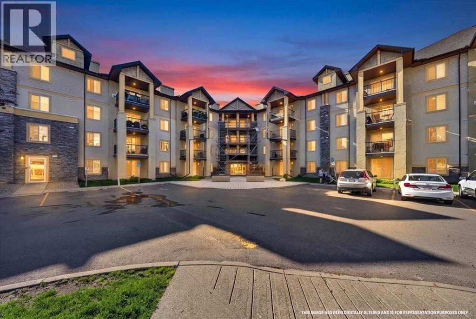
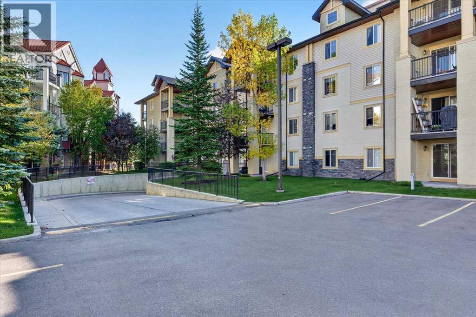
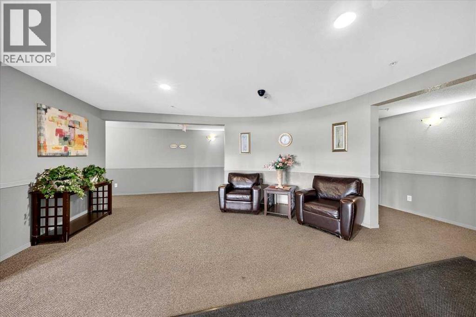
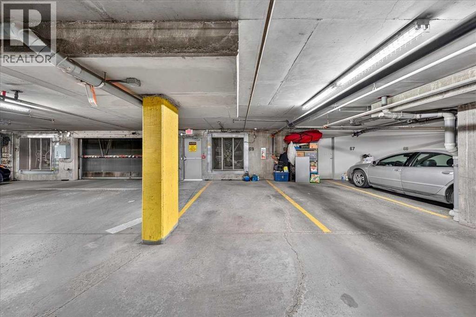
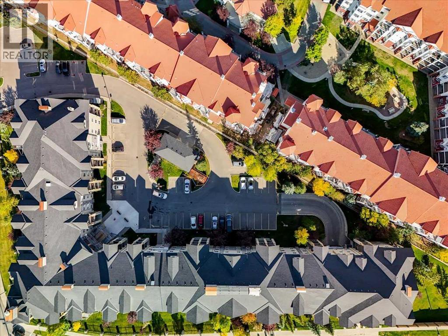
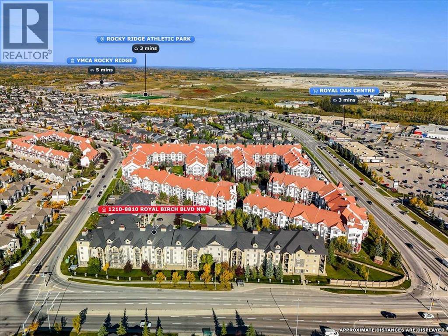
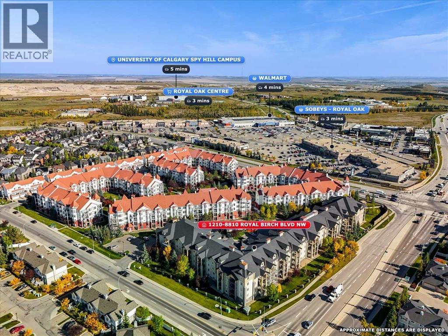
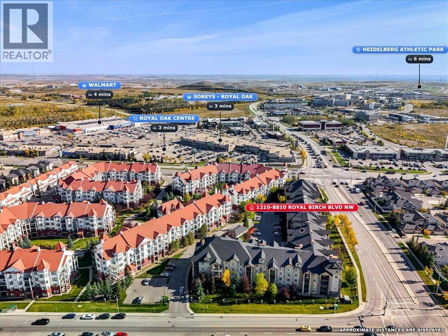
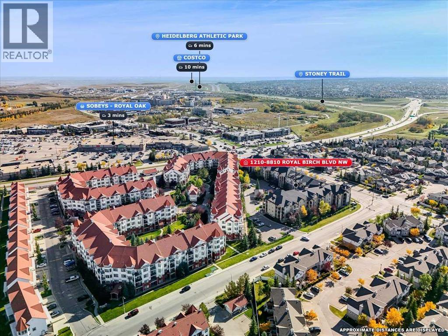
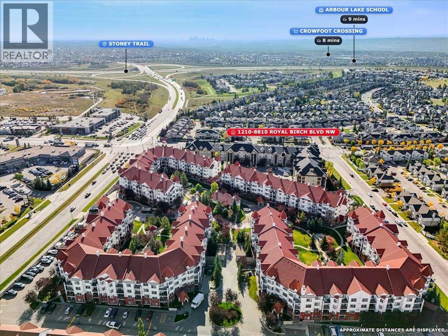
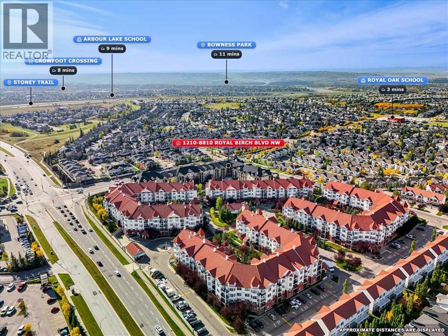
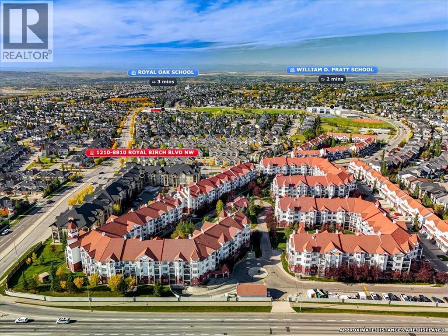
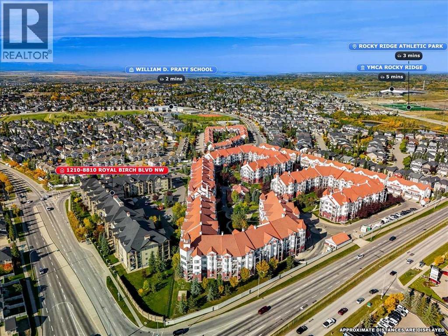
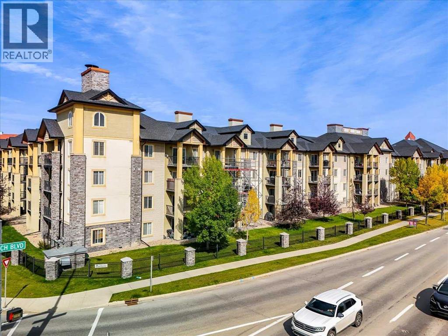
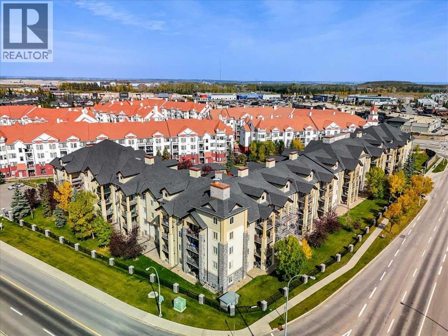
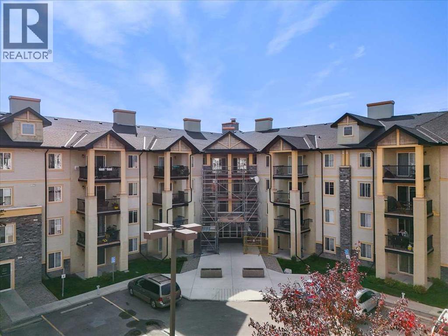
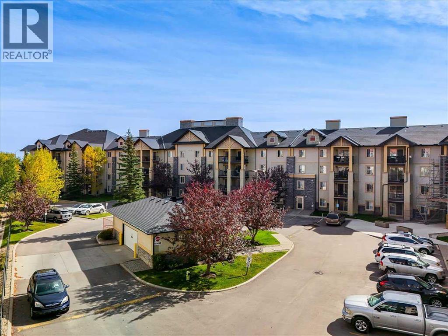
YOUR ROYAL OAK ERA STARTS HERE… Whether you’re buying your very first home, looking for a smart investment, or simply tired of paying someone else’s mortgage, this 1 bdrm + 1 bath condo offers an affordable way into one of NW Calgary’s most established communities.Step inside and you’ll find a layout with personality… unique architectural angles, an open living and dining space, and a comfortable primary bedroom with convenient in-suite laundry and additional storage. **UPDATES: Interior recently painted AND A NEW BALCONY**. But the real surprise is outside…Open the patio doors to an EXCEPTIONALLY LARGE, FULLY COVERED BALCONY… one of only a few of its kind in the building. Better yet, it faces the QUIET COURTYARD SIDE, away from both of the surrounding busy roads, creating a private outdoor space for morning coffee, evening drinks, or simply a little extra room to breathe.And when it comes to monthly expenses, there’s another BIG perk… ELECTRICITY, HEAT, WATER AND SEWER ARE ALL INCLUDED IN THE CONDO FEES.Downstairs, your TITLED HEATED UNDERGROUND PARKING STALL IS LARGE ENOUGH TO ACCOMMODATE A FULL SIZE TRUCK, with additional storage available to rent through the condo.Then there’s the location. Just beyond your front door, discover community amenities including playgrounds, parks, pools, tennis courts, walking/bike paths, schools, shopping, and well lit sidewalks….everything you need for a fulfilling lifestyle awaits within this home.**The building’s balcony replacement project is currently underway, bringing updates to the exterior while you enjoy everything this location already has to offer.**AFFORDABLE. CONVENIENT. SURPRISINGLY SPACIOUS WHERE IT COUNTS.This isn’t just an opportunity to own in Royal Oak… IT COULD BE THE EASIEST WAY TO STOP RENTING AND START BUILDING SOMETHING OF YOUR OWN. (id:67740)
Property details
Building
| Structure | Apartment |
|---|---|
| Property type | Single Family |
| Ownership | Condo/Strata |
| Year built | 2005 |
| Storeys | 4 |
| Construction | Wood frame |
Interior
| Bedrooms above grade | 1 |
|---|---|
| Bedrooms below grade | 0 |
| Half baths | 0 |
| Above grade finished area | 540 square feet |
| Flooring | Laminate, Carpeted |
| Heating | Baseboard heaters |
| Cooling | None |
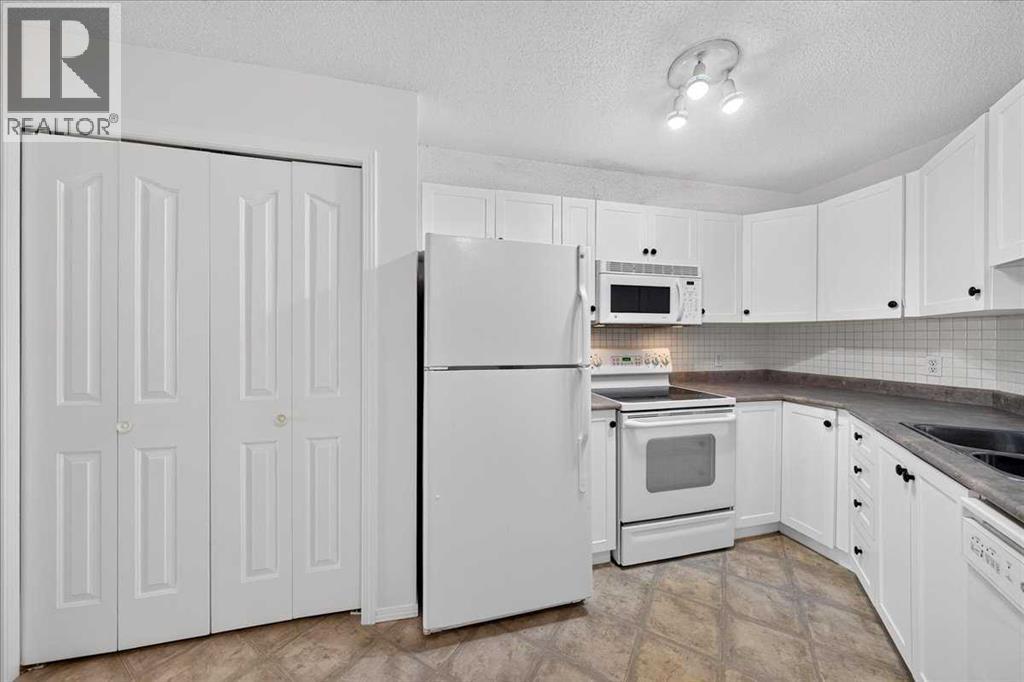
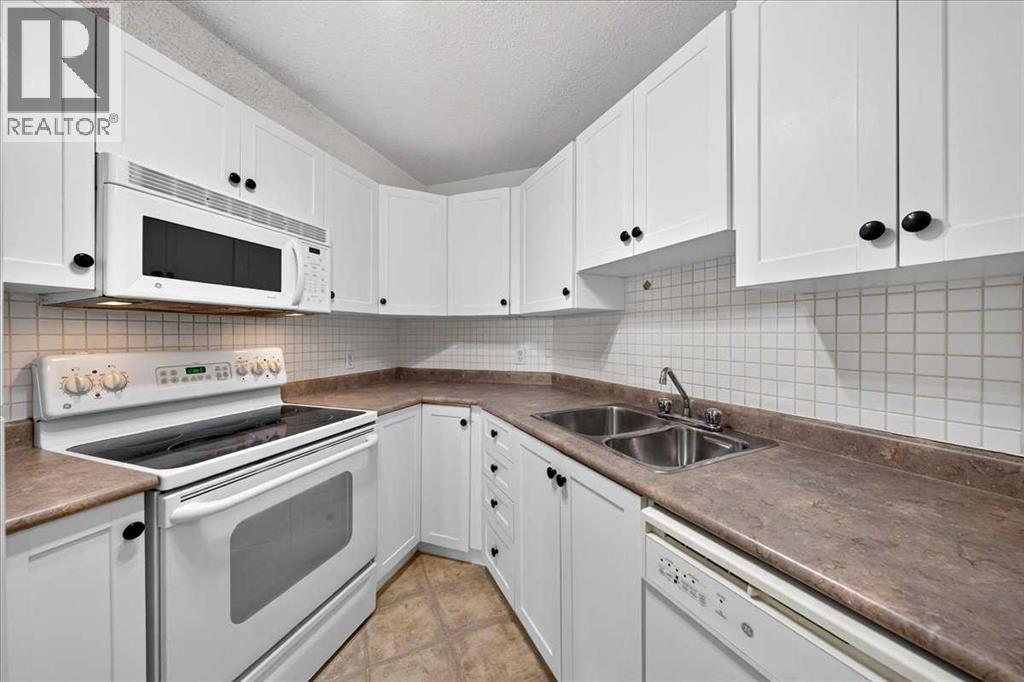
| Appliances | Washer, Refrigerator, Range – Electric, Dishwasher, Stove, Dryer, Microwave Range Hood Combo |
Lot & exterior
| Lot features | No Animal Home, No Smoking Home, Parking |
|---|---|
| Exterior | Brick, Stucco, Vinyl siding |
| Community features | Pets Allowed, Pets Allowed With Restrictions |
| Zoning description | M-C2 d120 |
Parking
| Parking spaces | 1 |
|---|---|
| Parking | Garage, Underground, Heated Garage |
Fees & taxes
| Annual property taxes | $1,366 |
|---|---|
| Tax year | 2026 |
| Condo / HOA fee | $386 |
| Fee frequency | Monthly |
| Fee includes | Common Area Maintenance, Property Management, Waste Removal, Heat, Electricity, Water, Insurance, Parking, Reserve Fund Contributions, Sewer |
Rooms
| Room | Level | Dimensions |
|---|---|---|
| 4pc Bathroom | Main level | 5.08 Ft x 7.83 Ft |
| Bedroom | Main level | 8.67 Ft x 12.17 Ft |
| Kitchen | Main level | 8.75 Ft x 9.33 Ft |
| Laundry room | Main level | 6.58 Ft x 7.25 Ft |
| Living room | Main level | 18.08 Ft x 18.17 Ft |
Location
Map location is approximate. Open larger map
Listing brokerage: The Real Estate District

Listing data last updated November 4, 2026 2:48 am.
Terms of use for MLS® listing content
By using this website and viewing its MLS® listing content you agree to these terms.
REALTOR®, REALTORS®, and the REALTOR® logo are certification marks that are owned by REALTOR® Canada Inc. and licensed exclusively to The Canadian Real Estate Association (CREA). These certification marks identify real estate professionals who are members of CREA and who must abide by CREA’s By-Laws, Rules, and the REALTOR® Code. The MLS® trademark and the MLS® logo are owned by CREA and identify the quality of services provided by real estate professionals who are members of CREA.
The information contained on this site is based in whole or in part on information that is provided by members of The Canadian Real Estate Association (CREA), who are responsible for its accuracy. REALTOR.ca Canada Inc. reproduces and distributes this information as a service for its members and neither CREA nor REALTOR.ca Canada Inc. assumes responsibility for its accuracy
This website is operated by the Berg Estate Team (Tom Berg and Valery Berg), REALTORS® with eXp Realty, members of The Canadian Real Estate Association.
The listing content on this website is protected by copyright and other laws, and is intended solely for the private, non-commercial use by individuals. Any other reproduction, distribution or use of the content, in whole or in part, is specifically forbidden. The prohibited uses include commercial use, “screen scraping”, “database scraping”, and any other activity intended to collect, store, reorganize or manipulate data on the pages produced by or displayed on this website.