
42 Royal Crest Point Northwest
Royal Oak, Calgary, Alberta T3G5W5
$669,000
Listed by Diamond Realty & Associates Ltd
MLS® A2350682
- Bedrooms
- 3
- Bathrooms
- 3 + 1 half
- Living area
- 1,275 sq ft
- Type
- Duplex
- Built
- 2004
About this property
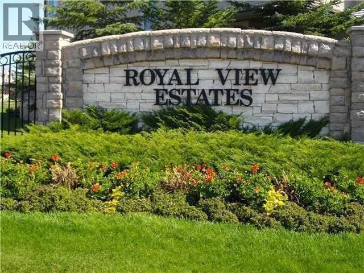
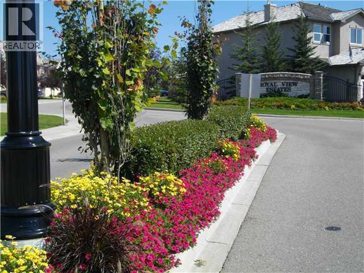
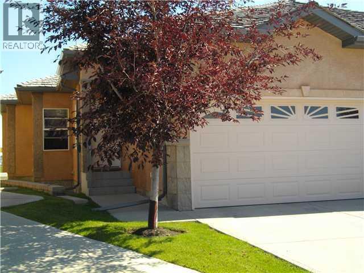
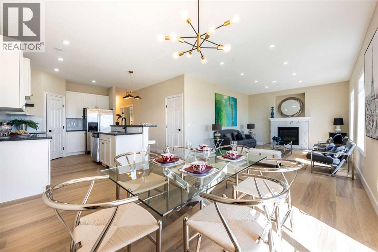
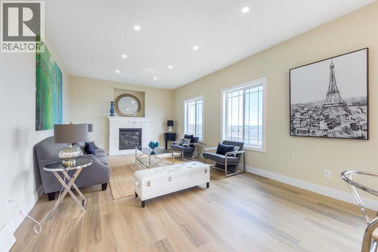
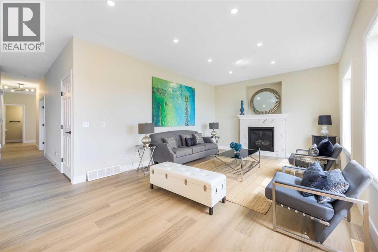
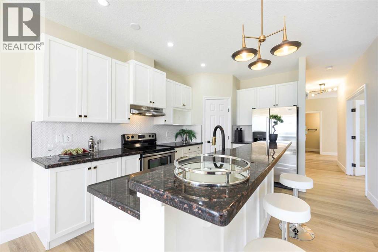
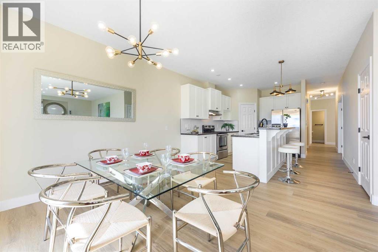
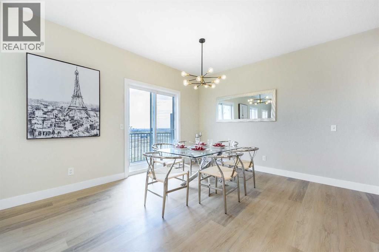
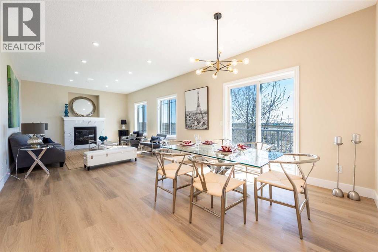
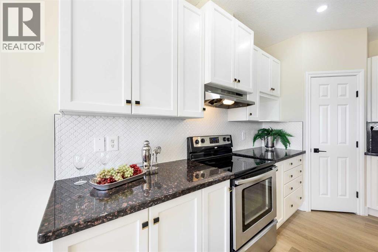
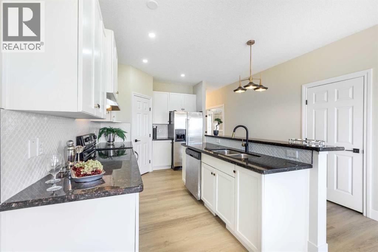
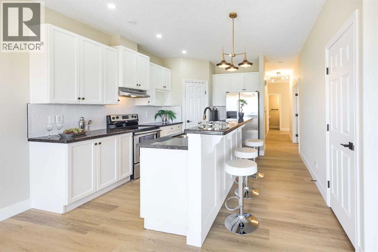
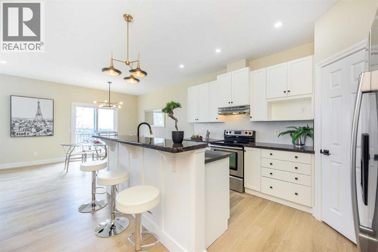
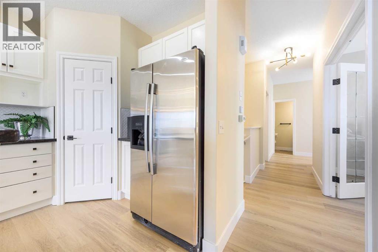
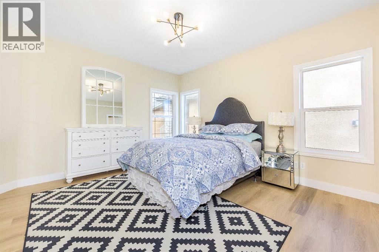
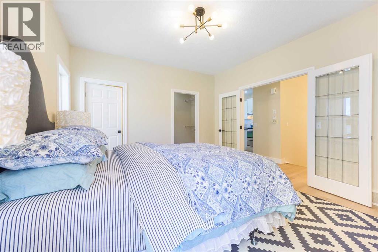
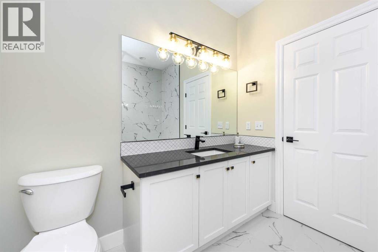
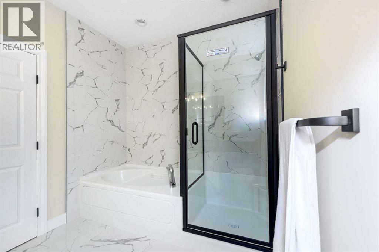
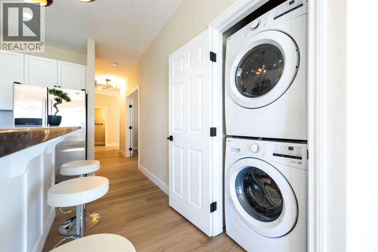
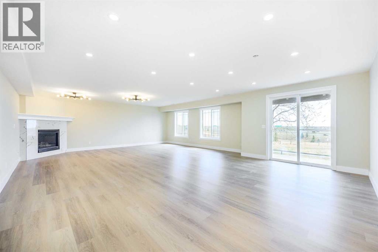
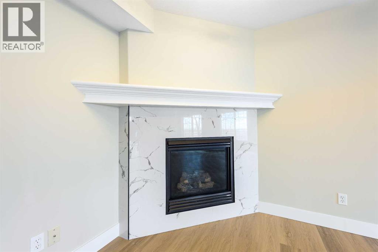
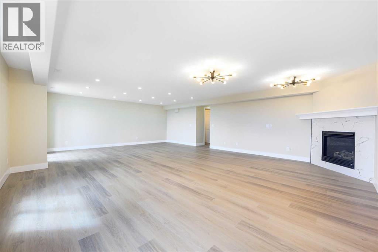
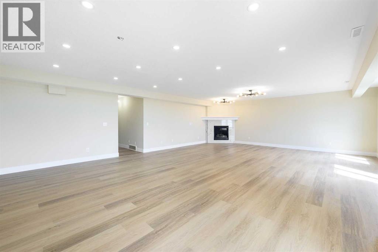
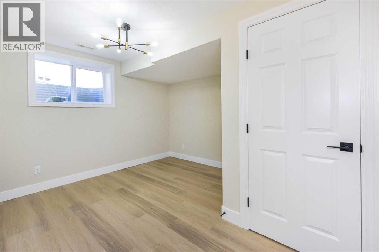
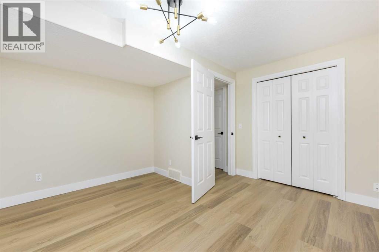
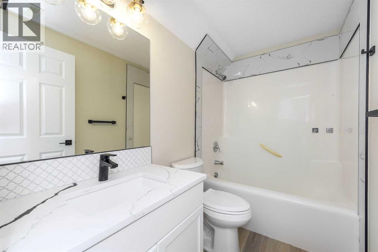
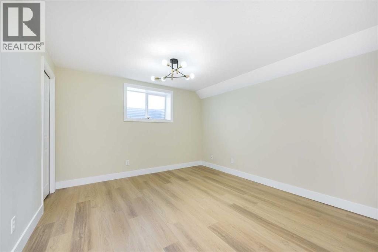
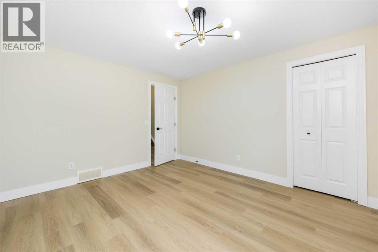
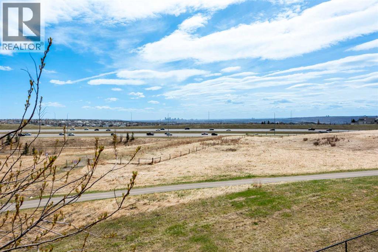
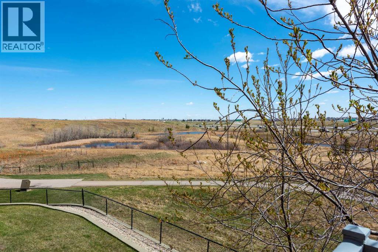
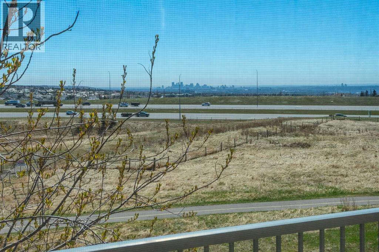
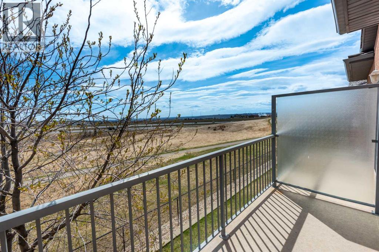
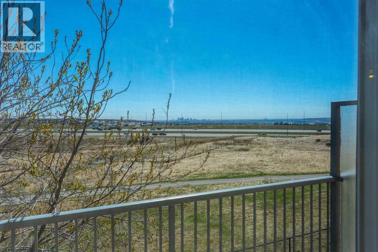
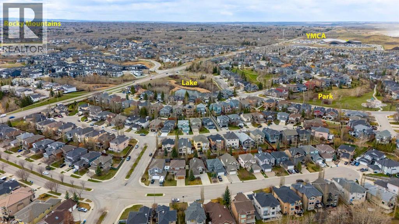
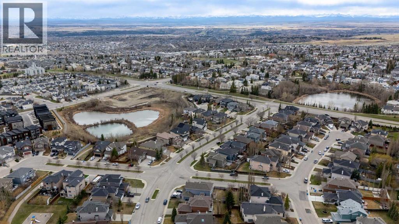
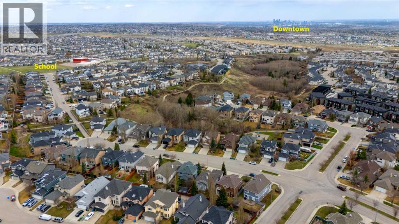
Wow! Approx. 2500 sf walkout bungalow backing on to green belt with view of downtown and Canada Olympic Park. Seeking a maintenance free lifestyle that provides comfort, luxury and a peace of mind and feel of a single family home with a big backyard? 42 Royal Crest Point at the Royal View Estates offers it all, villa style living in one of the NW Calgary’s most beloved communities – Royal Oak Estate. This walkout semi-detached bungalow offers 2500 sf of interior living space featuring a remarkable master retreat, two additional bedrooms in the lower level and a total 2.5 baths. This floorplan offers a walk in pantry and separate laundry room to maximize functionality! The open concept contemporary kitchen, living and entertaining space is sure to host many get-togethers. The interior finishes were professionally selected. Recently updated from top to bottom, offering countless upgrades such as stainless steel appliances, double french door in the primary bedroom, gas fireplace on each level and many other upgraded finishes throughout. The spacious living room featuring a gas fireplace and access to an expansive balcony overlooking the scenic, natural surroundings. A spacious primary bedroom comes with a 4-piece ensuite including a luxurious soaker tub, full tiled walk-in shower, walk-in closet, den and in-suite laundry for added convenience completes the main floor. Downstairs, you’ll find two generously sized bedrooms, a full4-piece bathroom and additional living space with a second gas fireplace. With Country Hills Blvd and Stoney Trail just moments away and local shopping and amenities steps from your doorstep, you’re never too far from your favourite places in the NW. The attached double garage and additional driveway space provide parking for two more cars – a rare feature in villa properties. Your lawn care and snow removal to your front door is completely taken care of! (id:67740)
Property details
Building
| Structure | Duplex |
|---|---|
| Property type | Single Family |
| Ownership | Freehold |
| Style | Bungalow |
| Year built | 2004 |
| Storeys | 1 |
| Construction | Poured concrete, Wood frame |
| Foundation | Poured Concrete |
Interior
| Bedrooms above grade | 1 |
|---|---|
| Bedrooms below grade | 2 |
| Half baths | 1 |
| Above grade finished area | 1,275 square feet |
| Basement | Finished, Full, Walk out |
| Flooring | Vinyl Plank |
| Heating | Forced air, Natural gas |
| Cooling | None |
| Fireplaces | 2 |
| Appliances | Refrigerator, Range – Electric, Dishwasher, Hood Fan, Washer/Dryer Stack-Up |
| Security | Smoke Detectors |
Lot & exterior
| Lot size | 3,799.00 square feet |
|---|---|
| Lot dimensions | 3799.00 |
| Lot features | Cul-de-sac, PVC window, No neighbours behind, Parking |
| Exterior | Concrete, Stucco |
| Fencing | Fence |
| Community features | Pets Allowed With Restrictions |
| Zoning description | R-CG |
Parking
| Parking spaces | 4 |
|---|---|
| Parking | Attached Garage |
Fees & taxes
| Annual property taxes | $3,913 |
|---|---|
| Tax year | 2026 |
| Condo / HOA fee | $440 |
| Fee frequency | Monthly |
| Fee includes | Common Area Maintenance, Property Management, Ground Maintenance, Insurance, Reserve Fund Contributions |
Rooms
| Room | Level | Dimensions |
|---|---|---|
| Great room | Main level | 12.58 Ft x 16.33 Ft |
| Kitchen | Main level | 12.42 Ft x 13.58 Ft |
| Foyer | Main level | 7.33 Ft x 7.42 Ft |
| Primary Bedroom | Main level | 12.58 Ft x 14.17 Ft |
| Other | Main level | 6.75 Ft x 8.00 Ft |
| Dining room | Main level | 12.33 Ft x 12.50 Ft |
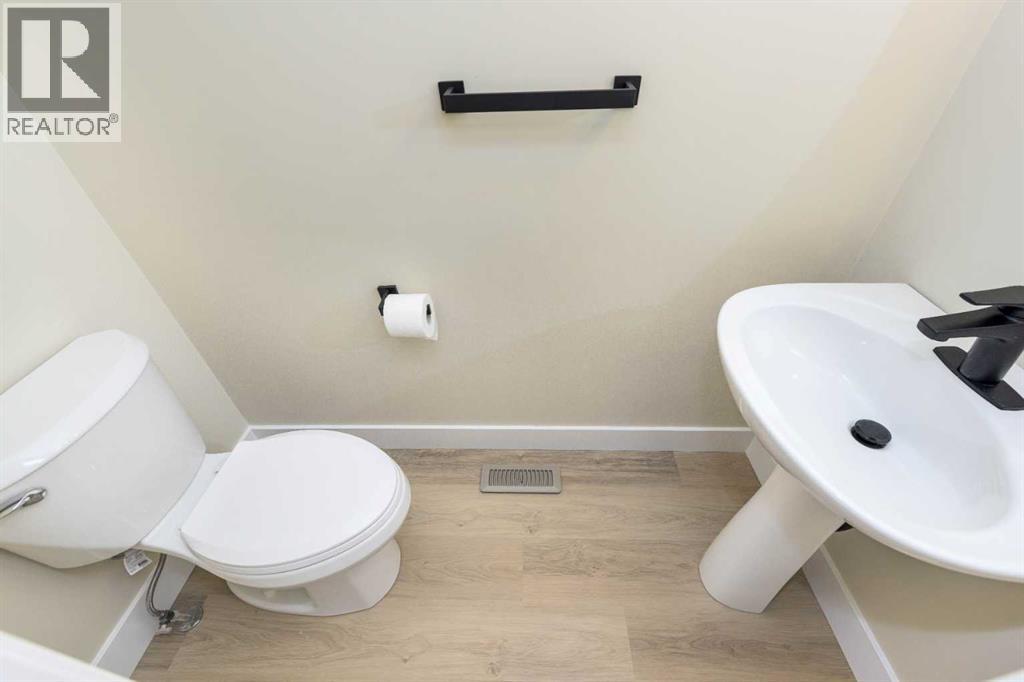
| 2pc Bathroom | Main level | 2.92 Ft x 6.17 Ft |
| Den | Main level | 8.83 Ft x 11.92 Ft |
| 4pc Bathroom | Main level | 7.92 Ft x 8.92 Ft |
| Laundry room | Main level | 2.83 Ft x 2.83 Ft |
| Bedroom | Lower level | 12.00 Ft x 11.83 Ft |
| 4pc Bathroom | Lower level | 4.92 Ft x 8.17 Ft |
| Recreational, Games room | Lower level | 20.67 Ft x 27.92 Ft |
| Bedroom | Lower level | 12.42 Ft x 11.50 Ft |
| Furnace | Lower level | 7.67 Ft x 11.58 Ft |
Location
Map location is approximate. Open larger map
Listing brokerage: Diamond Realty & Associates Ltd

Listing data last updated November 3, 2026 9:48 pm.
Terms of use for MLS® listing content
By using this website and viewing its MLS® listing content you agree to these terms.
REALTOR®, REALTORS®, and the REALTOR® logo are certification marks that are owned by REALTOR® Canada Inc. and licensed exclusively to The Canadian Real Estate Association (CREA). These certification marks identify real estate professionals who are members of CREA and who must abide by CREA’s By-Laws, Rules, and the REALTOR® Code. The MLS® trademark and the MLS® logo are owned by CREA and identify the quality of services provided by real estate professionals who are members of CREA.
The information contained on this site is based in whole or in part on information that is provided by members of The Canadian Real Estate Association (CREA), who are responsible for its accuracy. REALTOR.ca Canada Inc. reproduces and distributes this information as a service for its members and neither CREA nor REALTOR.ca Canada Inc. assumes responsibility for its accuracy
This website is operated by the Berg Estate Team (Tom Berg and Valery Berg), REALTORS® with eXp Realty, members of The Canadian Real Estate Association.
The listing content on this website is protected by copyright and other laws, and is intended solely for the private, non-commercial use by individuals. Any other reproduction, distribution or use of the content, in whole or in part, is specifically forbidden. The prohibited uses include commercial use, “screen scraping”, “database scraping”, and any other activity intended to collect, store, reorganize or manipulate data on the pages produced by or displayed on this website.