
380 Royal Oak Heights Northwest
Royal Oak, Calgary, Alberta T3G5S4
$659,700
Listed by Grassroots Realty Group
MLS® A2344413
- Bedrooms
- 3
- Bathrooms
- 3 + 1 half
- Living area
- 1,818 sq ft
- Type
- House
- Built
- 2006
About this property
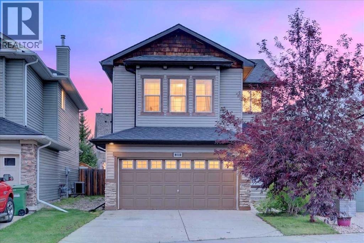
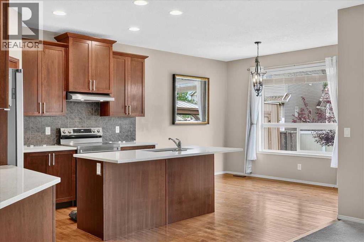
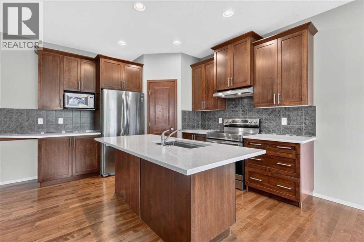
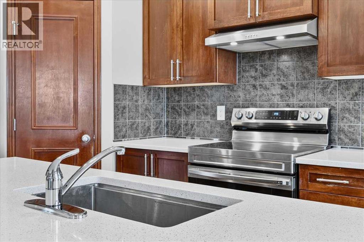
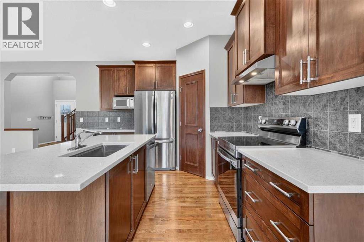
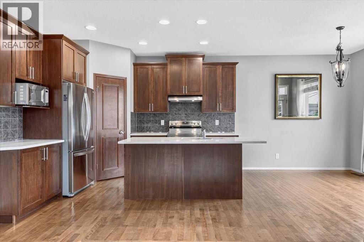
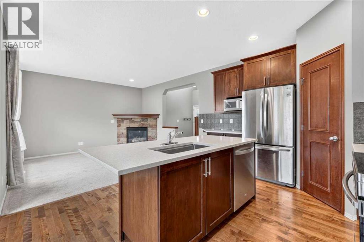
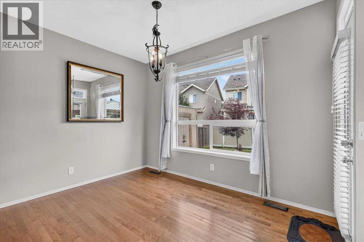
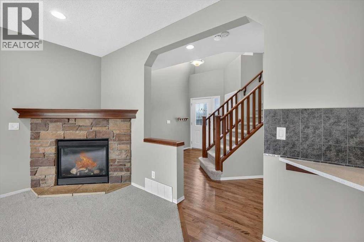
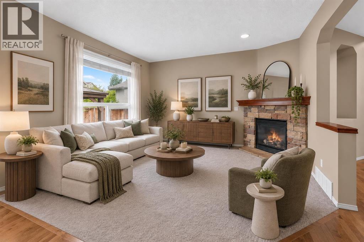
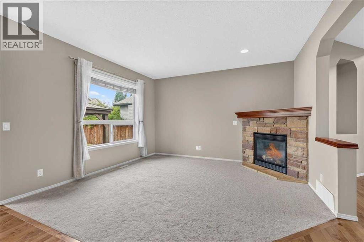
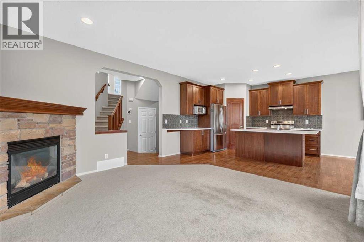
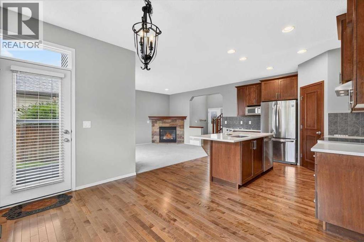
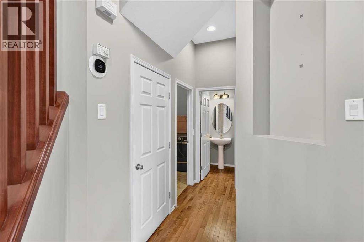
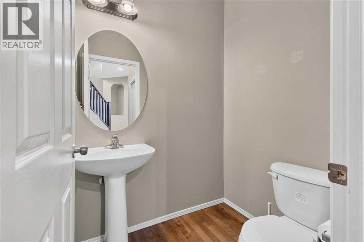
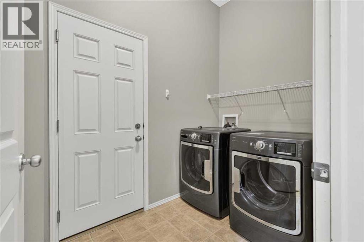
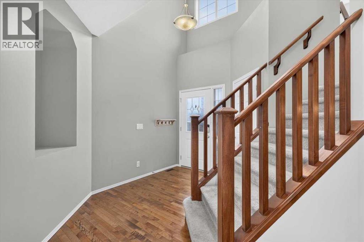
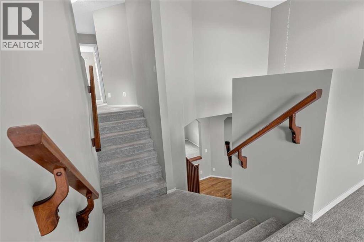
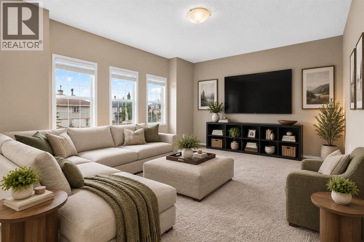
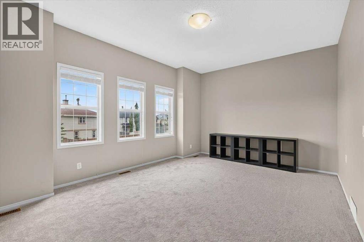
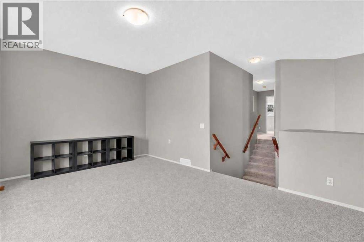
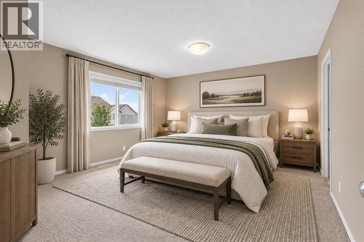
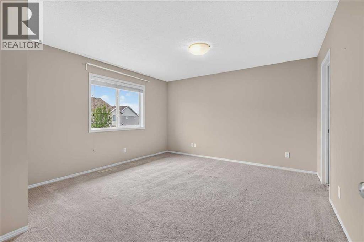
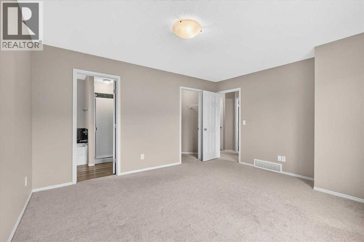
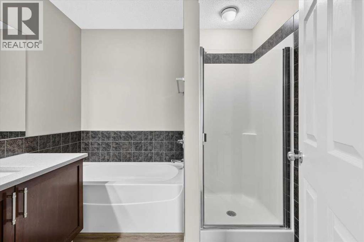
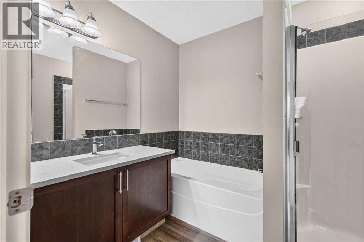
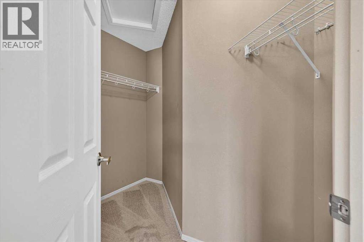
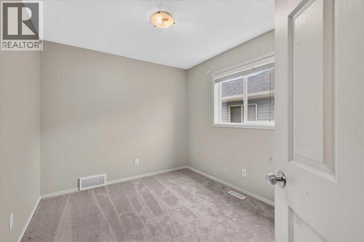
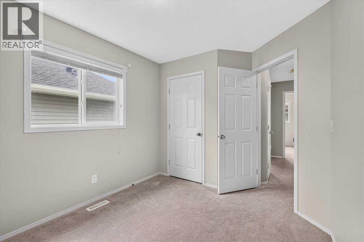
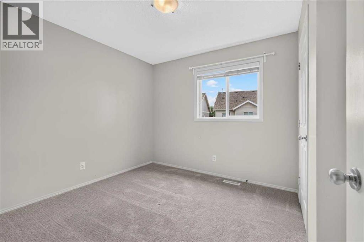
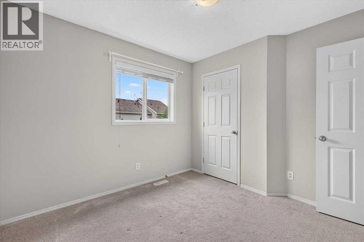
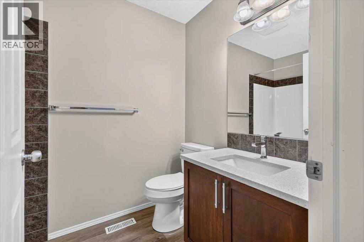
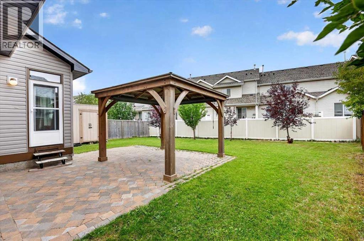
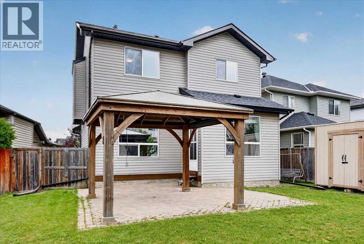
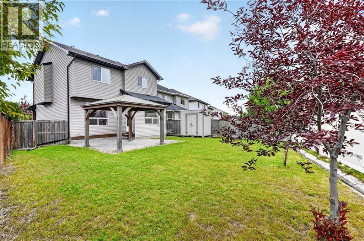
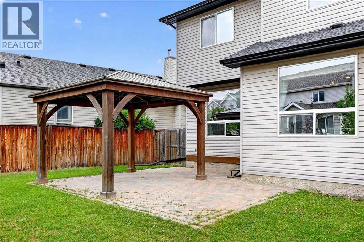
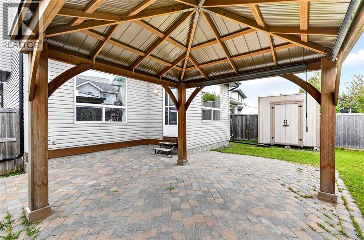
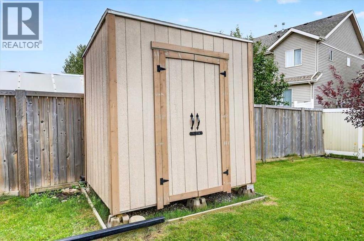
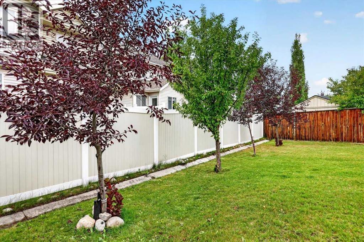
Move-in ready and set on a quiet street, this inviting 2-storey home pairs a thoughtfully designed interior with an exceptionally large west-facing backyard made for spending more time outside. Soaring open-to-above ceilings establish a memorable first impression in the foyer, while 9’ ceilings and hardwood flooring carry through the open main level. Gather around the stone-encased gas fireplace in the living room (new carpet throughout home in 2022) as oversized windows draw in natural light and frame views of the backyard. Cooking and conversation come together in the spacious kitchen, where quartz countertops, stainless steel appliances (new dishwasher 2025, New Stove/Range hood 2022), abundant cabinetry, a pantry and centre island balance style with everyday practicality. Adjacently, the dining area opens directly to the patio, making summer meals and backyard entertaining an easy extension of the home. A convenient powder room and laundry room completes the main floor. Upstairs, a split staircase gives the large bonus room its own sense of separation from the bedrooms, with extra windows brightening a comfortable setting for movie nights, games or relaxed family time. Privately arranged on the opposite side, the primary retreat pairs a generous walk-in closet with an ensuite appointed with quartz countertops, luxury vinyl plank flooring, a deep soaker tub and separate shower. Two additional bedrooms and a 4-piece bathroom also with quartz countertops and luxury vinyl plank flooring round out this level. The unfinished basement leaves plenty of room to tailor future development to your needs and as a bonus the hot water tank was replaced in 2026. Outside, the huge, flat west-facing yard delivers outstanding space for kids and pets while mature trees and full fencing add welcome privacy. Host barbecues beneath the Yardistry cedar gazebo with its durable aluminum roof, where the expansive paver stone patio supplies both sunny and sheltered areas for outdoor dining and lounging. A storage shed keeps seasonal equipment tucked away while preserving more of the grassy yard for play. Everyday convenience continues with an attached double garage and a location within walking distance of Shane Homes YMCA at Rocky Ridge, plus easy access to nearby schools, shopping and services in Royal Oak and Royal Vista and major routes for getting around the city. (id:67740)
Property details
Building
| Structure | House |
|---|---|
| Property type | Single Family |
| Ownership | Freehold |
| Year built | 2006 |
| Storeys | 2 |
| Construction | Wood frame |
| Foundation | Poured Concrete |
Interior
| Bedrooms above grade | 3 |
|---|---|
| Bedrooms below grade | 0 |
| Half baths | 1 |
| Above grade finished area | 1,818 square feet |
| Basement | Unfinished, Full |
| Flooring | Hardwood, Carpeted, Linoleum, Vinyl Plank |
| Heating | Forced air, Natural gas |
| Cooling | None |
| Fireplaces | 1 |
| Appliances | Washer, Refrigerator, Dishwasher, Stove, Dryer, Hood Fan, Window Coverings, Garage door opener |
| Security | Smoke Detectors |
Lot & exterior
| Lot size | 441.00 square meters |
|---|---|
| Lot dimensions | 441.00 |
| Lot features | Level, Parking |
| Exterior | Stone, Vinyl siding |
| Fencing | Fence |
| Zoning description | R-CG |
Parking
| Parking spaces | 4 |
|---|---|
| Parking | Attached Garage |
Fees & taxes
| Annual property taxes | $4,854 |
|---|---|
| Tax year | 2026 |
Rooms
| Room | Level | Dimensions |
|---|---|---|
| Living room | Main level | 13.00 Ft x 14.00 Ft |
| Dining room | Main level | 9.00 Ft x 12.00 Ft |
| Kitchen | Main level | 12.00 Ft x 12.00 Ft |
| Laundry room | Main level | 5.50 Ft x 7.83 Ft |
| 2pc Bathroom | Main level | 4.50 Ft x 5.50 Ft |
| Bonus Room | Upper Level | 13.17 Ft x 18.00 Ft |
| Primary Bedroom | Upper Level | 13.17 Ft x 14.33 Ft |
| Other | Upper Level | 5.25 Ft x 5.25 Ft |
| Bedroom | Upper Level | 9.67 Ft x 9.75 Ft |
| Bedroom | Upper Level | 9.00 Ft x 10.08 Ft |
| 4pc Bathroom | Upper Level | 6.92 Ft x 8.17 Ft |
| 4pc Bathroom | Upper Level | 5.50 Ft x 7.92 Ft |
Location
Map location is approximate. Open larger map
Listing brokerage: Grassroots Realty Group

Listing data last updated November 6, 2026 11:31 am.
Terms of use for MLS® listing content
By using this website and viewing its MLS® listing content you agree to these terms.
REALTOR®, REALTORS®, and the REALTOR® logo are certification marks that are owned by REALTOR® Canada Inc. and licensed exclusively to The Canadian Real Estate Association (CREA). These certification marks identify real estate professionals who are members of CREA and who must abide by CREA’s By-Laws, Rules, and the REALTOR® Code. The MLS® trademark and the MLS® logo are owned by CREA and identify the quality of services provided by real estate professionals who are members of CREA.
The information contained on this site is based in whole or in part on information that is provided by members of The Canadian Real Estate Association (CREA), who are responsible for its accuracy. REALTOR.ca Canada Inc. reproduces and distributes this information as a service for its members and neither CREA nor REALTOR.ca Canada Inc. assumes responsibility for its accuracy
This website is operated by the Berg Estate Team (Tom Berg and Valery Berg), REALTORS® with eXp Realty, members of The Canadian Real Estate Association.
The listing content on this website is protected by copyright and other laws, and is intended solely for the private, non-commercial use by individuals. Any other reproduction, distribution or use of the content, in whole or in part, is specifically forbidden. The prohibited uses include commercial use, “screen scraping”, “database scraping”, and any other activity intended to collect, store, reorganize or manipulate data on the pages produced by or displayed on this website.