
177 Royal Birch Terrace Northwest
Royal Oak, Calgary, Alberta T3G5P2
$710,000
Listed by Real Broker
MLS® A2345074
- Bedrooms
- 5
- Bathrooms
- 4 + 1 half
- Living area
- 1,886 sq ft
- Type
- House
- Built
- 2005
About this property
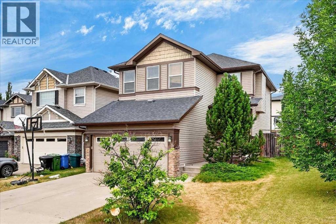
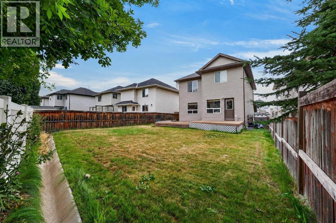
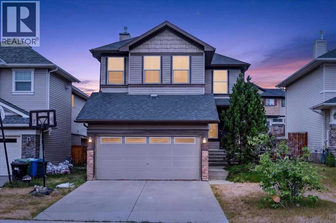
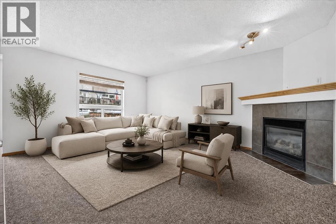
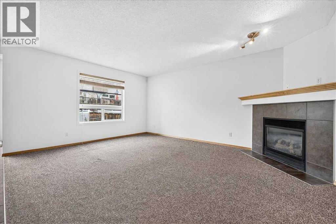
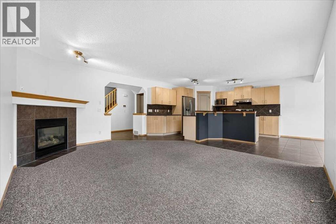
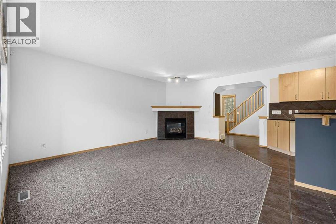
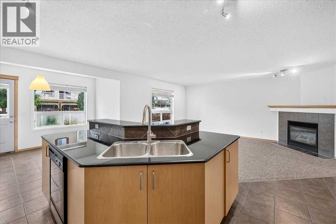
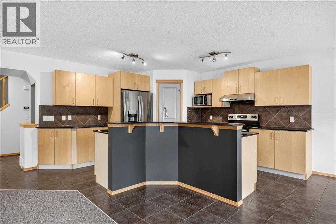
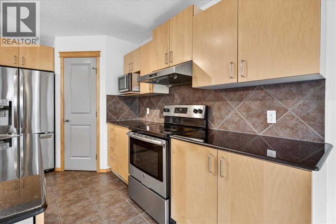
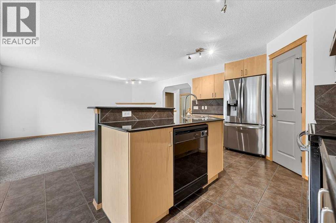
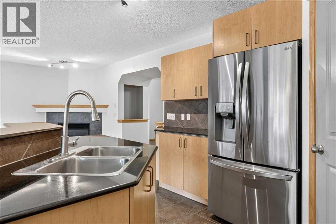
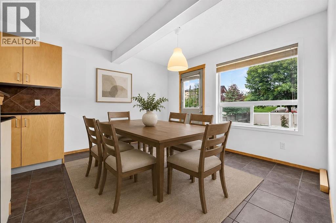
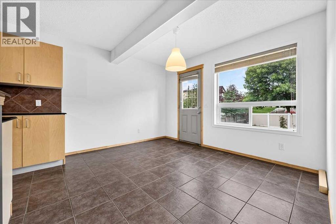
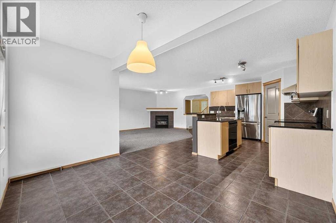
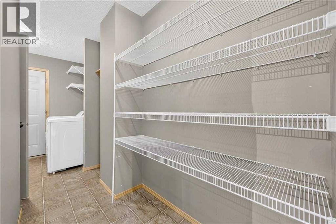
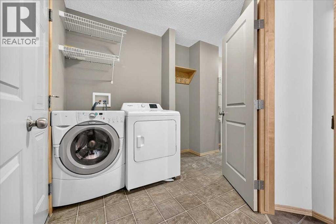
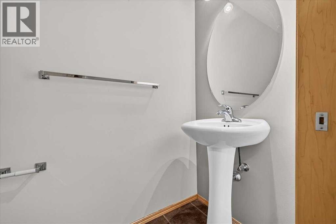
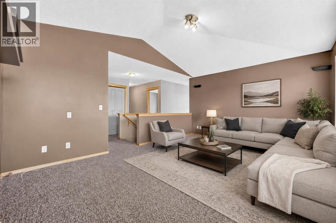
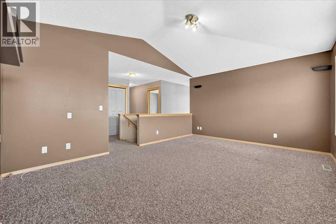
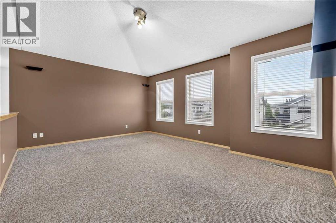
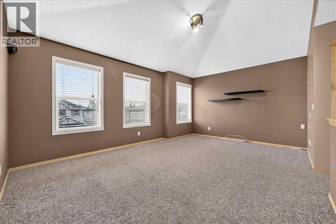
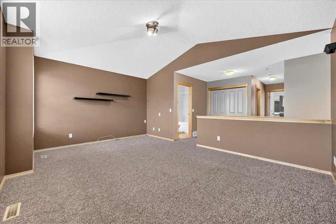
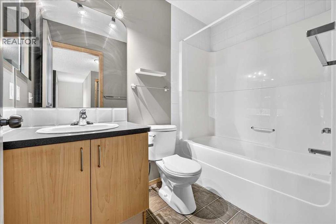
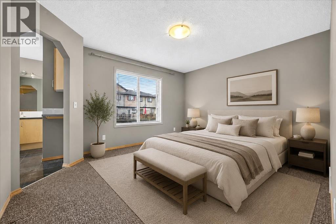
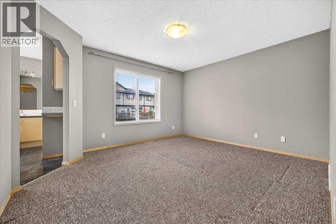
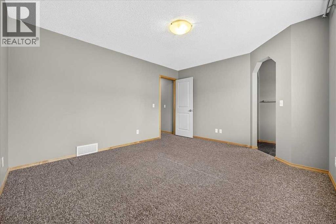
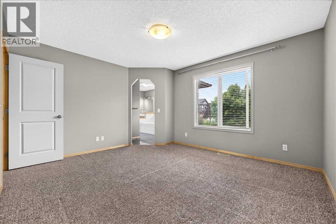
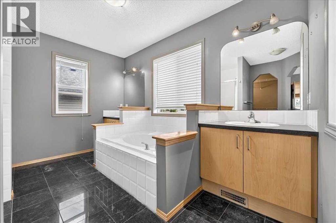
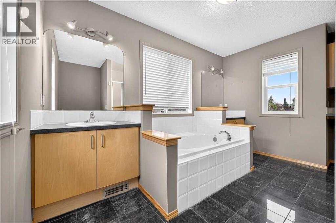
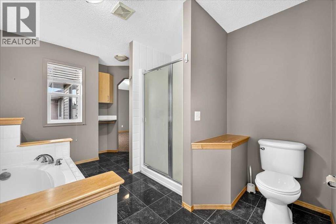
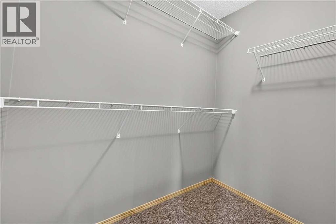
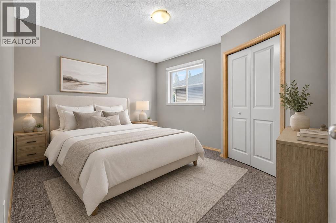
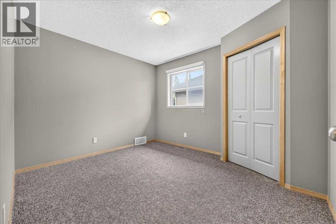
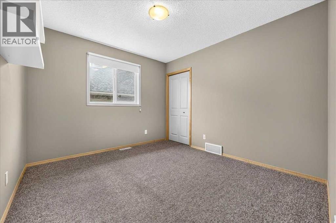
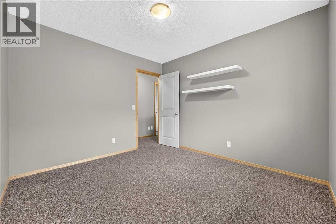
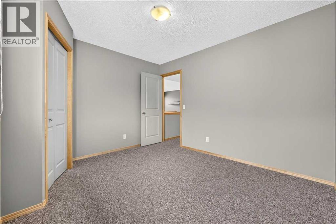
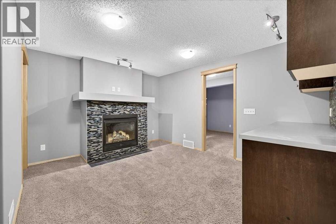
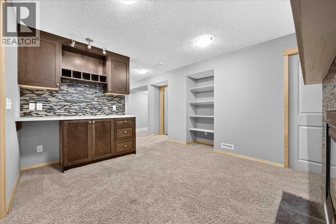
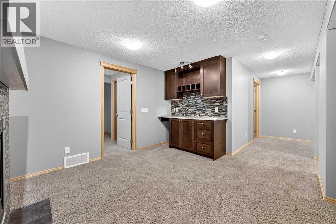
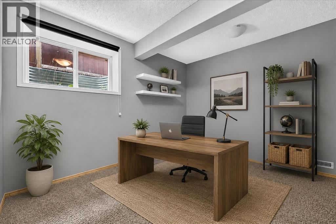
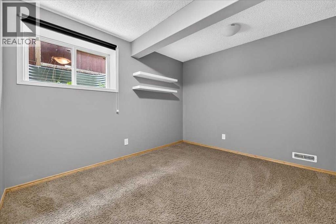
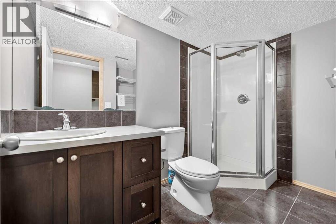
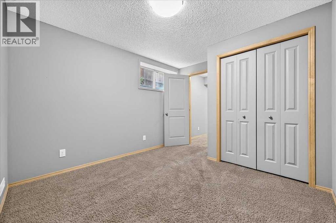
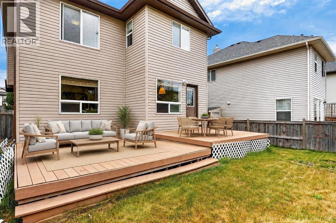
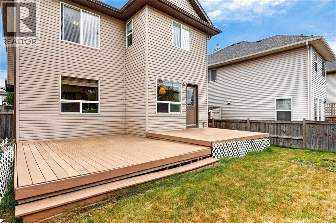
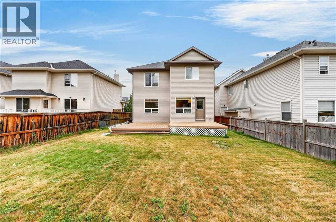
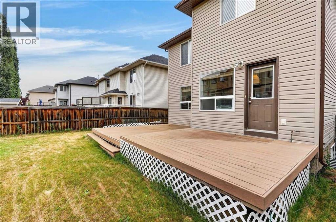
If you’re looking for a home that gives your family room to grow without giving up a great location, this one is worth a look! With over 2700 square feet of developed living space, 5 bedrooms, 3.5 bathrooms and a finished basement, there’s space for busy mornings, movie nights, guests or multi generational living. Walking in, the open to above foyer gives the main floor a grand first impression, with custom built ins and a cozy living room fireplace adding plenty of character. The kitchen and dining area are open and connected, making everyday life and hosting friends feel easy. One of the most convenient features is the walk through pantry from the garage, giving you an easy place to drop groceries as you come inside. Off the dining area, the back door opens onto a large backyard with a deck, giving you plenty of room for summer BBQs, kids, dogs and entertaining. Finishing the main floor you have a tucked away powder room and the washer and dryer! Upstairs, the bonus room has a vaulted ceiling and gives you a great second living space. The primary bedroom feels like its own retreat, with beautiful archways leading into the ensuite and a large walk in closet. Two additional bedrooms and another full bathroom complete the upper floor. The finished basement adds even more flexibility with two additional bedrooms, a cozy living room with custom built ins, a fireplace, another full bathroom and plenty of storage. Kids, guests, a home office or extended family, there are lots of options here. Freshly painted and with a new refrigerator and dryer, the home has a clean, move in ready feel. The location is hard to beat, with schools, parks, playgrounds and walking paths nearby, plus Royal Oak Centre, Crowfoot, restaurants and everyday amenities just minutes away. The Rocky Ridge YMCA is close by, and Stoney Trail, Crowchild Trail and the LRT make getting around the city easy. Plus, when the weekend hits, you can be in the Rocky Mountains in about an hour. This is a home th at offers the space, layout and location to make everyday life a little easier while giving your family plenty of room to grow. (id:67740)
Property details
Building
| Structure | House |
|---|---|
| Property type | Single Family |
| Ownership | Freehold |
| Year built | 2005 |
| Storeys | 2 |
| Construction | Wood frame |
| Foundation | Poured Concrete |
Interior
| Bedrooms above grade | 3 |
|---|---|
| Bedrooms below grade | 2 |
| Half baths | 1 |
| Above grade finished area | 1,886 square feet |
| Basement | Finished, Full |
| Flooring | Carpeted, Ceramic Tile |
| Heating | Forced air, Natural gas |
| Cooling | None |
| Fireplaces | 2 |
| Appliances | Washer, Refrigerator, Dishwasher, Stove, Dryer, Window Coverings, Garage door opener |
Lot & exterior
| Lot size | 455.00 square meters |
|---|---|
| Lot dimensions | 455.00 |
| Lot features | Wet bar |
| Exterior | Brick, Vinyl siding |
| Fencing | Fence |
| Zoning description | R-CG |
Parking
| Parking spaces | 4 |
|---|---|
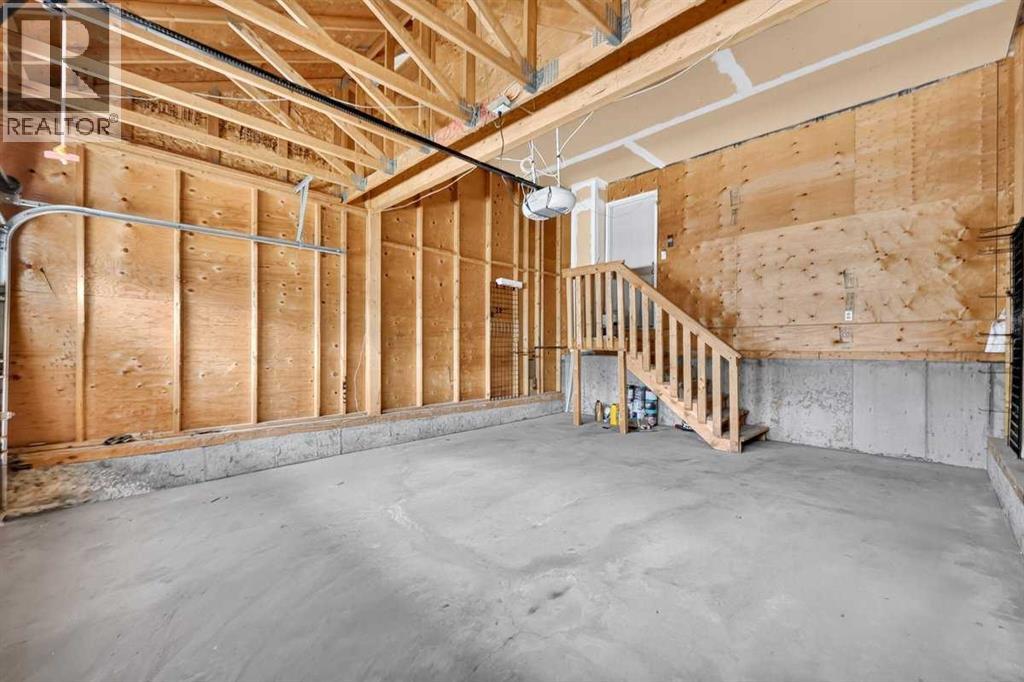
| Parking | Attached Garage |
Fees & taxes
| Annual property taxes | $4,874 |
|---|---|
| Tax year | 2026 |
Rooms
| Room | Level | Dimensions |
|---|---|---|
| Living room | Main level | 13.00 Ft x 16.92 Ft |
| Kitchen | Main level | 12.00 Ft x 14.00 Ft |
| Dining room | Main level | 9.00 Ft x 12.00 Ft |
| Foyer | Main level | 5.83 Ft x 6.92 Ft |
| Laundry room | Main level | 5.00 Ft x 8.00 Ft |
| 2pc Bathroom | Main level | 3.08 Ft x 7.25 Ft |
| Bonus Room | Upper Level | 12.42 Ft x 17.00 Ft |
| Primary Bedroom | Upper Level | 12.25 Ft x 13.67 Ft |
| Other | Upper Level | 4.17 Ft x 7.00 Ft |
| 5pc Bathroom | Upper Level | 10.00 Ft x 12.00 Ft |
| Bedroom | Upper Level | 10.00 Ft x 10.92 Ft |
| Bedroom | Upper Level | 10.00 Ft x 11.42 Ft |
| 4pc Bathroom | Upper Level | 5.00 Ft x 7.83 Ft |
| Family room | Basement | 11.00 Ft x 13.58 Ft |
| Bedroom | Basement | 9.17 Ft x 11.00 Ft |
| Bedroom | Basement | 9.08 Ft x 9.92 Ft |
| 3pc Bathroom | Basement | 4.83 Ft x 8.92 Ft |
| Furnace | Basement | 7.42 Ft x 10.00 Ft |
Location
Map location is approximate. Open larger map
Listing brokerage: Real Broker

Listing data last updated November 4, 2026 2:48 am.
Terms of use for MLS® listing content
By using this website and viewing its MLS® listing content you agree to these terms.
REALTOR®, REALTORS®, and the REALTOR® logo are certification marks that are owned by REALTOR® Canada Inc. and licensed exclusively to The Canadian Real Estate Association (CREA). These certification marks identify real estate professionals who are members of CREA and who must abide by CREA’s By-Laws, Rules, and the REALTOR® Code. The MLS® trademark and the MLS® logo are owned by CREA and identify the quality of services provided by real estate professionals who are members of CREA.
The information contained on this site is based in whole or in part on information that is provided by members of The Canadian Real Estate Association (CREA), who are responsible for its accuracy. REALTOR.ca Canada Inc. reproduces and distributes this information as a service for its members and neither CREA nor REALTOR.ca Canada Inc. assumes responsibility for its accuracy
This website is operated by the Berg Estate Team (Tom Berg and Valery Berg), REALTORS® with eXp Realty, members of The Canadian Real Estate Association.
The listing content on this website is protected by copyright and other laws, and is intended solely for the private, non-commercial use by individuals. Any other reproduction, distribution or use of the content, in whole or in part, is specifically forbidden. The prohibited uses include commercial use, “screen scraping”, “database scraping”, and any other activity intended to collect, store, reorganize or manipulate data on the pages produced by or displayed on this website.