
1433 43 Street Southwest
Rosscarrock, Calgary, Alberta T3C2A3
$1,060,000
Listed by RE/MAX House of Real Estate
MLS® A2323385

- Bedrooms
- 5
- Bathrooms
- 4 + 1 half
- Living area
- 1,972 sq ft
- Type
- Duplex
- Built
- 2026
About this property
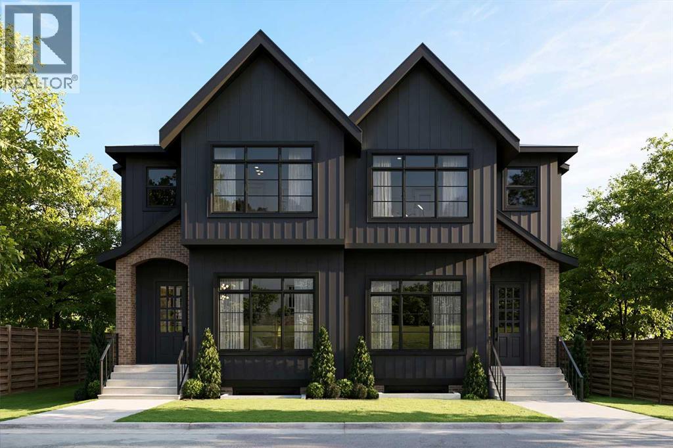
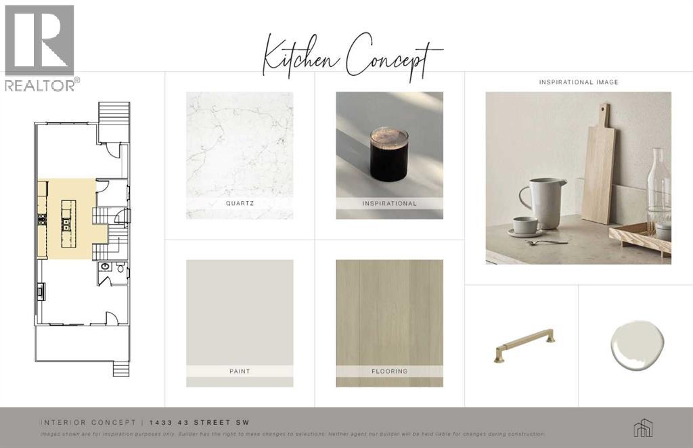
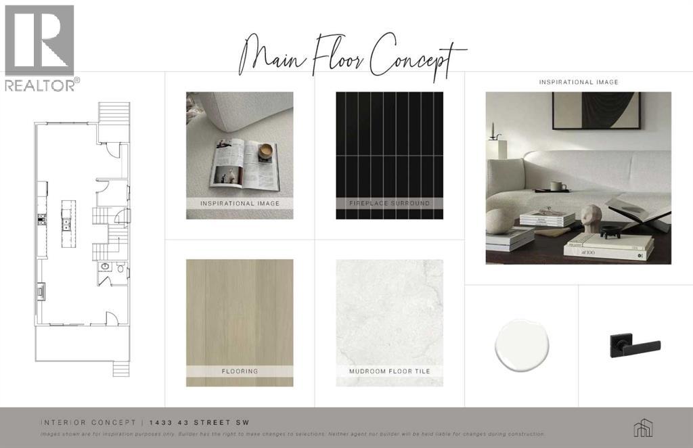
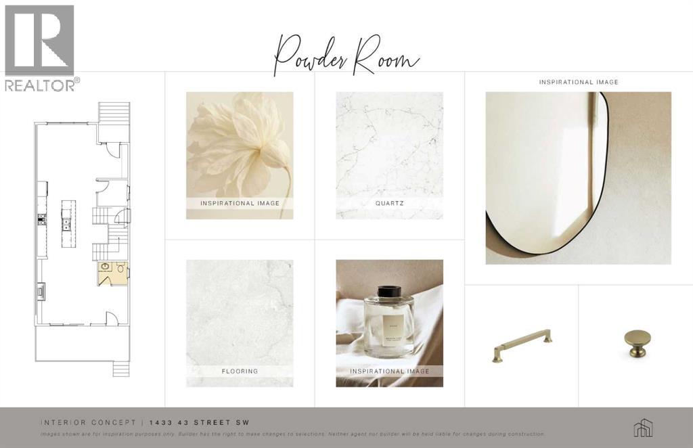
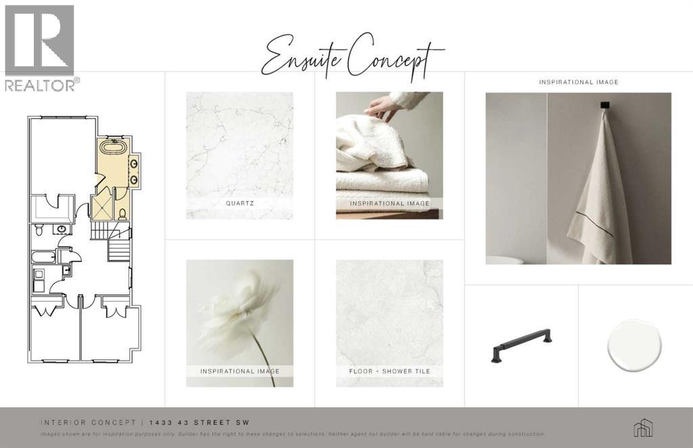
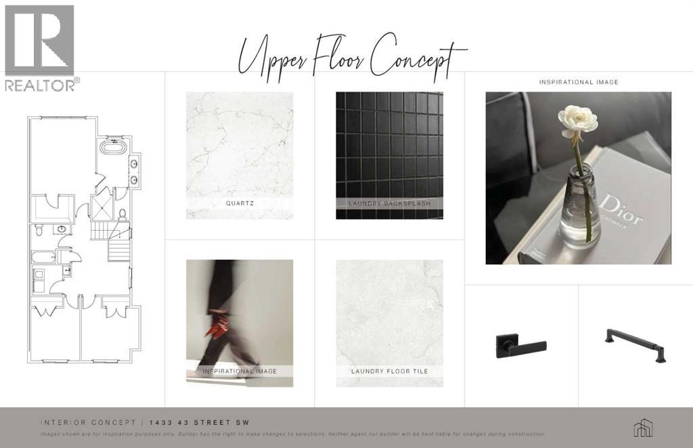
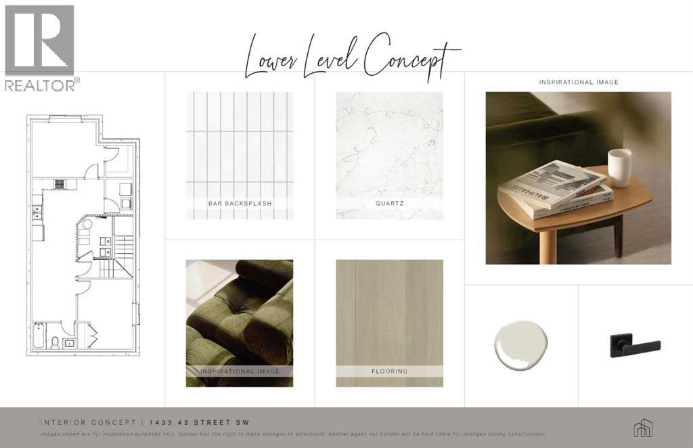
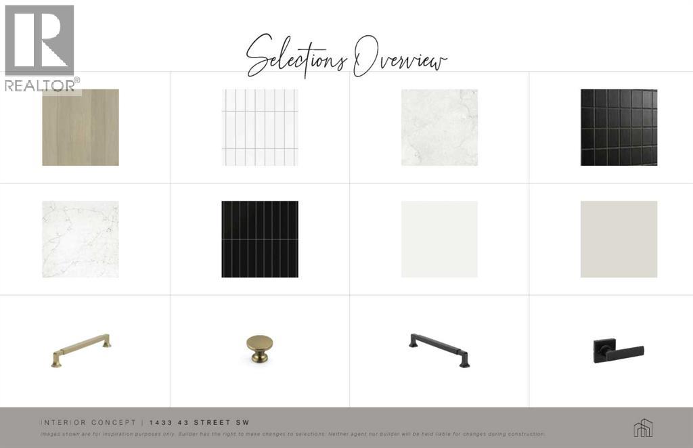
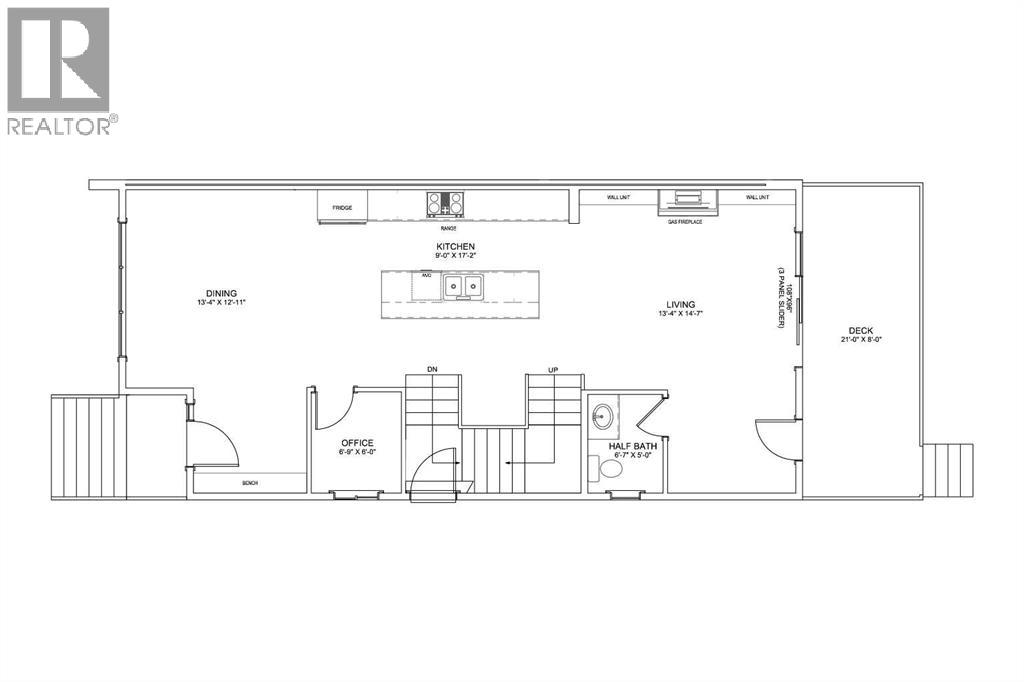
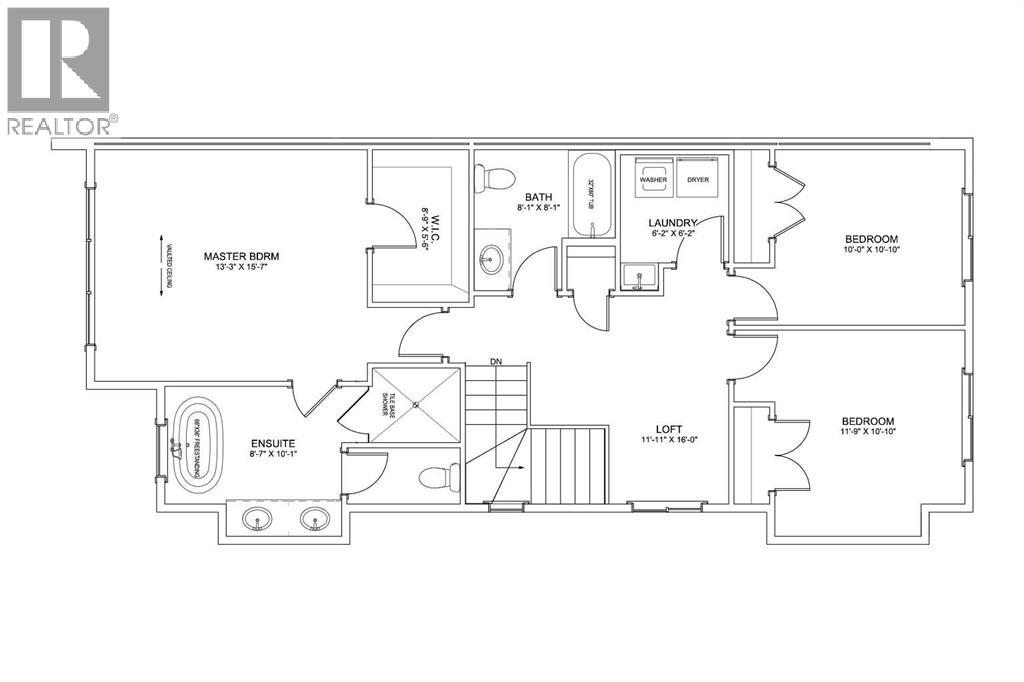
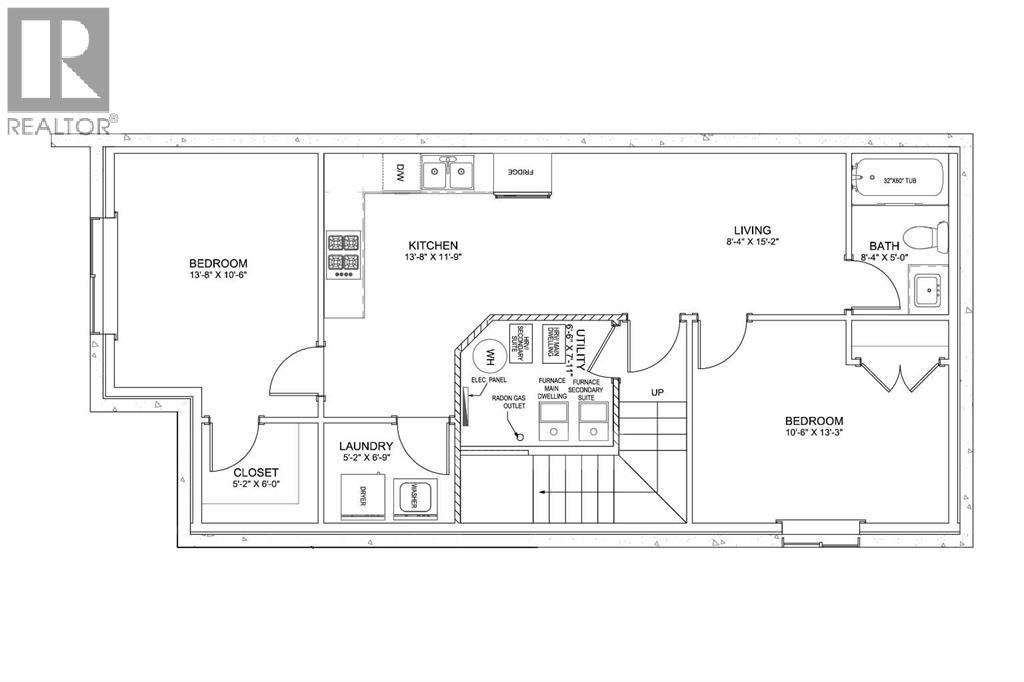
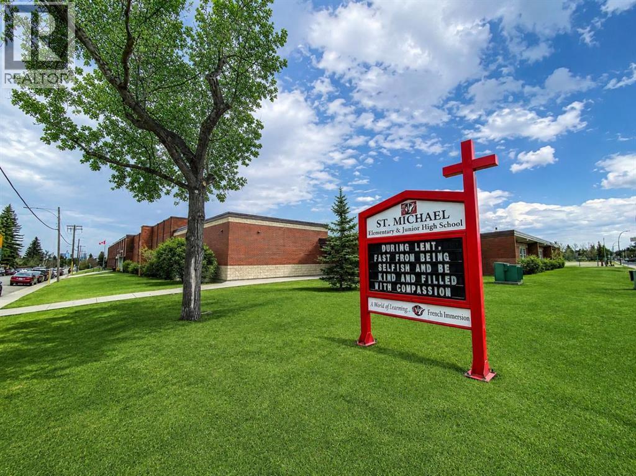
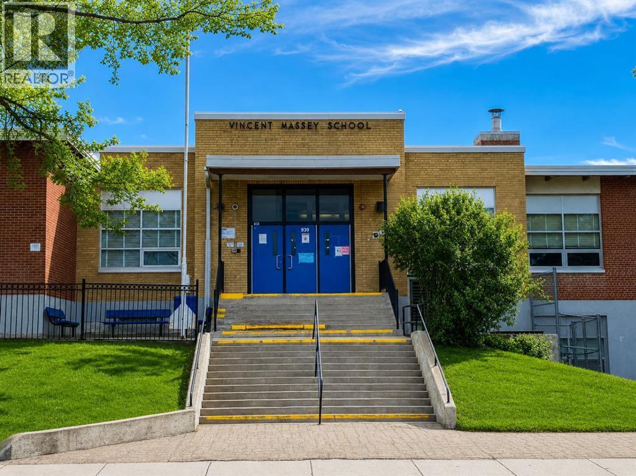
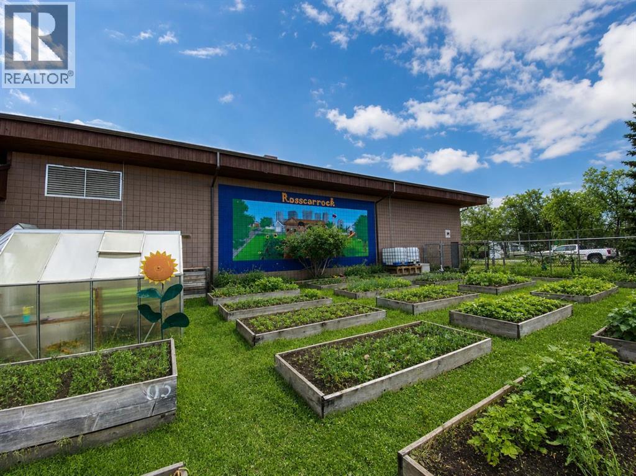
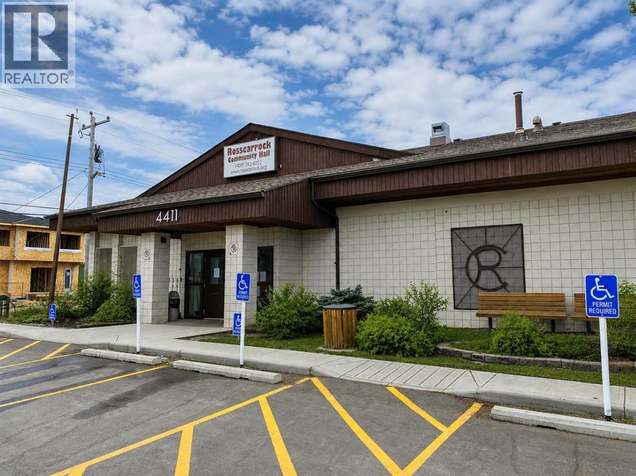
Refined. Architectural. Designed for modern inner-city living.Set in the established southwest Calgary community of Rosscarrock, this brand new semi-detached infill brings a polished, design-forward approach to one of the west side’s most connected locations. With a sophisticated exterior presence, expansive interior proportions, and a fully developed legal lower suite, this home offers the rare blend of everyday livability, elevated style, and long-term flexibility.The main floor is bright, open, and beautifully intentional, with 10' ceilings, 8' doors, and a seamless flow from the front dining area through to the central kitchen and rear living room. A dedicated front office adds function without interrupting the main living space, while the kitchen anchors the home with an oversized island, clean-lined cabinetry, quartz surfaces, a gas range, and a full-height backsplash for a refined, polished look.At the rear, the living room is designed to feel warm and composed, complete with a gas fireplace, built-in wall units, and direct connection to the rear deck through a sliding glass door. The result is a main level that feels equally suited to quiet evenings, hosting friends, and the daily rhythm of a busy household.Upstairs, the primary retreat makes a statement with vaulted ceilings, a generous walk-in closet, and a beautifully appointed ensuite with a freestanding tub, tiled shower, dual sinks, and a calm, spa-like feel. Two additional bedrooms, a full bathroom, upper laundry, and a versatile loft complete the second floor, creating an ideal layout for families, work-from-home needs, or a refined guest space.The lower level adds exceptional value with a private legal secondary suite designed for flexibility. Complete with two bedrooms, a full kitchen, living area, bathroom, dedicated laundry, and separate entry, it is perfectly suited for extended family, guests, or future rental potential.Finishes throughout are modern, warm, and quietly elevated, wit h a soft neutral palette, light wood tones, crisp white walls, flat-stock detailing, and a curated mix of black and champagne hardware. The design feels fresh and timeless without trying too hard.Outside, the rear deck extends the living space, while the inner-city location puts the CTrain, Bow Trail, 17 Avenue SW, schools, parks, shopping, and everyday amenities all within easy reach. Downtown Calgary, Edworthy Park, Shaganappi Point, and west-side routes toward the mountains are also easily accessible, making this a smart lifestyle choice in a highly convenient southwest Calgary setting.A modern Rosscarrock infill with architectural presence, flexible living, and refined everyday function. (id:67740)
Property details
Building
| Structure | Duplex |
|---|---|
| Property type | Single Family |
| Ownership | Freehold |
| Year built | 2026 |
| Storeys | 2 |
| Construction | Poured concrete |
| Foundation | Poured Concrete |
Interior
| Bedrooms above grade | 3 |
|---|---|
| Bedrooms below grade | 2 |
| Half baths | 1 |
| Above grade finished area | 1,972 square feet |
| Basement | Finished, Full, Separate entrance, Suite |
| Flooring | Hardwood, Vinyl Plank |
| Heating | Forced air, Other |
| Cooling | None |
| Fireplaces | 1 |
| Appliances | Refrigerator, Gas stove(s), Dishwasher, Hood Fan, Garage door opener |
Lot & exterior
| Lot size | 280.54 square meters |
|---|---|
| Lot dimensions | 280.54 |
| Lot features | Back lane |
| Exterior | Concrete, Stucco |
| Fencing | Fence |
| Zoning description | R-C2 |
Parking
| Parking spaces | 2 |
|---|---|
| Parking | Detached Garage |
Rooms
| Room | Level | Dimensions |
|---|---|---|
| Living room | Main level | 14.58 Ft x 13.33 Ft |
| Kitchen | Main level | 17.17 Ft x 9.00 Ft |
| Dining room | Main level | 12.92 Ft x 13.33 Ft |
| Office | Main level | 6.00 Ft x 6.75 Ft |
| Primary Bedroom | Second level | 15.58 Ft x 13.25 Ft |
| Other | Second level | 5.50 Ft x 8.75 Ft |
| Bedroom | Second level | 10.83 Ft x 10.00 Ft |
| Bedroom | Main level | 10.83 Ft x 11.75 Ft |
| Loft | Second level | 16.00 Ft x 11.92 Ft |
| Laundry room | Second level | 6.17 Ft x 6.17 Ft |
| Bedroom | Unknown | 13.25 Ft x 10.50 Ft |
| Bedroom | Unknown | 10.50 Ft x 13.67 Ft |
| Kitchen | Unknown | 11.75 Ft x 13.67 Ft |
| Living room | Unknown | 15.17 Ft x 8.33 Ft |
| Laundry room | Unknown | 6.75 Ft x 5.17 Ft |
| Furnace | Unknown | 7.92 Ft x 6.50 Ft |
| 2pc Bathroom | Main level | |
| 4pc Bathroom | Second level | |
| 5pc Bathroom | Second level | |
| 4pc Bathroom | Unknown |
Location
Map location is approximate. Open larger map
Listing brokerage: RE/MAX House of Real Estate

Listing data last updated November 6, 2026 6:34 am.
Terms of use for MLS® listing content
By using this website and viewing its MLS® listing content you agree to these terms.
REALTOR®, REALTORS®, and the REALTOR® logo are certification marks that are owned by REALTOR® Canada Inc. and licensed exclusively to The Canadian Real Estate Association (CREA). These certification marks identify real estate professionals who are members of CREA and who must abide by CREA’s By-Laws, Rules, and the REALTOR® Code. The MLS® trademark and the MLS® logo are owned by CREA and identify the quality of services provided by real estate professionals who are members of CREA.
The information contained on this site is based in whole or in part on information that is provided by members of The Canadian Real Estate Association (CREA), who are responsible for its accuracy. REALTOR.ca Canada Inc. reproduces and distributes this information as a service for its members and neither CREA nor REALTOR.ca Canada Inc. assumes responsibility for its accuracy
This website is operated by the Berg Estate Team (Tom Berg and Valery Berg), REALTORS® with eXp Realty, members of The Canadian Real Estate Association.
The listing content on this website is protected by copyright and other laws, and is intended solely for the private, non-commercial use by individuals. Any other reproduction, distribution or use of the content, in whole or in part, is specifically forbidden. The prohibited uses include commercial use, “screen scraping”, “database scraping”, and any other activity intended to collect, store, reorganize or manipulate data on the pages produced by or displayed on this website.