
166 Rocky Ridge Green Northwest
Rocky Ridge, Calgary, Alberta T3G4R6
$595,000
Listed by Century 21 Bamber Realty LTD.
MLS® A2353277
- Bedrooms
- 4
- Bathrooms
- 3 + 1 half
- Living area
- 1,487 sq ft
- Type
- House
- Built
- 1998
About this property
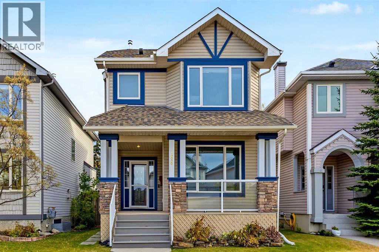
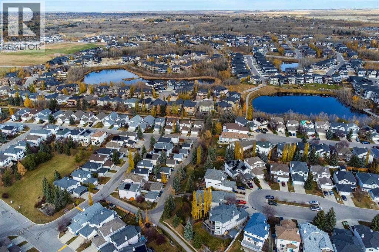
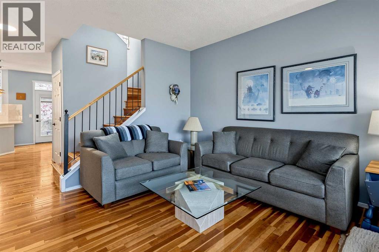
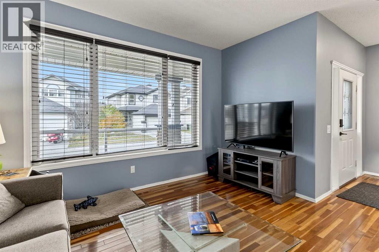
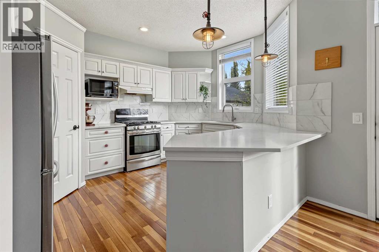
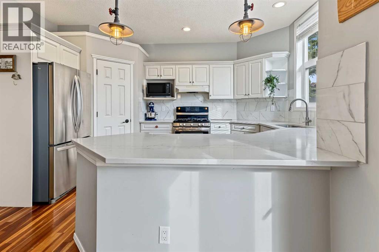
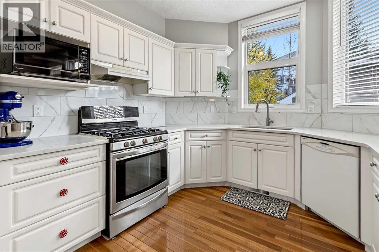
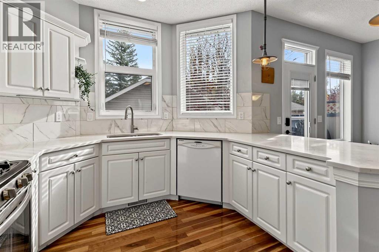
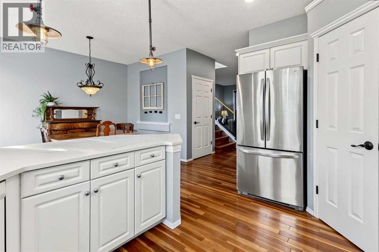
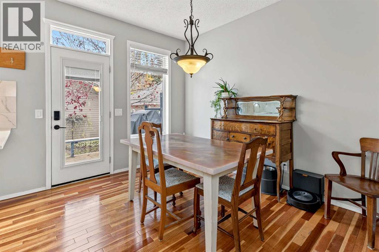
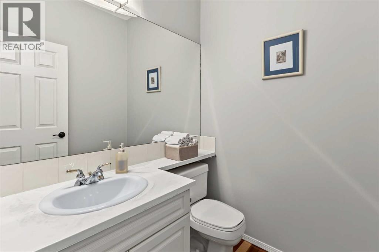
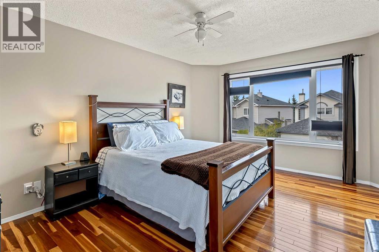
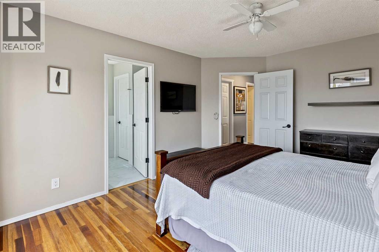
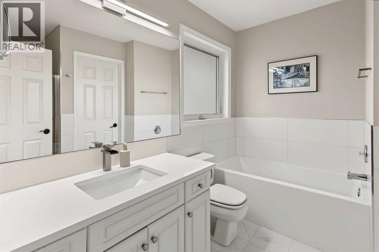
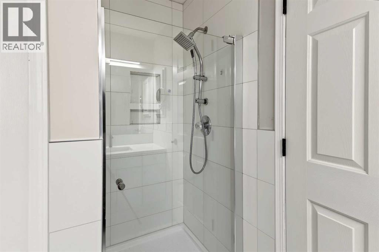
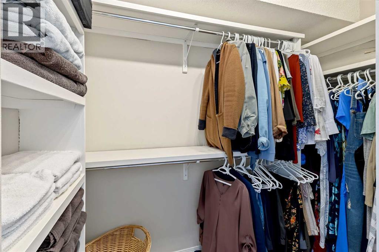
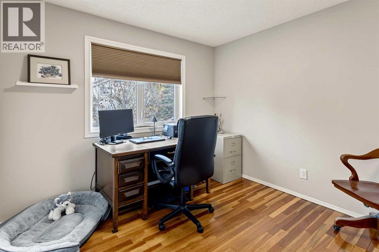
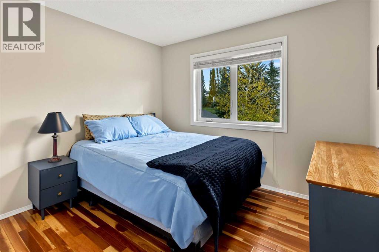
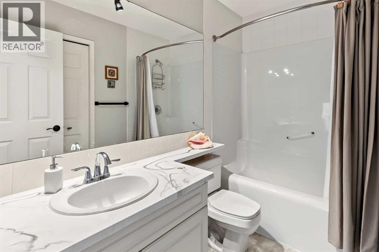
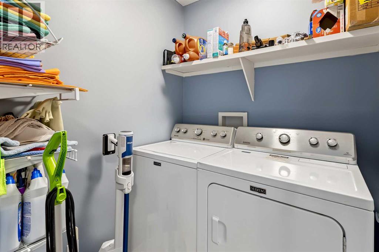
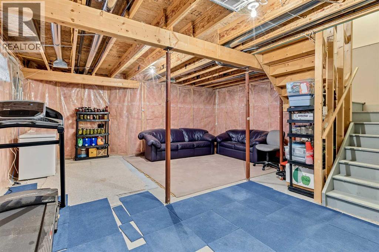
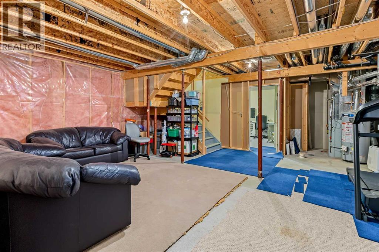
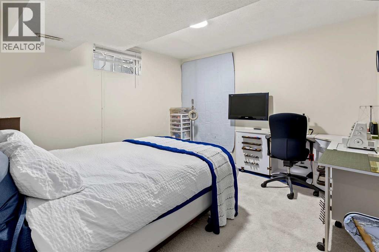
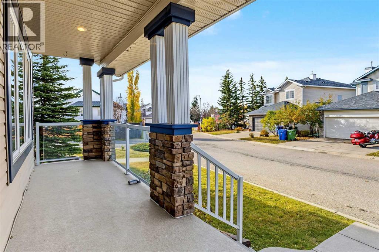
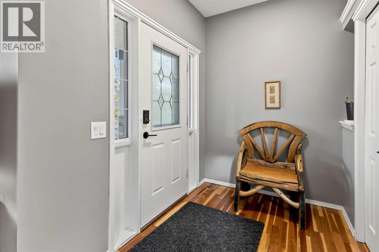
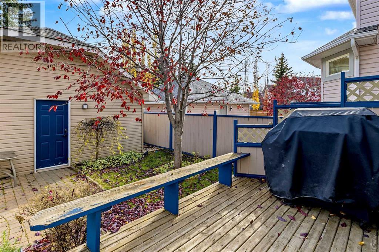
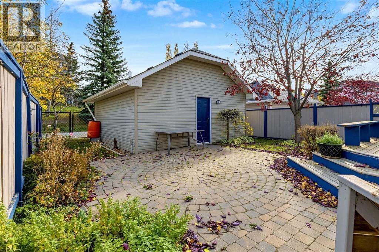
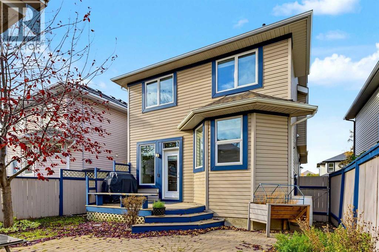
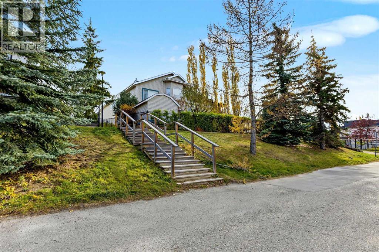
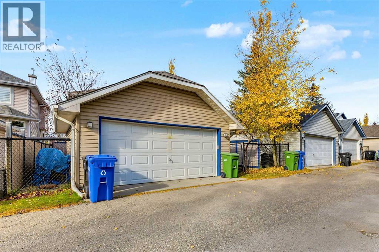
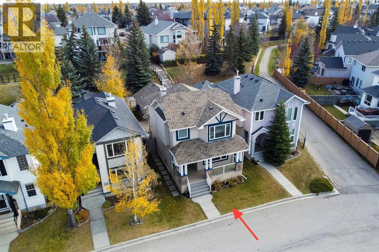
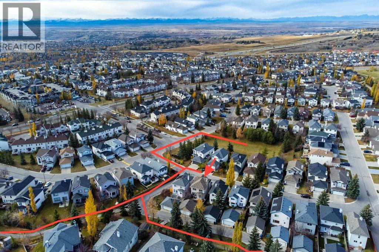
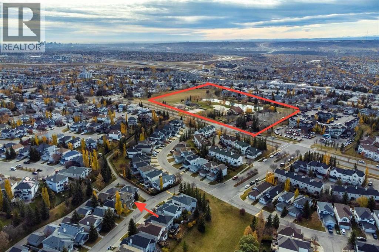
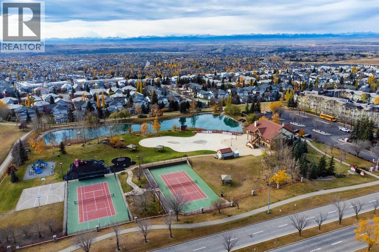
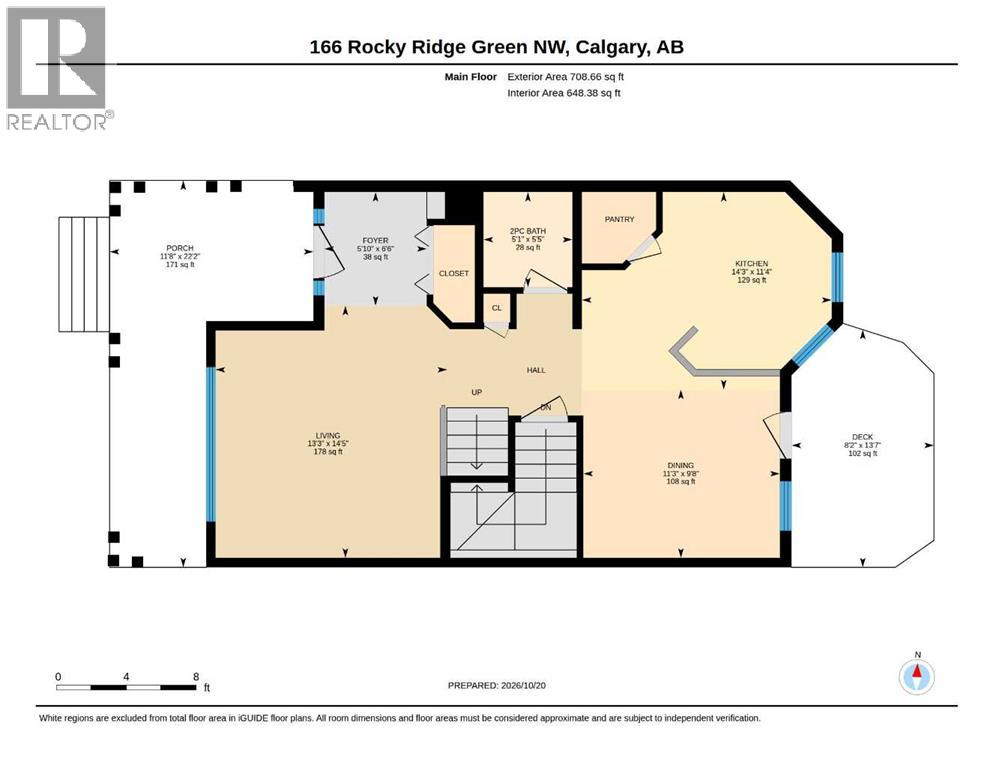
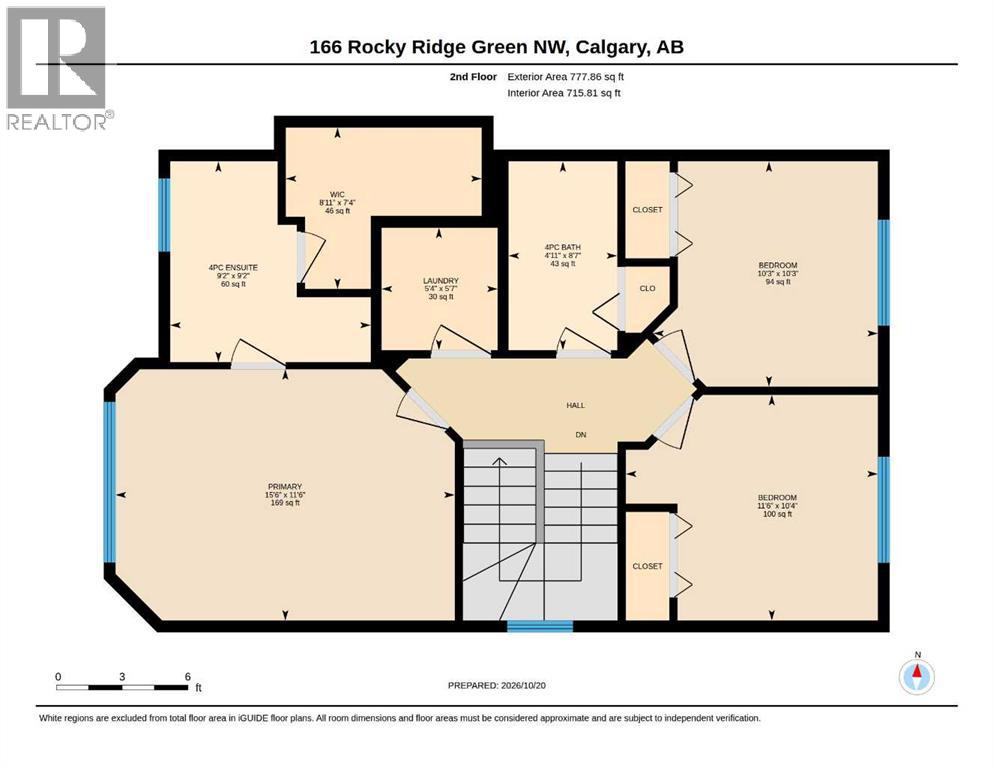
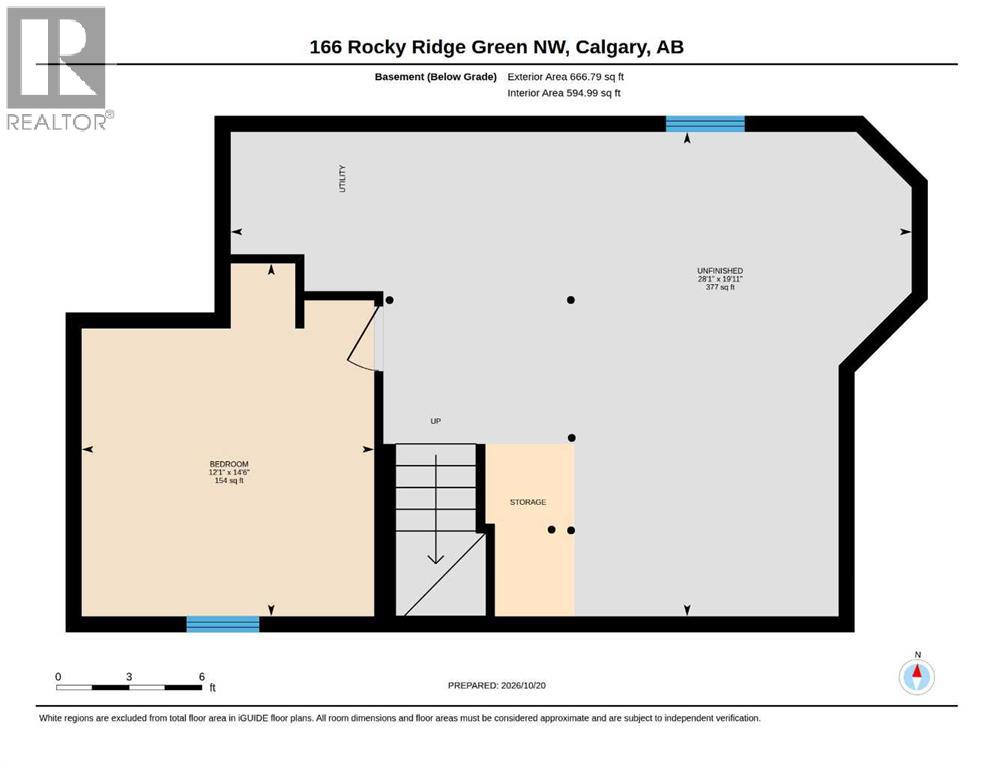
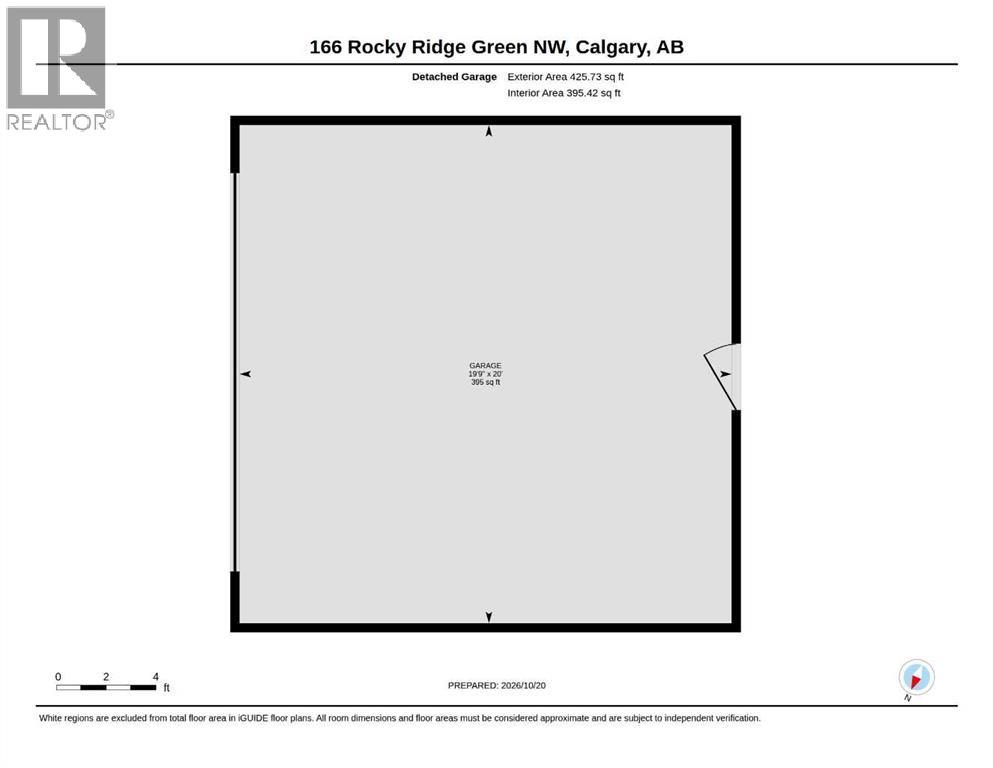
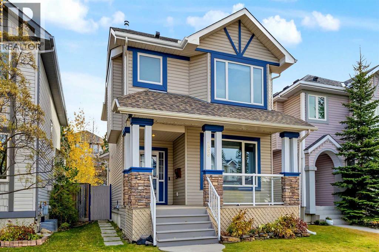
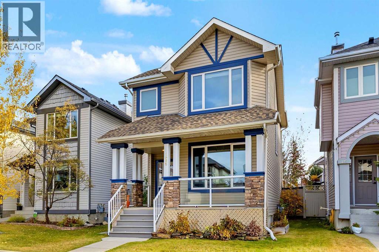
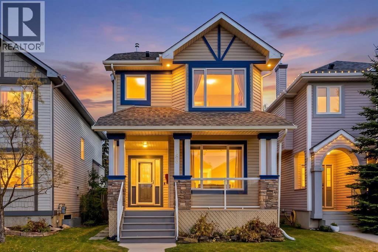
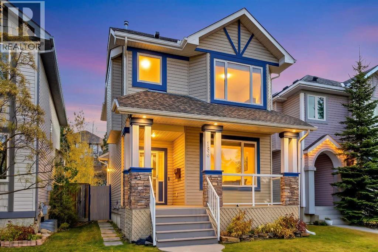
HOME SWEET HOME! Welcome to this beautifully UPDATED, detached 2 storey home offering maintenance free living in the desirable NW community of Rocky Ridge in the Rocky Ridge Pointe complex. This freshly and exquisitely upgraded home offers 4 bedrooms, 2.5 bathrooms, a large yard, a double detached garage and 1,486+ SQFT of stunning above grade living space. INCREDIBLE UPDATES include fresh paint upstairs (2026), primary bathroom professionally renovated (2026), new door hardware (2025), Tigerwood hard wood flooring throughout, new smoke detector (2026), new blinds in primary bedroom (2026), triple pane windows (2019), hot water tank (2017), washer and dryer (2019) and new light fixtures (2026). Heading inside you will immediately notice the amazing curb appeal from the front porch and pride of ownership offered by the flawless open concept floor plan with updated flooring throughout. The main floor offers a bright foyer, 2 piece vanity bathroom, sun drenched living room, formal dining area with access to the backyard deck and the gourmet chef’s kitchen with new quartz countertops (2024), quartz peninsula island with an eating bar, premium stainless steel appliances, stylish backsplash, ample cabinet space and a convenient corner pantry perfect for all of your kitchen storage needs. Upstairs you will find a laundry room, wonderful 4 piece bathroom and three great sized bedrooms including the magnificent primary bedroom with a huge walk-in closet and freshly updated 4 piece spa-like ensuite bathroom with a soaker tub and separate shower. The partially finished basement contains a 4th bedroom perfect for a growing family and guests, tons of storage space, and lots of room to accommodate a recreation/family/games/den/office room. The basement has tons of potential for future development to add extra living space. Heading outside you will find your fully fenced and beautifully manicured backyard with a spacious deck and large patio that’s perfect for entertaining. Livin g in Rocky Ridge means you’re just steps from all the amazing, amenities such as a splash park, tennis/pickleball courts, lake with recreation facilities, and winter skating rinks, a short walk to the LRT and just minutes to the YMCA, shops, and restaurants. This community is truly a gem with walking paths, ponds, fountains, and beautiful Mountain views. This is a perfect opportunity for investors and home buyers alike. Bare land condo fee includes snow removal and lawn maintenance. HOA FEE includes will access to the clubhouse amenities (tennis, party room, pond, splashpad, picnic area and more). This is an ideal home for families, couples, downsizers and more. MUST VIEW! Book your private viewing of this GEM today! (id:67740)
Property details
Building
| Structure | House |
|---|---|
| Property type | Single Family |
| Ownership | Freehold |
| Year built | 1998 |
| Storeys | 2 |
| Construction | Wood frame |
| Foundation | Poured Concrete |
Interior
| Bedrooms above grade | 3 |
|---|---|
| Bedrooms below grade | 1 |
| Half baths | 1 |
| Above grade finished area | 1,487 square feet |
| Basement | Partially finished, Full |
| Flooring | Hardwood, Ceramic Tile |
| Heating | Forced air, Natural gas |
| Cooling | None |
| Appliances | Refrigerator, Dishwasher, Stove, Hood Fan, Window Coverings |
Lot & exterior
| Lot size | 307.00 square meters |
|---|---|
| Lot dimensions | 307.00 |
| Lot features | See remarks, Back lane, PVC window, Closet Organizers, No Smoking Home, Level, Parking |
| Exterior | Vinyl siding |
| Fencing | Fence |
| View | View |
| Community features | Pets Allowed With Restrictions |
| Zoning description | R-C1N |
Parking
| Parking spaces | 2 |
|---|---|
| Parking | Detached Garage |
Fees & taxes
| Annual property taxes | $3,341 |
|---|---|
| Tax year | 2026 |
| Condo / HOA fee | $177 |
| Fee frequency | Monthly |
| Fee includes | Common Area Maintenance, Property Management, Waste Removal, Ground Maintenance, Reserve Fund Contributions |
Rooms
| Room | Level | Dimensions |
|---|---|---|
| Other | Main level | 11.67 Ft x 22.17 Ft |
| Foyer | Main level | 5.83 Ft x 6.50 Ft |
| Living room | Main level | 13.25 Ft x 14.42 Ft |
| Dining room | Main level | 9.67 Ft x 11.25 Ft |
| Kitchen | Main level | 11.33 Ft x 14.25 Ft |
| Other | Main level | 8.17 Ft x 13.58 Ft |
| 2pc Bathroom | Main level | 5.08 Ft x 5.42 Ft |
| Primary Bedroom | Upper Level | 11.50 Ft x 15.50 Ft |
| Other | Upper Level | 7.33 Ft x 9.00 Ft |
| 4pc Bathroom | Upper Level | 9.17 Ft x 9.17 Ft |
| Bedroom | Upper Level | 10.33 Ft x 11.50 Ft |
| Bedroom | Upper Level | 10.25 Ft x 10.25 Ft |
| 4pc Bathroom | Upper Level | 5.00 Ft x 8.58 Ft |
| Laundry room | Upper Level | 5.33 Ft x 5.58 Ft |
| Recreational, Games room | Basement | 19.92 Ft x 28.08 Ft |
| Bedroom | Basement | 12.08 Ft x 14.50 Ft |
| Furnace | Basement | 4.00 Ft x 4.00 Ft |
| Storage | Basement | 19.92 Ft x 28.08 Ft |
Location
Map location is approximate. Open larger map
Listing brokerage: Century 21 Bamber Realty LTD.

Listing data last updated November 4, 2026 12:48 am.
Terms of use for MLS® listing content
By using this website and viewing its MLS® listing content you agree to these terms.
REALTOR®, REALTORS®, and the REALTOR® logo are certification marks that are owned by REALTOR® Canada Inc. and licensed exclusively to The Canadian Real Estate Association (CREA). These certification marks identify real estate professionals who are members of CREA and who must abide by CREA’s By-Laws, Rules, and the REALTOR® Code. The MLS® trademark and the MLS® logo are owned by CREA and identify the quality of services provided by real estate professionals who are members of CREA.
The information contained on this site is based in whole or in part on information that is provided by members of The Canadian Real Estate Association (CREA), who are responsible for its accuracy. REALTOR.ca Canada Inc. reproduces and distributes this information as a service for its members and neither CREA nor REALTOR.ca Canada Inc. assumes responsibility for its accuracy
This website is operated by the Berg Estate Team (Tom Berg and Valery Berg), REALTORS® with eXp Realty, members of The Canadian Real Estate Association.
The listing content on this website is protected by copyright and other laws, and is intended solely for the private, non-commercial use by individuals. Any other reproduction, distribution or use of the content, in whole or in part, is specifically forbidden. The prohibited uses include commercial use, “screen scraping”, “database scraping”, and any other activity intended to collect, store, reorganize or manipulate data on the pages produced by or displayed on this website.