
16 Rocky Ridge Landing Northwest
Rocky Ridge, Calgary, Alberta T3G4E3
$889,000
Listed by Royal LePage Solutions
MLS® A2342109
- Bedrooms
- 5
- Bathrooms
- 4 + 1 half
- Living area
- 2,170 sq ft
- Type
- House
- Built
- 1995
About this property
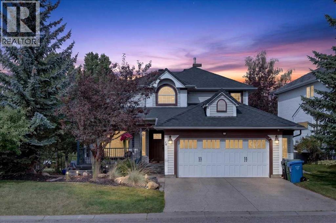
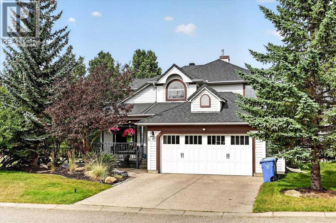
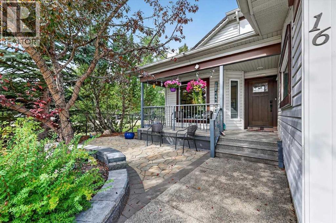
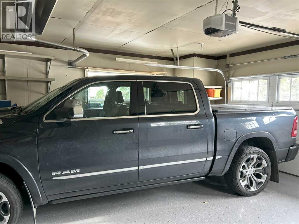
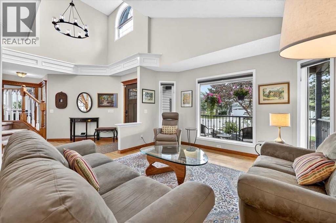
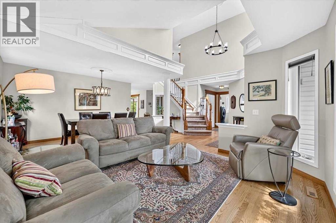
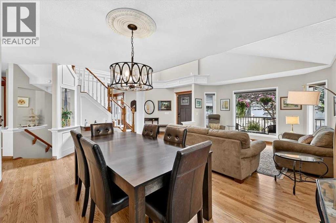
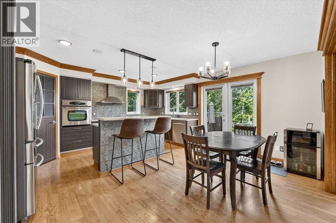
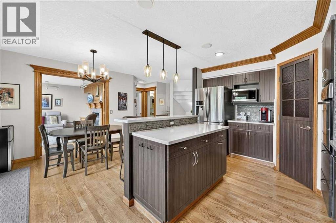
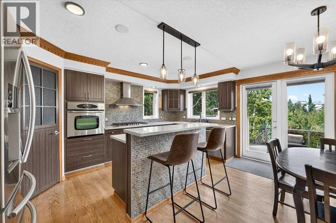
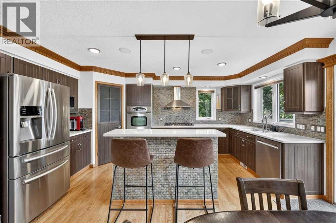
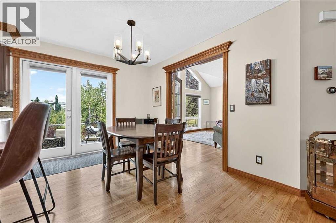
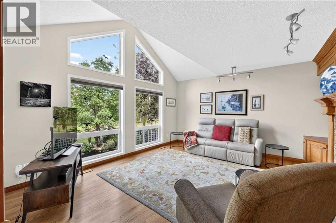
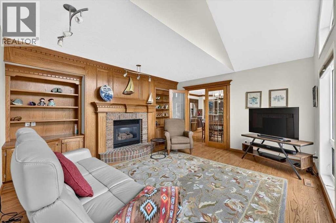
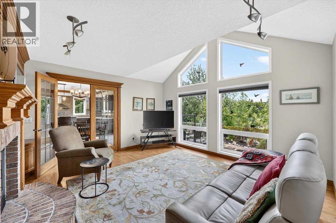
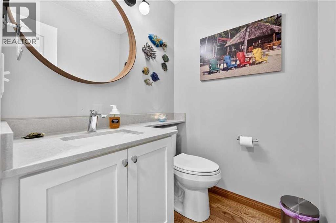
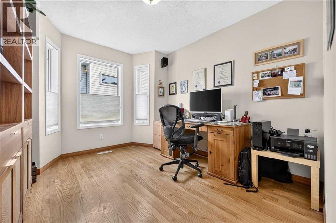
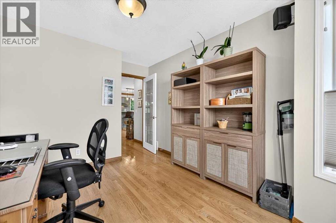
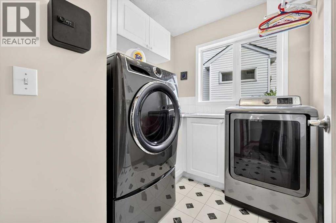
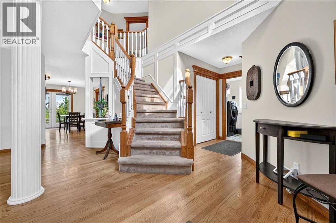
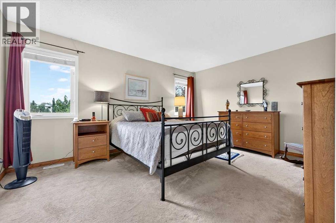
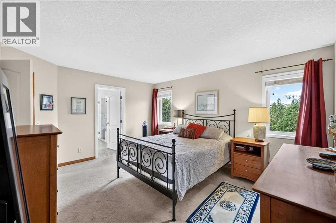
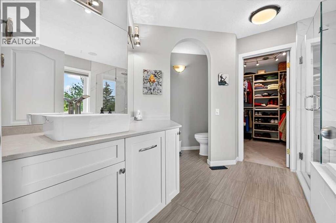
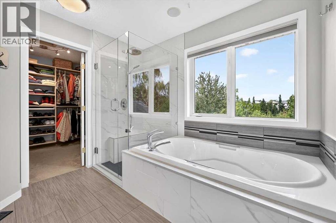
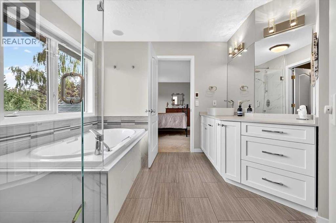
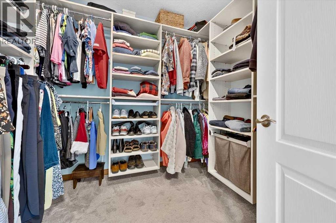
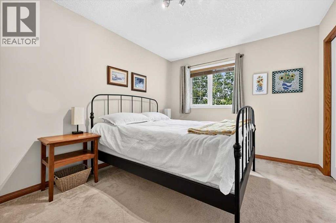
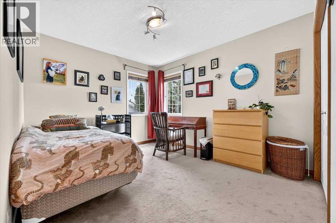
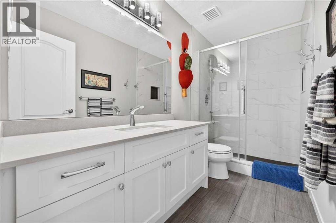
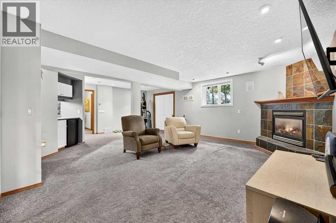
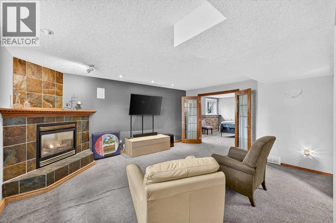
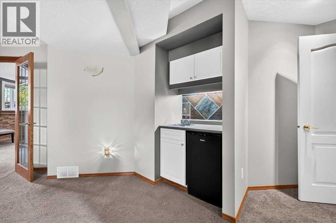
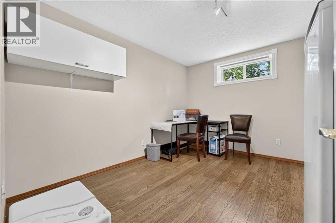
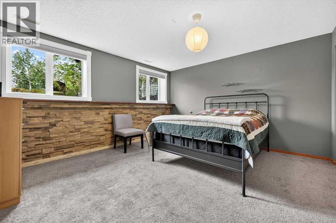
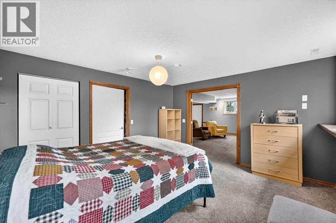
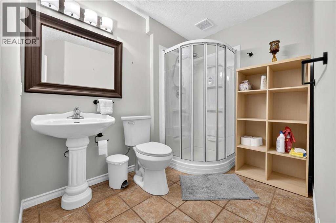
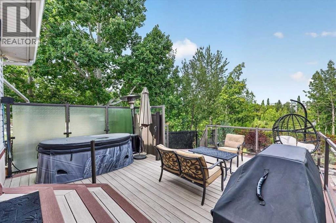
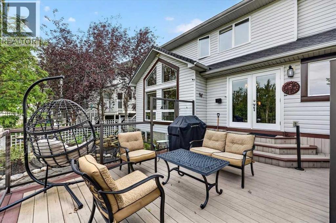
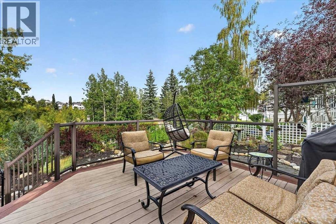
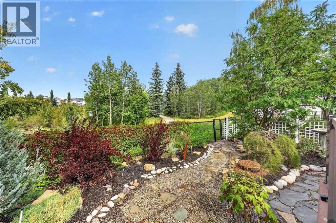
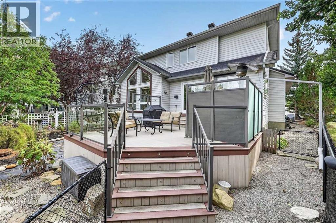
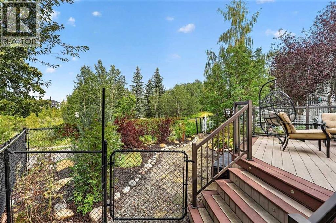
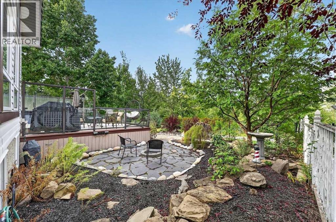
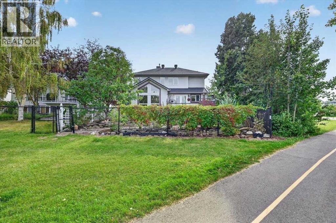
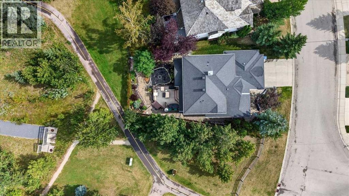
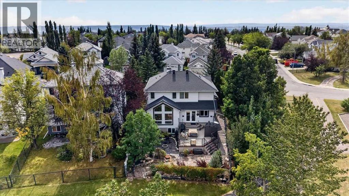
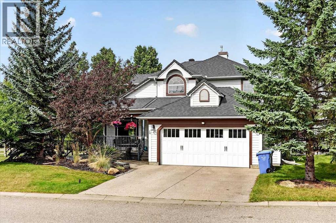
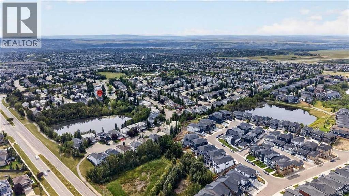
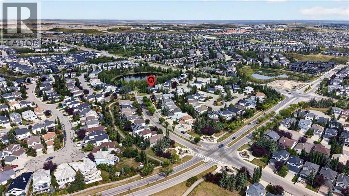
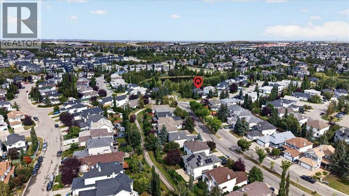
CUSTOM EXECUTIVE home, BACKING onto POND and PATH, SIDING onto PARK! This is that RARE combination you have been waiting for! Stunning curb appeal with lower stone PATIO that leads up to your FRONT veranda (17'6×4'6). Step inside to soaring VAULTED CEILINGS, HARDWOOD floors, an ABUNDANCE of light with new triple pane front windows and double pane side windows (2023). SPACIOUS living room and FORMAL dining room segway into the kitchen, overlooking the PRIVATE and low maintenance backyard with dog run. Kitchen with QUARTZ countertops, GAS cooktop, walk-in PANTRY with CUSTOM SHELVING/ORGANIZING system. EAT-IN open nook large enough for table for six. DOUBLE-DOORS lead to your CHARACTER family room, with GAS FIREPLACE with masonry and mantle, full VIEW of the yard w/FOUR enormous windows reaching the vaulted peak, showcasing the gardens, path and pond, great for relaxing, game night, TV room or music room. Adjacent is a LARGE OFFICE quietly tucked away on the main floor, and 2-PC POWDER room. Garden door to backyard with two-tier decking (20'0x18'0), lower stone patio with sunken firepit, and VIEWS of POND, mature trees and the occasional MOOSE. Second floor features THREE bedrooms including your OWNER's RETREAT, taking in the VIEW, complete with RENOVATED ENSUITE (2020): HEATED tile floor, massive SOAKER TUB, glass shower, custom WALK-IN closet, new cabinetry with LOADS OF STORAGE, QUARTZ counter, new sink/toilet/fixtures. SUNSHINE BASEMENT is fully finished with ANOTHER TWO bedrooms (one large enough for pool table), BIG REC SPACE with another GAS FIREPLACE, WET BAR, CLOSET for storage, 3-PIECE bath, PLUS HUGE STORAGE room in with mechanicals. DOUBLE GARAGE is oversized (23'6 x 22'4), with entry into your MAIN FLOOR LAUNDRY room. ALL this with HOA amenities including splash park and clubhouse! So close to LRT station, YMCA, shopping, Stoney Trail, Crowchild. ALL POLYB REPLACED (2020); Roof (2018), HWT (2026), Furnace and AC unit (2022), Water softener (2021), n ew front and back doors (2023), Glass deck railings (2019), and SO MUCH MORE. Best value in the city. Book your private viewing today or miss out. (id:67740)
Property details
Building
| Structure | House |
|---|---|
| Property type | Single Family |
| Ownership | Freehold |
| Year built | 1995 |
| Storeys | 2 |
| Construction | Wood frame |
| Foundation | Poured Concrete |
| Building features | Recreation Centre, Party Room, Clubhouse |
Interior
| Bedrooms above grade | 3 |
|---|---|
| Bedrooms below grade | 2 |
| Half baths | 1 |
| Above grade finished area | 2,170 square feet |
| Basement | Finished, Full |
| Flooring | Tile, Hardwood, Carpeted |
| Heating | Forced air, Natural gas, Central heating, Other |
| Cooling | Central air conditioning |
| Fireplaces | 2 |
| Appliances | Refrigerator, Water softener, Cooktop – Gas, Dishwasher, Oven, Humidifier, Hood Fan, Window Coverings, Garage door opener, Washer & Dryer |
Lot & exterior
| Lot size | 508.00 square meters |
|---|---|
| Lot dimensions | 508.00 |
| Lot features | Wet bar, PVC window, No neighbours behind, Closet Organizers, No Smoking Home, Environmental reserve, Parking |
| Exterior | Vinyl siding |
| Fencing | Fence, Cross fenced |
| View | View |
| Zoning description | R-C1 |
Parking
| Parking spaces | 4 |
|---|---|
| Parking | Attached Garage, Other, Oversize |
Fees & taxes
| Annual property taxes | $5,480 |
|---|---|
| Tax year | 2026 |
Rooms
| Room | Level | Dimensions |
|---|---|---|
| Living room | Main level | 11.50 Ft x 13.00 Ft |
| Family room | Main level | 15.00 Ft x 15.00 Ft |
| Kitchen | Main level | 10.17 Ft x 16.17 Ft |
| Dining room | Main level | 10.00 Ft x 13.50 Ft |
| Breakfast | Main level | 7.17 Ft x 13.75 Ft |
| Office | Main level | 9.42 Ft x 11.08 Ft |
| Laundry room | Main level | 6.42 Ft x 7.42 Ft |
| 2pc Bathroom | Main level | 4.58 Ft x 4.83 Ft |
| Primary Bedroom | Second level | 12.17 Ft x 14.92 Ft |
| Other | Second level | 7.67 Ft x 8.25 Ft |
| 4pc Bathroom | Second level | 9.33 Ft x 9.67 Ft |
| Bedroom | Second level | 10.00 Ft x 12.25 Ft |
| Bedroom | Second level | 9.92 Ft x 11.75 Ft |
| 3pc Bathroom | Second level | 10.25 Ft |
| Family room | Basement | 16.33 Ft x 24.42 Ft |
| Bedroom | Basement | 13.17 Ft x 13.75 Ft |
| Bedroom | Basement | 10.00 Ft x 11.75 Ft |
| 3pc Bathroom | Basement | 6.17 Ft x 8.17 Ft |
| Storage | Basement | 10.67 Ft x 13.42 Ft |
Location
Map location is approximate. Open larger map
Listing brokerage: Royal LePage Solutions

Listing data last updated November 4, 2026 2:48 am.
Terms of use for MLS® listing content
By using this website and viewing its MLS® listing content you agree to these terms.
REALTOR®, REALTORS®, and the REALTOR® logo are certification marks that are owned by REALTOR® Canada Inc. and licensed exclusively to The Canadian Real Estate Association (CREA). These certification marks identify real estate professionals who are members of CREA and who must abide by CREA’s By-Laws, Rules, and the REALTOR® Code. The MLS® trademark and the MLS® logo are owned by CREA and identify the quality of services provided by real estate professionals who are members of CREA.
The information contained on this site is based in whole or in part on information that is provided by members of The Canadian Real Estate Association (CREA), who are responsible for its accuracy. REALTOR.ca Canada Inc. reproduces and distributes this information as a service for its members and neither CREA nor REALTOR.ca Canada Inc. assumes responsibility for its accuracy
This website is operated by the Berg Estate Team (Tom Berg and Valery Berg), REALTORS® with eXp Realty, members of The Canadian Real Estate Association.
The listing content on this website is protected by copyright and other laws, and is intended solely for the private, non-commercial use by individuals. Any other reproduction, distribution or use of the content, in whole or in part, is specifically forbidden. The prohibited uses include commercial use, “screen scraping”, “database scraping”, and any other activity intended to collect, store, reorganize or manipulate data on the pages produced by or displayed on this website.