
501 River Heights Drive
River Heights, Cochrane, Alberta T4C2L3
$439,900
Listed by Royal LePage Benchmark
MLS® A2318293
- Bedrooms
- 3
- Bathrooms
- 3 + 1 half
- Living area
- 1,481 sq ft
- Type
- Row / Townhouse
- Built
- 2015
About this property
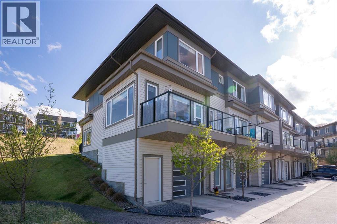
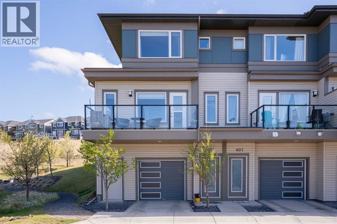
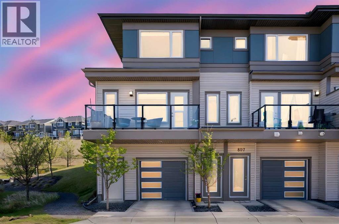
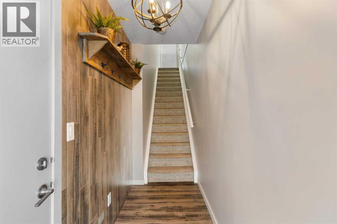
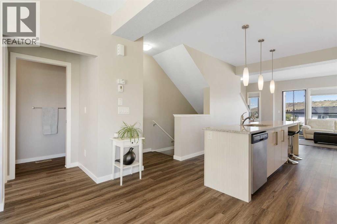
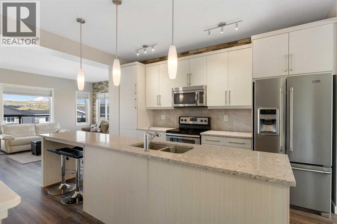
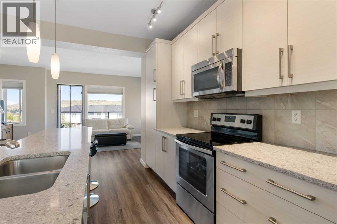
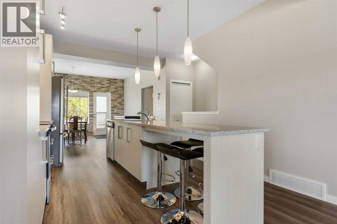
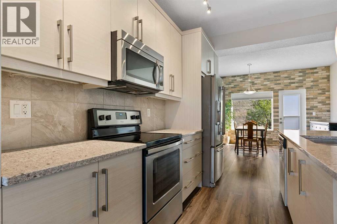
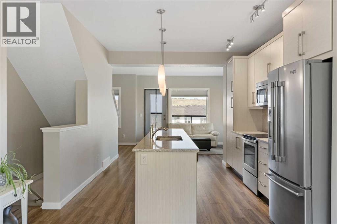
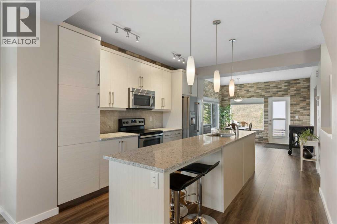
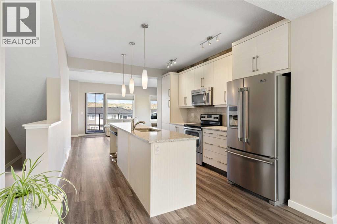
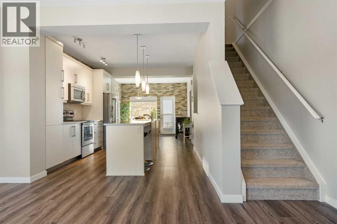
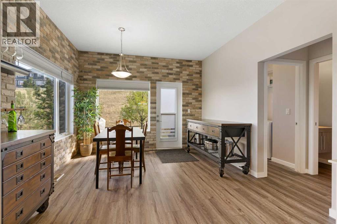
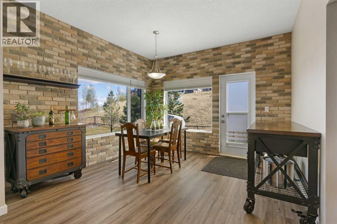
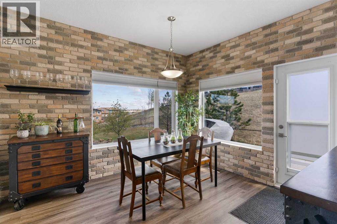
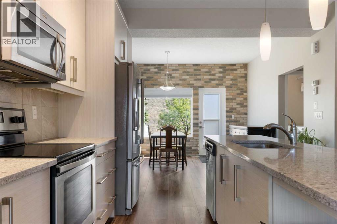
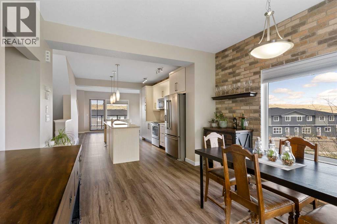
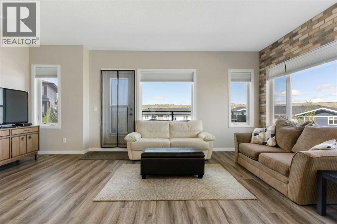
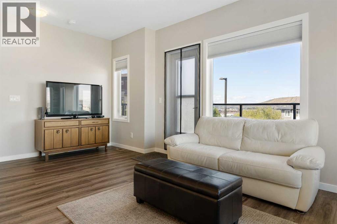
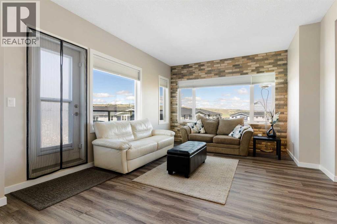
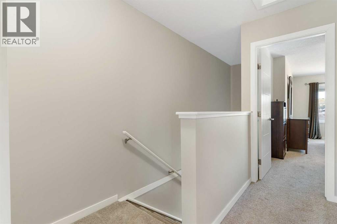
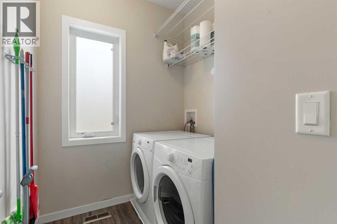
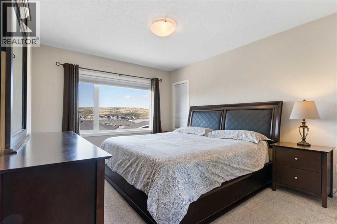
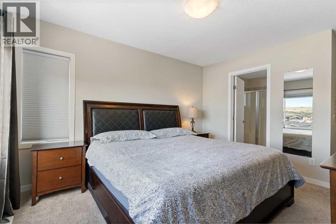
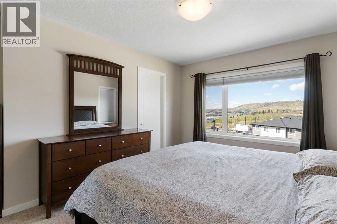
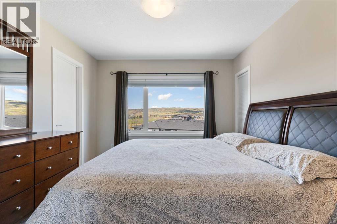
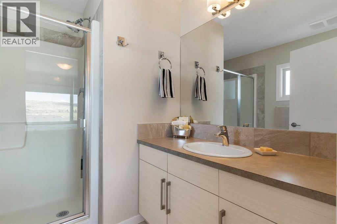
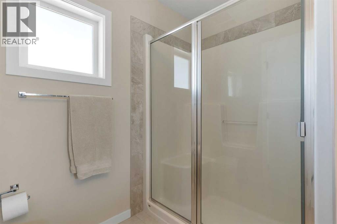
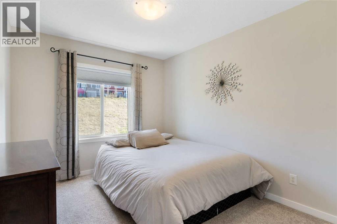
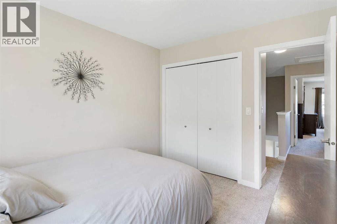
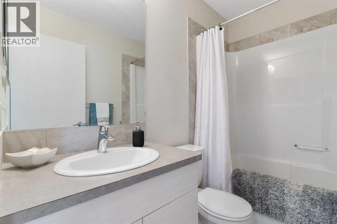
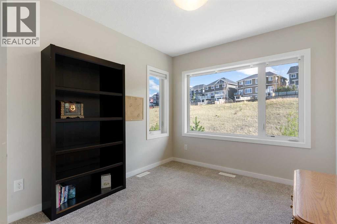
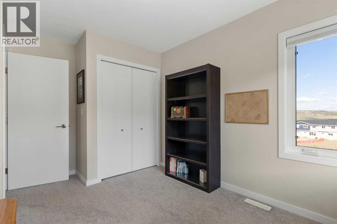
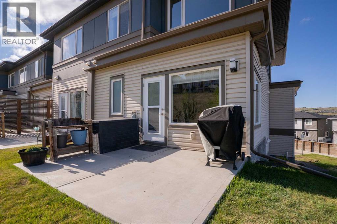
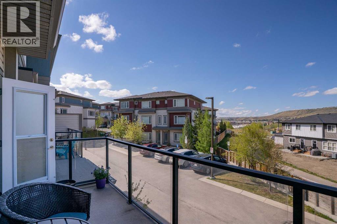
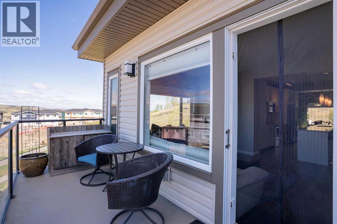
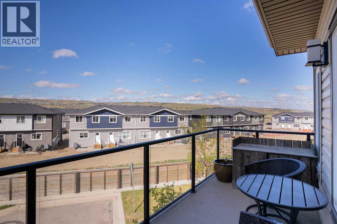
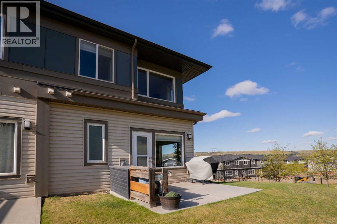
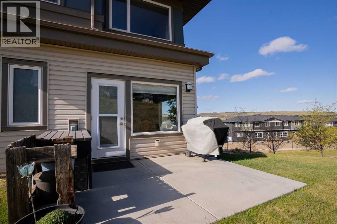
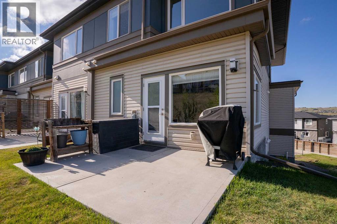
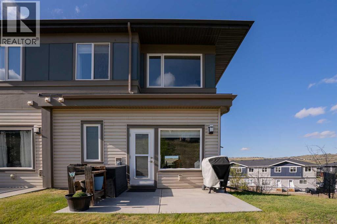
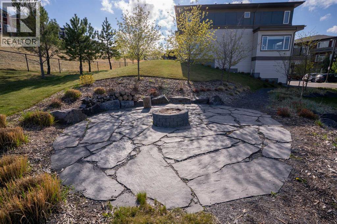
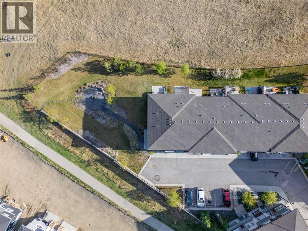
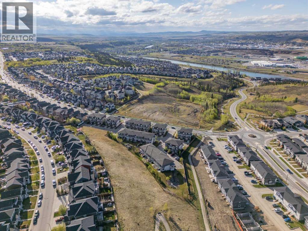
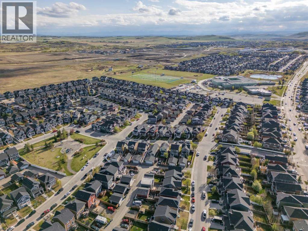
Welcome to one of the largest and most desirable floorplans in The Rise, offering 1,722 square feet of living space, 3 bedrooms, 2.5 bathrooms, and a rare corner-unit location backing directly onto green space.What truly sets this home apart is its unique positioning within the complex. While you enter from the garage level like a traditional townhouse, the natural slope of the land allows direct ground-level access from the rear patio to the expansive communal green space. Unlike many units with elevated outdoor areas, this home offers a backyard-like experience that is ideal for children, pets, and everyday outdoor living.The bright and functional main level is filled with natural light thanks to the additional corner-unit windows and open views along the side of the property. The modern kitchen features a large central island and flows seamlessly into the spacious living and dining areas, highlighted by a stylish brick accent wall. A convenient main-floor laundry room, front balcony, private rear patio, and A/C rough-in add to the home's comfort and practicality.Upstairs, you'll find three well-sized bedrooms and 2.5 bathrooms, creating one of the most family-friendly layouts in the complex. The primary suite offers elevated views toward Cochrane, while the additional bedrooms provide flexibility for children, guests, or a home office.The oversized tandem garage comfortably accommodates two vehicles while still offering valuable storage space for bikes, outdoor gear, or seasonal items.Ideally located close to parks, schools, pathways, and everyday amenities, with quick access to downtown Cochrane, the Jack Tennant Memorial Bridge, Highway 1, and the mountains, this is a rare opportunity to own a bright, spacious, and highly functional corner-unit townhouse with exceptional outdoor accessibility. (id:67740)
Property details
Building
| Structure | Row / Townhouse |
|---|---|
| Property type | Single Family |
| Ownership | Condo/Strata |
| Year built | 2015 |
| Storeys | 3 |
| Construction | Wood frame |
| Foundation | Poured Concrete |
Interior
| Bedrooms above grade | 3 |
|---|---|
| Bedrooms below grade | 0 |
| Half baths | 1 |
| Above grade finished area | 1,481 square feet |
| Basement | None |
| Flooring | Carpeted, Vinyl, Vinyl Plank |
| Heating | Forced air, Natural gas |
| Cooling | None, See Remarks |
| Appliances | Washer, Refrigerator, Dishwasher, Stove, Dryer, Microwave Range Hood Combo, Window Coverings, Garage door opener |
Lot & exterior
| Lot size | 187.68 square meters |
|---|---|
| Lot dimensions | 187.68 |
| Lot features | Gas BBQ Hookup |
| Exterior | Vinyl siding, Composite Siding |
| Fencing | Not fenced |
| Community features | Pets Allowed With Restrictions |
| Zoning description | R-MD |
Parking
| Parking spaces | 2 |
|---|---|
| Parking | Attached Garage, Tandem |
Fees & taxes
| Annual property taxes | $3,315 |
|---|---|
| Tax year | 2025 |
| Condo / HOA fee | $511 |
| Fee frequency | Monthly |
| Fee includes | Common Area Maintenance, Property Management, Ground Maintenance, Insurance, Reserve Fund Contributions |
Rooms
| Room | Level | Dimensions |
|---|---|---|
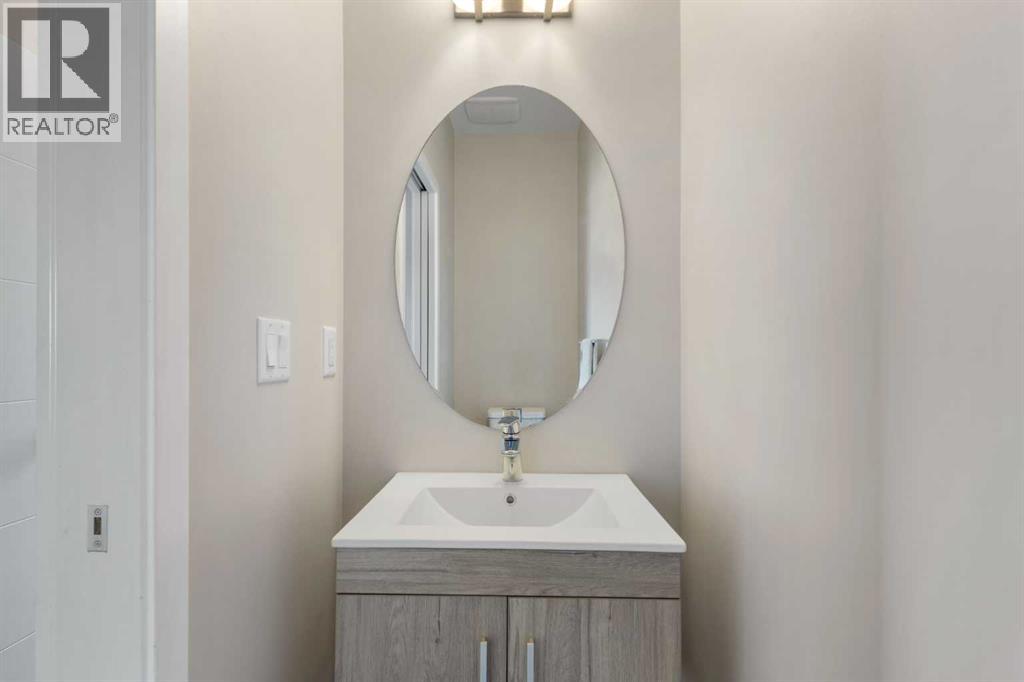
| 2pc Bathroom | Main level | 7.42 Ft x 2.92 Ft |
| Dining room | Main level | 11.67 Ft x 11.50 Ft |
| Kitchen | Main level | 16.08 Ft x 15.08 Ft |
| Laundry room | Main level | 7.08 Ft x 6.00 Ft |
| Living room | Main level | 12.42 Ft x 19.67 Ft |
| 3pc Bathroom | Second level | 7.75 Ft x 7.83 Ft |
| 4pc Bathroom | Second level | 4.83 Ft x 7.75 Ft |
| Bedroom | Second level | 11.00 Ft x 9.08 Ft |
| Bedroom | Second level | 12.17 Ft x 8.92 Ft |
| Primary Bedroom | Second level | 18.25 Ft x 11.50 Ft |
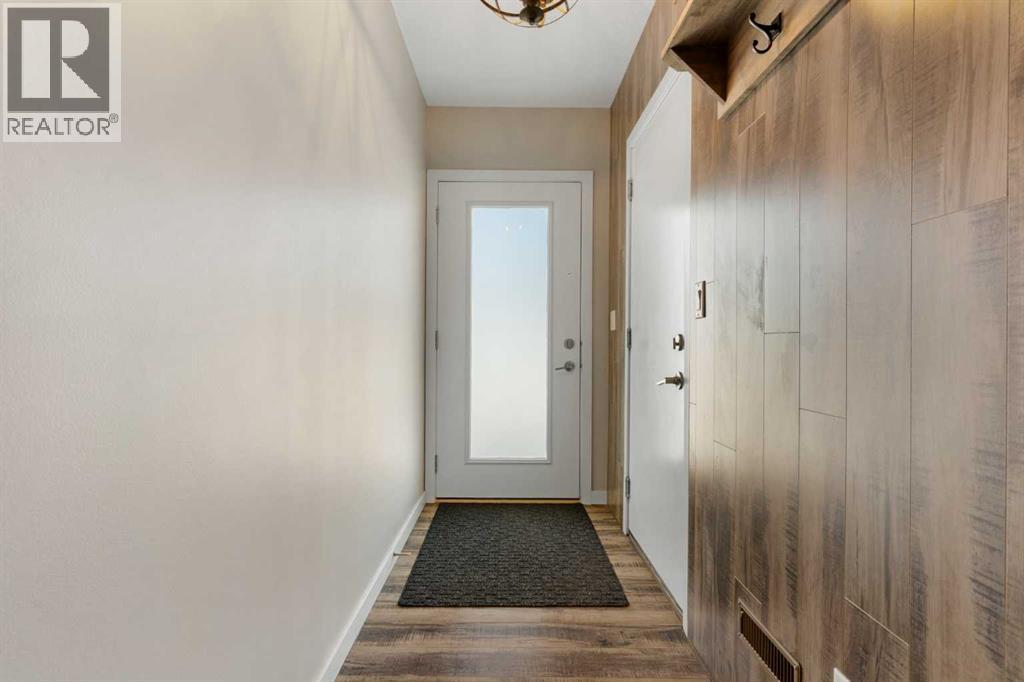
| Foyer | Lower level | 11.33 Ft x 3.83 Ft |
| Furnace | Lower level | 15.08 Ft x 6.50 Ft |
Location
Map location is approximate. Open larger map
Listing brokerage: Royal LePage Benchmark

Listing data last updated November 5, 2026 9:31 am.
Terms of use for MLS® listing content
By using this website and viewing its MLS® listing content you agree to these terms.
REALTOR®, REALTORS®, and the REALTOR® logo are certification marks that are owned by REALTOR® Canada Inc. and licensed exclusively to The Canadian Real Estate Association (CREA). These certification marks identify real estate professionals who are members of CREA and who must abide by CREA’s By-Laws, Rules, and the REALTOR® Code. The MLS® trademark and the MLS® logo are owned by CREA and identify the quality of services provided by real estate professionals who are members of CREA.
The information contained on this site is based in whole or in part on information that is provided by members of The Canadian Real Estate Association (CREA), who are responsible for its accuracy. REALTOR.ca Canada Inc. reproduces and distributes this information as a service for its members and neither CREA nor REALTOR.ca Canada Inc. assumes responsibility for its accuracy
This website is operated by the Berg Estate Team (Tom Berg and Valery Berg), REALTORS® with eXp Realty, members of The Canadian Real Estate Association.
The listing content on this website is protected by copyright and other laws, and is intended solely for the private, non-commercial use by individuals. Any other reproduction, distribution or use of the content, in whole or in part, is specifically forbidden. The prohibited uses include commercial use, “screen scraping”, “database scraping”, and any other activity intended to collect, store, reorganize or manipulate data on the pages produced by or displayed on this website.