
3339 Rideau Place Southwest
Rideau Park, Calgary, Alberta T2S1Z5
$275,000
Listed by The Real Estate District
MLS® A2344821
- Bedrooms
- 1
- Bathrooms
- 1
- Living area
- 714 sq ft
- Type
- Apartment
- Built
- 1955
About this property
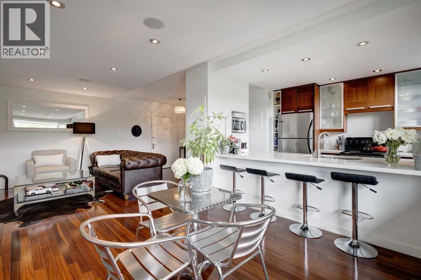
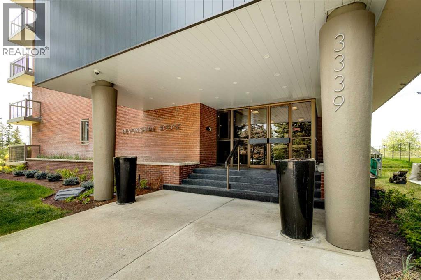
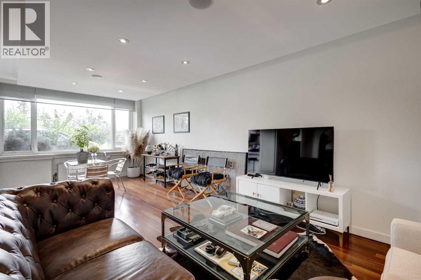
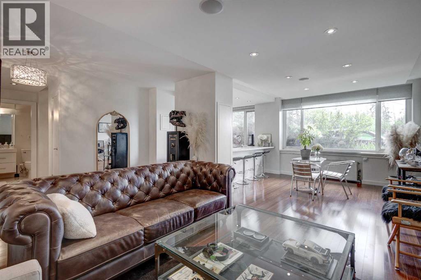
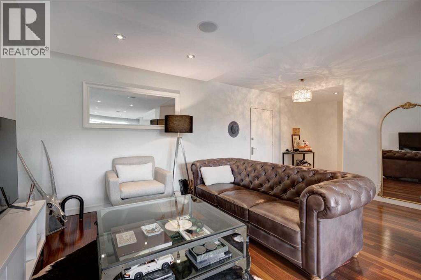
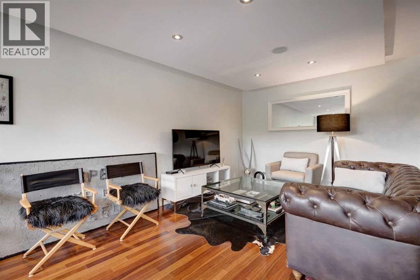
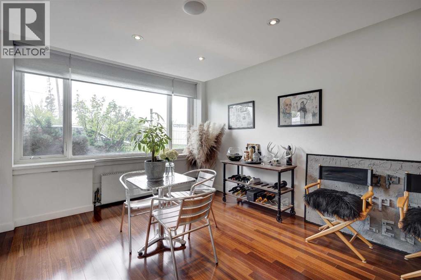
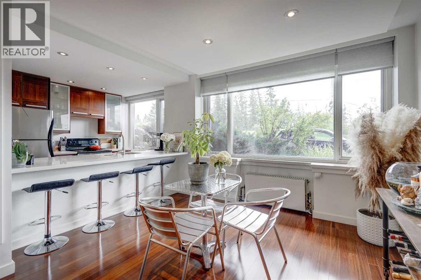
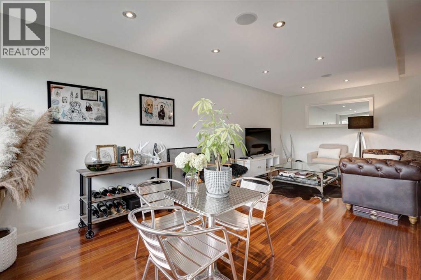
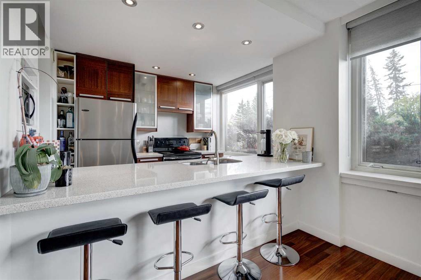
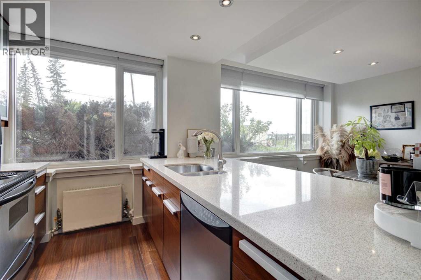
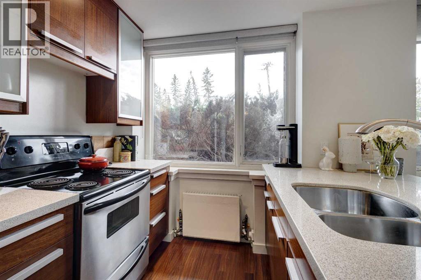
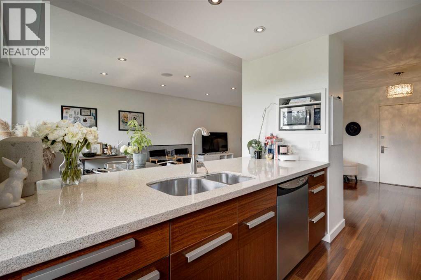
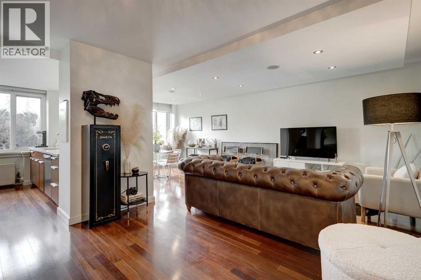
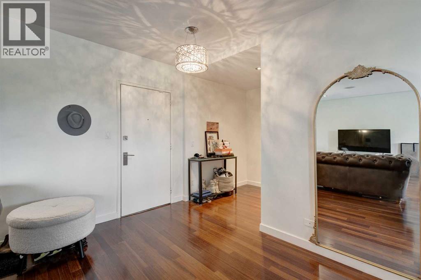
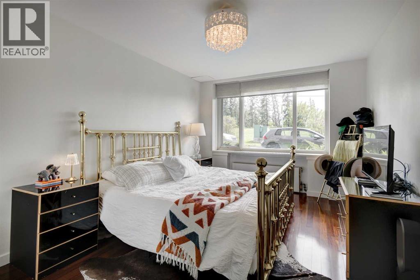
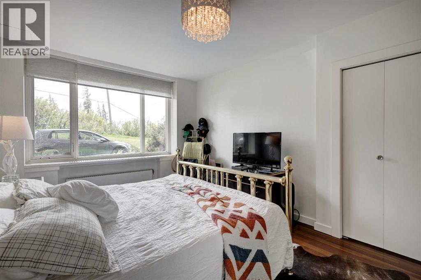
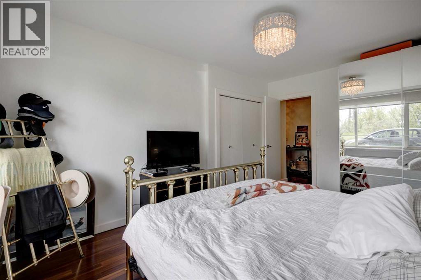
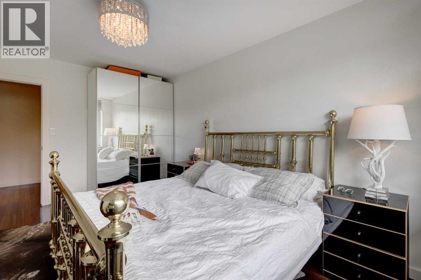
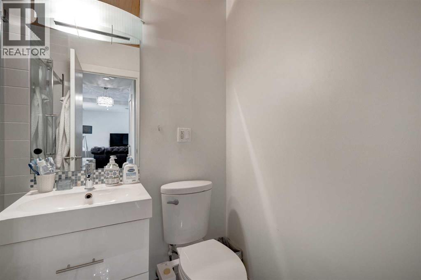
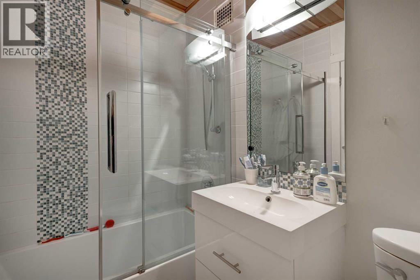
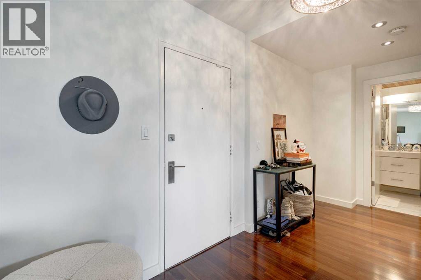
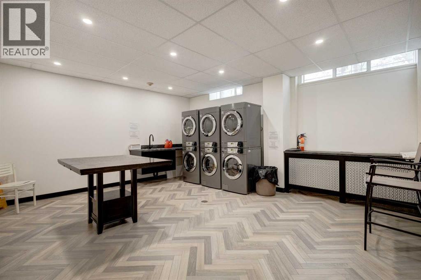
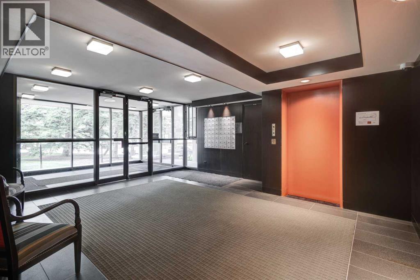
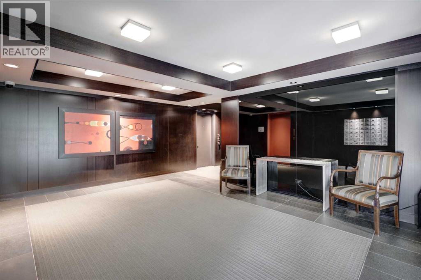
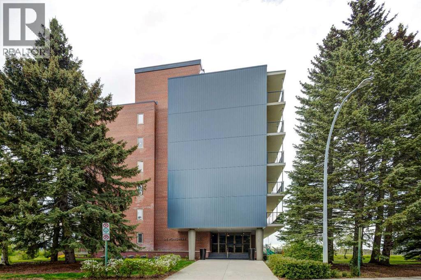
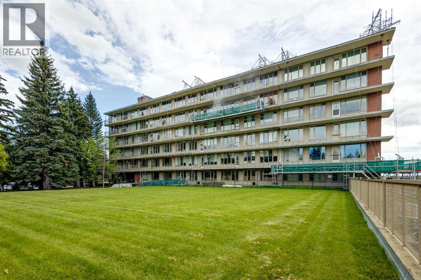
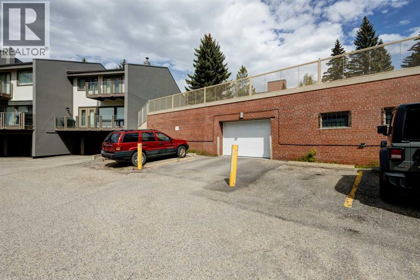
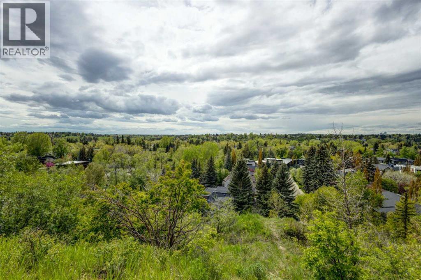
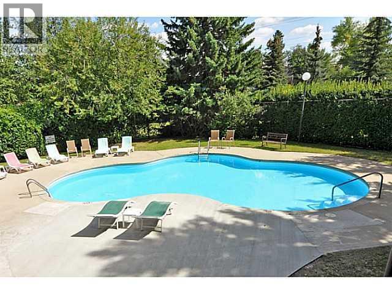
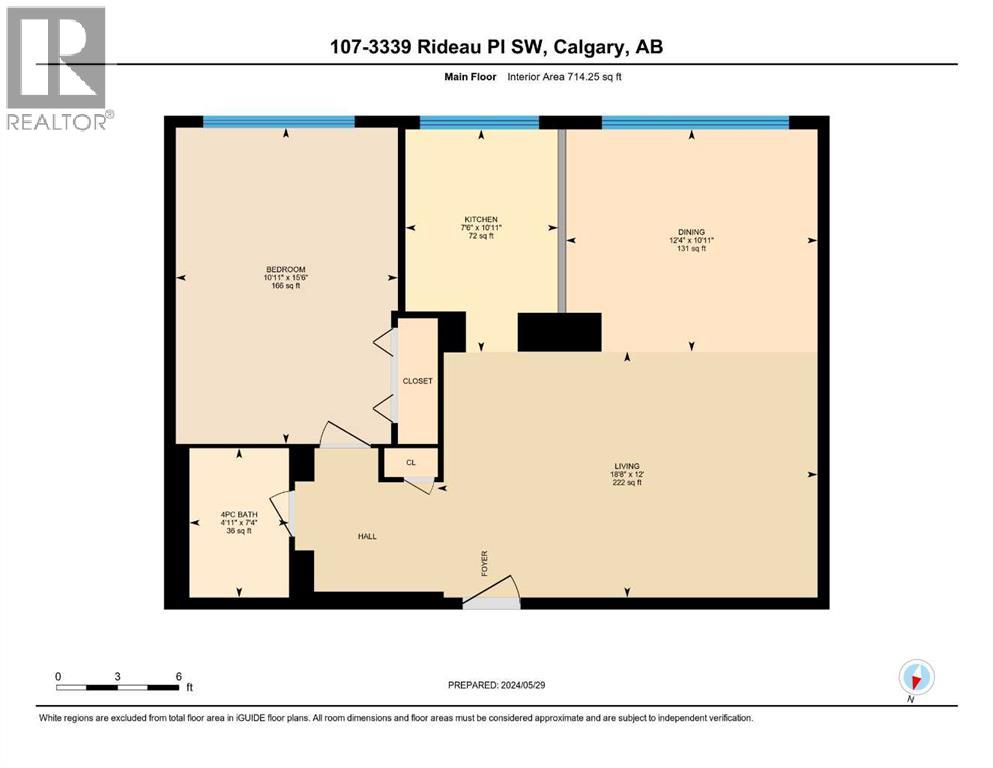
Step into Devonshire House, your own secluded hilltop retreat nestled in the vibrant heart of sought-after Rideau Park. Originally built in 1955 as a luxury rental, Devonshire House stands as a mid-century architectural gem within the iconic Rideau Towers. Surrounded by sprawling greenery and shaded by towering trees, it offers a peaceful, leafy sanctuary on tranquil streets, all while keeping you steps from Mission’s lively cafes and restaurants and the best of city living. This sunlit, fully renovated one-bedroom suite boasts mountain views and a modern, open-concept layout designed for gatherings. Expansive windows bathe the generous living and dining space in warm southern light, while the primary bedroom features both a closet and an IKEA wardrobe for abundant storage. A stylish four-piece bathroom completes the suite. With brand-new Telus Fibre and low condo fees, this makes an especially smart buy in the building. Residents can unwind in the sparkling outdoor pool on sunny summer days, enjoy the convenience of a storage locker and dedicated outdoor parking, and step outside to river pathways that link directly to Calgary’s vast biking trails. All just a short walk from Mission’s vibrant shops and eateries. Experience character, tranquillity, and seamless city access. Devonshire House remains one of Calgary’s most delightful inner-city discoveries. (id:67740)
Property details
Building
| Structure | Apartment |
|---|---|
| Property type | Single Family |
| Ownership | Condo/Strata |
| Year built | 1955 |
| Storeys | 7 |
| Construction | Poured concrete |
Interior
| Bedrooms above grade | 1 |
|---|---|
| Bedrooms below grade | 0 |
| Half baths | 0 |
| Above grade finished area | 714 square feet |
| Flooring | Tile, Hardwood |
| Heating | Hot Water |
| Cooling | None |
| Appliances | Refrigerator, Dishwasher, Stove, Microwave, Window Coverings |
Lot & exterior
| Lot features | No Animal Home, No Smoking Home, Parking |
|---|---|
| Exterior | Concrete, Brick |
| Pool | Inground pool |
| Community features | Pets Allowed With Restrictions |
| Zoning description | M-H2 |
Parking
| Parking spaces | 1 |
|---|---|
| Parking | Other |
Fees & taxes
| Annual property taxes | $2,171 |
|---|---|
| Tax year | 2026 |
| Condo / HOA fee | $621 |
| Fee frequency | Monthly |
| Fee includes | Common Area Maintenance, Interior Maintenance, Property Management, Waste Removal, Heat, Water, Insurance, Parking, Reserve Fund Contributions, Sewer |
Rooms
| Room | Level | Dimensions |
|---|---|---|
| 4pc Bathroom | Main level | 4.92 Ft x 7.33 Ft |
| Primary Bedroom | Main level | 10.92 Ft x 15.50 Ft |
| Dining room | Main level | 12.33 Ft x 10.92 Ft |
| Kitchen | Main level | 7.50 Ft x 10.92 Ft |
| Living room | Main level | 18.67 Ft x 12.00 Ft |
Location
Map location is approximate. Open larger map
Listing brokerage: The Real Estate District

Listing data last updated November 5, 2026 4:31 pm.
Terms of use for MLS® listing content
By using this website and viewing its MLS® listing content you agree to these terms.
REALTOR®, REALTORS®, and the REALTOR® logo are certification marks that are owned by REALTOR® Canada Inc. and licensed exclusively to The Canadian Real Estate Association (CREA). These certification marks identify real estate professionals who are members of CREA and who must abide by CREA’s By-Laws, Rules, and the REALTOR® Code. The MLS® trademark and the MLS® logo are owned by CREA and identify the quality of services provided by real estate professionals who are members of CREA.
The information contained on this site is based in whole or in part on information that is provided by members of The Canadian Real Estate Association (CREA), who are responsible for its accuracy. REALTOR.ca Canada Inc. reproduces and distributes this information as a service for its members and neither CREA nor REALTOR.ca Canada Inc. assumes responsibility for its accuracy
This website is operated by the Berg Estate Team (Tom Berg and Valery Berg), REALTORS® with eXp Realty, members of The Canadian Real Estate Association.
The listing content on this website is protected by copyright and other laws, and is intended solely for the private, non-commercial use by individuals. Any other reproduction, distribution or use of the content, in whole or in part, is specifically forbidden. The prohibited uses include commercial use, “screen scraping”, “database scraping”, and any other activity intended to collect, store, reorganize or manipulate data on the pages produced by or displayed on this website.