
2341 22 Avenue Southwest
Richmond, Calgary, Alberta T2T0T1
$914,900
Listed by Century 21 Bamber Realty LTD.
MLS® A2353341
- Bedrooms
- 4
- Bathrooms
- 4 + 1 half
- Living area
- 1,801 sq ft
- Type
- Duplex
- Built
- 2015
About this property
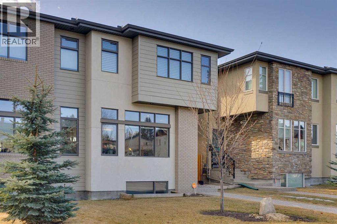
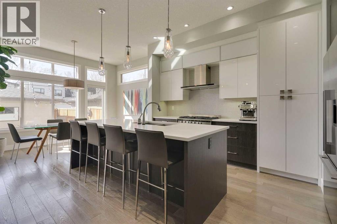
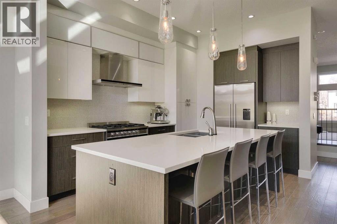
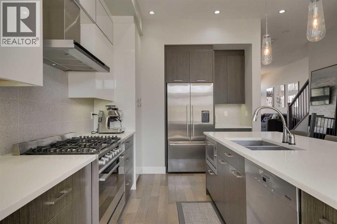
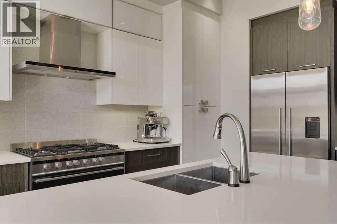
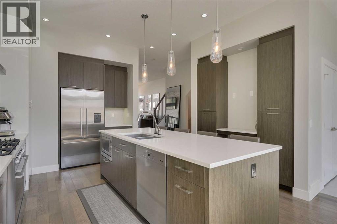
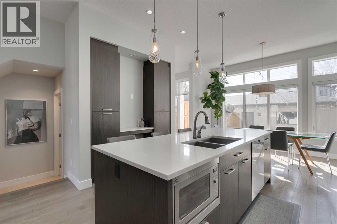
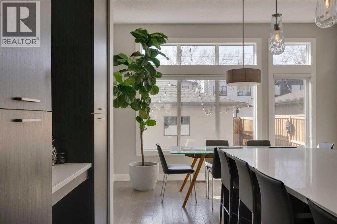
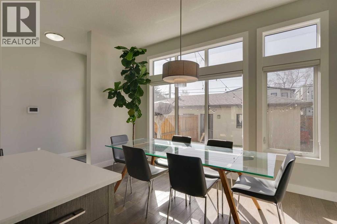
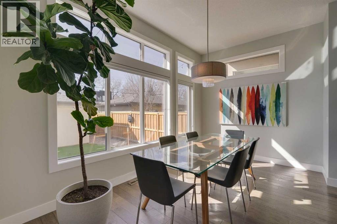
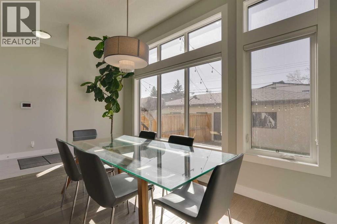
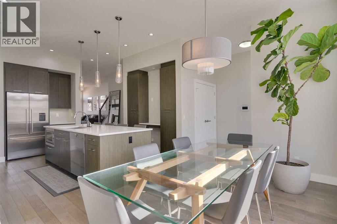
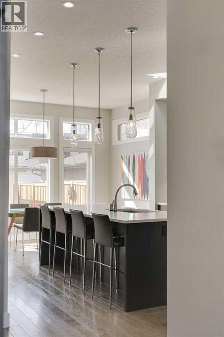
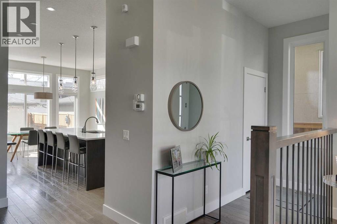
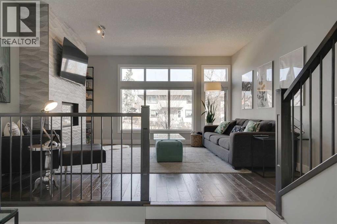
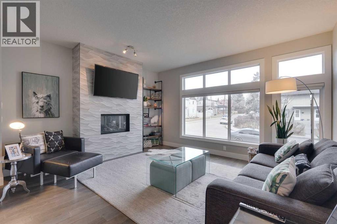
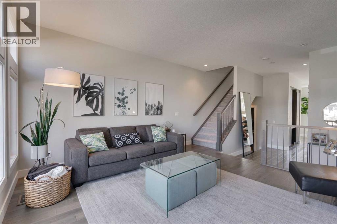
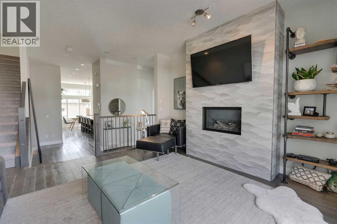
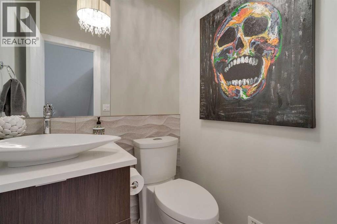
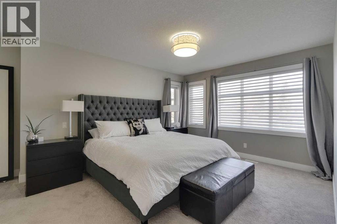
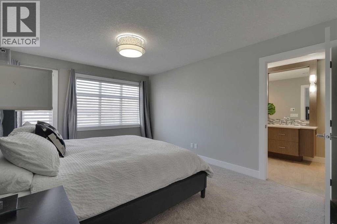
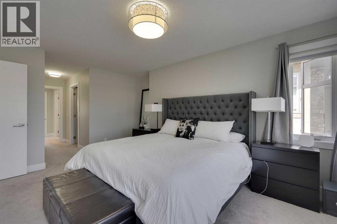
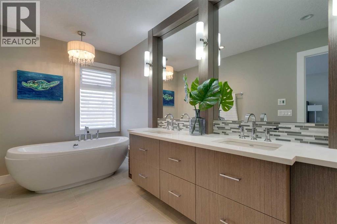
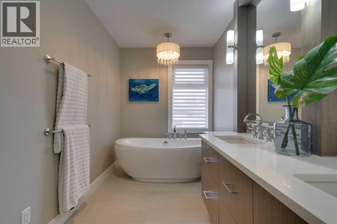
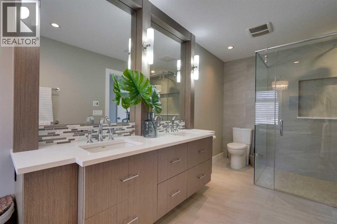
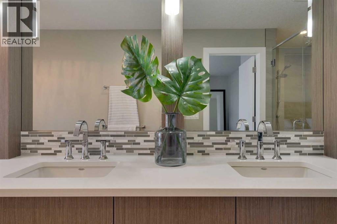
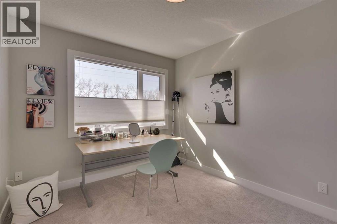
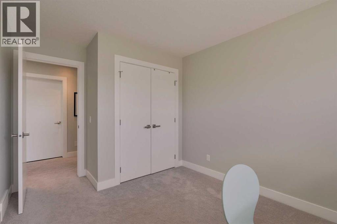
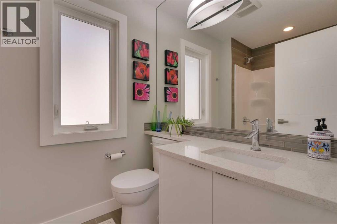
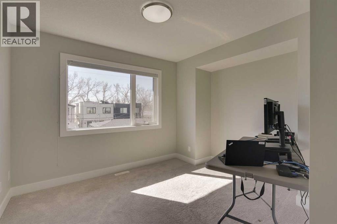
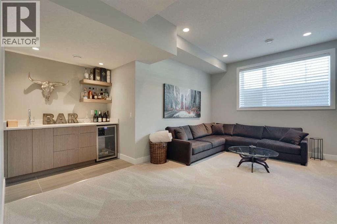
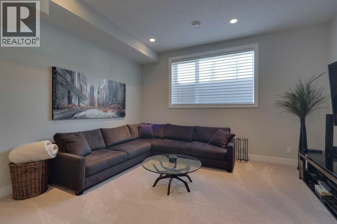
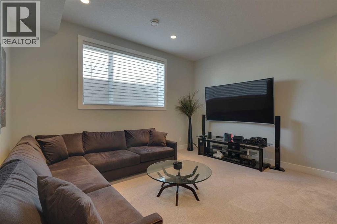
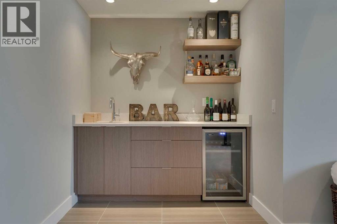
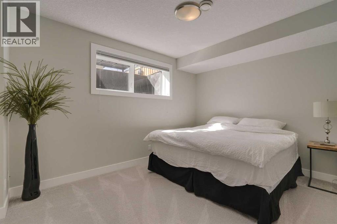
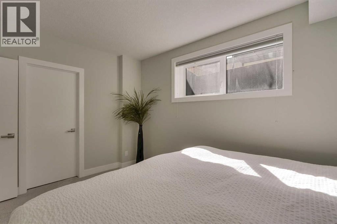
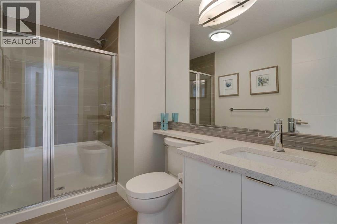
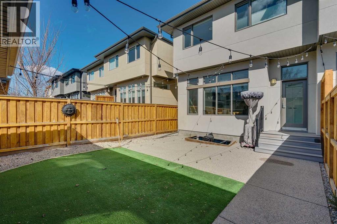
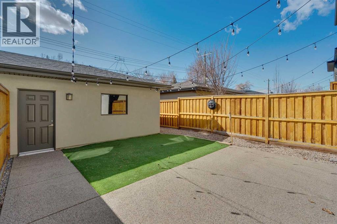
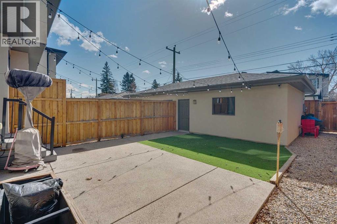
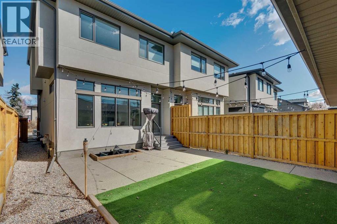
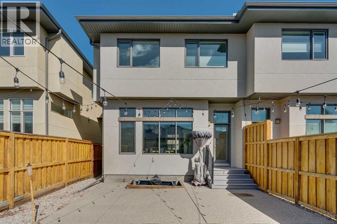
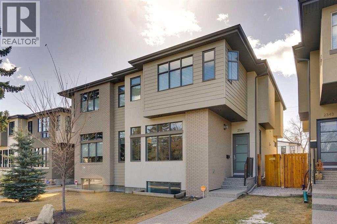
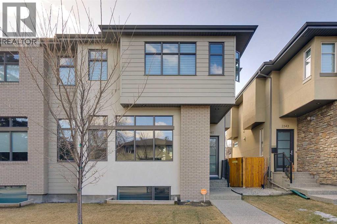
Welcome to your new inner-city lifestyle. With over 2,500 square feet of developed living space, four bedrooms and three and a half bathrooms, this Richmond home pairs a distinctive layout with thoughtfully curated finishes. Room to entertain and room to unwind offer a fresh take on modern infill living. Upon entering, a spacious raised living room welcomes you with large front windows and a fireplace that anchors the space. A few steps away, the kitchen and dining area open to the sunny, south-facing backyard, setting the stage for easy gatherings. Explore your culinary side in the modern kitchen, where a generous quartz island sits against dark wood-grain lower cabinetry and contrasting white uppers. A six-burner Fisher & Paykel gas range makes cooking a pleasure, while the dining area has room to bring family and friends together. Easy backyard access extends entertaining outdoors, and a powder room completes the main floor. Upstairs, three well-appointed bedrooms include a primary suite with a five-piece ensuite featuring a freestanding soaker tub, double vanity and glass shower. Two additional bedrooms share a four-piece bathroom, with a conveniently located laundry room completing the upper level. The lower level invites relaxed evenings with a large family room, wet bar with beverage fridge, fourth bedroom and three-piece bathroom. Make the most of Calgary's sunshine in the south-facing backyard, complete with low-maintenance turf, a concrete patio and a detached double garage. Central air conditioning and custom window treatments bring comfort and a polished finish throughout. Close to the shops, cafés and restaurants of Marda Loop, 17th Avenue and Killarney, with easy access to downtown and main arteries, this home brings contemporary style to an established inner-city neighbourhood. With its raised living room and inviting gathering spaces, the layout offers a welcome departure from the traditional infill. (id:67740)
Property details
Building
| Structure | Duplex |
|---|---|
| Property type | Single Family |
| Ownership | Freehold |
| Year built | 2015 |
| Storeys | 2 |
| Construction | Wood frame |
| Foundation | Poured Concrete |
Interior
| Bedrooms above grade | 3 |
|---|---|
| Bedrooms below grade | 1 |
| Half baths | 1 |
| Above grade finished area | 1,801 square feet |
| Basement | Finished, Full |
| Flooring | Hardwood, Carpeted, Ceramic Tile |
| Heating | Forced air, In Floor Heating, Natural gas |
| Cooling | Central air conditioning |
| Fireplaces | 1 |
| Appliances | Refrigerator, Gas stove(s), Dishwasher, Wine Fridge, Microwave, Hood Fan, Garage door opener, Washer & Dryer |
Lot & exterior
| Lot size | 256.00 square meters |
|---|---|
| Lot dimensions | 256.00 |
| Lot features | Treed, Closet Organizers, Level |
| Exterior | Brick, Stucco, Composite Siding |
| Fencing | Fence |
| View | View |
| Zoning description | R-C2 |
Parking
| Parking spaces | 2 |
|---|---|
| Parking | Attached Garage |
Fees & taxes
| Annual property taxes | $6,493 |
|---|---|
| Tax year | 2026 |
Rooms
| Room | Level | Dimensions |
|---|---|---|
| Kitchen | Main level | 14.25 Ft x 14.33 Ft |
| Dining room | Main level | 9.00 Ft x 14.33 Ft |
| Living room | Main level | 14.00 Ft x 15.00 Ft |
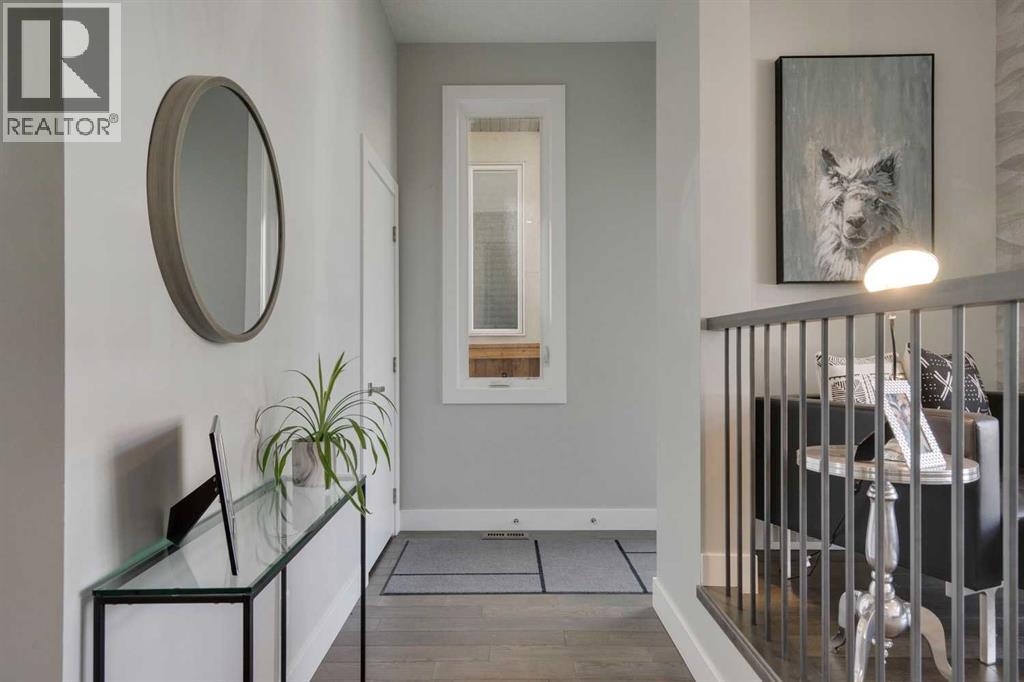
| Foyer | Main level | 6.00 Ft x 7.00 Ft |
| Family room | Basement | 14.42 Ft x 18.00 Ft |
| Other | Basement | 4.50 Ft x 6.50 Ft |
| Laundry room | Upper Level | 6.00 Ft x 7.50 Ft |
| Furnace | Basement | 6.67 Ft x 9.83 Ft |
| Storage | Basement | 4.75 Ft x 10.17 Ft |
| Primary Bedroom | Upper Level | 11.58 Ft x 16.58 Ft |
| Bedroom | Upper Level | 9.25 Ft x 11.00 Ft |
| Bedroom | Upper Level | 9.58 Ft x 11.67 Ft |
| Bedroom | Basement | 10.00 Ft x 13.67 Ft |
| 2pc Bathroom | Main level | 4.75 Ft x 4.83 Ft |
| 3pc Bathroom | Basement | 5.33 Ft x 9.83 Ft |
| 4pc Bathroom | Upper Level | 5.50 Ft x 8.00 Ft |
| 5pc Bathroom | Upper Level | 6.33 Ft x 16.67 Ft |
Location
Map location is approximate. Open larger map
Listing brokerage: Century 21 Bamber Realty LTD.

Listing data last updated November 3, 2026 9:48 pm.
Terms of use for MLS® listing content
By using this website and viewing its MLS® listing content you agree to these terms.
REALTOR®, REALTORS®, and the REALTOR® logo are certification marks that are owned by REALTOR® Canada Inc. and licensed exclusively to The Canadian Real Estate Association (CREA). These certification marks identify real estate professionals who are members of CREA and who must abide by CREA’s By-Laws, Rules, and the REALTOR® Code. The MLS® trademark and the MLS® logo are owned by CREA and identify the quality of services provided by real estate professionals who are members of CREA.
The information contained on this site is based in whole or in part on information that is provided by members of The Canadian Real Estate Association (CREA), who are responsible for its accuracy. REALTOR.ca Canada Inc. reproduces and distributes this information as a service for its members and neither CREA nor REALTOR.ca Canada Inc. assumes responsibility for its accuracy
This website is operated by the Berg Estate Team (Tom Berg and Valery Berg), REALTORS® with eXp Realty, members of The Canadian Real Estate Association.
The listing content on this website is protected by copyright and other laws, and is intended solely for the private, non-commercial use by individuals. Any other reproduction, distribution or use of the content, in whole or in part, is specifically forbidden. The prohibited uses include commercial use, “screen scraping”, “database scraping”, and any other activity intended to collect, store, reorganize or manipulate data on the pages produced by or displayed on this website.