
314 Reunion Heath Northwest
Reunion, Airdrie, Alberta T4B0M5
$644,900
Listed by CIR Realty
MLS® A2350452
- Bedrooms
- 5
- Bathrooms
- 4 + 1 half
- Living area
- 2,272 sq ft
- Type
- House
- Built
- 2009
About this property
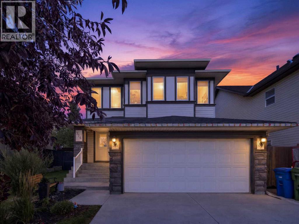
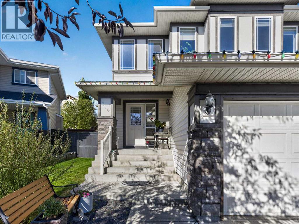
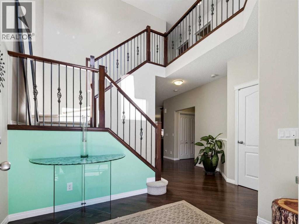
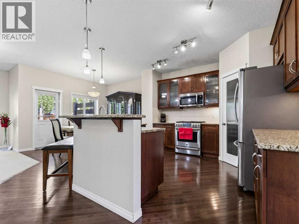
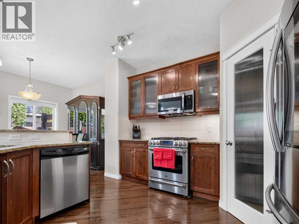
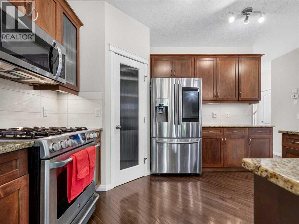
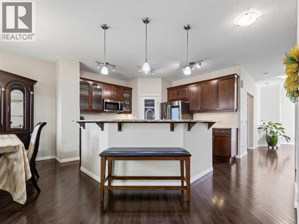
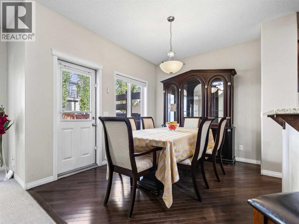
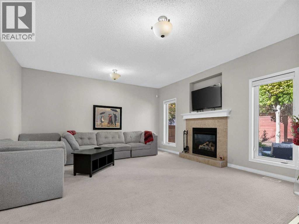
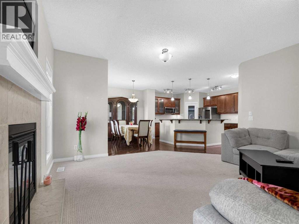
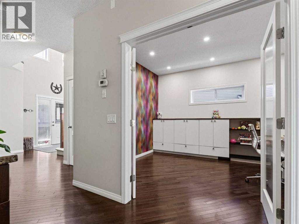
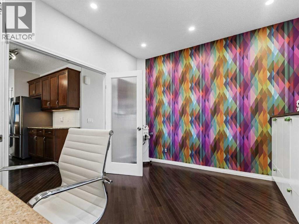
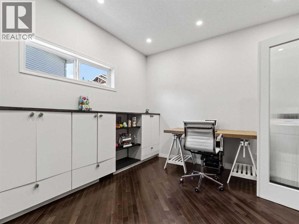
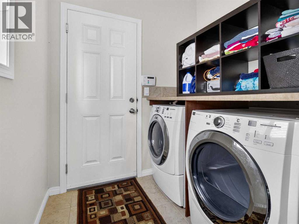
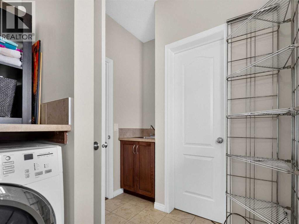
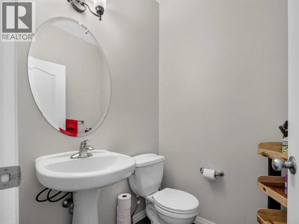
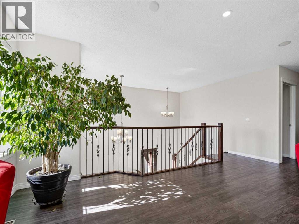
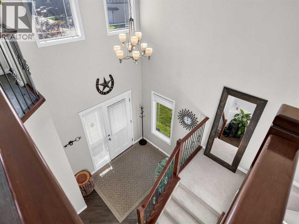
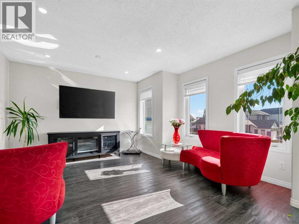
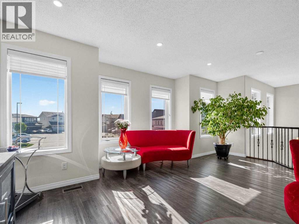
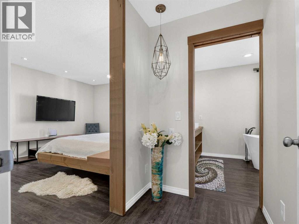
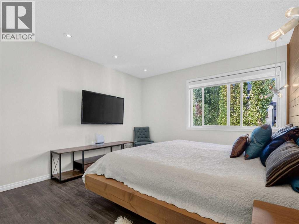
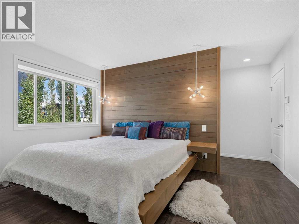
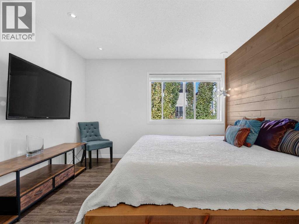
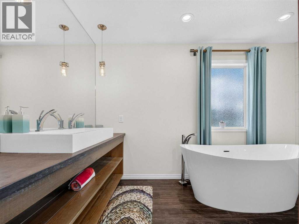
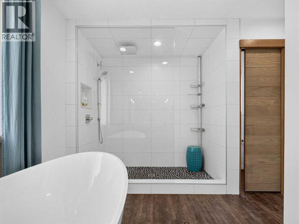
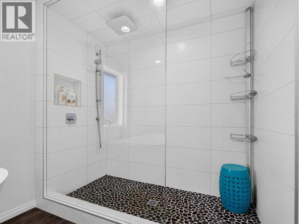
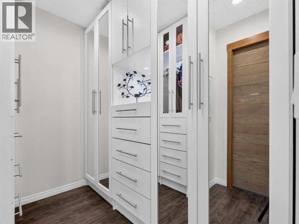
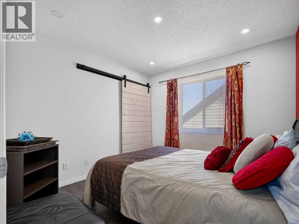
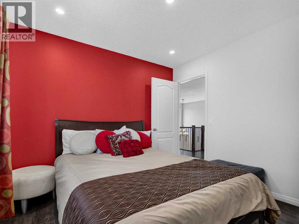
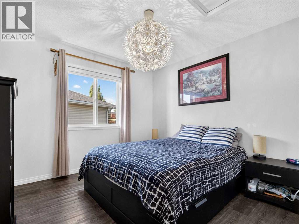
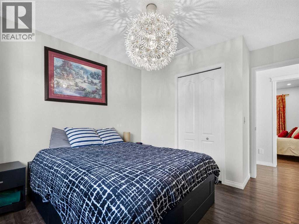
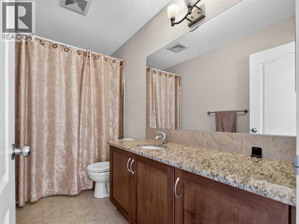
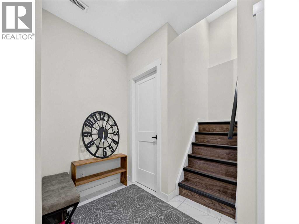
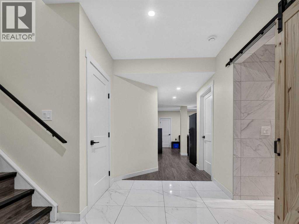
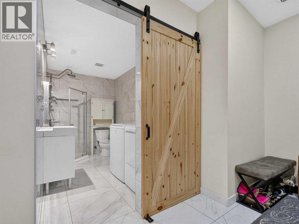
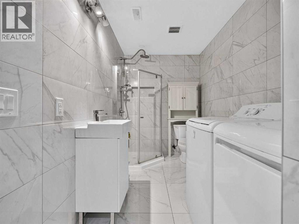
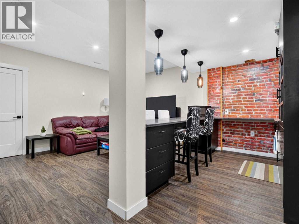
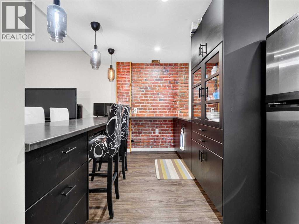
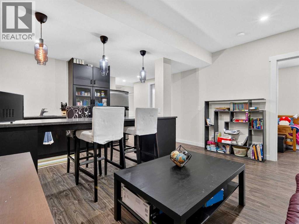
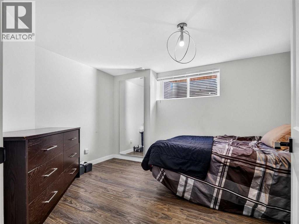
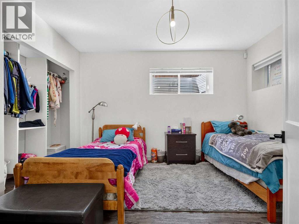
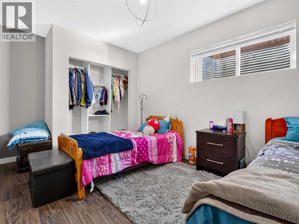
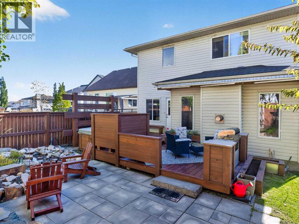
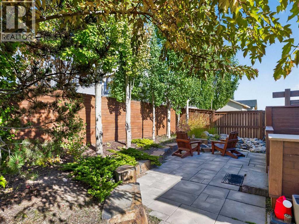
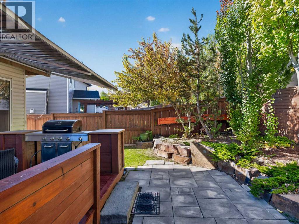
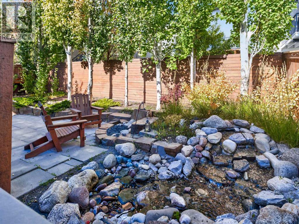
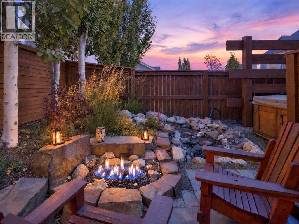
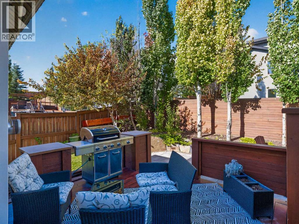
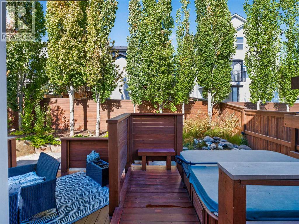
Ready to step into Airdrie's serene neighbourhood of Reunion? Look no further than this stunning home, surrounded by parks and playgrounds, schools, amenities, upgraded for your full enjoyment and prepared for your unique touch. Stepping into the home from the front porch you are greeted by a large entry foyer and hallway access to your 2 piece bathroom, laundry room, garage access, as well as a large office space adjacent to the wonderful open kitchen. Here you enter the heart of the home, with a modern equipped kitchen and family room bolstered with a gas fireplace for those cozy evenings! Several large North and South facing windows allow natural light to brighten the main floor further while also inviting you to step out onto your spacious deck and relish in nature. Whether you're in the mood to host a backyard party under the canopy or relax by the water fixture and outdoor gas fireplace, this space has everything you need! Moving to the upper level, this home shows no shortage of space. Equipped with a large family room that is flooded in natural sunlight, 2 full bedrooms with their corresponding 4 piece bathroom, as well as your primary bedroom with a beautifully upgraded 5 piece ensuite bathroom with attached walk-in closet. Rounding out the features of this stunning home is a fully developed basement with all the modern features that maximize usage! Several storage rooms and closets to store your belongings, a utility room, plus another ample family room + spacious wet bar that is ready to be enjoyed! Add the gorgeous 3 piece bathroom with laundry included, and you have access to over 2900 sq/ft of useable living space! Additionally this home is equipped with a large double garage with extra height for even more storage! Don't miss out on this amazing home! Schedule a showing today to see it for yourself! (id:67740)
Property details
Building
| Structure | House |
|---|---|
| Property type | Single Family |
| Ownership | Freehold |
| Year built | 2009 |
| Storeys | 2 |
| Construction | Wood frame |
| Foundation | Poured Concrete |
Interior
| Bedrooms above grade | 3 |
|---|---|
| Bedrooms below grade | 2 |
| Half baths | 1 |
| Above grade finished area | 2,272 square feet |
| Basement | Finished, Full |
| Flooring | Hardwood, Carpeted, Ceramic Tile, Vinyl Plank |
| Heating | Forced air |
| Cooling | None |
| Fireplaces | 1 |
| Appliances | Washer, Refrigerator, Range – Gas, Dishwasher, Dryer, Microwave, Microwave Range Hood Combo, See remarks, Garage door opener, Water Heater – Tankless |
Lot & exterior
| Lot size | 4,285.00 square feet |
|---|---|
| Lot dimensions | 4285.00 |
| Lot features | Cul-de-sac, Wet bar, French door, Closet Organizers, No Animal Home, No Smoking Home, Gas BBQ Hookup |
| Exterior | Vinyl siding |
| Fencing | Fence |
| Zoning description | R1 |
Parking
| Parking spaces | 4 |
|---|---|
| Parking | Attached Garage |
Fees & taxes
| Annual property taxes | $5,012 |
|---|---|
| Tax year | 2026 |
Rooms
| Room | Level | Dimensions |
|---|---|---|
| Foyer | Main level | 8.67 Ft x 7.08 Ft |
| 2pc Bathroom | Main level | 5.00 Ft x 4.92 Ft |
| Laundry room | Main level | 6.58 Ft x 11.33 Ft |
| Office | Main level | 10.58 Ft x 12.58 Ft |
| Kitchen | Main level | 12.58 Ft x 12.42 Ft |
| Dining room | Main level | 9.00 Ft x 12.42 Ft |
| Living room | Main level | 16.08 Ft x 15.75 Ft |
| Family room | Second level | 18.17 Ft x 13.00 Ft |
| 4pc Bathroom | Second level | 5.08 Ft x 10.33 Ft |
| Bedroom | Second level | 10.00 Ft x 10.42 Ft |
| Bedroom | Second level | 10.67 Ft x 12.33 Ft |
| Primary Bedroom | Second level | 13.67 Ft x 16.33 Ft |
| 5pc Bathroom | Second level | 12.42 Ft x 15.25 Ft |
| Storage | Basement | 6.42 Ft x 7.42 Ft |
| 3pc Bathroom | Basement | 6.17 Ft x 10.50 Ft |
| Furnace | Basement | 8.67 Ft x 10.50 Ft |
| Other | Basement | 8.58 Ft x 10.83 Ft |
| Bedroom | Basement | 12.67 Ft x 10.50 Ft |
| Bedroom | Basement | 15.33 Ft x 10.67 Ft |
| Family room | Basement | 10.75 Ft x 14.83 Ft |
Location
Map location is approximate. Open larger map
Listing brokerage: CIR Realty

Listing data last updated November 4, 2026 2:48 am.
Terms of use for MLS® listing content
By using this website and viewing its MLS® listing content you agree to these terms.
REALTOR®, REALTORS®, and the REALTOR® logo are certification marks that are owned by REALTOR® Canada Inc. and licensed exclusively to The Canadian Real Estate Association (CREA). These certification marks identify real estate professionals who are members of CREA and who must abide by CREA’s By-Laws, Rules, and the REALTOR® Code. The MLS® trademark and the MLS® logo are owned by CREA and identify the quality of services provided by real estate professionals who are members of CREA.
The information contained on this site is based in whole or in part on information that is provided by members of The Canadian Real Estate Association (CREA), who are responsible for its accuracy. REALTOR.ca Canada Inc. reproduces and distributes this information as a service for its members and neither CREA nor REALTOR.ca Canada Inc. assumes responsibility for its accuracy
This website is operated by the Berg Estate Team (Tom Berg and Valery Berg), REALTORS® with eXp Realty, members of The Canadian Real Estate Association.
The listing content on this website is protected by copyright and other laws, and is intended solely for the private, non-commercial use by individuals. Any other reproduction, distribution or use of the content, in whole or in part, is specifically forbidden. The prohibited uses include commercial use, “screen scraping”, “database scraping”, and any other activity intended to collect, store, reorganize or manipulate data on the pages produced by or displayed on this website.