
319 Redstone View Northeast
Redstone, Calgary, Alberta T3N0M9
$334,900
Listed by Jayman Realty Inc.
MLS® A2355802
- Bedrooms
- 2
- Bathrooms
- 3 + 1 half
- Living area
- 1,408 sq ft
- Type
- Row / Townhouse
- Built
- 2013
About this property
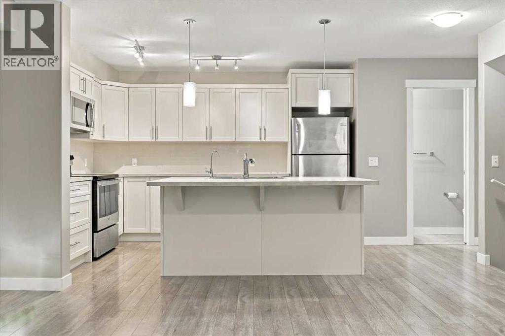
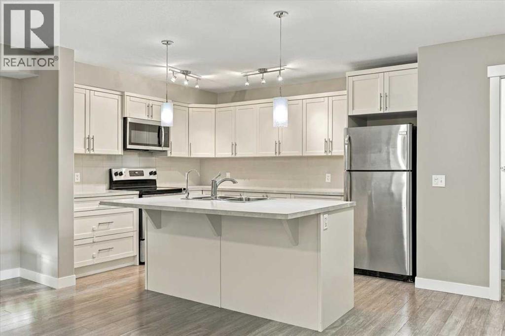
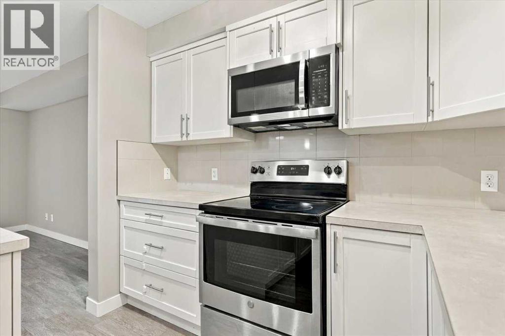
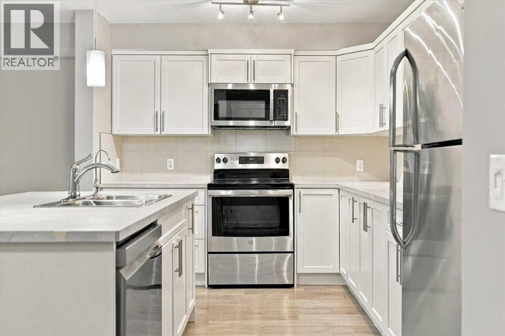
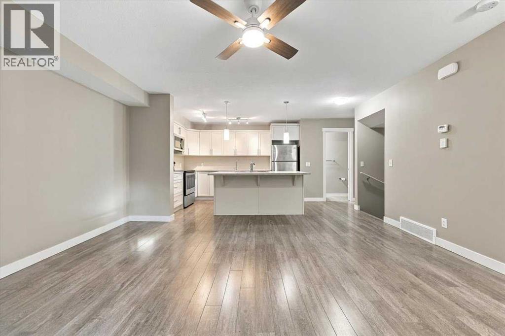
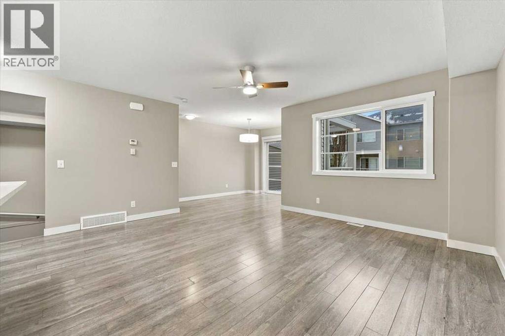
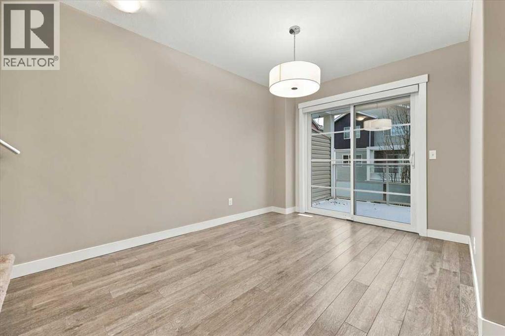
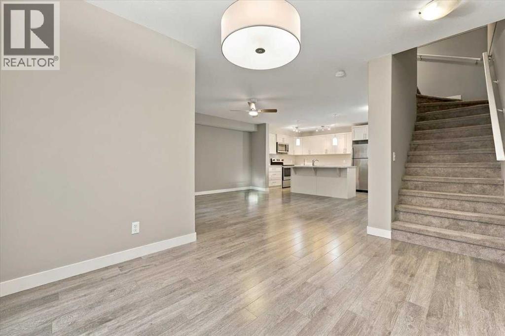
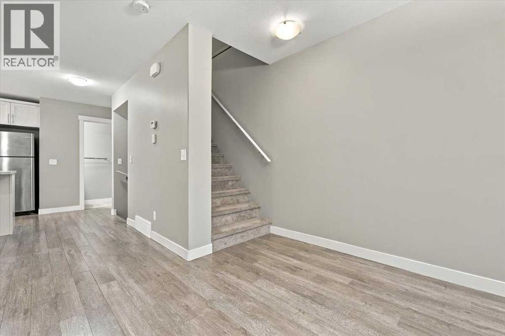
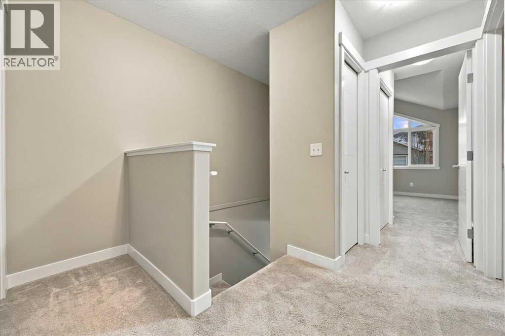
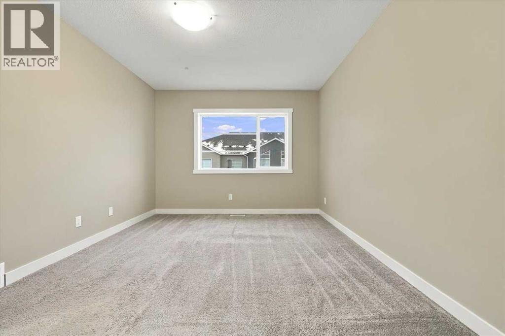
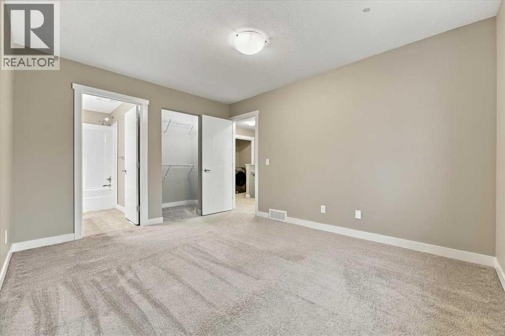
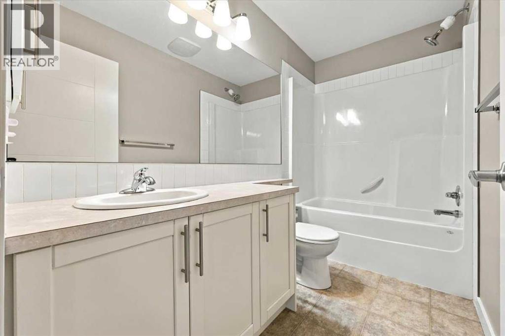
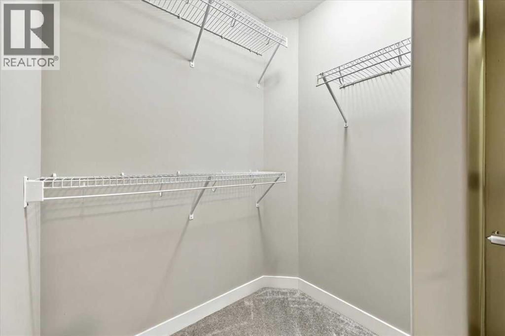
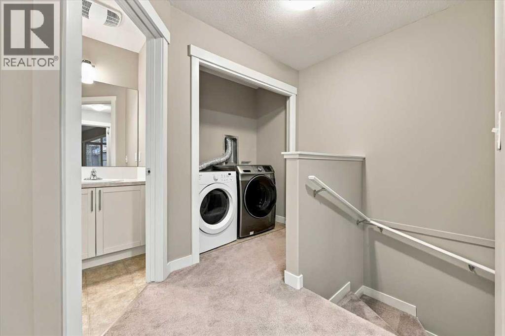
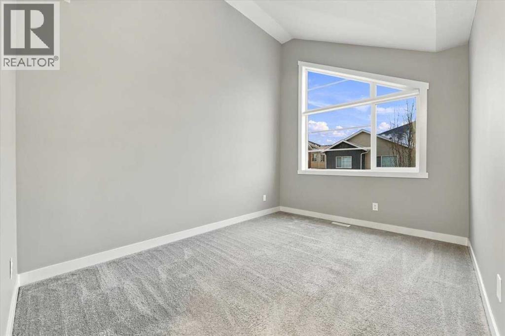
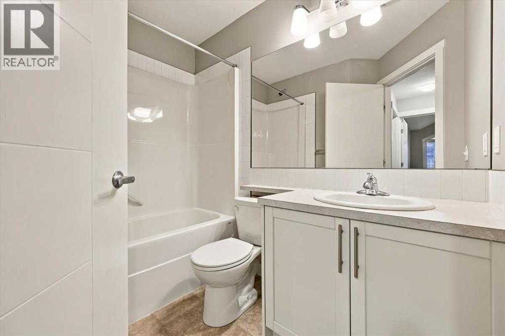
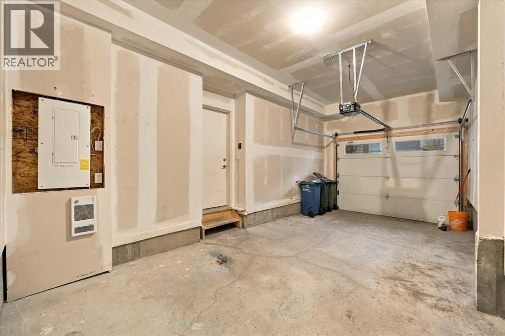
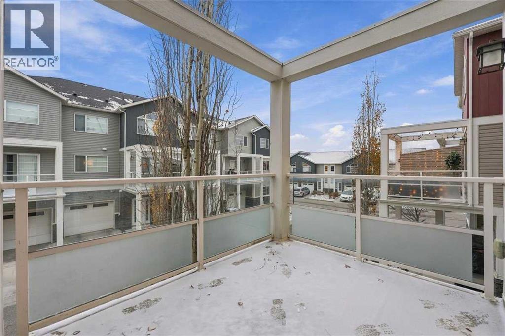
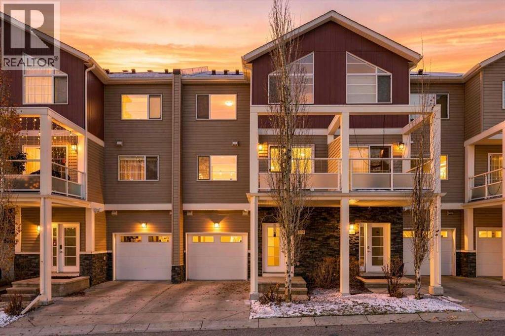
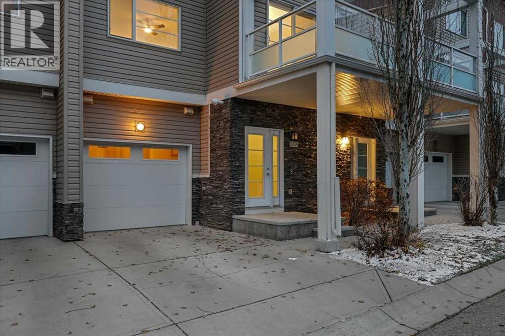
Welcome to 319 Redstone View, where the sunsets always impress and the convenience never disappoints! Step into this beautifully maintained, freshly painted and professionally cleaned townhome, where modern style meets a bright and inviting open floor plan. The spacious kitchen and rare abundance of cabinet space are sure to catch your eye, giving you every reason to host memorable dinners with friends and family! Natural light pours through the south-facing windows, filling the living and dining areas with sunshine and making the space feel even more open and welcoming. Want to soak up even more sun? Step outside onto your 9'5" x 7'8" deck and enjoy the sunshine! Heading upstairs, you'll find the convenience of upper-floor laundry with the washer and dryer INCLUDED! The spacious primary bedroom offers a walk-in closet and private 4-piece ensuite, creating the perfect place to unwind. Just down the hall, you'll discover a charming second bedroom featuring a unique vaulted ceiling that adds character and personality to the space. No need to share a bathroom! The upper level also features a second 4-piece bathroom, offering added comfort and convenience for family or guests. When Calgary's winter months roll around, you'll appreciate the convenience of your single attached garage and private driveway, providing parking for two vehicles! Just around the corner, you'll find one of the many visitor parking stalls, along with access to scenic walking paths that wind around Redstone View Pond. Perfect for an evening stroll while taking in those beautiful sunsets! Venture further into the vibrant community of Redstone, and you'll discover playgrounds, soccer fields, a diverse selection of restaurants and everyday essentials, including grocery stores, pharmacies and gas stations, all close by! LOCATION, LOCATION, LOCATION! Enjoy convenient access to Calgary International Airport (15 minutes), CrossIron Mills (11 minutes), Stoney Trail (4 minutes) and Deerfoot Trail (7 minute s)! Offering the perfect combination of style, comfort and convenience, this Redstone gem is ready to welcome its next owners. Don't miss out on this fantastic opportunity. Book your private showing with your favourite REALTOR® today! (id:67740)
Property details
Building
| Structure | Row / Townhouse |
|---|---|
| Property type | Single Family |
| Ownership | Freehold |
| Year built | 2013 |
| Storeys | 3 |
| Foundation | Poured Concrete |
Interior
| Bedrooms above grade | 2 |
|---|---|
| Bedrooms below grade | 0 |
| Half baths | 1 |
| Above grade finished area | 1,408 square feet |
| Basement | None |
| Flooring | Laminate, Carpeted, Vinyl Plank |
| Heating | Forced air |
| Cooling | None |
| Appliances | Refrigerator, Dishwasher, Stove, Microwave, Window Coverings, Washer & Dryer |
Lot & exterior
| Lot size | 957.00 square feet |
|---|---|
| Lot dimensions | 957.00 |
| Lot features | Parking |
| Exterior | Brick, Vinyl siding |
| Fencing | Not fenced |
| Community features | Pets Allowed With Restrictions |
| Zoning description | M-2 |
Parking
| Parking spaces | 2 |
|---|---|
| Parking | Attached Garage, Parking Pad |
Fees & taxes
| Annual property taxes | $2,630 |
|---|---|
| Tax year | 2026 |
| Condo / HOA fee | $300 |
| Fee frequency | Monthly |
| Fee includes | Common Area Maintenance, Property Management, Waste Removal, Condominium Amenities, Reserve Fund Contributions |
Rooms
| Room | Level | Dimensions |
|---|---|---|
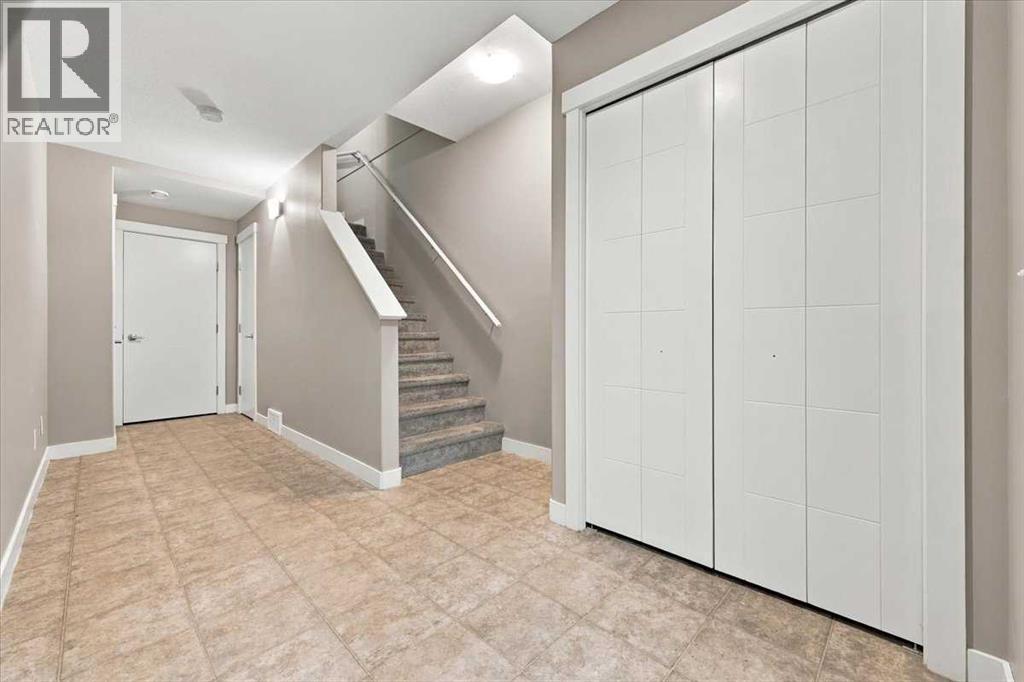
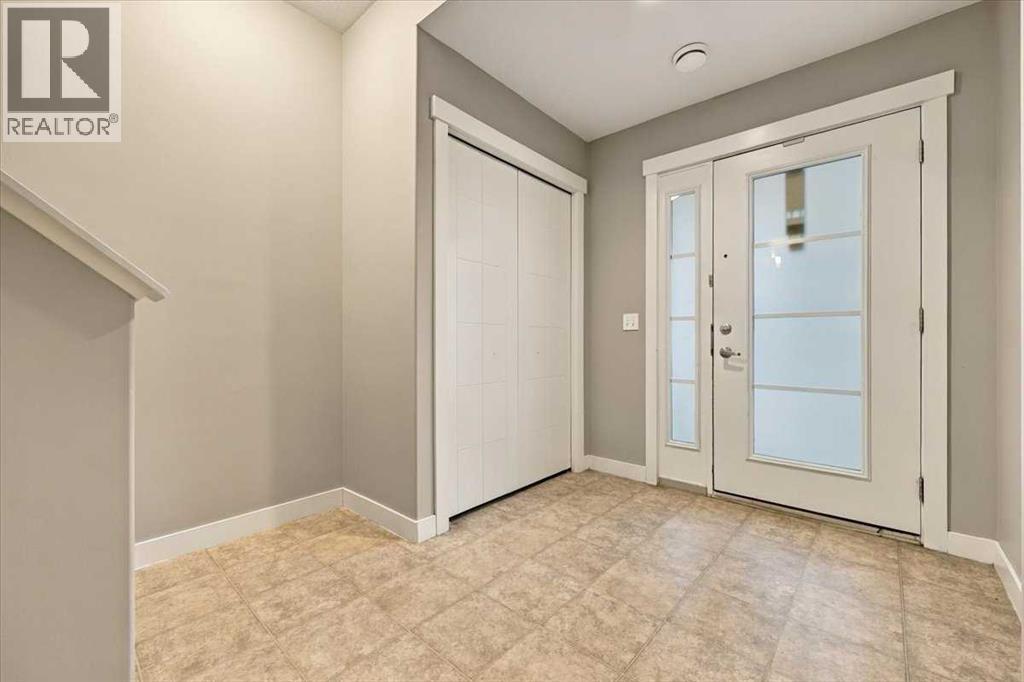
| Foyer | Lower level | 6.17 Ft x 8.25 Ft |
| Foyer | Lower level | 4.00 Ft x 12.00 Ft |
| Furnace | Lower level | 6.17 Ft x 8.50 Ft |
| Living room | Main level | 13.42 Ft x 15.67 Ft |
| Kitchen | Main level | 9.67 Ft x 12.17 Ft |
| Dining room | Main level | 8.92 Ft x 10.00 Ft |
| 2pc Bathroom | Main level | 2.42 Ft x 6.92 Ft |
| Primary Bedroom | Upper Level | 10.58 Ft x 13.33 Ft |
| Other | Upper Level | 4.00 Ft x 5.33 Ft |
| 4pc Bathroom | Upper Level | 4.83 Ft x 9.25 Ft |
| Bedroom | Upper Level | 8.92 Ft x 11.75 Ft |
| Laundry room | Upper Level | 2.83 Ft x 5.92 Ft |
| 4pc Bathroom | Upper Level | 4.83 Ft x 7.92 Ft |
Location
Map location is approximate. Open larger map
Listing brokerage: Jayman Realty Inc.

Listing data last updated November 5, 2026 6:31 am.
Terms of use for MLS® listing content
By using this website and viewing its MLS® listing content you agree to these terms.
REALTOR®, REALTORS®, and the REALTOR® logo are certification marks that are owned by REALTOR® Canada Inc. and licensed exclusively to The Canadian Real Estate Association (CREA). These certification marks identify real estate professionals who are members of CREA and who must abide by CREA’s By-Laws, Rules, and the REALTOR® Code. The MLS® trademark and the MLS® logo are owned by CREA and identify the quality of services provided by real estate professionals who are members of CREA.
The information contained on this site is based in whole or in part on information that is provided by members of The Canadian Real Estate Association (CREA), who are responsible for its accuracy. REALTOR.ca Canada Inc. reproduces and distributes this information as a service for its members and neither CREA nor REALTOR.ca Canada Inc. assumes responsibility for its accuracy
This website is operated by the Berg Estate Team (Tom Berg and Valery Berg), REALTORS® with eXp Realty, members of The Canadian Real Estate Association.
The listing content on this website is protected by copyright and other laws, and is intended solely for the private, non-commercial use by individuals. Any other reproduction, distribution or use of the content, in whole or in part, is specifically forbidden. The prohibited uses include commercial use, “screen scraping”, “database scraping”, and any other activity intended to collect, store, reorganize or manipulate data on the pages produced by or displayed on this website.