
111 Redstone Crescent Northeast
Redstone, Calgary, Alberta T3N1M4
$365,000
Listed by CIR Realty
MLS® A2326503
- Bedrooms
- 4
- Bathrooms
- 4 + 1 half
- Living area
- 1,284 sq ft
- Type
- Row / Townhouse
- Built
- 2017
About this property
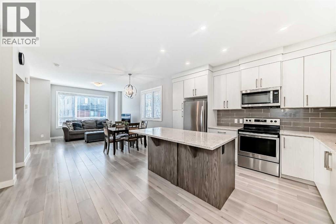
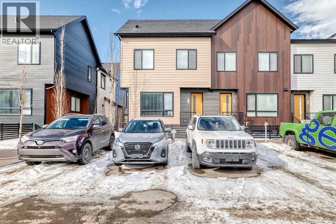
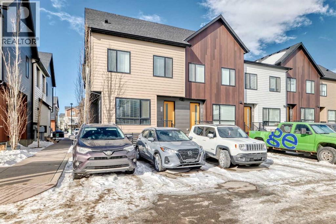
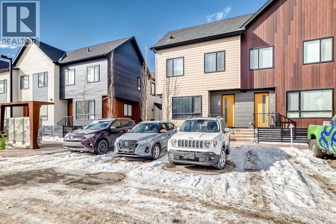
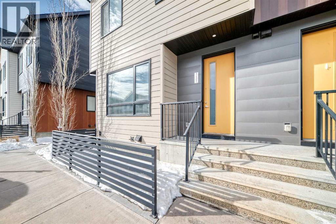
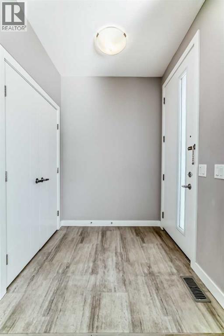
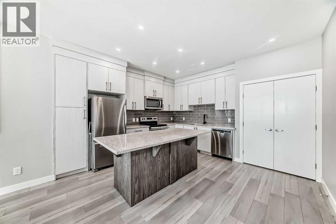
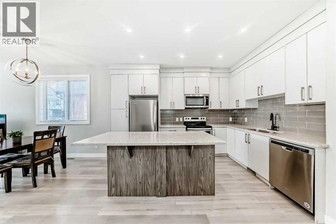
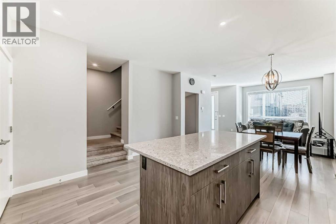
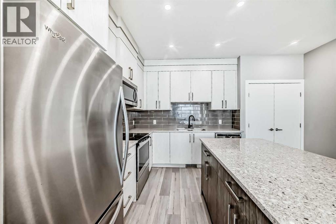
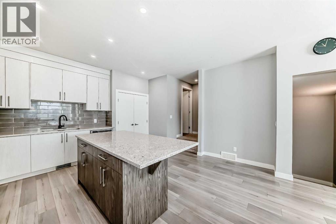
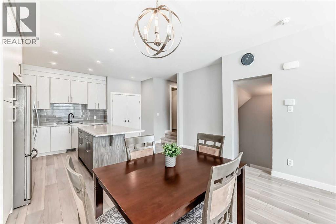
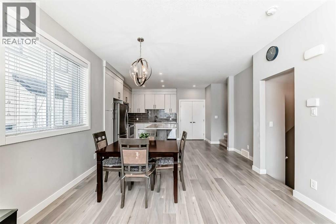
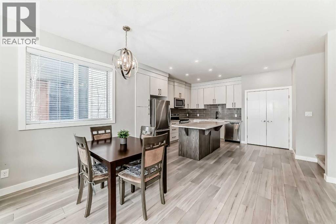
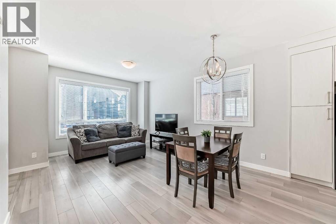
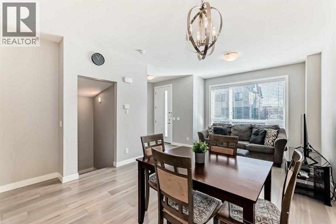
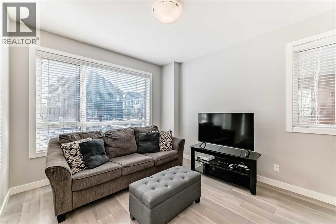
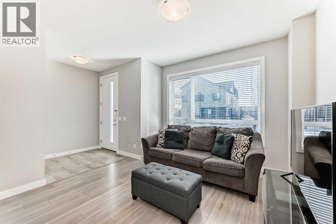
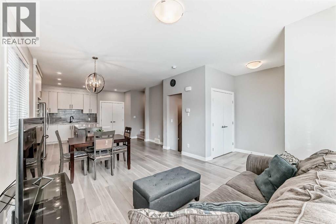
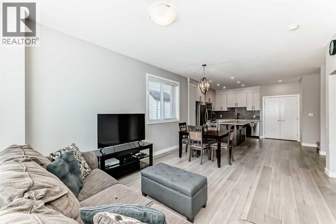
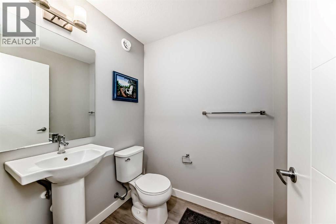
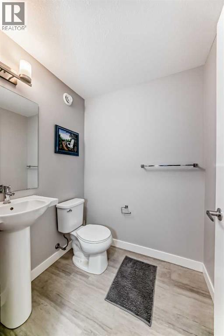
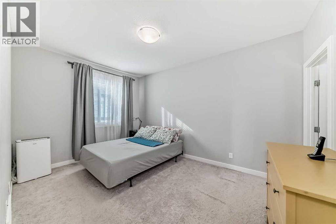
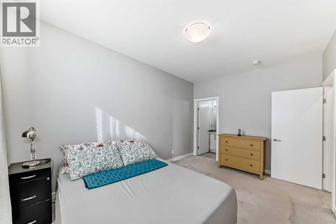
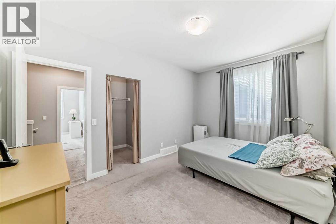
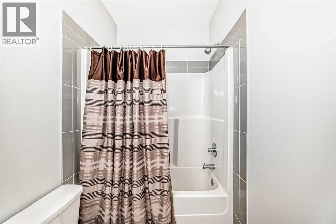
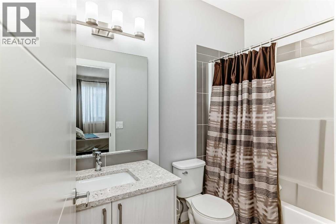
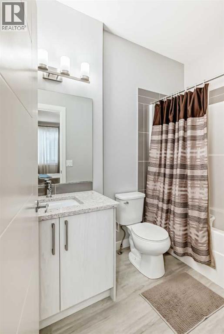
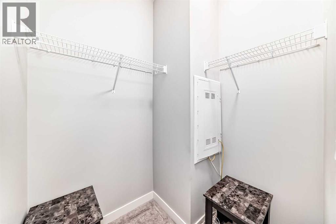
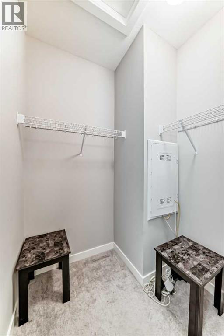
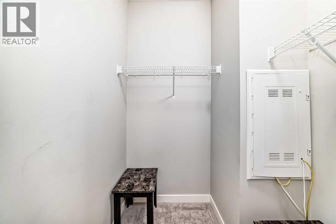
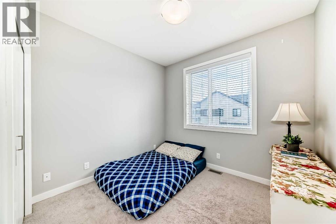
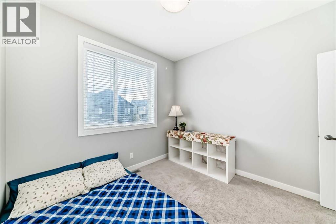
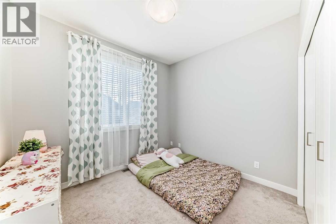
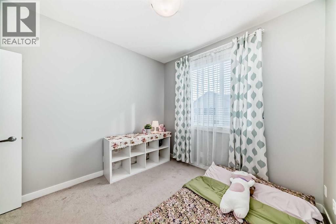
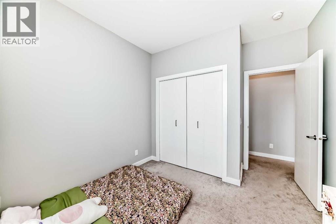
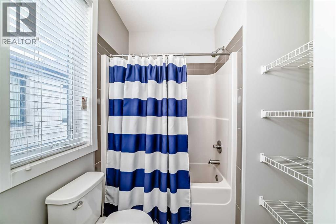
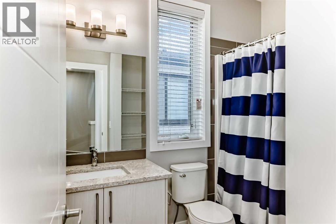
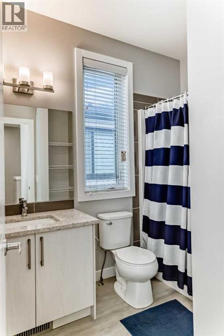
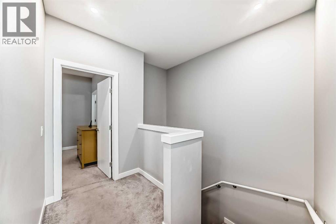
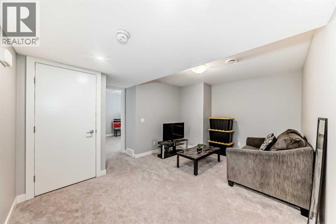
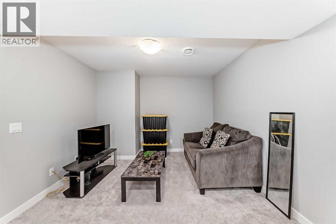
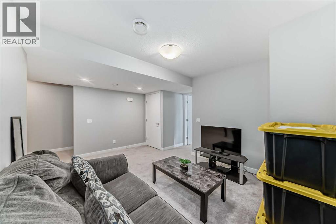
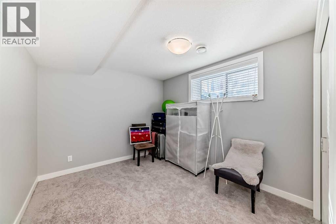
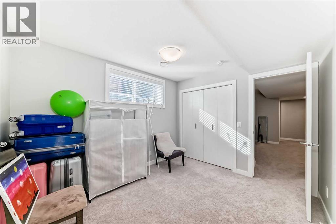
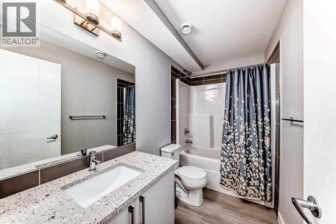
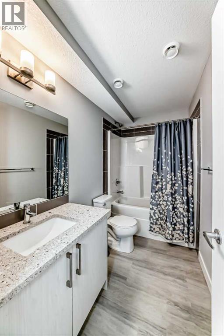
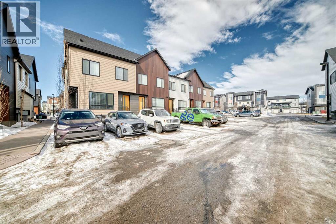
Welcome to this BEAUTIFULLY MAINTAINED END-UNIT TOWNHOME in the highly sought-after community of Redstone, where modern living meets exceptional convenience. Offering over 1,750 SQ. FT. OF PROFESSIONALLY DEVELOPED LIVING SPACE, this move-in-ready home features 4 BEDROOMS, 3.5 BATHROOMS, and an abundance of natural light thanks to its desirable end-unit location. Step inside to an inviting open-concept main floor designed for both everyday living and effortless entertaining. The flexible layout allows you to arrange the spacious living and dining areas to suit your lifestyle, while the contemporary kitchen serves as the heart of the home. Beautifully appointed with QUARTZ COUNTERTOPS, sleek stainless steel appliances, a large center island, and an abundance of cabinetry, this kitchen offers the perfect blend of style and functionality. The bright white interior palette enhances the home's airy feel, creating a warm and welcoming atmosphere throughout. A convenient 2-PIECE POWDER ROOM completes the main level. Upstairs, retreat to the spacious PRIMARY SUITE, featuring a walk-in closet and a private 4-PIECE ENSUITE. Two additional generously sized bedrooms and another full 4-PIECE BATHROOM provide plenty of room for family members, guests, or a dedicated home office. The PROFESSIONALLY BUILDER-FINISHED BASEMENT adds exceptional versatility, offering a large recreation or family room, a FOURTH BEDROOM, an additional 4-PIECE BATHROOM, and ample storage space. Whether you need extra room for a growing family, multi-generational living, a home gym, or a work-from-home setup, this thoughtfully finished lower level adapts to your needs. Adding even more value, the home features a NEWLY REPLACED ROOF (NOVEMBER 2025), providing added peace of mind for years to come. Located in one of Northeast Calgary's most desirable communities, you'll enjoy being just minutes from restaurants, grocery stores, shopping, schools, playgrounds, and everyday amenities. Redstone also offers over 3.5 KM OF SCENIC WALKING PATHS, beautifully connecting the community's parks and green spaces while encouraging an active outdoor lifestyle. With convenient access to public transit, Stoney Trail, Deerfoot Trail, and Calgary International Airport, commuting anywhere in the city is quick and effortless. Combining modern finishes, a functional floor plan, low-maintenance living, and an unbeatable location, this exceptional home is perfect for first-time buyers, growing families, or investors alike. DON'T MISS YOUR OPPORTUNITY TO OWN THIS BEAUTIFUL END-UNIT TOWNHOME IN REDSTONE—BOOK YOUR PRIVATE SHOWING TODAY! (id:67740)
Property details
Building
| Structure | Row / Townhouse |
|---|---|
| Property type | Single Family |
| Ownership | Freehold |
| Year built | 2017 |
| Storeys | 2 |
| Foundation | Poured Concrete |
Interior
| Bedrooms above grade | 3 |
|---|---|
| Bedrooms below grade | 1 |
| Half baths | 1 |
| Above grade finished area | 1,284 square feet |
| Basement | Finished, Full |
| Flooring | Carpeted, Vinyl Plank |
| Heating | Forced air, Natural gas |
| Cooling | None |
| Appliances | Refrigerator, Dishwasher, Stove, Microwave, Washer & Dryer |
Lot & exterior
| Lot size | 88.00 square meters |
|---|---|
| Lot dimensions | 88.00 |
| Lot features | See remarks, No Animal Home, No Smoking Home, Level |
| Exterior | Vinyl siding, See Remarks |
| Fencing | Not fenced |
| Community features | Pets Allowed |
| Zoning description | M-2 |
Parking
| Parking spaces | 1 |
|---|
Fees & taxes
| Annual property taxes | $2,909 |
|---|---|
| Tax year | 2026 |
| Condo / HOA fee | $350 |
| Fee frequency | Monthly |
| Fee includes | Condominium Amenities |
Rooms
| Room | Level | Dimensions |
|---|---|---|
| Living room | Main level | 11.00 Ft x 12.33 Ft |
| Dining room | Main level | 6.17 Ft x 12.33 Ft |
| Kitchen | Main level | 13.25 Ft x 15.50 Ft |
| Pantry | Main level | 1.58 Ft x 4.50 Ft |
| 2pc Bathroom | Main level | 5.00 Ft x 5.50 Ft |
| Other | Main level | 6.08 Ft x 5.75 Ft |
| Bedroom | Upper Level | 9.00 Ft x 9.83 Ft |
| 4pc Bathroom | Upper Level | 8.50 Ft x 6.25 Ft |
| Primary Bedroom | Upper Level | 10.08 Ft x 14.67 Ft |
| Other | Upper Level | 4.83 Ft x 5.50 Ft |
| 4pc Bathroom | Upper Level | 8.50 Ft x 5.00 Ft |
| Bedroom | Upper Level | 9.00 Ft x 9.92 Ft |
| 4pc Bathroom | Basement | 5.00 Ft x 9.25 Ft |
| Family room | Basement | 11.08 Ft x 15.42 Ft |
| Bedroom | Basement | 10.92 Ft x 9.67 Ft |
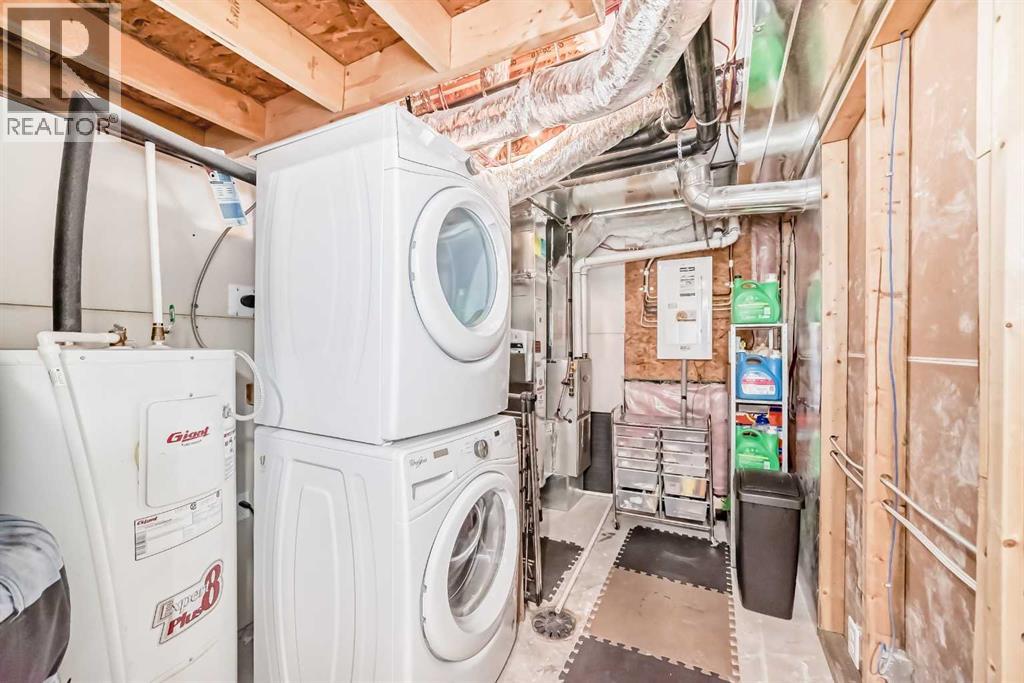
| Laundry room | Basement | 11.67 Ft x 7.50 Ft |
Location
Map location is approximate. Open larger map
Listing brokerage: CIR Realty

Listing data last updated November 5, 2026 11:31 am.
Terms of use for MLS® listing content
By using this website and viewing its MLS® listing content you agree to these terms.
REALTOR®, REALTORS®, and the REALTOR® logo are certification marks that are owned by REALTOR® Canada Inc. and licensed exclusively to The Canadian Real Estate Association (CREA). These certification marks identify real estate professionals who are members of CREA and who must abide by CREA’s By-Laws, Rules, and the REALTOR® Code. The MLS® trademark and the MLS® logo are owned by CREA and identify the quality of services provided by real estate professionals who are members of CREA.
The information contained on this site is based in whole or in part on information that is provided by members of The Canadian Real Estate Association (CREA), who are responsible for its accuracy. REALTOR.ca Canada Inc. reproduces and distributes this information as a service for its members and neither CREA nor REALTOR.ca Canada Inc. assumes responsibility for its accuracy
This website is operated by the Berg Estate Team (Tom Berg and Valery Berg), REALTORS® with eXp Realty, members of The Canadian Real Estate Association.
The listing content on this website is protected by copyright and other laws, and is intended solely for the private, non-commercial use by individuals. Any other reproduction, distribution or use of the content, in whole or in part, is specifically forbidden. The prohibited uses include commercial use, “screen scraping”, “database scraping”, and any other activity intended to collect, store, reorganize or manipulate data on the pages produced by or displayed on this website.