
6724 17th Avenue Southeast
Red Carpet, Calgary, Alberta T2A0W5
$136,500
Listed by The Real Estate District
MLS® A2354741
- Bedrooms
- 2
- Bathrooms
- 2
- Living area
- 956 sq ft
- Type
- Mobile Home
- Built
- 1995
About this property
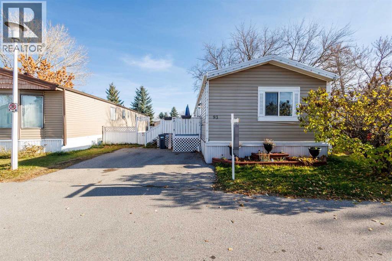
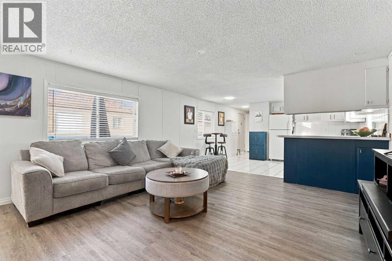
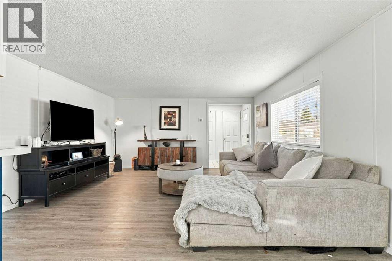
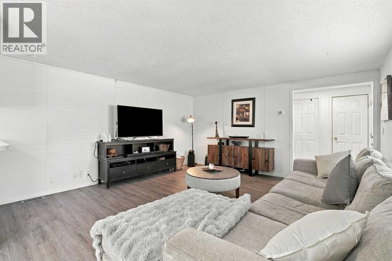
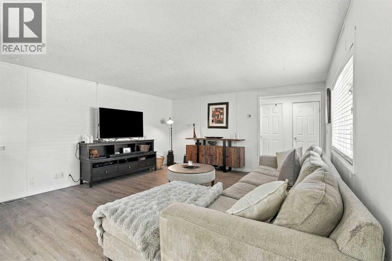
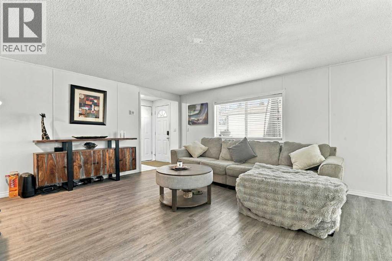
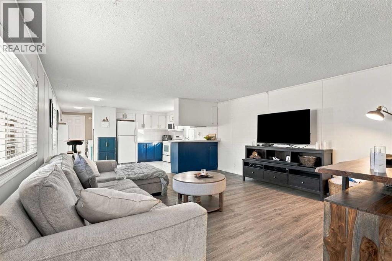
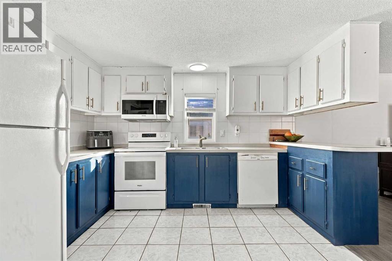
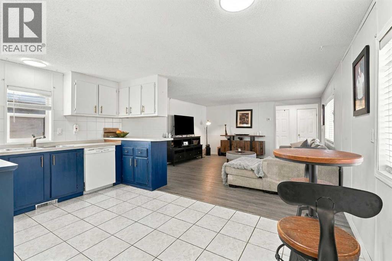
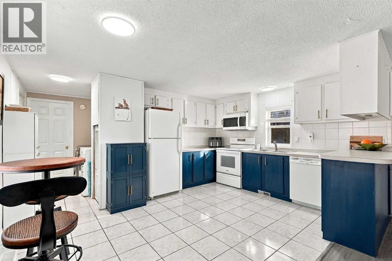
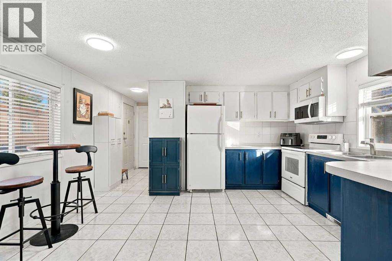
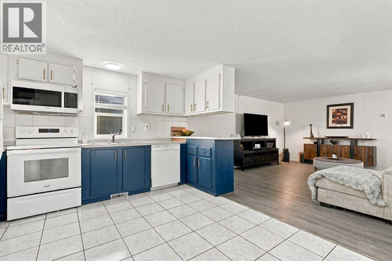
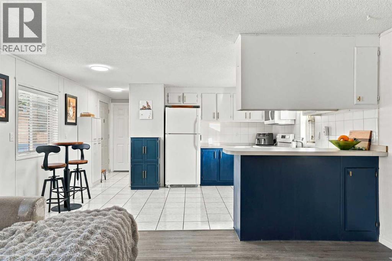
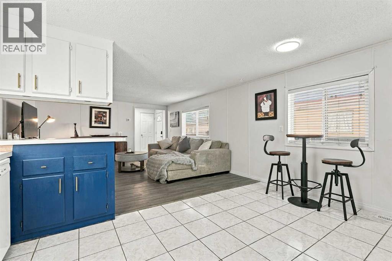
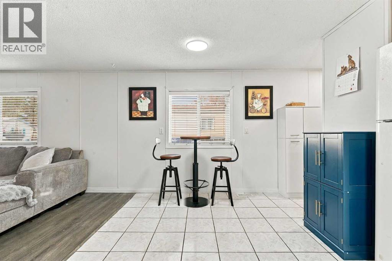
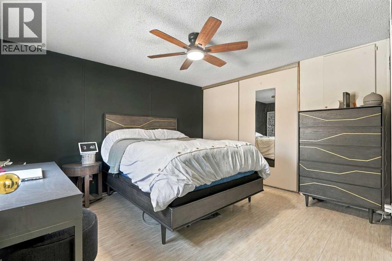
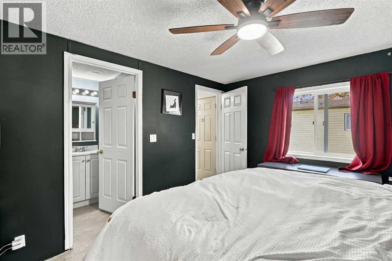
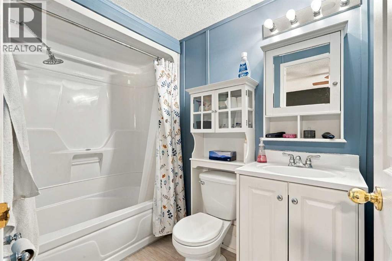
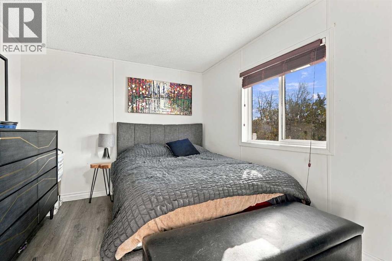
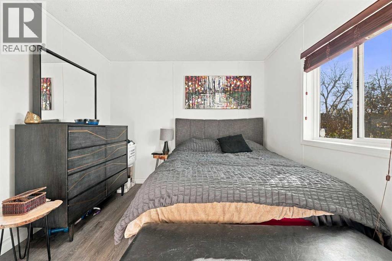
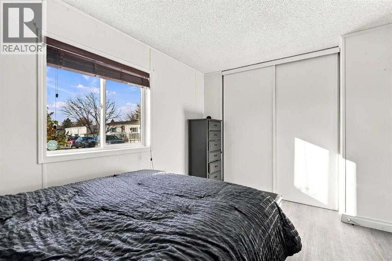
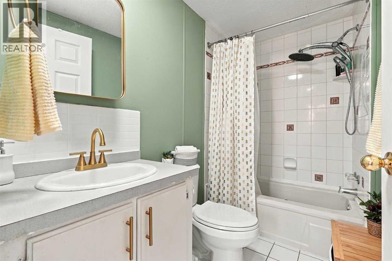
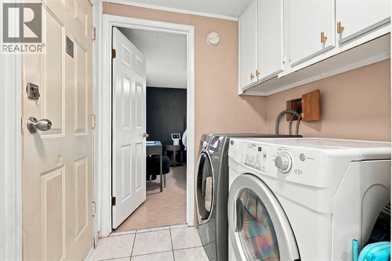
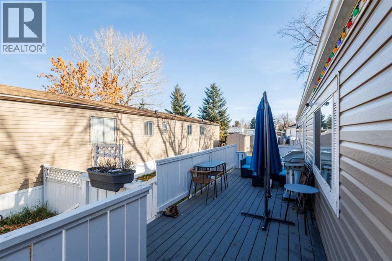
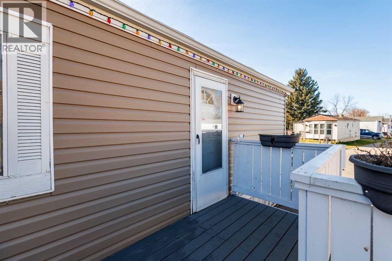
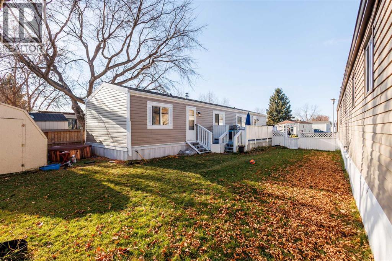
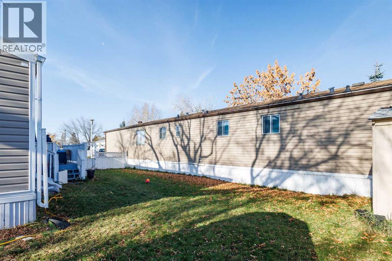
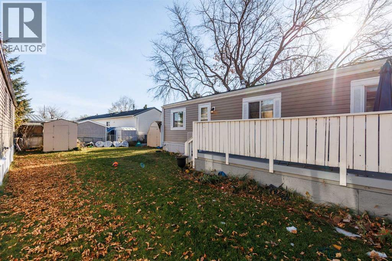
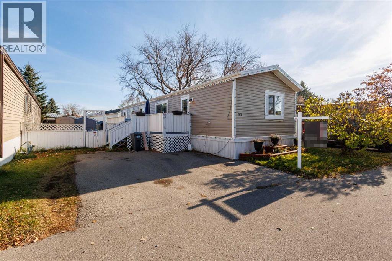
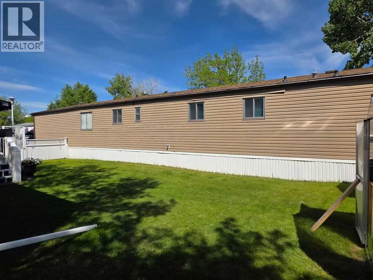
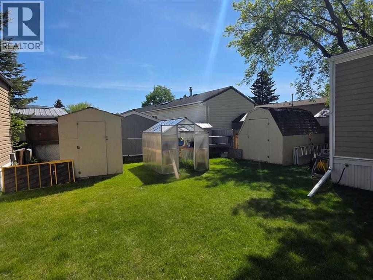
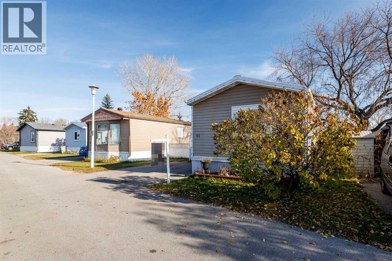
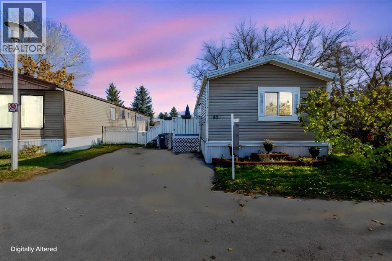
OPEN HOUSE Sunday Nov. 8th 1:00-3:00p.m. Room to unwind inside and out! With a spacious living area, two bedrooms, two full bathrooms and an included hot tub, this welcoming Mountview Estates home offers comfortable living with numerous updates. Large windows brighten the open living area, with room for a generous seating arrangement and an easy connection to the kitchen and dining space. The kitchen features refinished two-tone cabinetry, updated hardware and plenty of counter space. Fresh paint throughout the walls and ceilings, along with updated lighting, gives the home a clean, refreshed feel. The primary bedroom offers the convenience of a private 4-piece ensuite, while a second bedroom and another full bathroom provide flexibility for family, overnight guests or a home office. The main bathroom has been refreshed with an updated toilet, sink, faucet, backsplash and medicine cabinet. A dedicated laundry area with overhead storage keeps everyday essentials close at hand. Updates include a furnace and chimney in 2022, hot water tank in 2023, vinyl siding and composite deck boards in 2024, and PEX plumbing and heat tape in 2025. The washing machine and flooring in the living room and front bedroom were updated in 2023. Spend summer evenings on the large deck, enjoy the spacious yard or settle into the hot tub after a long day. The hot tub, patio furniture and cantilever umbrella are all included, along with an electric lawnmower and weed eater. Parking for two vehicles completes the package. Located near Elliston Park, East Hills shopping and transit, with water, waste removal and common-area maintenance included in the pad rent. Book your private showing today! (id:67740)
Property details
Building
| Structure | Mobile Home |
|---|---|
| Property type | Single Family |
| Style | Mobile Home |
| Year built | 1995 |
| Storeys | 1 |
Interior
| Bedrooms above grade | 2 |
|---|---|
| Bedrooms below grade | 0 |
| Half baths | 0 |
| Above grade finished area | 956 square feet |
| Flooring | Laminate, Ceramic Tile |
| Heating | Forced air |
| Appliances | Refrigerator, Stove, Washer & Dryer |
Lot & exterior
| Exterior | Vinyl siding |
|---|---|
| Community features | Pets Allowed |
Parking
| Parking spaces | 2 |
|---|---|
| Parking | Other |
Rooms
| Room | Level | Dimensions |
|---|---|---|
| Primary Bedroom | Main level | 12.67 Ft x 11.33 Ft |
| Bedroom | Main level | 12.50 Ft x 9.33 Ft |
| 4pc Bathroom | Main level | 8.25 Ft x 4.75 Ft |
| 4pc Bathroom | Main level | 8.17 Ft x 5.00 Ft |
| Living room | Main level | 14.75 Ft x 14.75 Ft |
| Laundry room | Main level | 5.00 Ft x 3.00 Ft |
| Other | Main level | 12.67 Ft x 14.75 Ft |
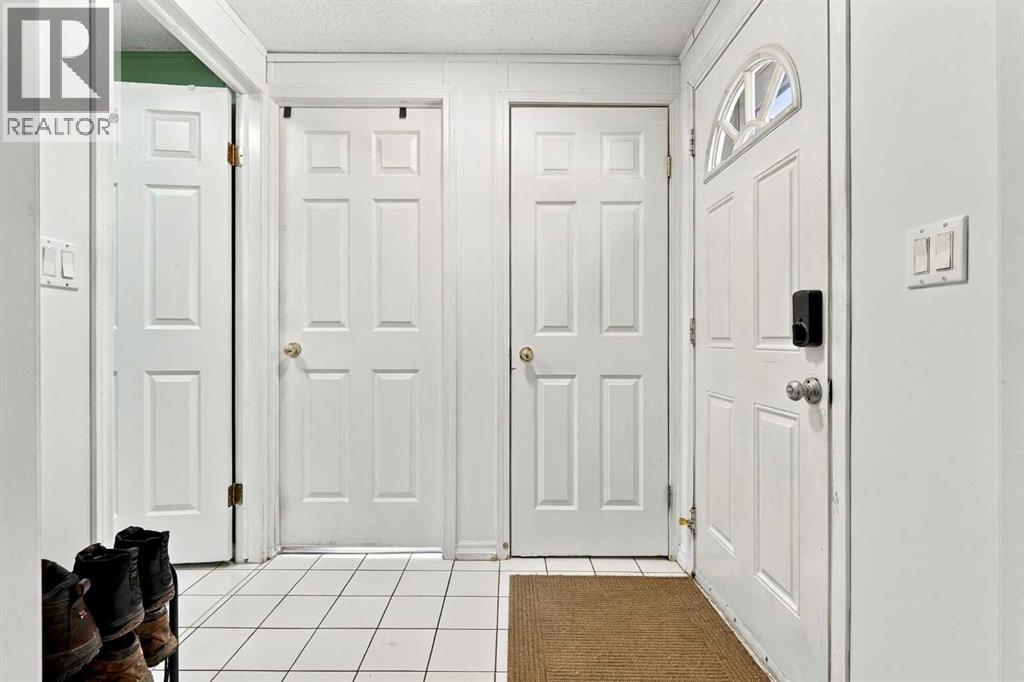
| Foyer | Main level | 4.75 Ft x 3.50 Ft |
Location
Map location is approximate. Open larger map
Listing brokerage: The Real Estate District

Listing data last updated November 4, 2026 4:48 pm.
Terms of use for MLS® listing content
By using this website and viewing its MLS® listing content you agree to these terms.
REALTOR®, REALTORS®, and the REALTOR® logo are certification marks that are owned by REALTOR® Canada Inc. and licensed exclusively to The Canadian Real Estate Association (CREA). These certification marks identify real estate professionals who are members of CREA and who must abide by CREA’s By-Laws, Rules, and the REALTOR® Code. The MLS® trademark and the MLS® logo are owned by CREA and identify the quality of services provided by real estate professionals who are members of CREA.
The information contained on this site is based in whole or in part on information that is provided by members of The Canadian Real Estate Association (CREA), who are responsible for its accuracy. REALTOR.ca Canada Inc. reproduces and distributes this information as a service for its members and neither CREA nor REALTOR.ca Canada Inc. assumes responsibility for its accuracy
This website is operated by the Berg Estate Team (Tom Berg and Valery Berg), REALTORS® with eXp Realty, members of The Canadian Real Estate Association.
The listing content on this website is protected by copyright and other laws, and is intended solely for the private, non-commercial use by individuals. Any other reproduction, distribution or use of the content, in whole or in part, is specifically forbidden. The prohibited uses include commercial use, “screen scraping”, “database scraping”, and any other activity intended to collect, store, reorganize or manipulate data on the pages produced by or displayed on this website.